
151 BROOKSIDE AVENUE, Toronto, Ontario M6S 4G8


$1,799,000.00
- 4 bedrooms
- 3 bathrooms
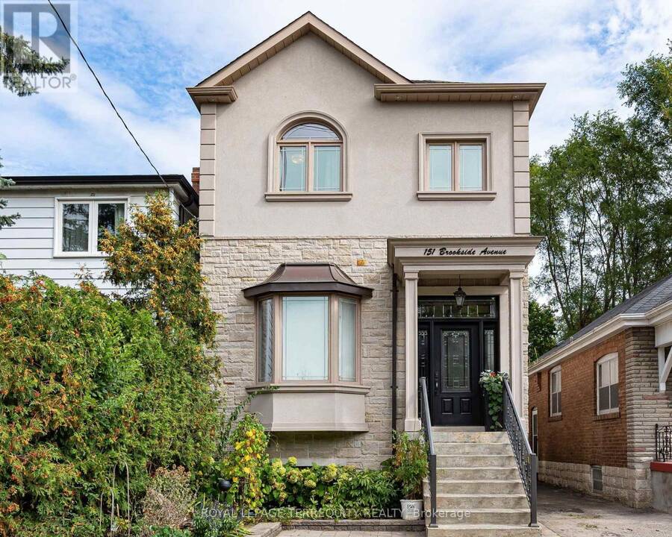
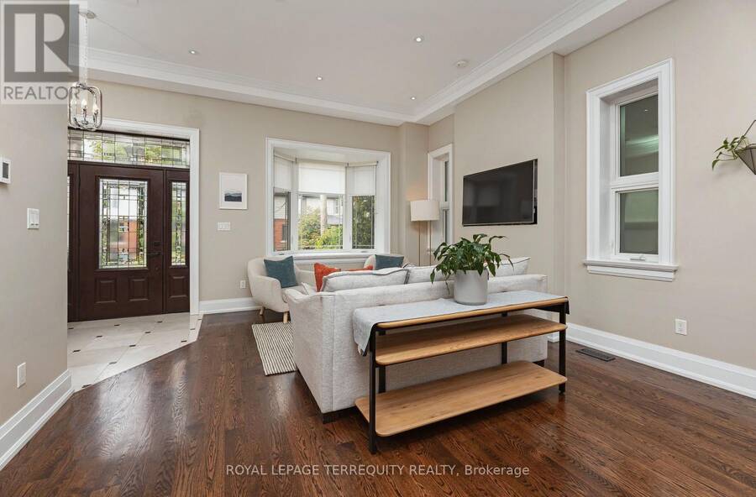
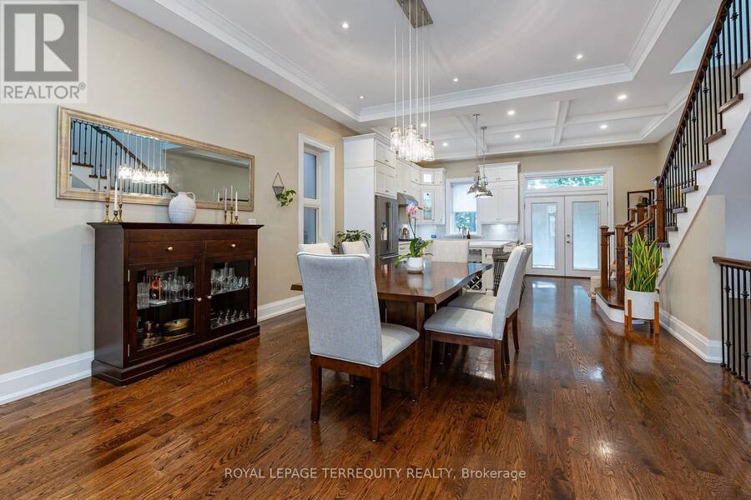
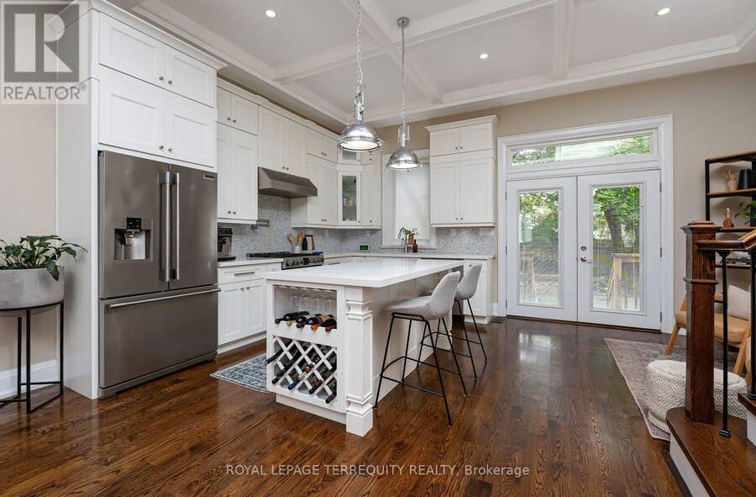
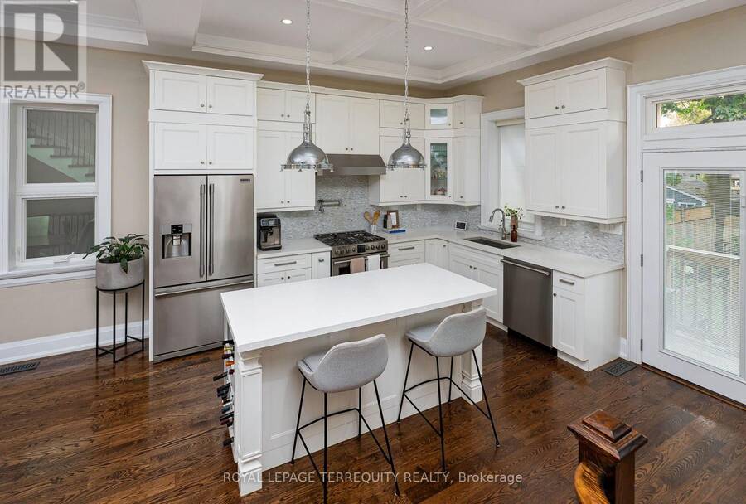
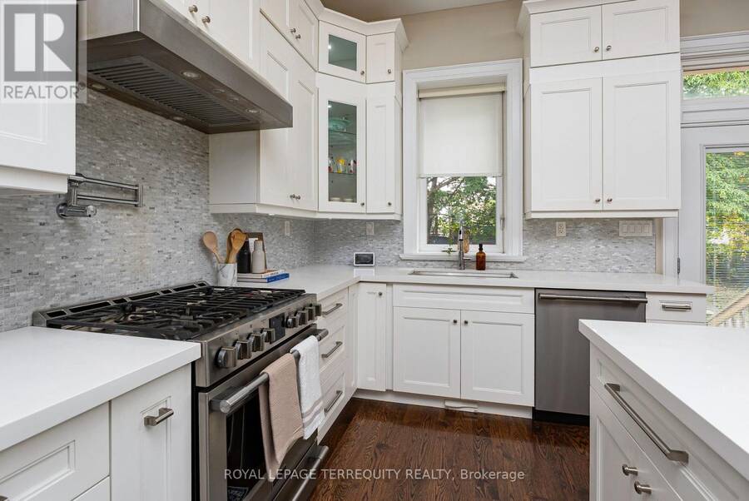
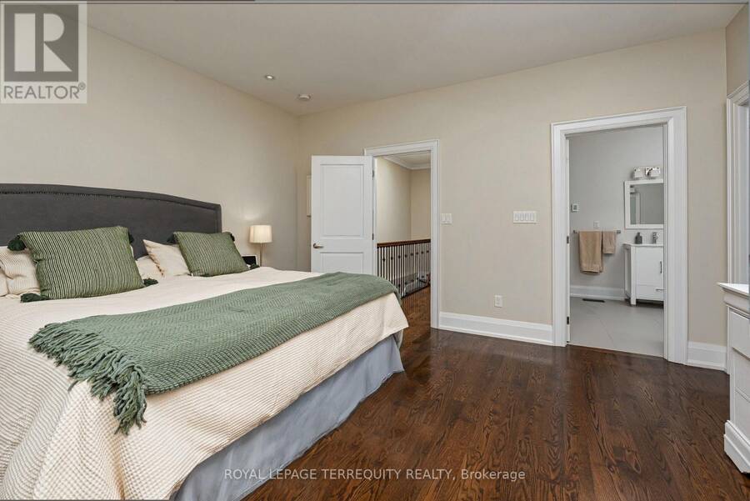
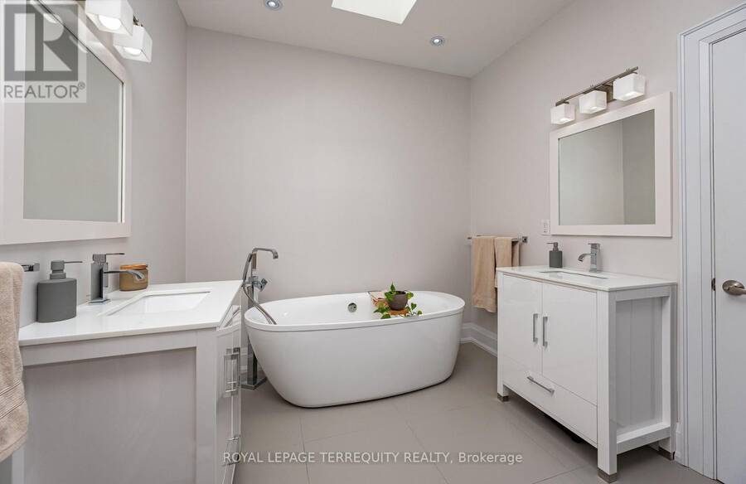
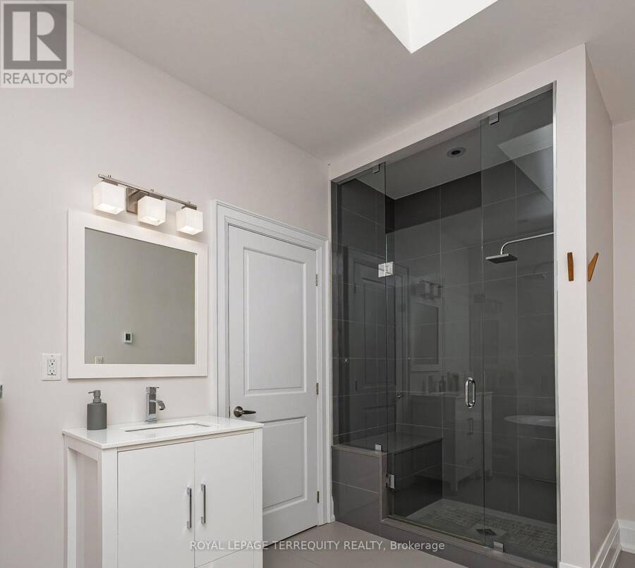
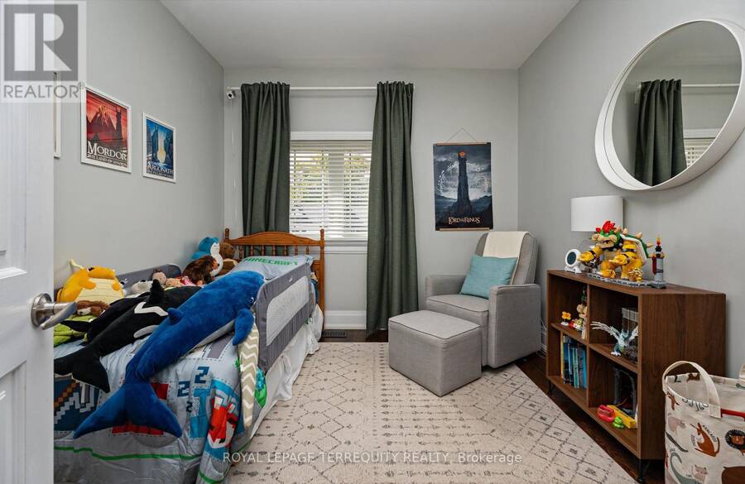
Welcome to this newer-built 10-year-old detached home in Baby Point offering 1,800+ sq ft above grade, 3+1 bedrooms, 3 baths, 11-ft main floor ceilings and parking, on a deep 25 x 117 ft lot. Built with an uncompromising commitment to quality and detail, in an exceptional and convenient location. The inviting open-concept main floor is bathed in natural light, featuring rich 4" oak hardwood floors and an elegant coffered ceiling extending through the kitchen and dining area. The chef-inspired solid wood kitchen features Shaker cabinetry, soft close doors, under-mount lighting, quartz countertops, stainless-steel appliances and a walkout to the deck. ... read more
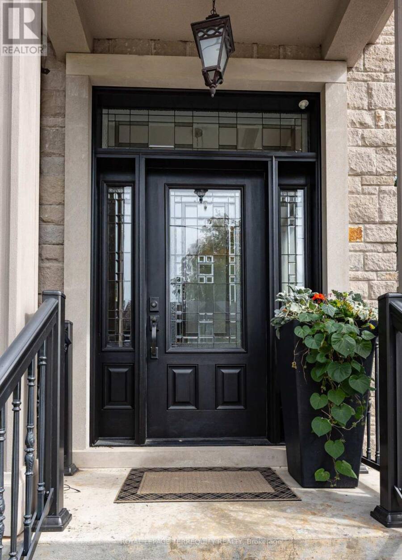
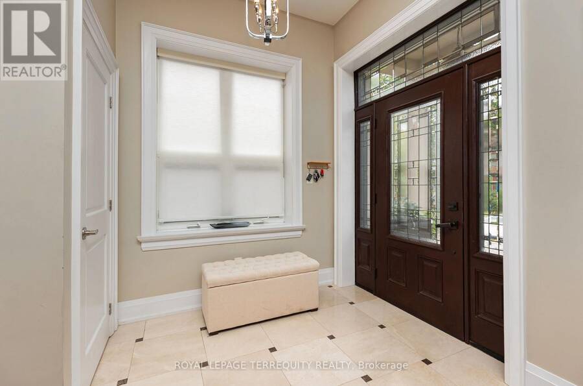
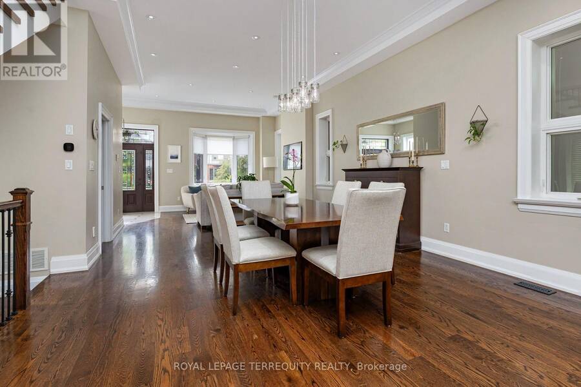
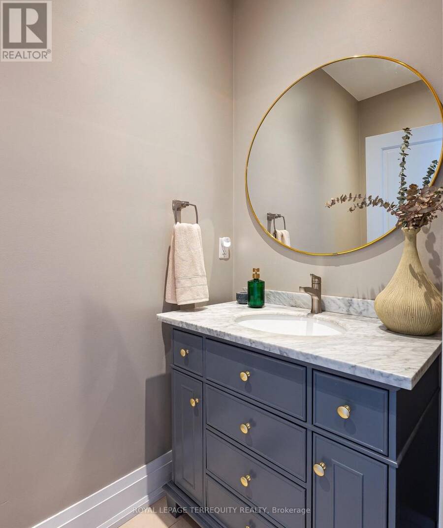
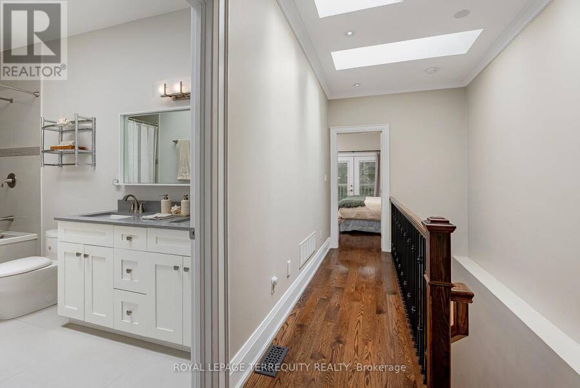
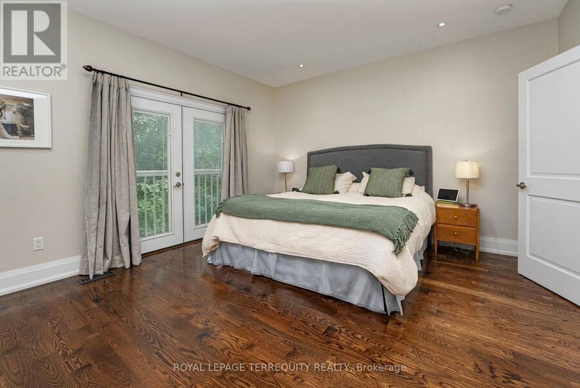
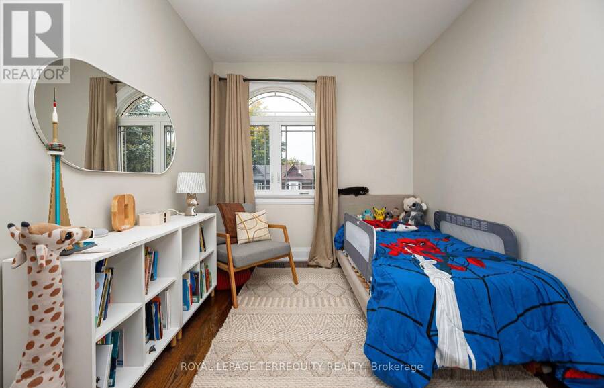
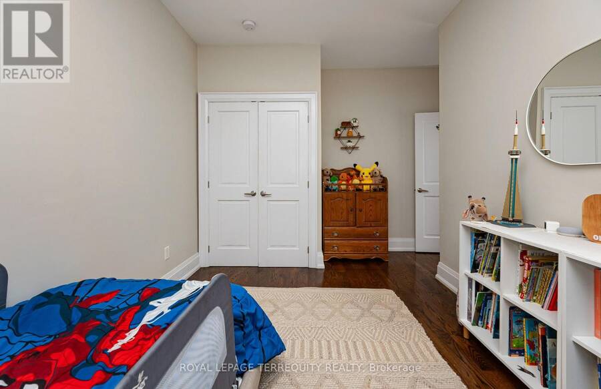
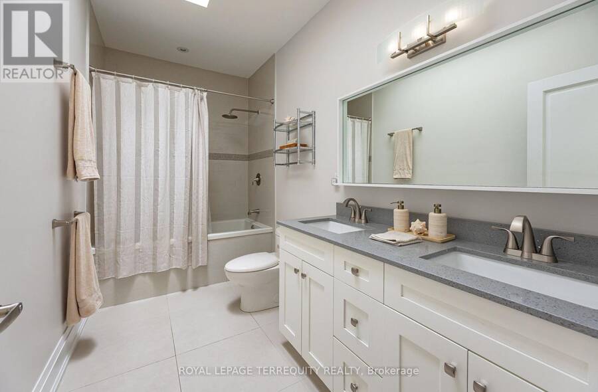
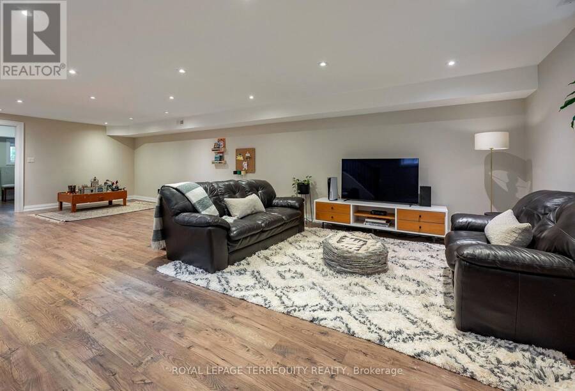
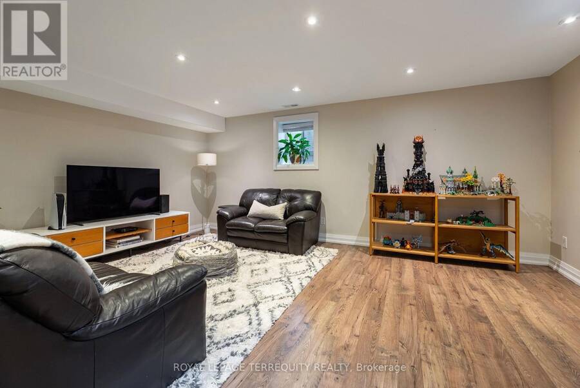
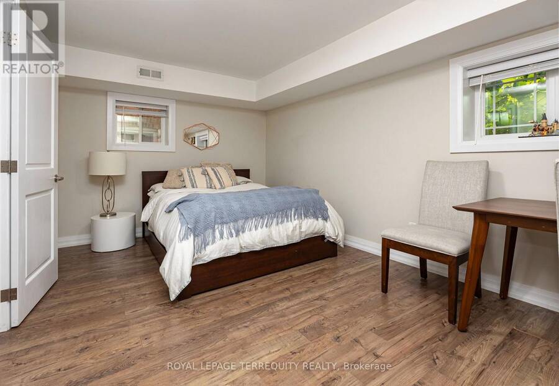
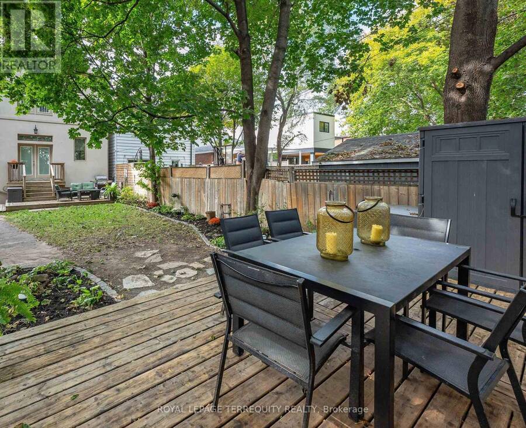
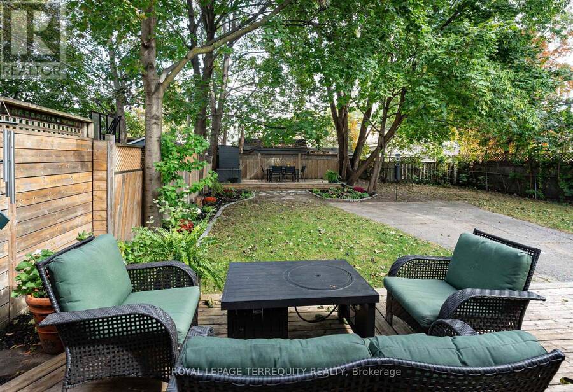
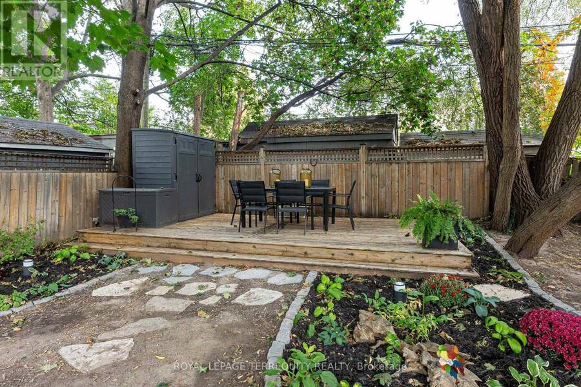
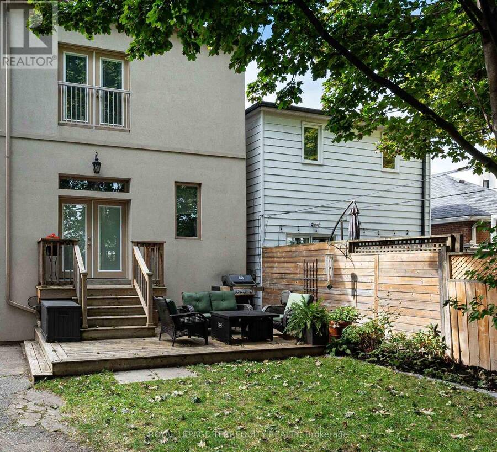
Welcome to this newer-built 10-year-old detached home in Baby Point offering 1,800+ sq ft above grade, 3+1 bedrooms, 3 baths, 11-ft main floor ceilings and parking, on a deep 25 x 117 ft lot. Built with an uncompromising commitment to quality and detail, in an exceptional and convenient location. The inviting open-concept main floor is bathed in natural light, featuring rich 4" oak hardwood floors and an elegant coffered ceiling extending through the kitchen and dining area. The chef-inspired solid wood kitchen features Shaker cabinetry, soft close doors, under-mount lighting, quartz countertops, stainless-steel appliances and a walkout to the deck. Upstairs, multiple skylights and 9-ft ceilings carry the home's wonderful sense of volume. The primary retreat boasts a spa-inspired 5-piece ensuite with heated floors, a freestanding tub and a glass shower, and second-floor laundry adds everyday convenience. The finished lower level, with a separate entrance and 8.5-ft ceilings, offers a large rec room and a bedroom or office, ideal for guests, a nanny or working from home, plus a rough-in for an additional bath. Outside, a beautifully landscaped, deep backyard with two decks is made for relaxed evenings, family activities or entertaining. Steps to Humbercrest P.S, Summerhill Market, Loblaws, the Humber River and parklands, with easy access to transit, and the opportunity to join the renowned Baby Point Club. Turnkey living in one of the west end's most sought-after communities. (id:25417)
Open House this Saturday, October 17th, from 2:00 PM to 4:00 PM and Sunday, October 18th, from 2:00 PM to 4:00 PM.
- Listing ID: W14031558
- Property Type: Single Family
| Property | |
|---|---|
| Ownership: | Freehold |
| Lot Size: | 25 by 117 FT Landscaped |
| Parking: | No Garage 1 Spaces |
| Building | |
|---|---|
| Type: | Single Family House |
| Appliances: | Blinds, Central Vacuum, Dishwasher, Dryer, Hood Fan, Range, Refrigerator, Washer, Window Coverings and Water Heater |
| HVAC: | Central Air Conditioning, Fireplace and Forced Air Natural Gas |
| Exterior: | Stucco and Stone |
| Basement: | N/A (Finished), N/A, N/A |
| Utilities: | Sanitary Sewer |
| Location | |
|---|---|
| City: | Toronto (Runnymede-Bloor West Village) |
| Province: | Ontario |
| Nearby Amenities: | Public Transit and Schools |
| Rooms | Level | Dimensions |
|---|---|---|
| Primary Bedroom | Second level | 4.12 m x 4.45 m |
| Bedroom | Second level | 4.36 m x 3.65 m |
| Bedroom | Second level | 3.2 m x 3.06 m |
| Recreational, Games room | Basement | 9.57 m x 5.47 m |
| Bedroom | Basement | 3.03 m x 5.33 m |
| Utility room | Basement | 2.01 m x 1.64 m |
| Living room | Ground level | 5.32 m x 4.34 m |
| Dining room | Ground level | 3.42 m x 4.59 m |
| Kitchen | Ground level | 4.13 m x 5.53 m |
Book a showing to see this Brookside Avenue Home in Toronto
This property has so much to offer. Book a private showing now, as you do not want to miss out on 151 BROOKSIDE AVENUE in Toronto, Ontario!
Private Showing Request
Send a request to book a private showing for
.
Please Note: Information you supply in the contact form will be kept fully confidential.
Is this home the right property for you? Start a conversation to find out.
Get Directions to this Property
Not sure where this property is? Get directions to this Brookside Avenue Home in Toronto.


Provided by ROYAL LEPAGE TERREQUITY REALTY. MLS®, REALTOR®, and the associated logos are trademarks of the Canadian Real Estate Association.

This REALTOR.ca listing content is owned and licensed by REALTOR® members of the Canadian Real Estate Association.
Have questions or need more information about this home? Don't know where to begin? Then, let us connect you with the best real estate agent to guide you.

Inquiries submitted through this website will be responded to by a local sales representative from Royal LePage®.
Start a Conversation by Text
Provide your full name, phone and email to start a conversation by text message.
Please Note: Information you supply in the contact form will be kept fully confidential.
Start a Conversation by Email
Provide your full name and email to start a conversation by email.
Please Note: Information you supply in the contact form will be kept fully confidential.