
150 NORTON AVENUE, Toronto, Ontario M2N 4A6

$2,888,000.00
- 5 bedrooms
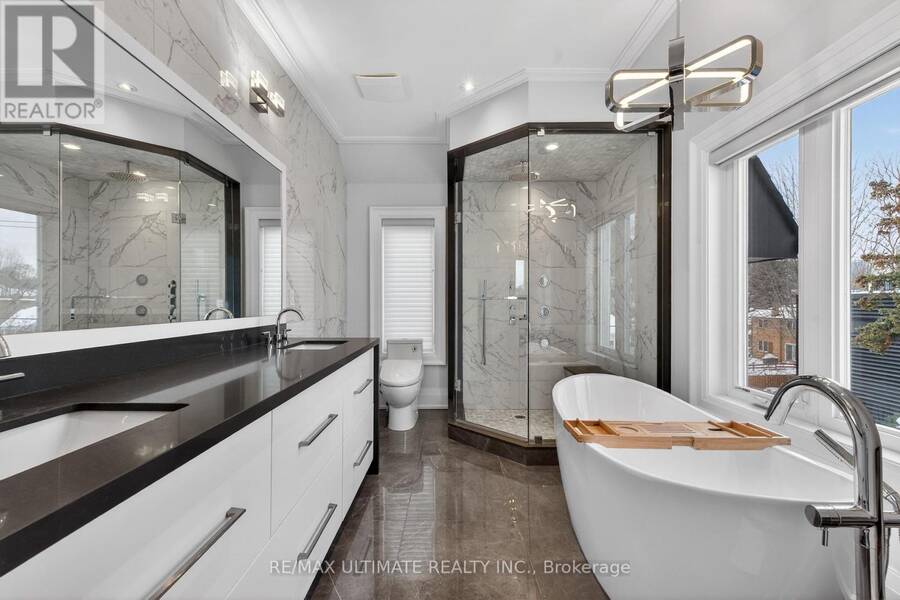
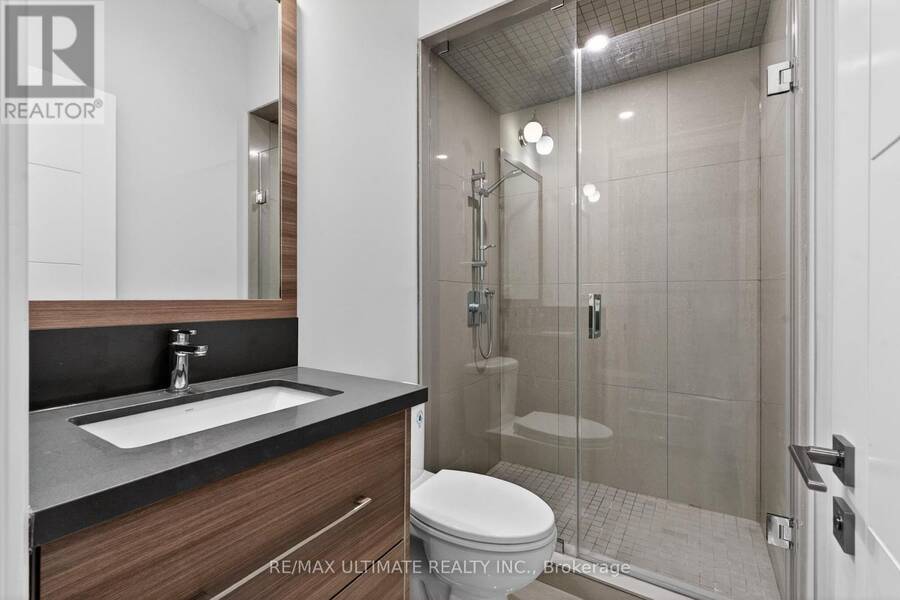
- 5 bathrooms
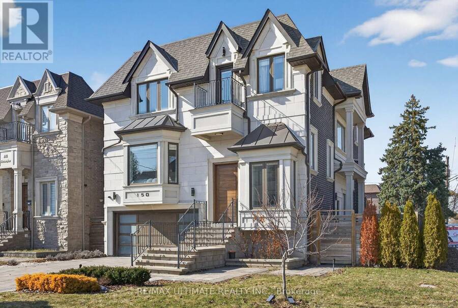
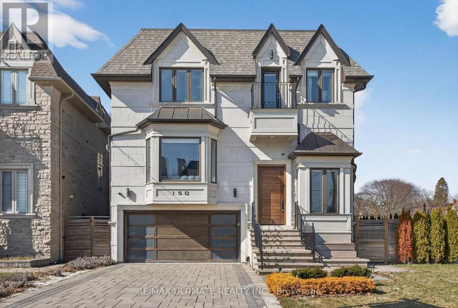
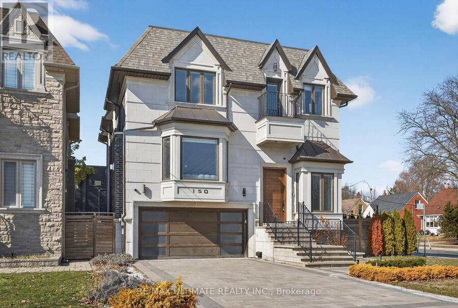
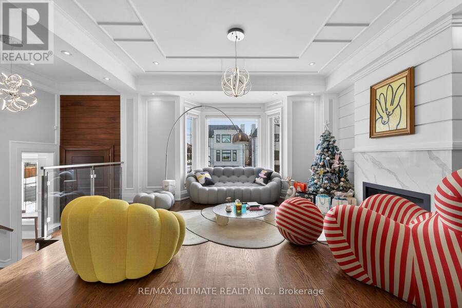
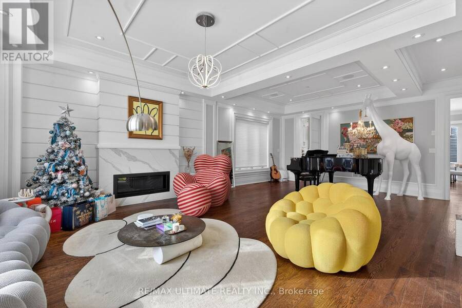
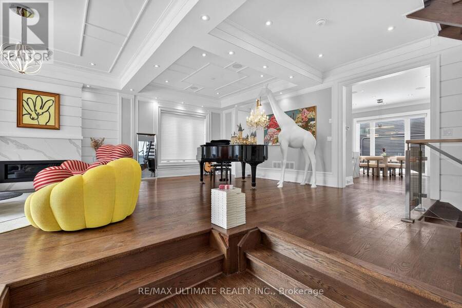
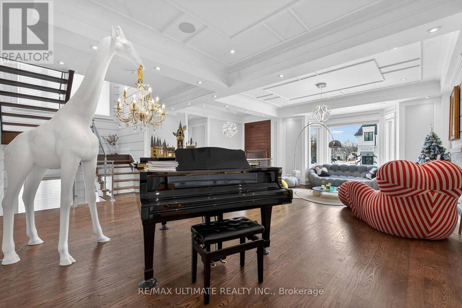
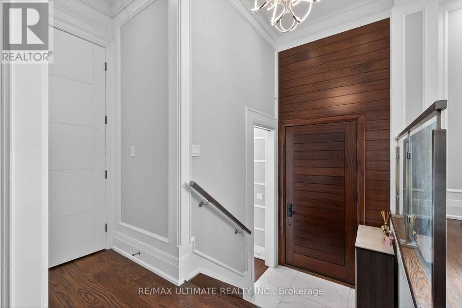
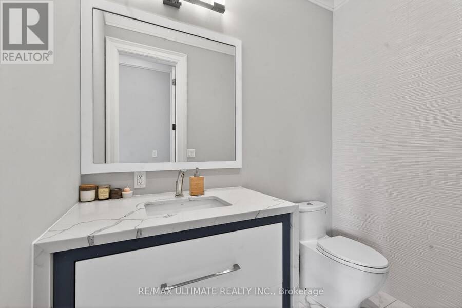
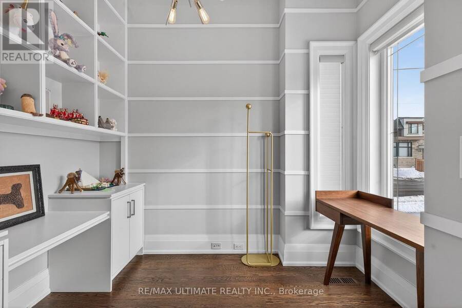
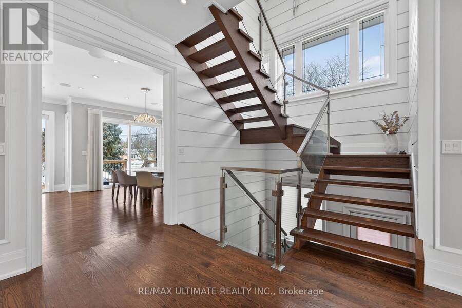
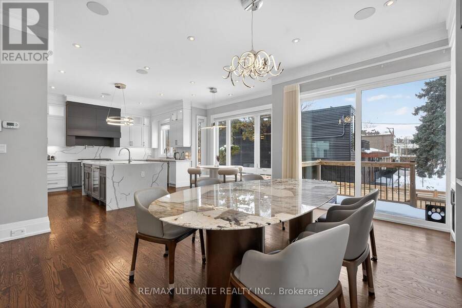
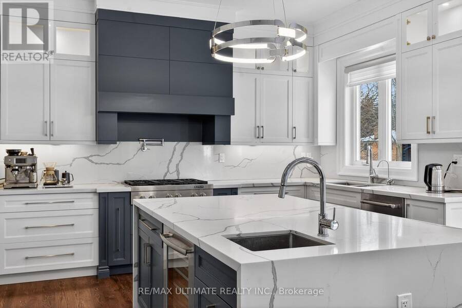
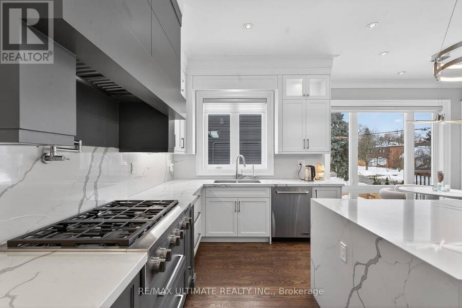
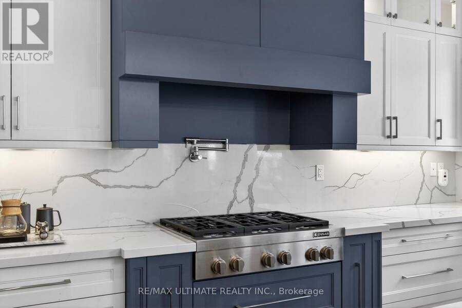
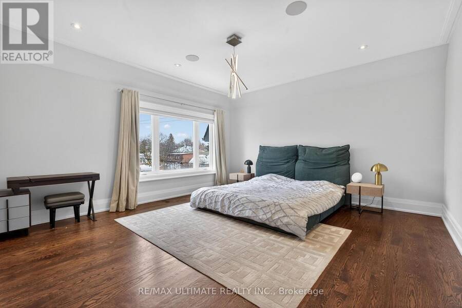
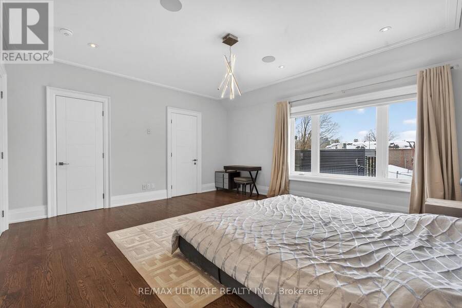
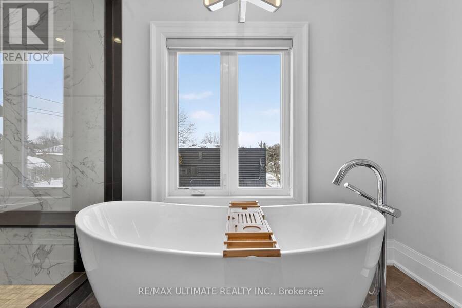
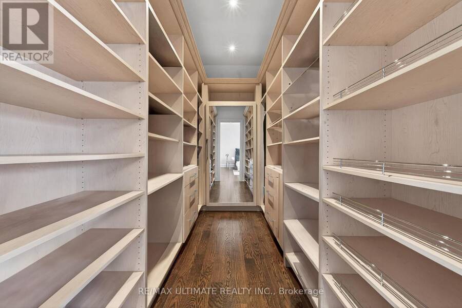
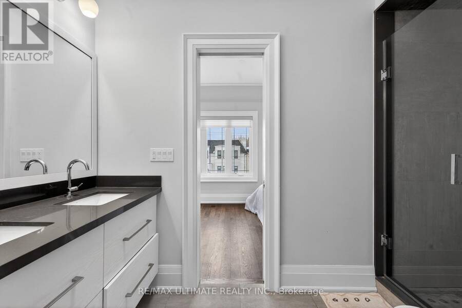
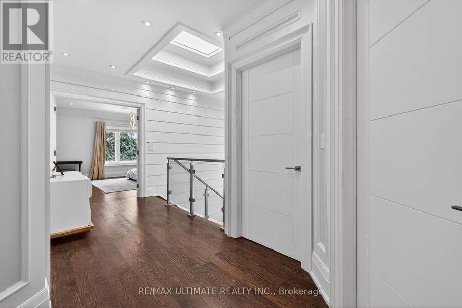
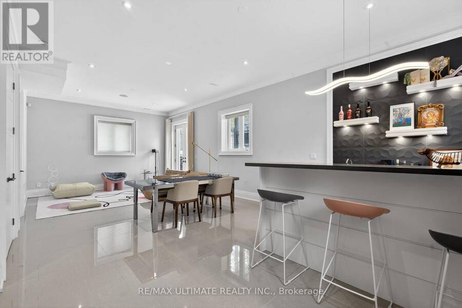
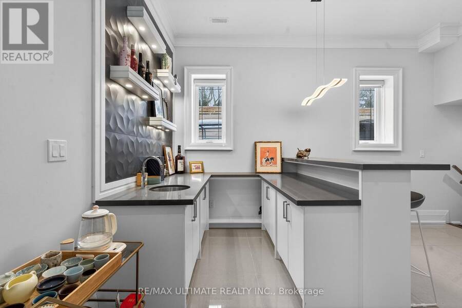
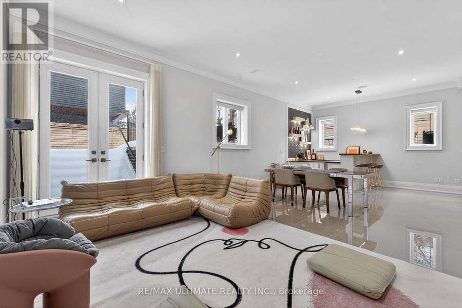
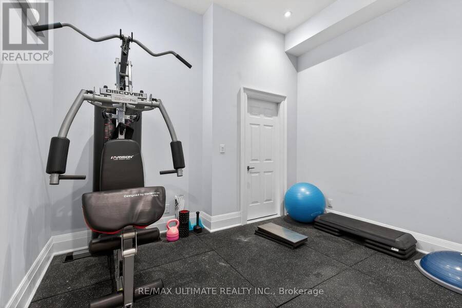
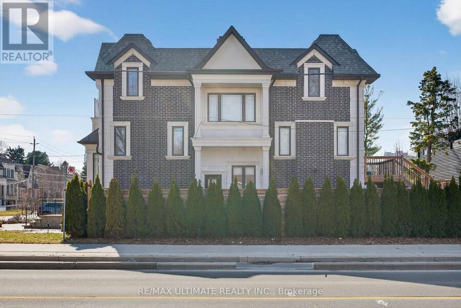
Expanded 42ft lot widened to 50ft frontage with enclosed side yard. Prime corner lot on a prestigious street, offering abundant natural light and luxury landscaping. Two-level basement with full walkout, heated floors, and home gym. Conveniently located near McKee PS, Earl Haig SS, and Mitchell Field Centre. Premium craftsmanship throughout featuring Italian tile flooring, custom modern kitchen with high-end cabinetry, hardwood floors, refined wood trim, open-riser staircase, and elegant skylight. Fully landscaped side yard and backyard with gazebo and sprinkler system. Equipped with Control smart home system for lighting, sound, and temperature ... read more
Expanded 42ft lot widened to 50ft frontage with enclosed side yard. Prime corner lot on a prestigious street, offering abundant natural light and luxury landscaping. Two-level basement with full walkout, heated floors, and home gym. Conveniently located near McKee PS, Earl Haig SS, and Mitchell Field Centre. Premium craftsmanship throughout featuring Italian tile flooring, custom modern kitchen with high-end cabinetry, hardwood floors, refined wood trim, open-riser staircase, and elegant skylight. Fully landscaped side yard and backyard with gazebo and sprinkler system. Equipped with Control smart home system for lighting, sound, and temperature control. (id:25417)
- Listing ID: C13783590
- Property Type: Single Family
| Property | |
|---|---|
| Ownership: | Freehold |
| Lot Size: | 42.3 by 104 FT Fenced Yard |
| Parking: | Garage 6 Spaces |
| Building | |
|---|---|
| Type: | Single Family House |
| Appliances: | Dryer, Microwave, Stove, Washer, Wine Fridge and Dishwasher |
| HVAC: | Central Air Conditioning, Fireplace and Forced Air Natural Gas |
| Exterior: | Brick and Stone |
| Basement: | N/A (Finished) |
| Utilities: | Sanitary Sewer |
| Location | |
|---|---|
| City: | Toronto |
| Province: | Ontario |
| Nearby Amenities: | Park, Place Of Worship, Public Transit and Schools |
| Community Features: | Community Centre |
| Rooms | Level | Dimensions |
|---|---|---|
| Primary Bedroom | Second level | 4.72 m x 4.21 m |
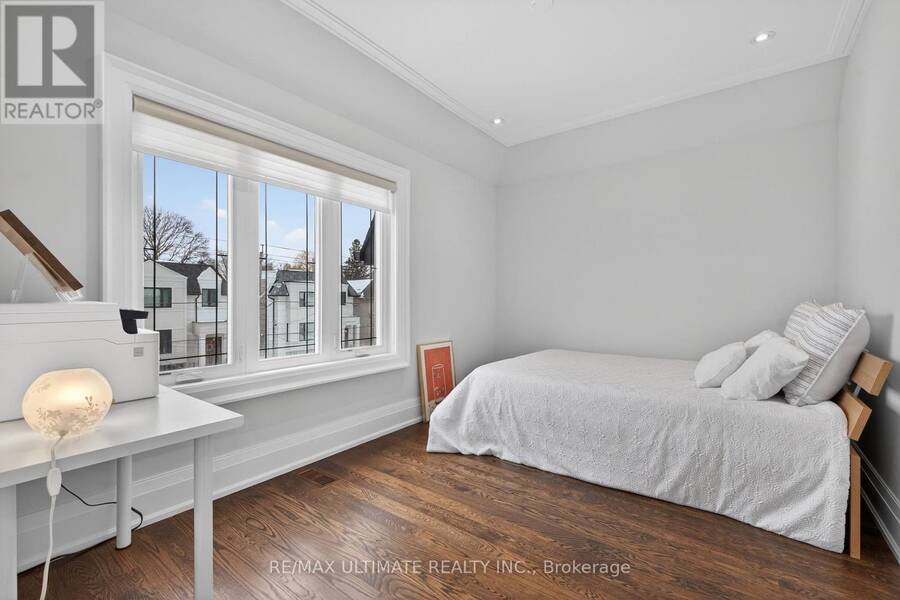
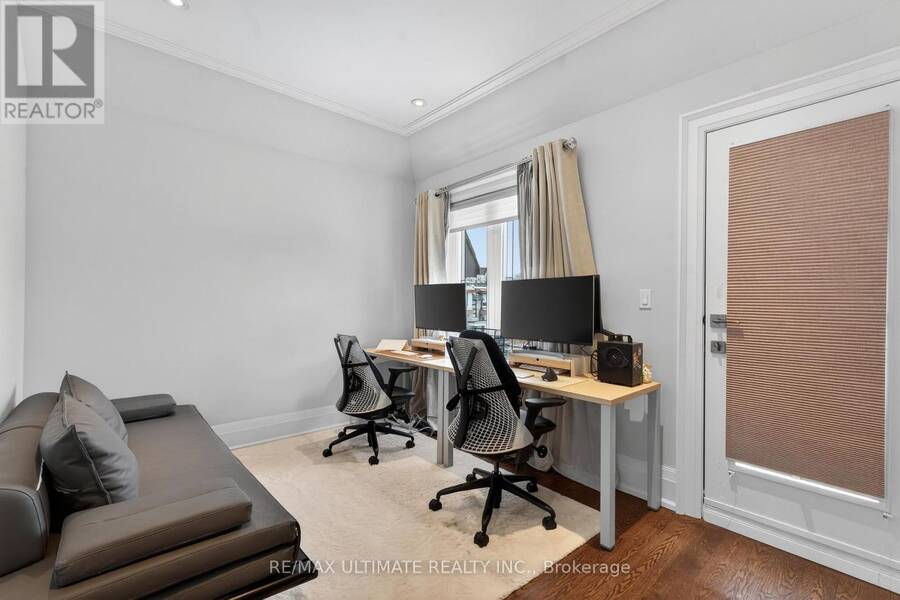
| Bedroom 2 | Second level | 2.74 m x 3.96 m |
| Bedroom 3 | Second level | 3.22 m x 3.59 m |
| Bedroom 4 | Second level | 3.66 m x 3.05 m |
| Recreational, Games room | Basement | 4.96 m x 9.23 m |
| Bedroom | Basement | 3.51 m x 2.9 m |
| Dining room | Main level | 3.96 m x 5.03 m |
| Living room | Main level | 3.96 m x 5.03 m |
| Library | Main level | 2.9 m x 8 m |
| Kitchen | Main level | 4.72 m x 5.03 m |
| Eating area | Main level | 2.3 m x 3 m |
| Family room | Main level | 4.72 m x 3.35 m |
Book a showing to see this Norton Avenue Home in Toronto
This property has so much to offer. Book a private showing now, as you do not want to miss out on 150 NORTON AVENUE in Toronto, Ontario!
Private Showing Request
Send a request to book a private showing for
.
Please Note: Information you supply in the contact form will be kept fully confidential.
Is this home the right property for you? Start a conversation to find out.
Get Directions to this Property
Not sure where this property is? Get directions to this Norton Avenue Home in Toronto.


Provided by RE/MAX ULTIMATE REALTY INC.. MLS®, REALTOR®, and the associated logos are trademarks of the Canadian Real Estate Association.

This REALTOR.ca listing content is owned and licensed by REALTOR® members of the Canadian Real Estate Association.
Have questions or need more information about this home? Don't know where to begin? Then, let us connect you with the best real estate agent to guide you.

Inquiries submitted through this website will be responded to by a local sales representative from Royal LePage®.
Start a Conversation by Text
Provide your full name, phone and email to start a conversation by text message.
Please Note: Information you supply in the contact form will be kept fully confidential.
Start a Conversation by Email
Provide your full name and email to start a conversation by email.
Please Note: Information you supply in the contact form will be kept fully confidential.