
15 SULKARA COURT, Toronto, Ontario M4A 2G8





$2,500,000.00
- 5 bedrooms
- 6 bathrooms
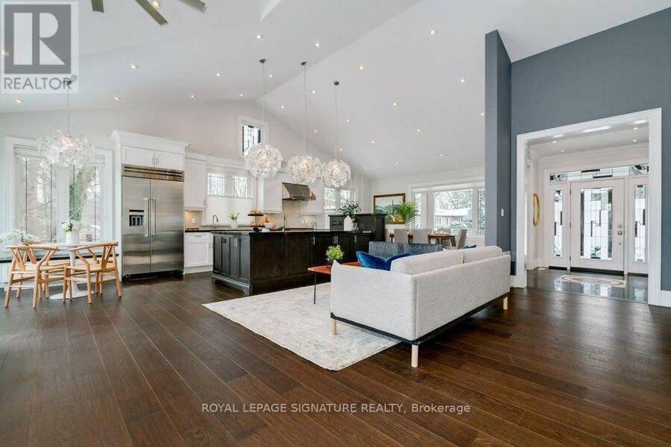
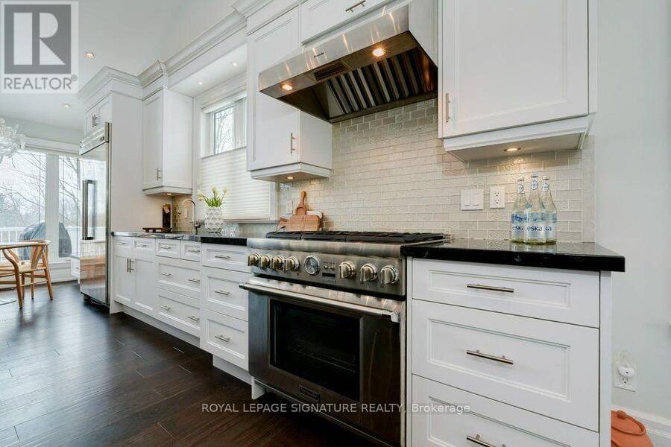
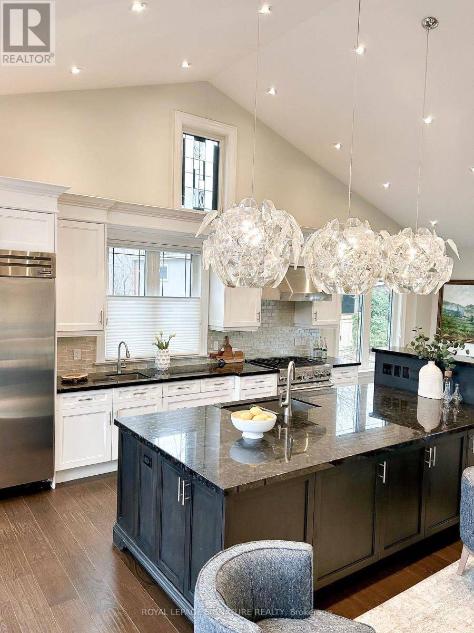
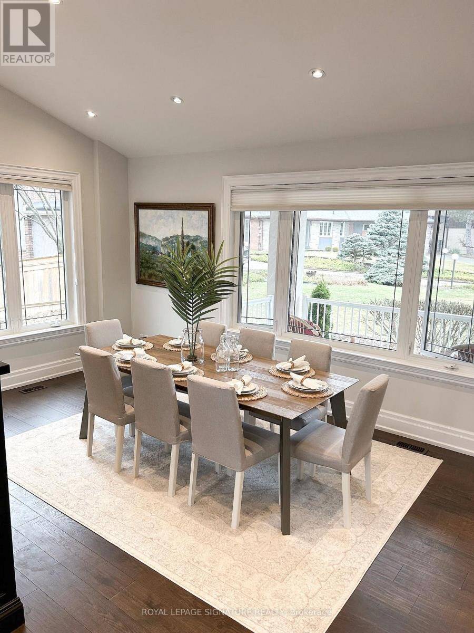
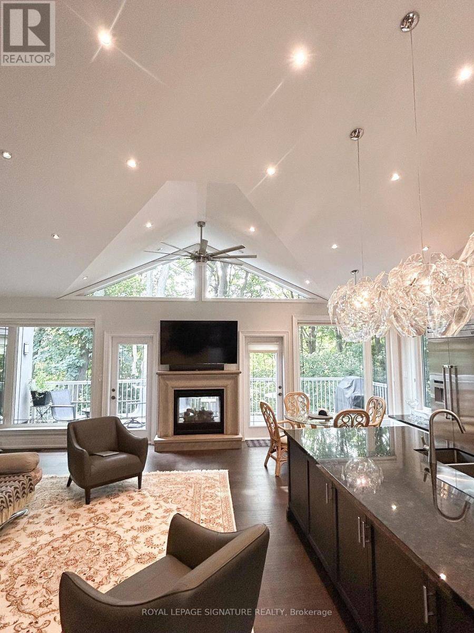
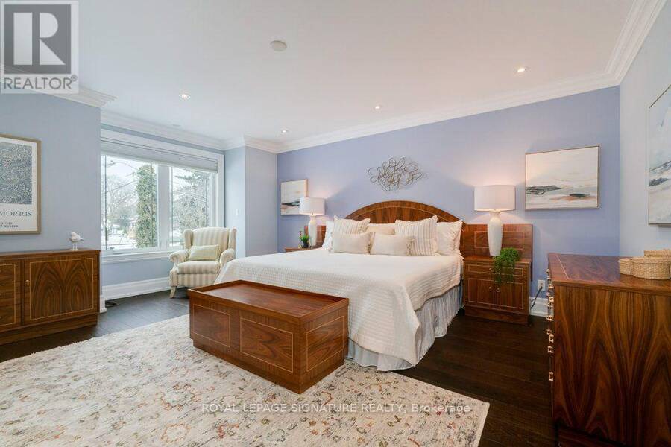
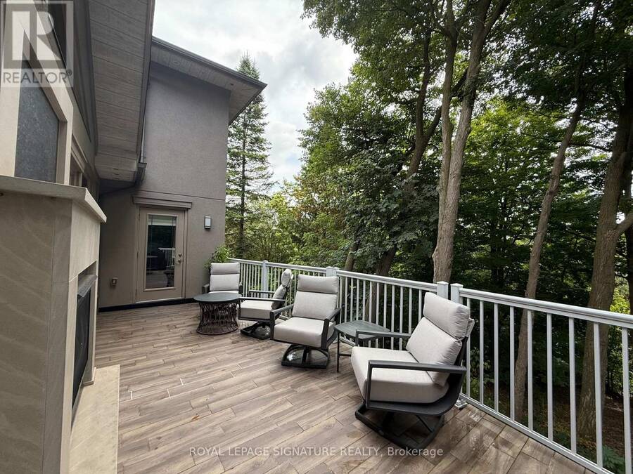
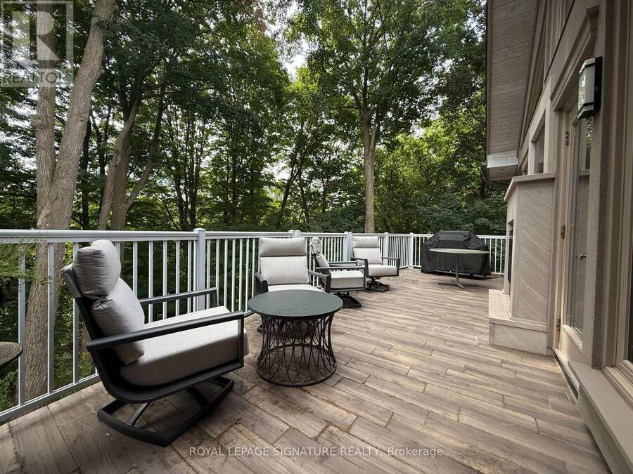
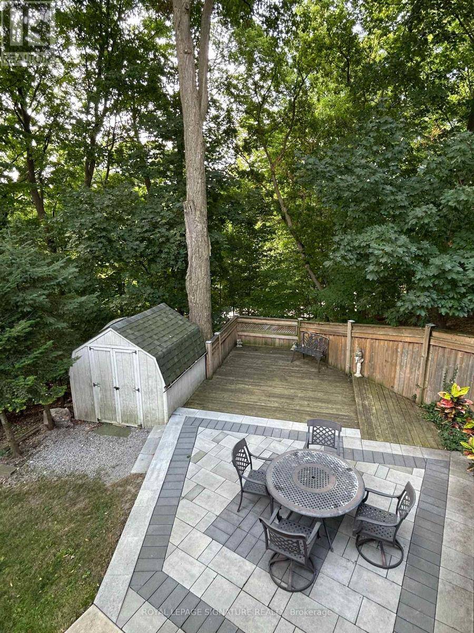
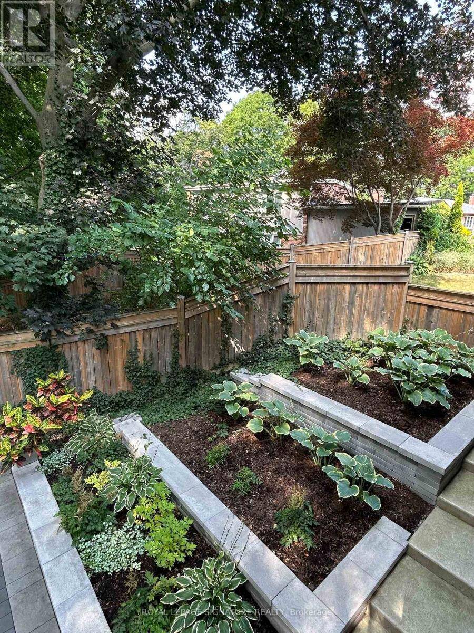
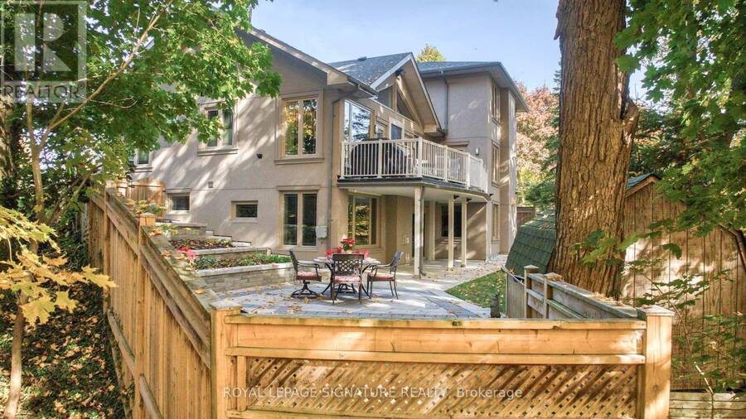
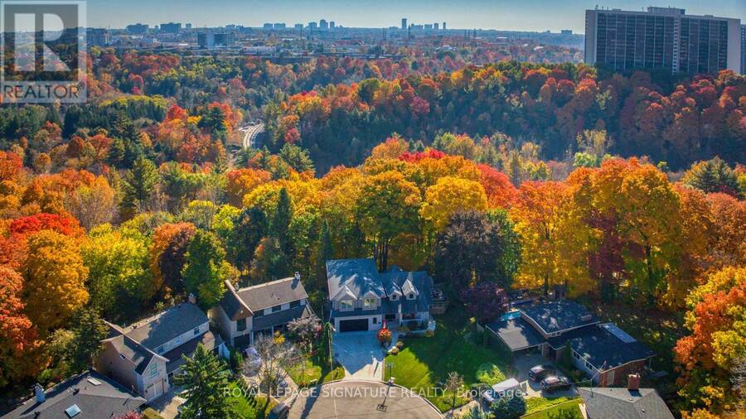
This Spectacular Home built in aprx. 2016 is on one of the largest lots in the area. (Boasting over 10,300 sf). The Inspiring Open Concept Main Floor has Soaring Cathedral Ceilings with a Wall of Windows Overlooking the Conservation Area. Engineered Hrdwd on Main & Upper Levels. Aprx 4,200 sf including the Walkout Lower Level. This home will accommodate large families comfortably. The Gourmet Kitchen is brilliant with a 14 ft ceiling at its peak. Open Concept on the Main Level (Living Rm/Dining Rm/Breakfast area & Kitchen) which walks out onto a large Balcony. A Two way Gas Frplc adds cozy ambience for an evening outside. The Spacious Main Floor ... read more
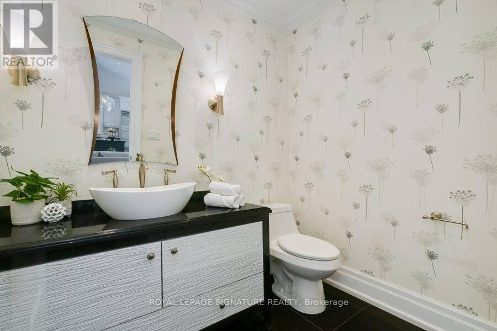
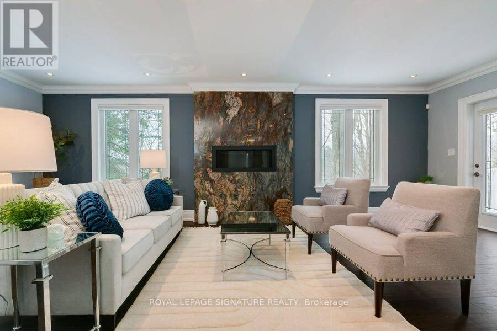
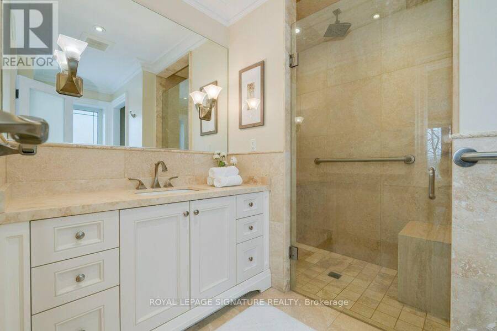
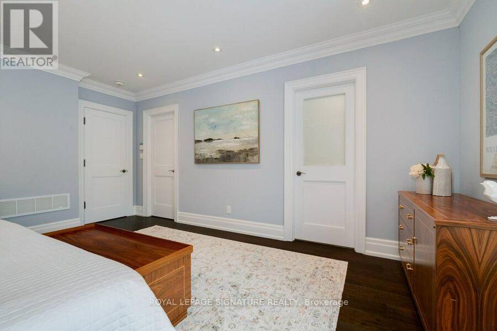
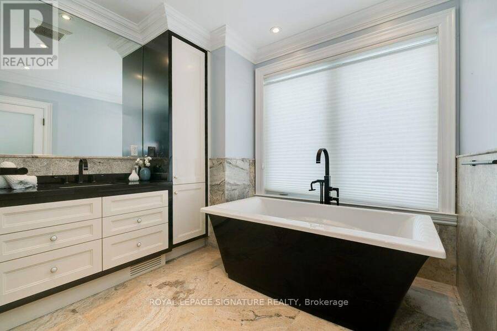
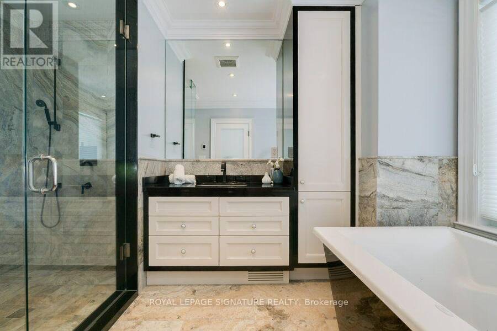
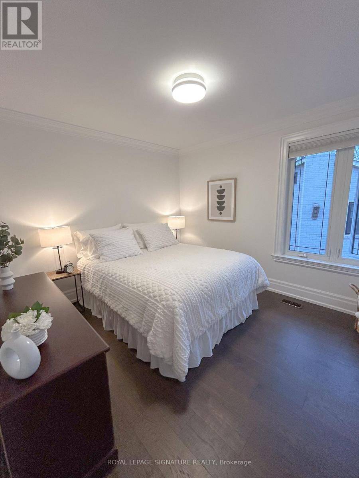
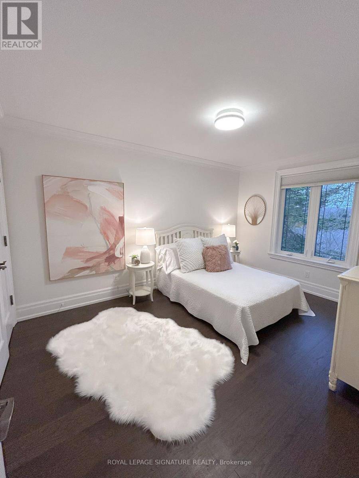
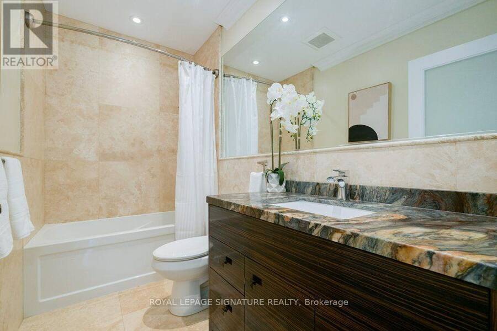
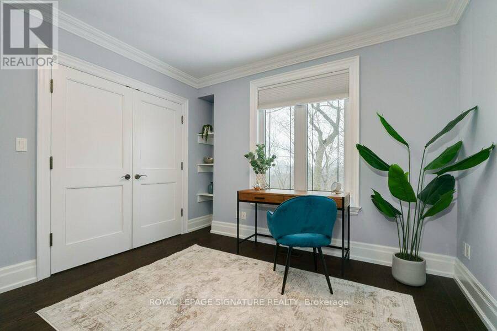
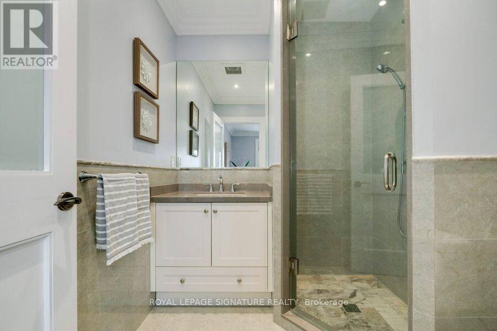
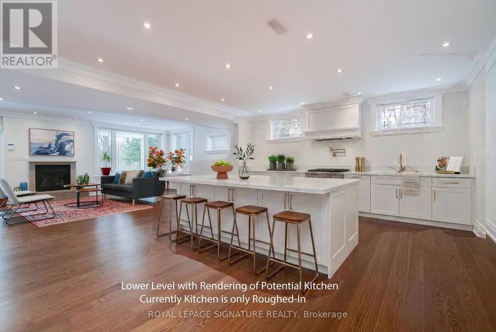
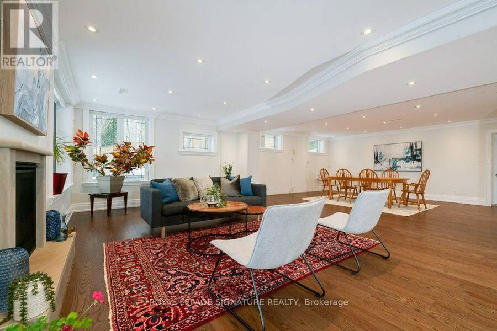
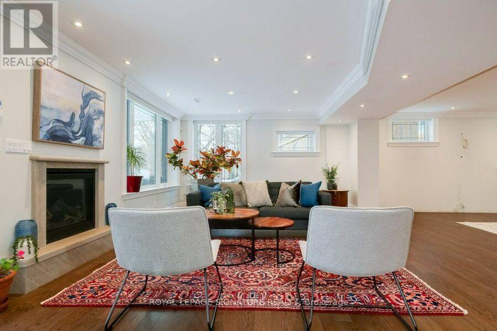
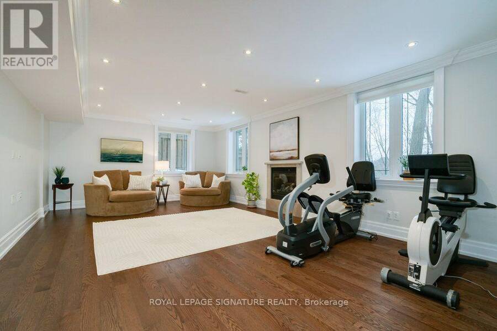
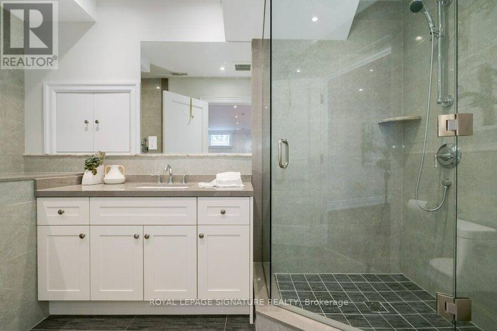
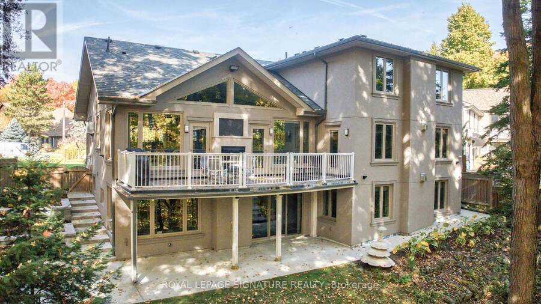
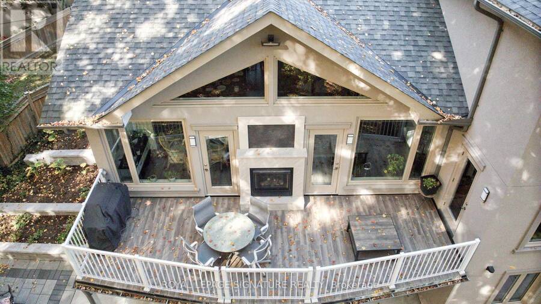
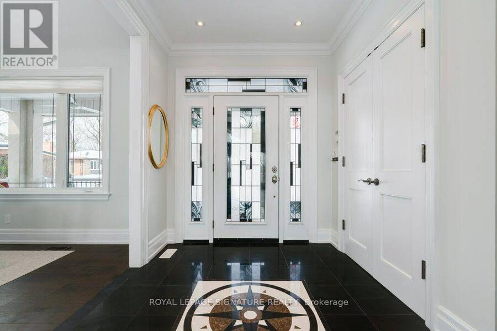
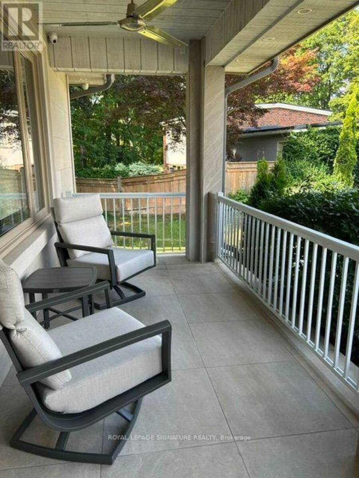
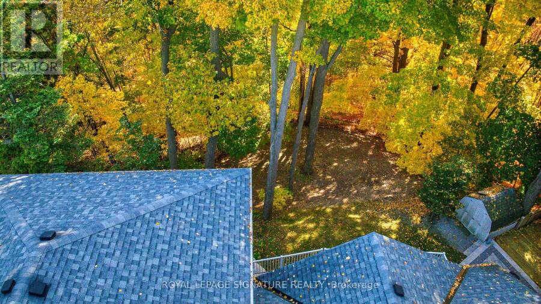
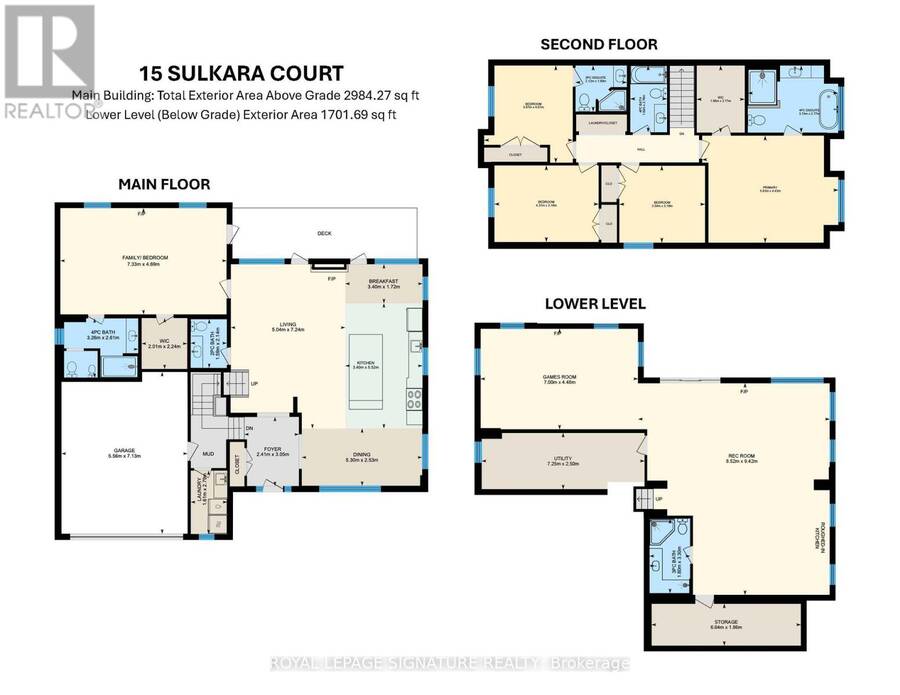
This Spectacular Home built in aprx. 2016 is on one of the largest lots in the area. (Boasting over 10,300 sf). The Inspiring Open Concept Main Floor has Soaring Cathedral Ceilings with a Wall of Windows Overlooking the Conservation Area. Engineered Hrdwd on Main & Upper Levels. Aprx 4,200 sf including the Walkout Lower Level. This home will accommodate large families comfortably. The Gourmet Kitchen is brilliant with a 14 ft ceiling at its peak. Open Concept on the Main Level (Living Rm/Dining Rm/Breakfast area & Kitchen) which walks out onto a large Balcony. A Two way Gas Frplc adds cozy ambience for an evening outside. The Spacious Main Floor Family room with a Gas fireplace Overlooks the Ravine and has a Private Walkout to the Balcony. It is designed to be used alternatively as a Primary Bedroom, with a 4 pc Ens. & a W/I Closet. The Upper Level has 4 Bedrooms + 3 Bathrooms. The Primary Bedroom on the Upper has a Walk-in Closet & 4 pc Bath. The Lower Level has a Walkout to the Patio Overlooking the Fenced Backyard & a Lush Forest. The Large Rec Rm which is 'Roughed-in' for a Kitchen and Games Rm are rounded out with 2 Gas Fireplaces, 3 pc Bath, & Storage Area. Outside you will find Terraced Gardens, Patio, Deck, and a Shed. This is a breathtaking property, just 15 minutes from downtown! (id:25417)
- Listing ID: C13611072
- Property Type: Single Family
| Property | |
|---|---|
| Ownership: | Freehold |
| Lot Size: | 43.8 by 127.1 FT Fenced Yard and Landscaped |
| Parking: | Garage 6 Spaces |
| Building | |
|---|---|
| Type: | Single Family House |
| Appliances: | Alarm System, Central Vacuum, Dishwasher, Dryer, Gas Stove(s), Hood Fan, Microwave, Refrigerator, Washer, Window Coverings and Water Heater |
| HVAC: | Central Air Conditioning, Fireplace and Forced Air Natural Gas |
| Exterior: | Stucco and Stone |
| Basement: | N/A (Finished), Full, N/A |
| Utilities: | Sanitary Sewer |
| Location | |
|---|---|
| City: | Toronto (Victoria Village) |
| Province: | Ontario |
| Nearby Amenities: | Public Transit and Schools |
| Rooms | Level | Dimensions |
|---|---|---|
| Recreational, Games room | Lower level | 9.42 m x 8.52 m |
| Kitchen | Lower level | 9.42 m x 8.52 m |
| Games room | Lower level | 7 m x 4.48 m |
| Utility room | Lower level | 9.07 m x 2.51 m |
| Pantry | Lower level | 6.63 m x 1.85 m |
| Foyer | Main level | 3.05 m x 2.41 m |
| Living room | Main level | 7.24 m x 5.04 m |
| Dining room | Main level | 5.3 m x 2.53 m |
| Kitchen | Main level | 7.24 m x 3.4 m |
| Family room | Main level | 7.33 m x 4.69 m |
| Primary Bedroom | Upper Level | 5.63 m x 4.43 m |
| Bedroom | Upper Level | 4.31 m x 3.18 m |
| Bedroom | Upper Level | 4.01 m x 3.67 m |
| Laundry room | Upper Level | 1.9 m x 0.9144 m |
| Bedroom | Upper Level | 3.54 m x 3.19 m |
| Laundry room | Ground level | 2.79 m x 1.61 m |
Book a showing to see this Sulkara Court Home in Toronto
This property has so much to offer. Book a private showing now, as you do not want to miss out on 15 SULKARA COURT in Toronto, Ontario!
Private Showing Request
Send a request to book a private showing for
.
Please Note: Information you supply in the contact form will be kept fully confidential.
Is this home the right property for you? Start a conversation to find out.
Get Directions to this Property
Not sure where this property is? Get directions to this Sulkara Court Home in Toronto.


Provided by ROYAL LEPAGE SIGNATURE REALTY. MLS®, REALTOR®, and the associated logos are trademarks of the Canadian Real Estate Association.

This REALTOR.ca listing content is owned and licensed by REALTOR® members of the Canadian Real Estate Association.
Have questions or need more information about this home? Don't know where to begin? Then, let us connect you with the best real estate agent to guide you.

Inquiries submitted through this website will be responded to by a local sales representative from Royal LePage®.
Start a Conversation by Text
Provide your full name, phone and email to start a conversation by text message.
Please Note: Information you supply in the contact form will be kept fully confidential.
Start a Conversation by Email
Provide your full name and email to start a conversation by email.
Please Note: Information you supply in the contact form will be kept fully confidential.