
15 OAKVIEW AVENUE, Toronto, Ontario M6P 3J3


$1,679,000.00
- 4 bedrooms
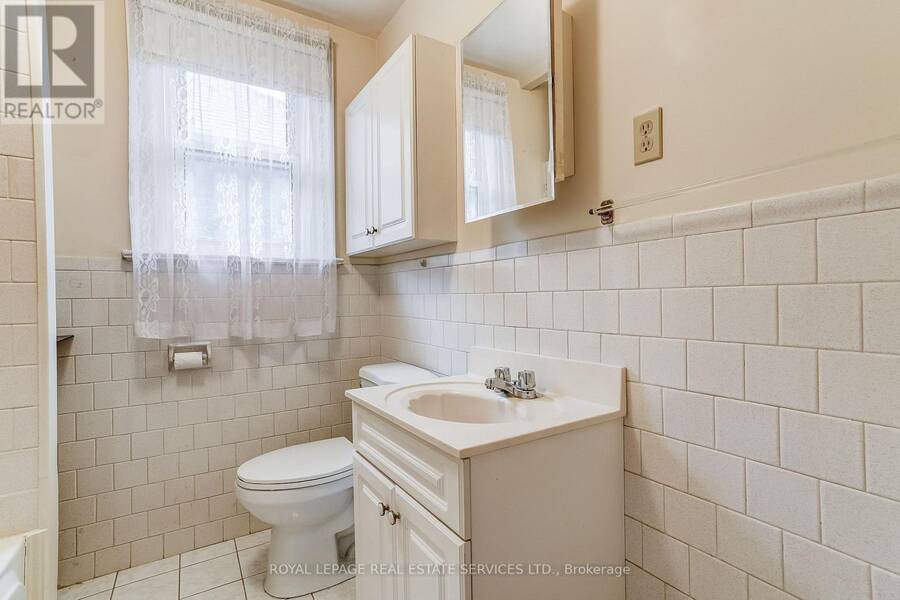
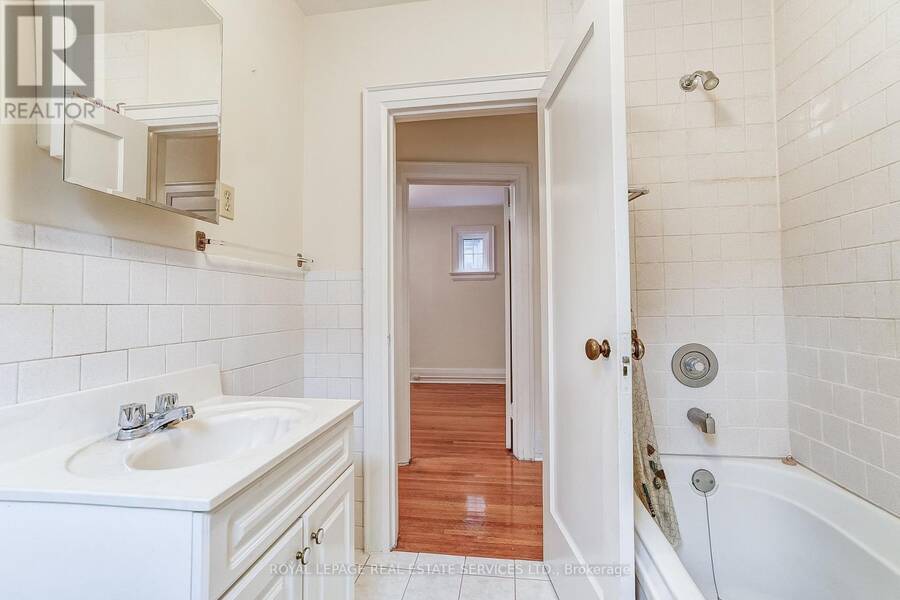
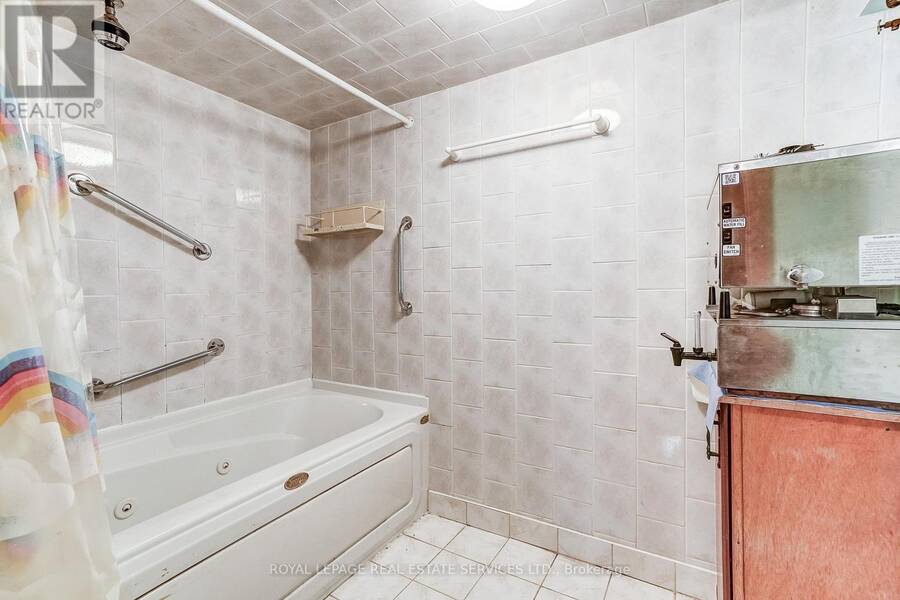
- 2 bathrooms
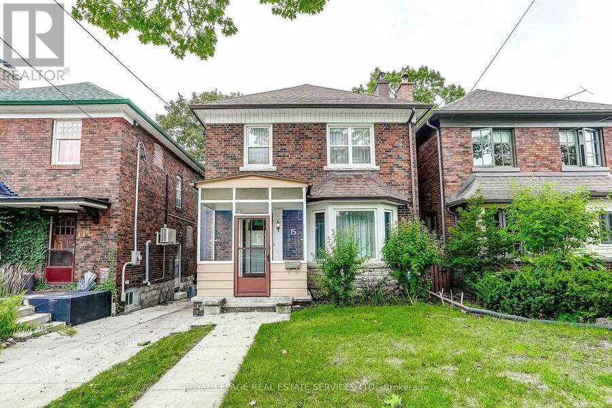
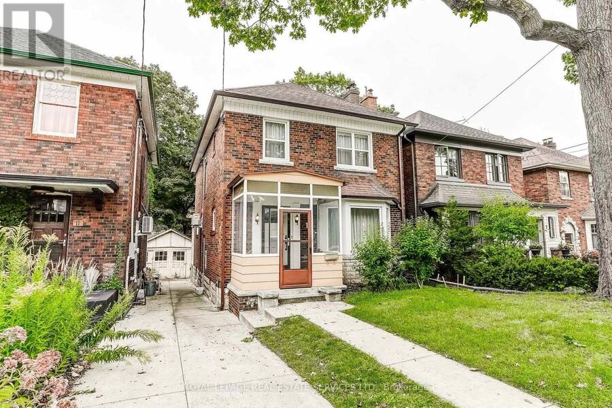
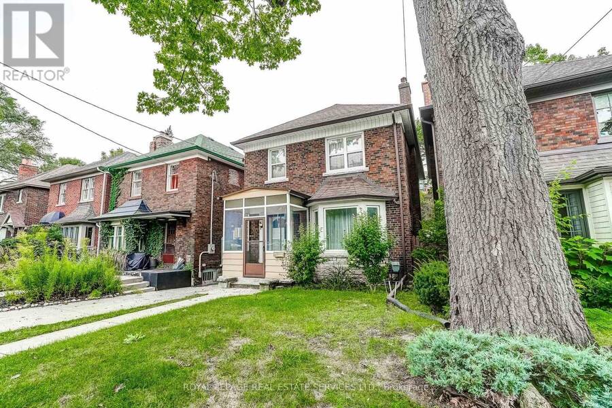
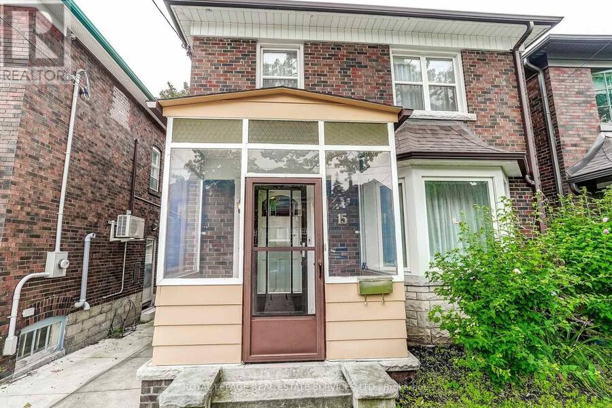
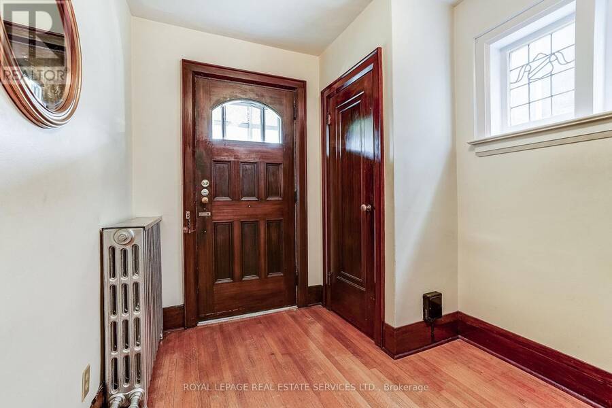
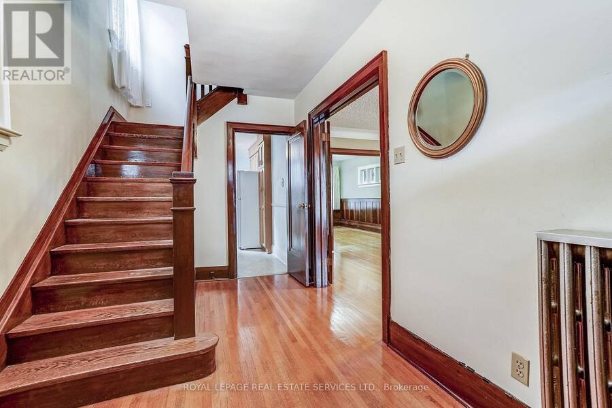
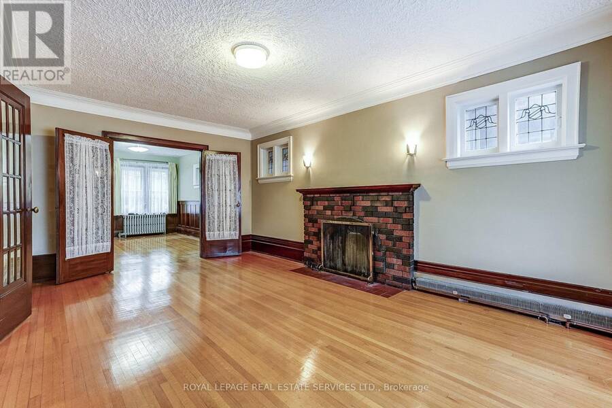
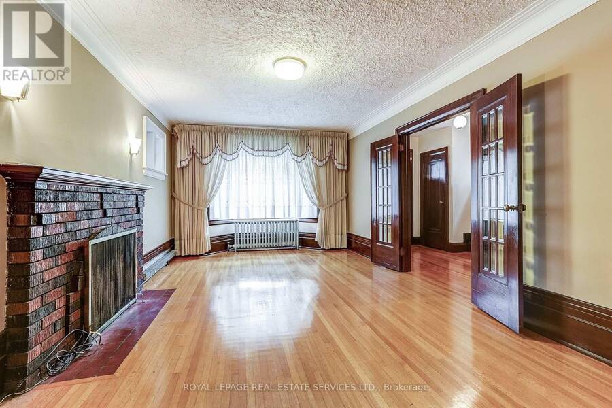
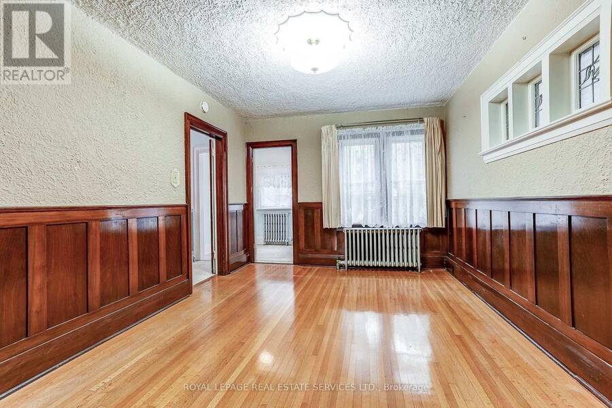
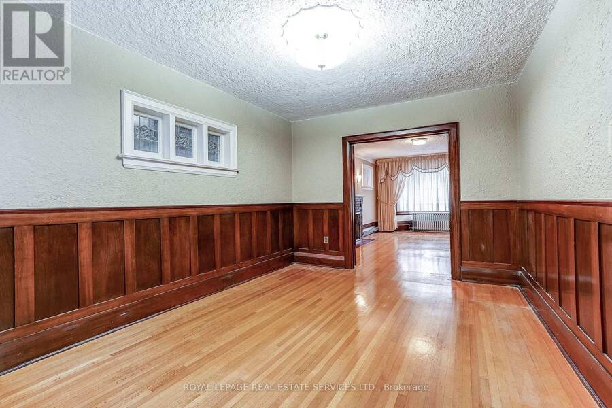
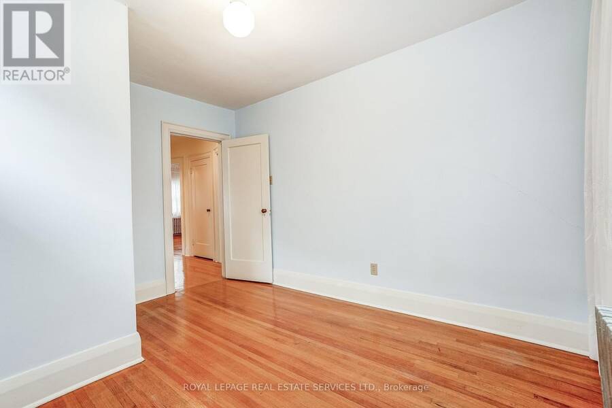
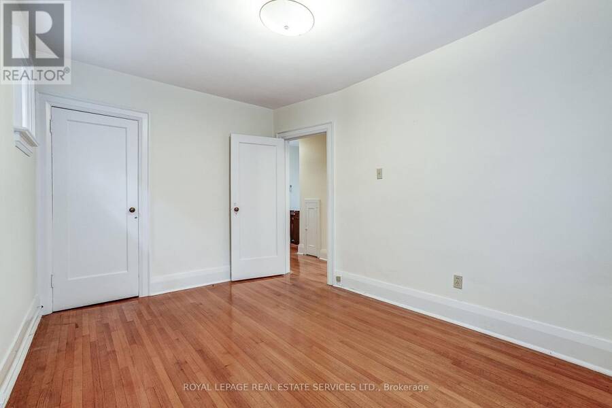
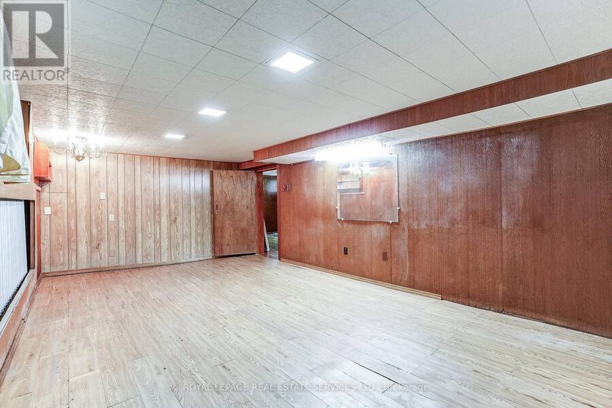
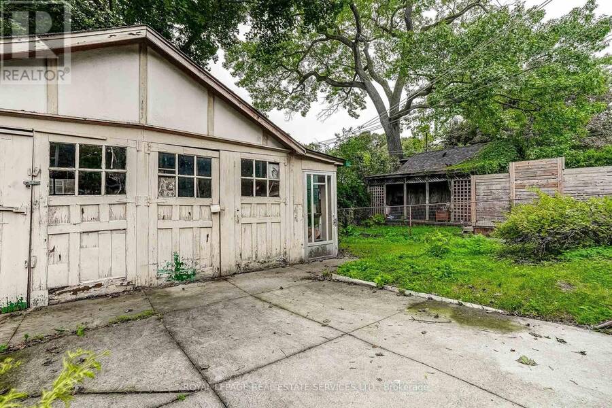
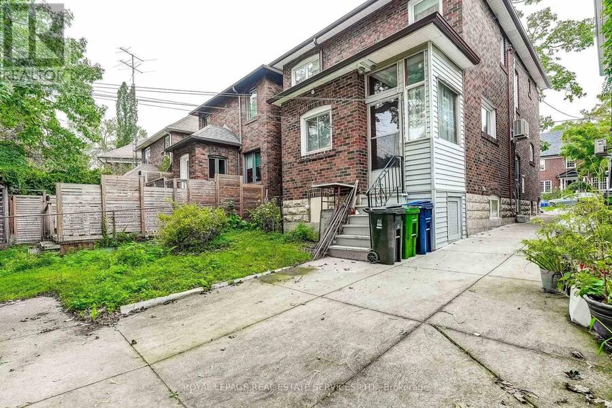
LOCATION, LOCATION, LOCATION! Welcome to 15 Oakview Avenue, ideally situated just steps from the shops, cafés, restaurants and everyday conveniences of Bloor West Village. High Park Subway Station is approximately a five-minute walk away, with Toronto's magnificent High Park only minutes from your front door. This solid detached two-storey brick home offers timeless character, a functional layout, four bedrooms, a partially finished basement, private backyard and garage in a highly walkable neighbourhood. The fourth bedroom was previously used as a second-floor kitchenette; the kitchen cabinetry and appliances have been removed. Outstanding potential ... read more
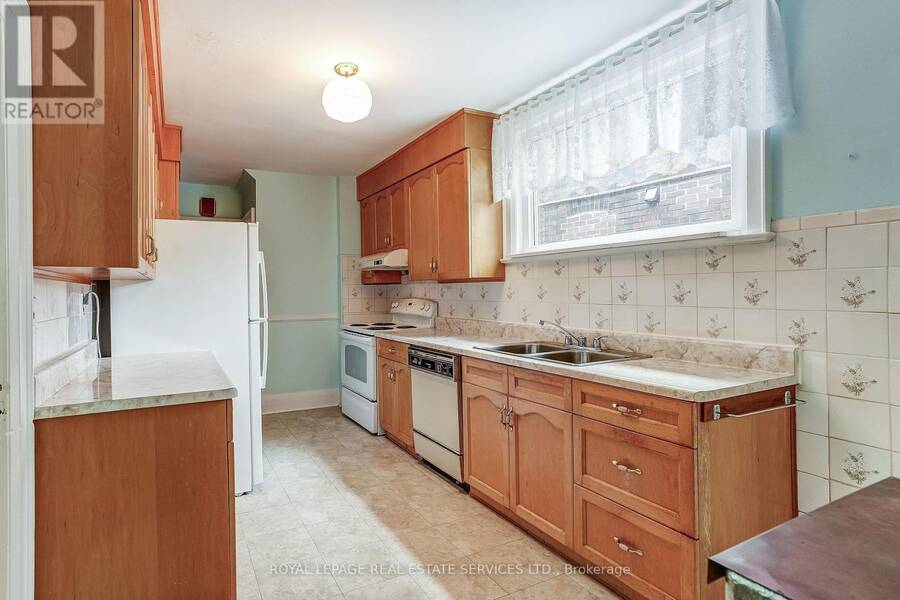
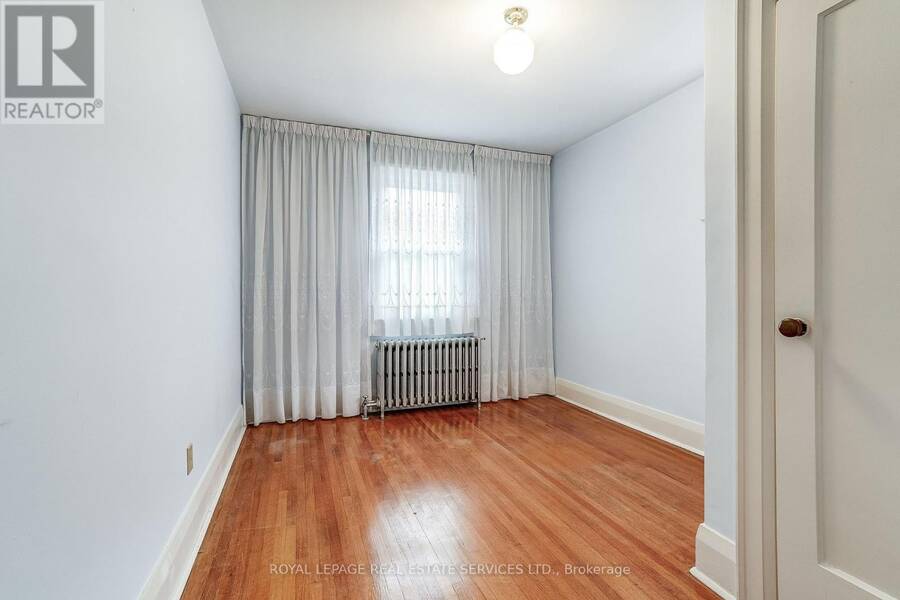
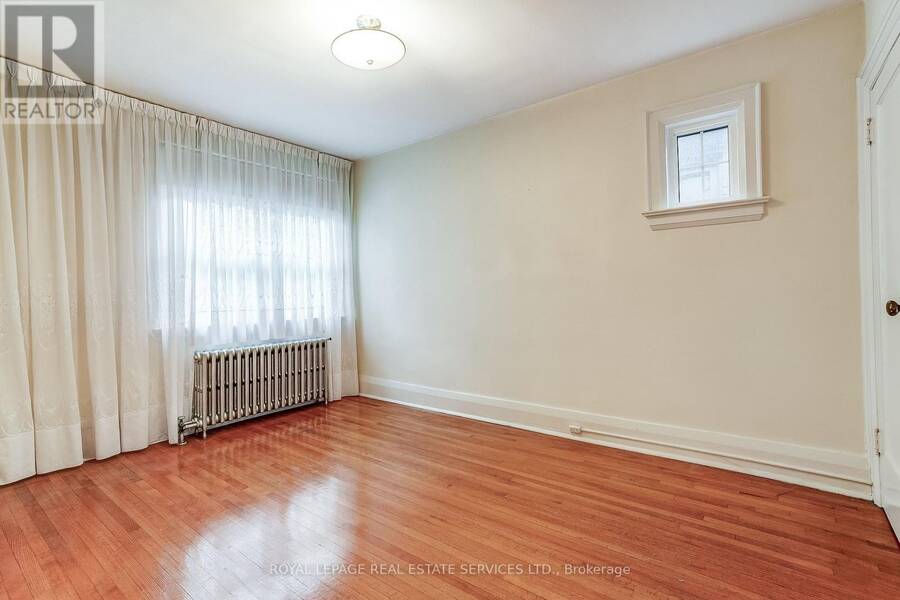
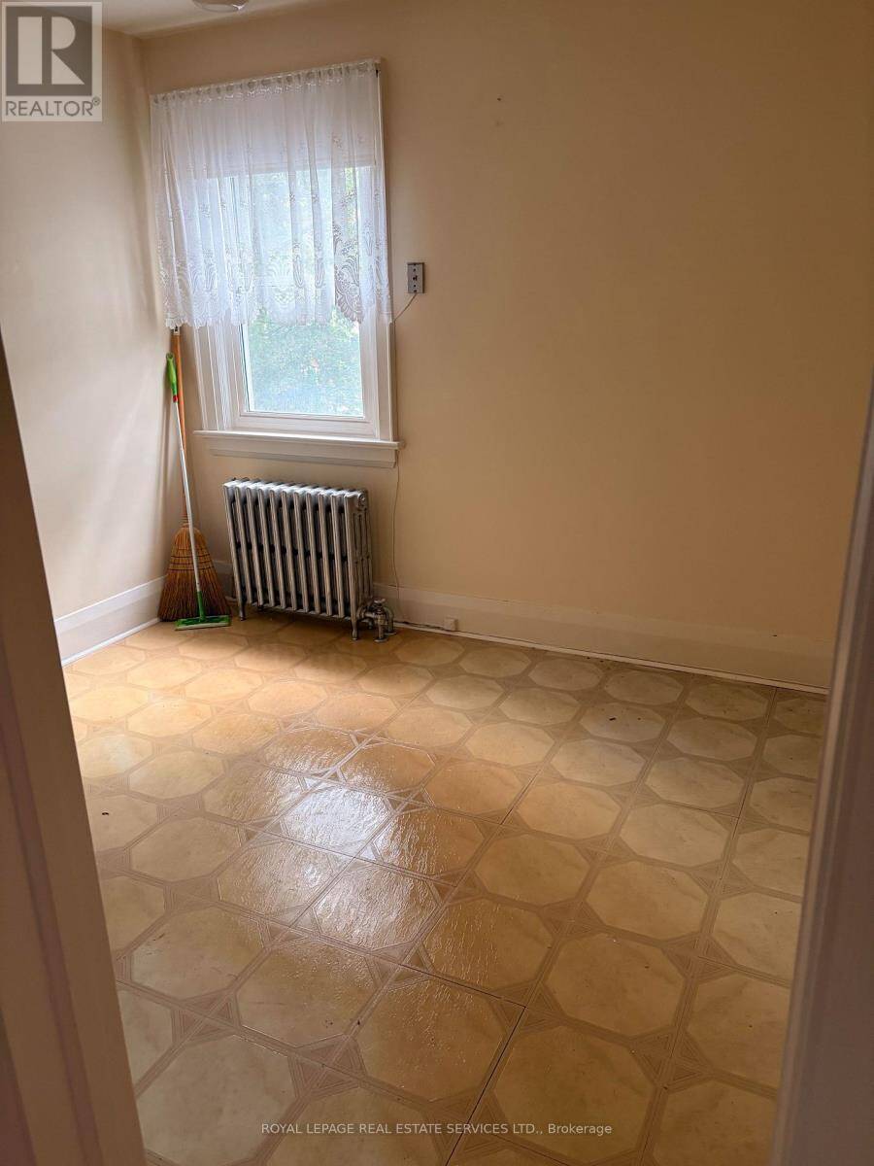
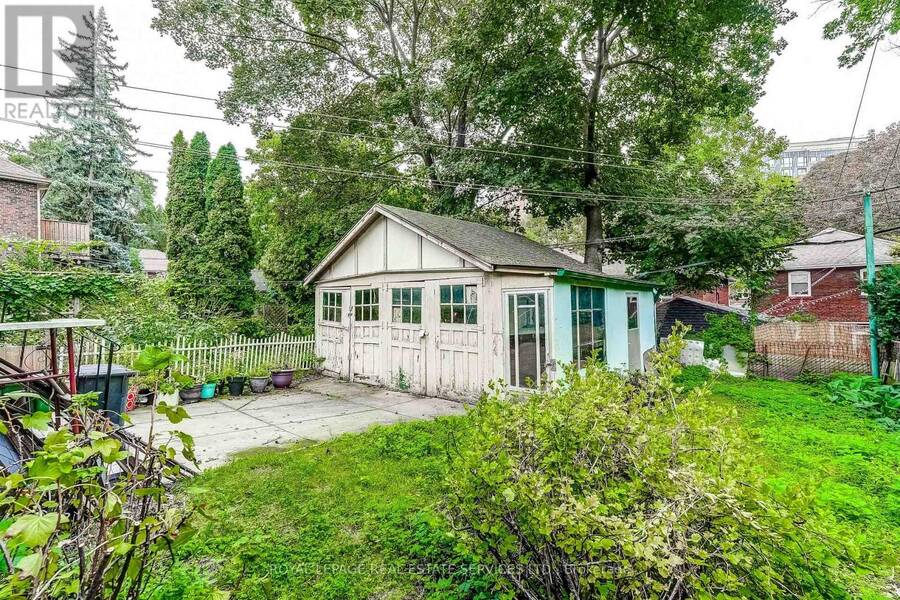
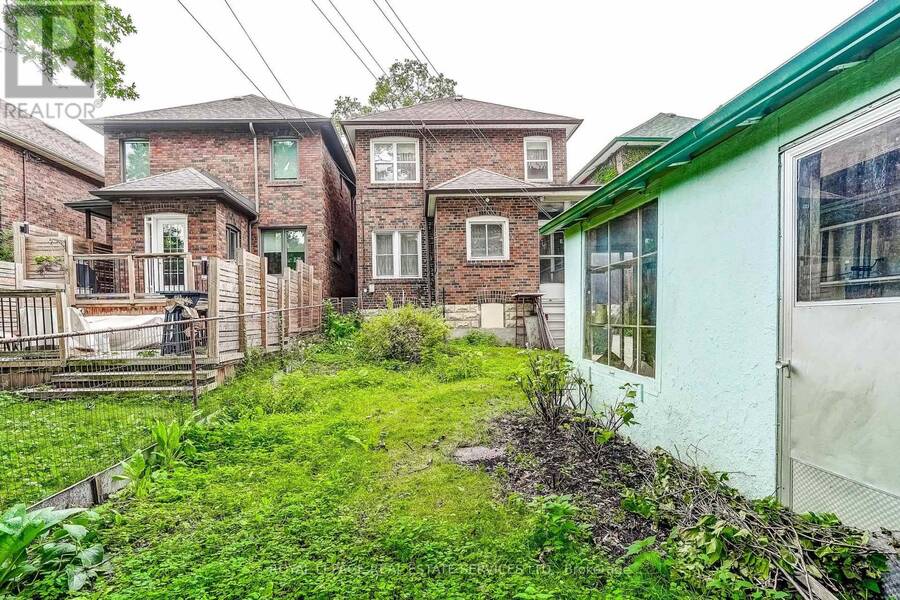
LOCATION, LOCATION, LOCATION! Welcome to 15 Oakview Avenue, ideally situated just steps from the shops, cafés, restaurants and everyday conveniences of Bloor West Village. High Park Subway Station is approximately a five-minute walk away, with Toronto's magnificent High Park only minutes from your front door. This solid detached two-storey brick home offers timeless character, a functional layout, four bedrooms, a partially finished basement, private backyard and garage in a highly walkable neighbourhood. The fourth bedroom was previously used as a second-floor kitchenette; the kitchen cabinetry and appliances have been removed. Outstanding potential to update, renovate or create your dream family home. Enjoy the very best of west-end living with excellent schools, transit, shopping, dining and nearly 400 acres of High Park recreation all close at hand. A wonderful home, exceptional location and opportunity not to be missed! (id:25417)
Open House this Saturday, September 19th, from 1:00 PM to 3:00 PM and Sunday, September 20th, from 1:00 PM to 3:00 PM.
- Listing ID: W13787070
- Property Type: Single Family
| Property | |
|---|---|
| Ownership: | Freehold |
| Lot Size: | 27.3 by 100 FT Fenced Yard |
| Parking: | Detached Garage 1 Spaces |
| Building | |
|---|---|
| Type: | Single Family House |
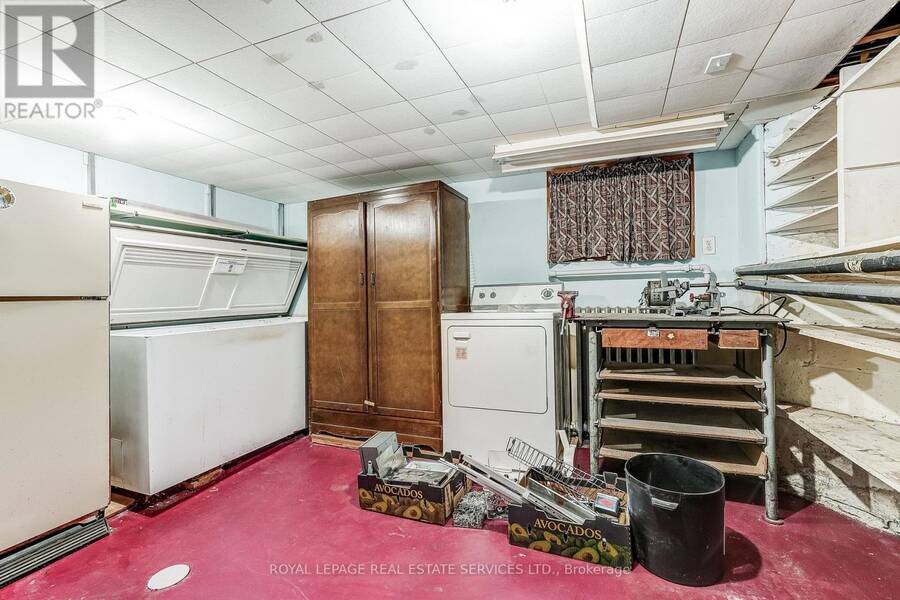
| Appliances: | Dishwasher, Dryer, Refrigerator, Stove, Washer, Window Coverings and Water Meter |
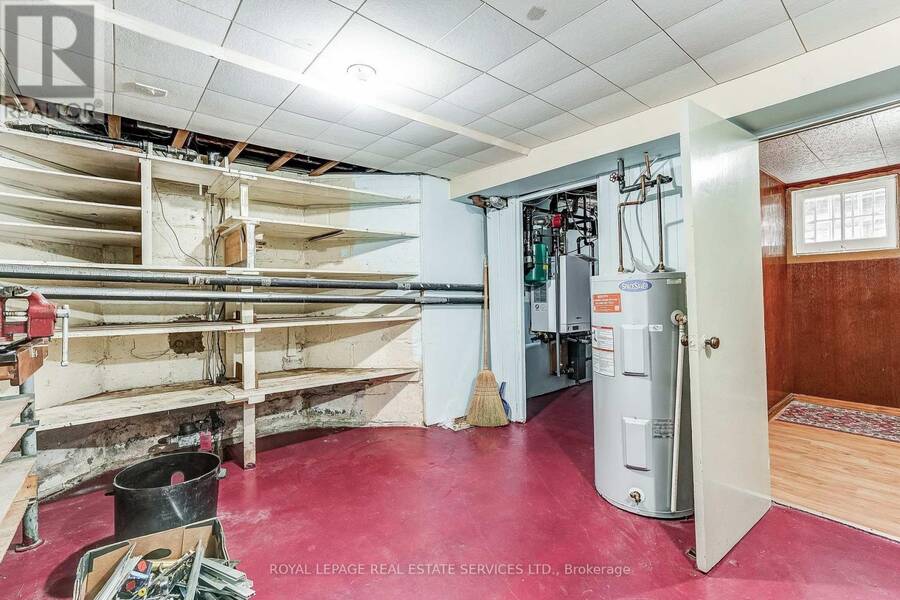
| HVAC: | Fireplace, Radiant Heat and Wall Unit Natural Gas |
| Exterior: | Brick |
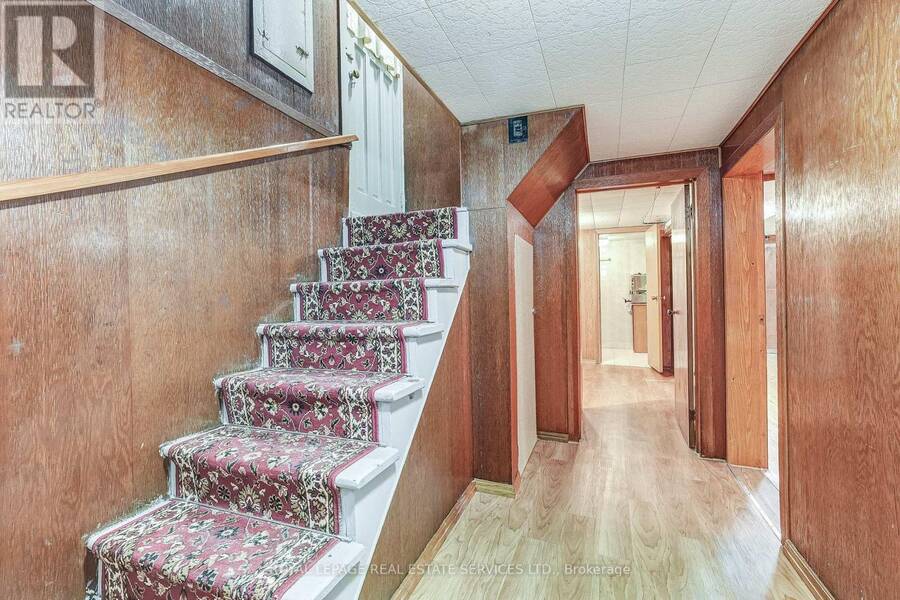
| Basement: | N/A, N/A (Partially Finished) |
| Utilities: | Cable and Sanitary Sewer |
| Location | |
|---|---|
| City: | Toronto (High Park North) |
| Province: | Ontario |
| Nearby Amenities: | Park, Place Of Worship, Public Transit and Schools |
| Community Features: | Community Centre |
| Rooms | Level | Dimensions |
|---|---|---|
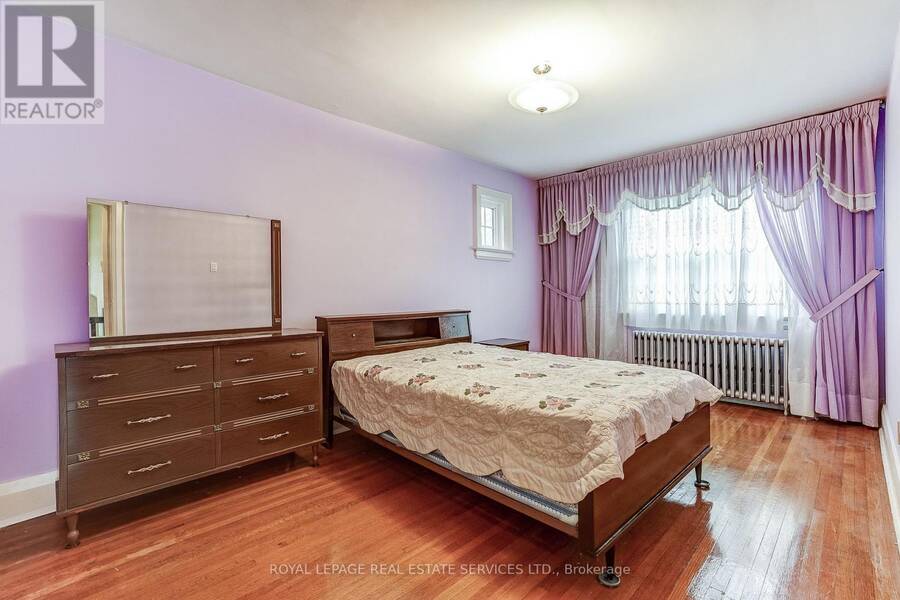
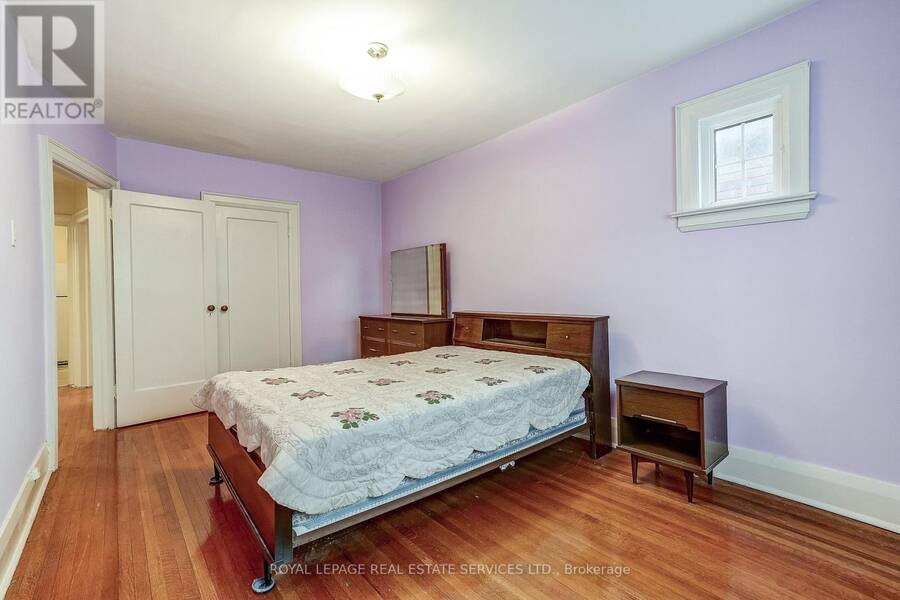
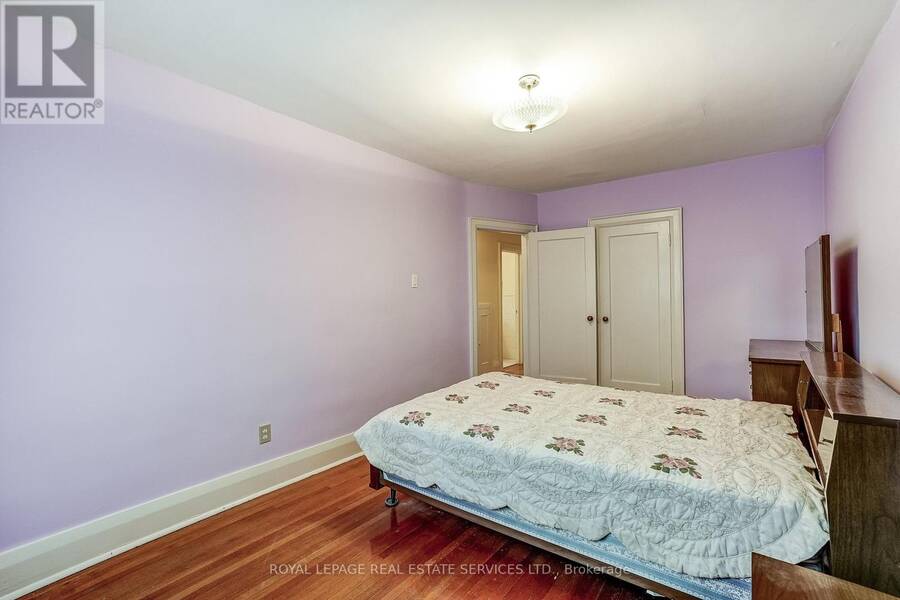
| Primary Bedroom | Second level | 4.93 m x 2.97 m |
| Bedroom 2 | Second level | 3.84 m x 2.95 m |
| Bedroom 3 | Second level | 4.06 m x 2.87 m |
| Bedroom 4 | Second level | 2.77 m x 3.07 m |
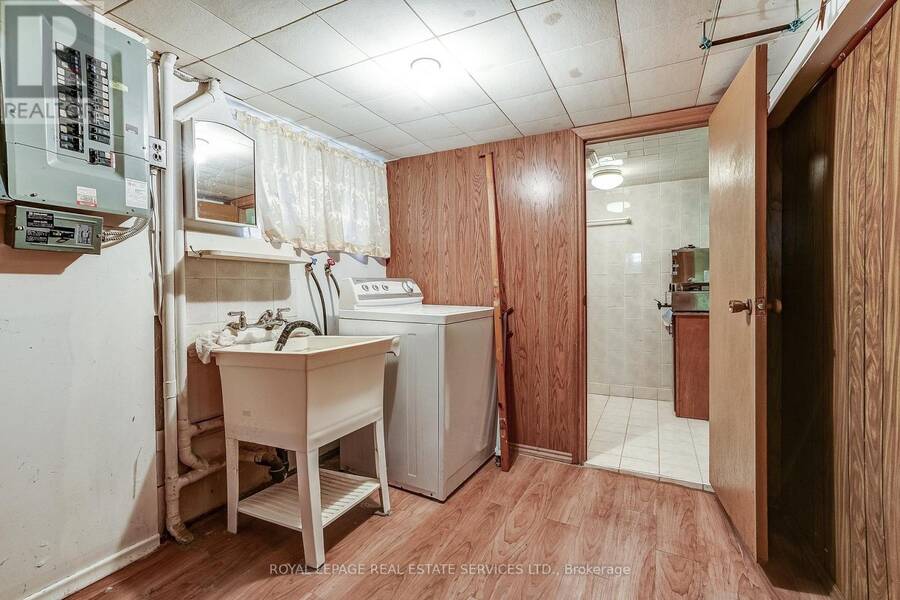
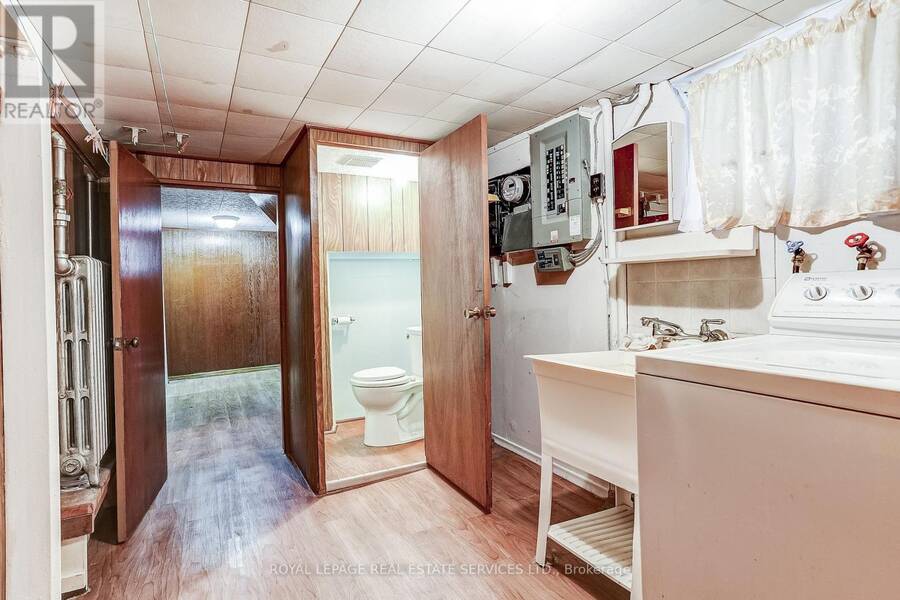
| Laundry room | Basement | 3.17 m x 2.34 m |
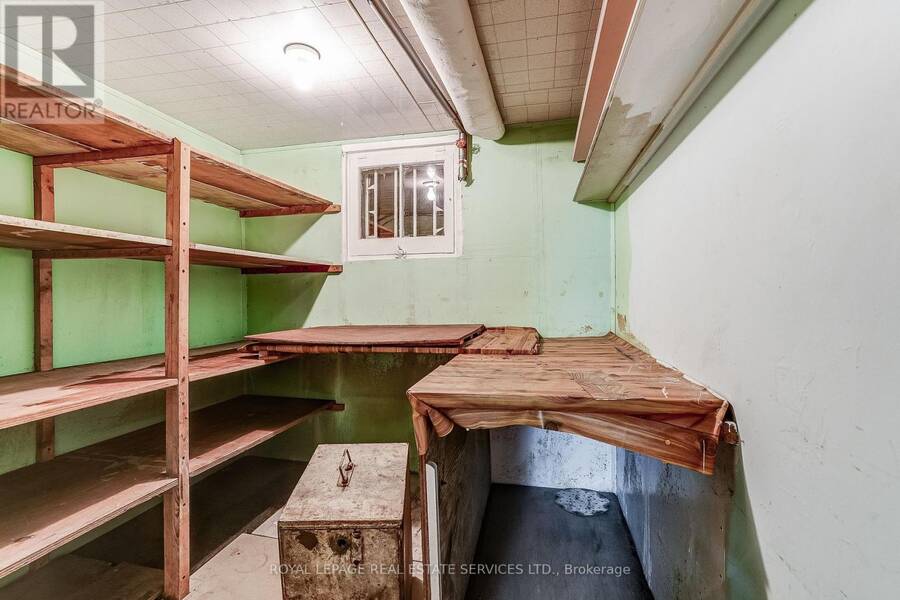
| Utility room | Basement | 4.47 m x 3.58 m |
| Utility room | Basement | 1.63 m x 2.18 m |
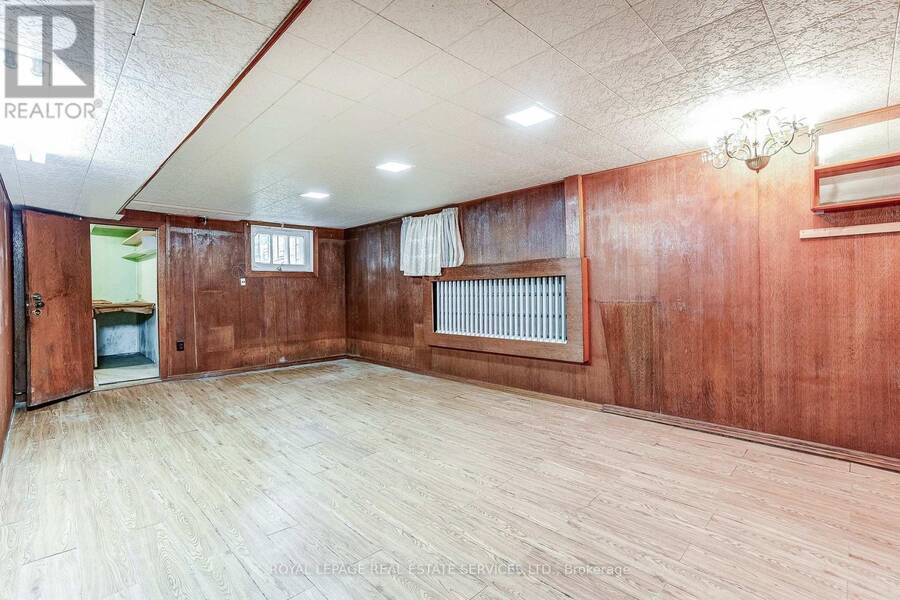
| Recreational, Games room | Basement | 6.17 m x 3.45 m |
| Living room | Ground level | 5.61 m x 3.35 m |
| Dining room | Ground level | 4.45 m x 3.3 m |
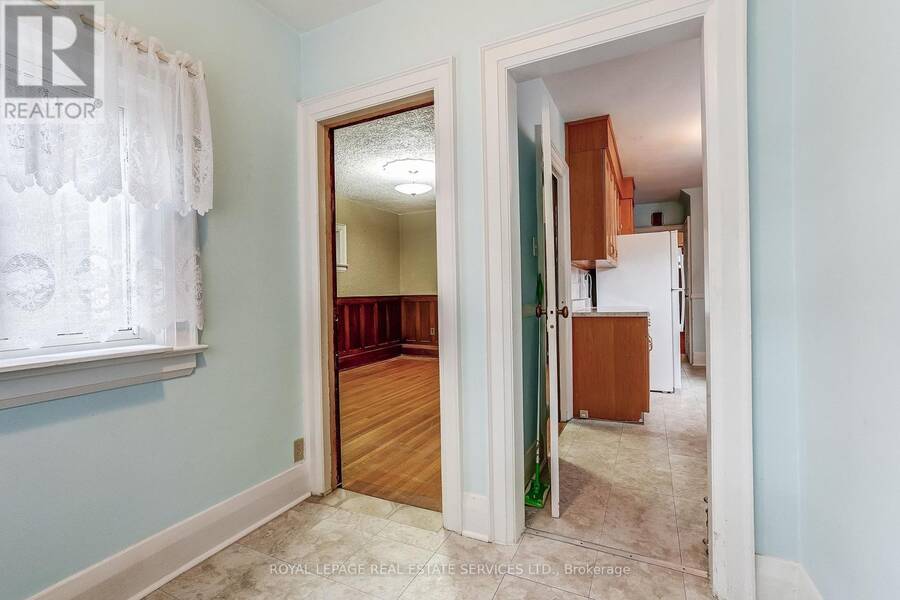
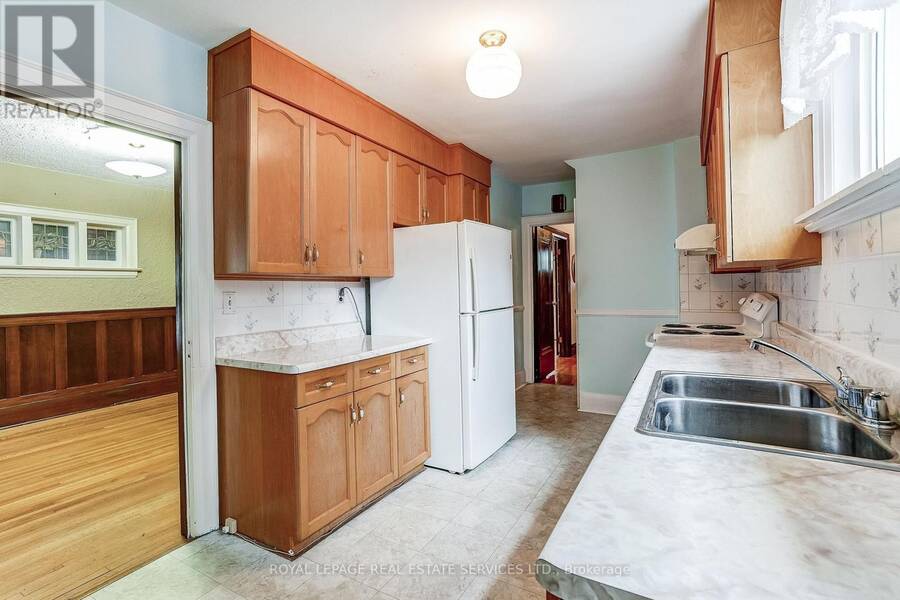
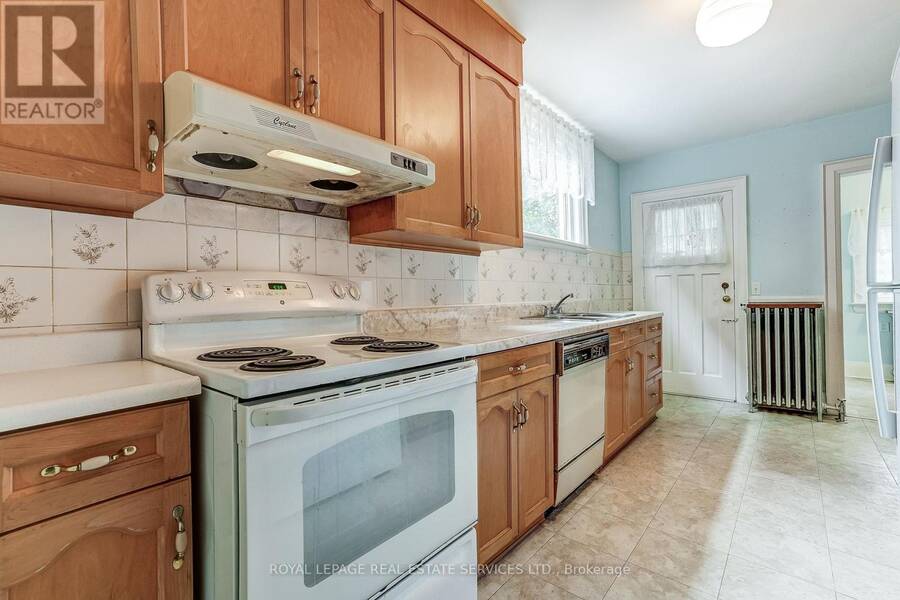
| Kitchen | Ground level | 4.9 m x 2.64 m |
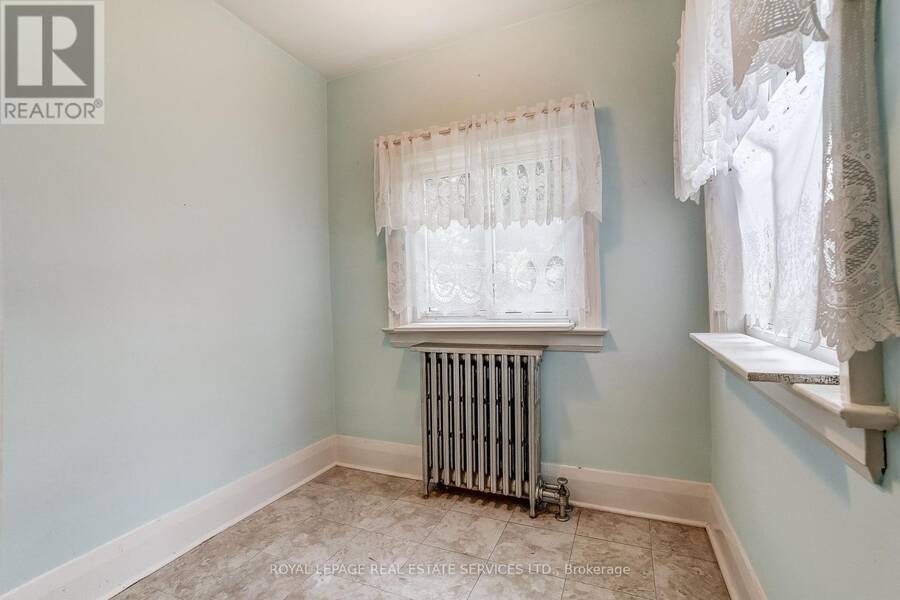
| Eating area | Ground level | 1.98 m x 2.16 m |
| Foyer | Ground level | 2.18 m x 2.31 m |
Book a showing to see this Oakview Avenue Home in Toronto
This property has so much to offer. Book a private showing now, as you do not want to miss out on 15 OAKVIEW AVENUE in Toronto, Ontario!
Private Showing Request
Send a request to book a private showing for
.
Please Note: Information you supply in the contact form will be kept fully confidential.
Is this home the right property for you? Start a conversation to find out.
Get Directions to this Property
Not sure where this property is? Get directions to this Oakview Avenue Home in Toronto.


Provided by ROYAL LEPAGE REAL ESTATE SERVICES LTD.. MLS®, REALTOR®, and the associated logos are trademarks of the Canadian Real Estate Association.

This REALTOR.ca listing content is owned and licensed by REALTOR® members of the Canadian Real Estate Association.
Have questions or need more information about this home? Don't know where to begin? Then, let us connect you with the best real estate agent to guide you.

Inquiries submitted through this website will be responded to by a local sales representative from Royal LePage®.
Start a Conversation by Text
Provide your full name, phone and email to start a conversation by text message.
Please Note: Information you supply in the contact form will be kept fully confidential.
Start a Conversation by Email
Provide your full name and email to start a conversation by email.
Please Note: Information you supply in the contact form will be kept fully confidential.