
15 HUSON COURT, Toronto, Ontario M9V 4K9

$879,999.00
- 3 bedrooms
- 3 bathrooms
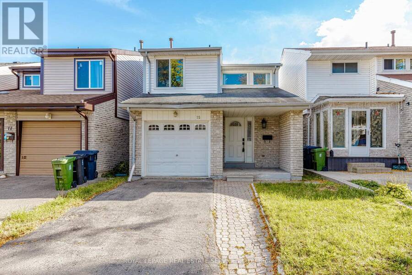
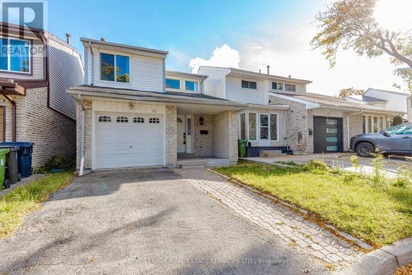
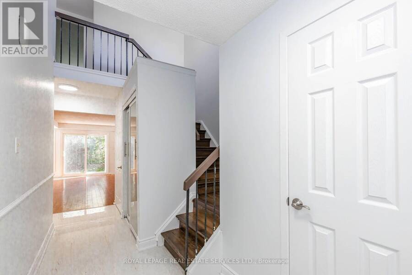
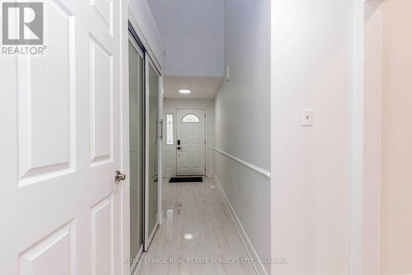
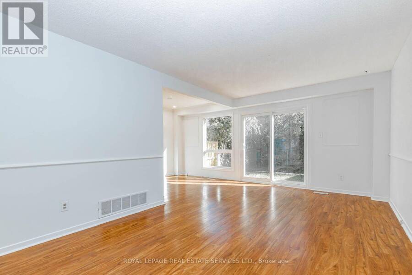
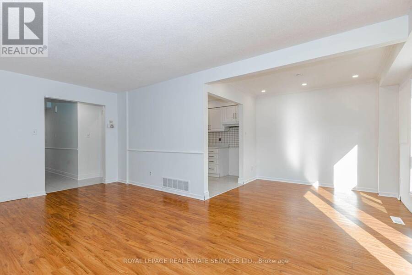
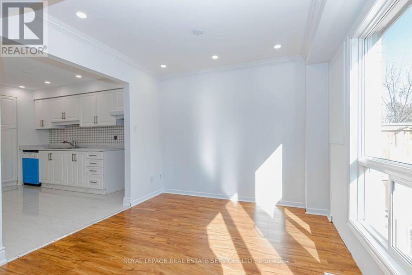
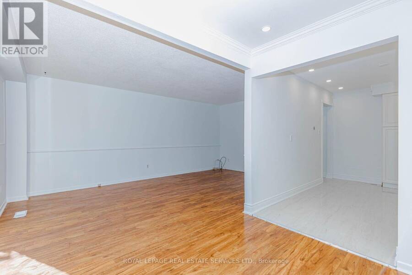
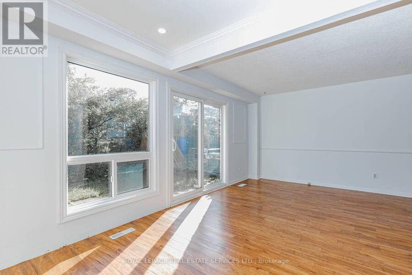
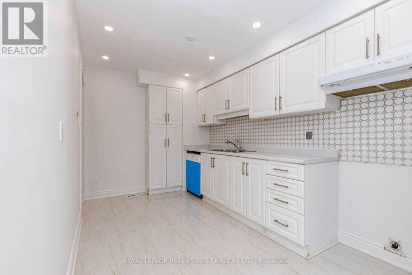
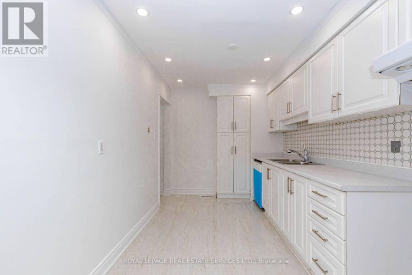
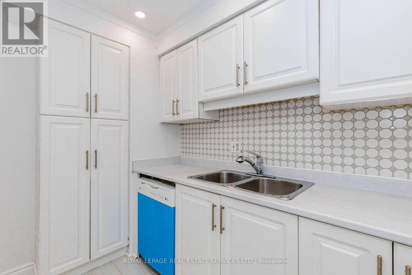
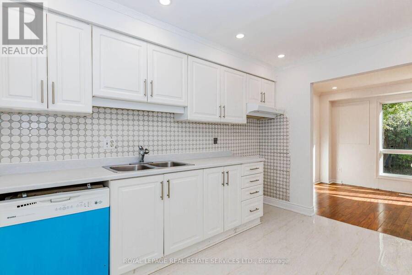
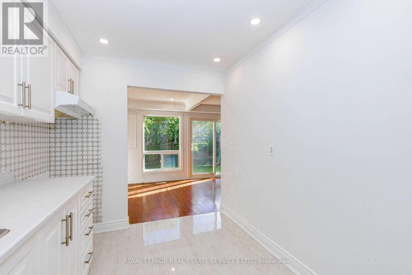
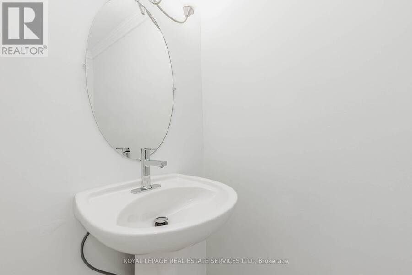
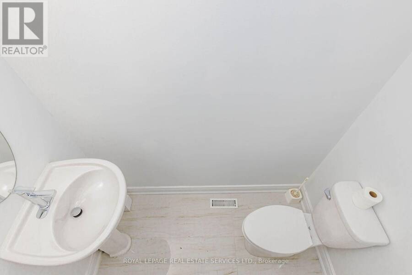
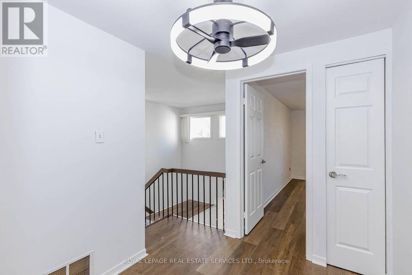
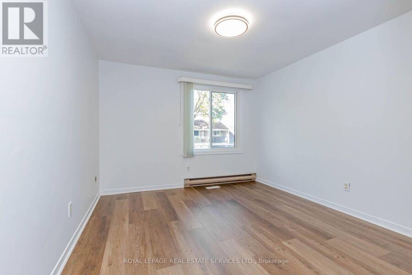
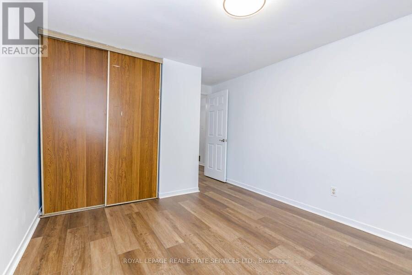
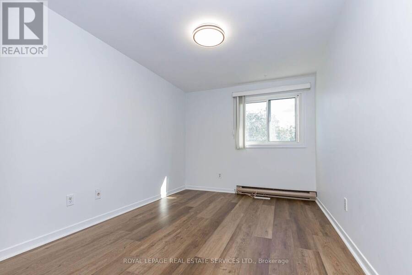
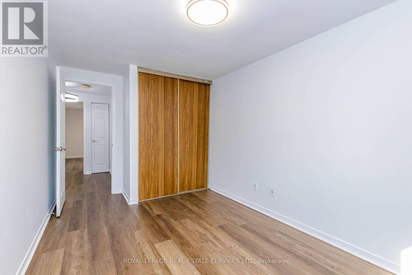
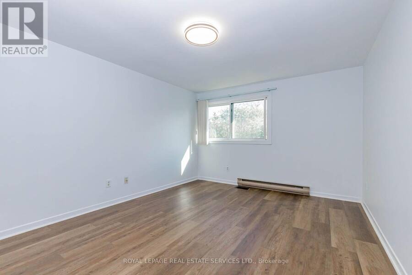
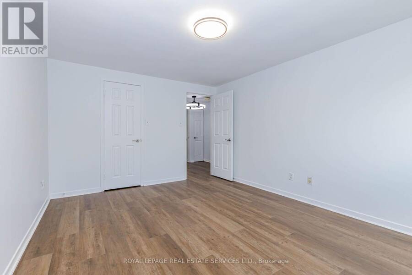
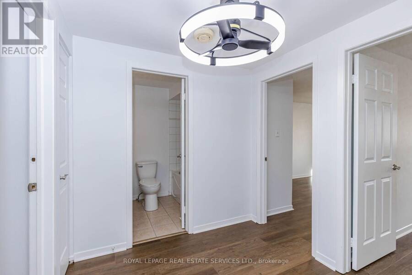
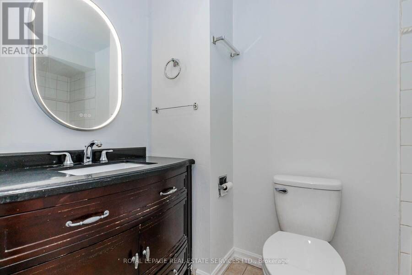
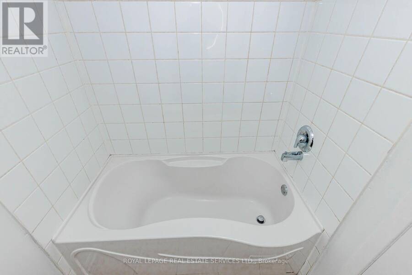
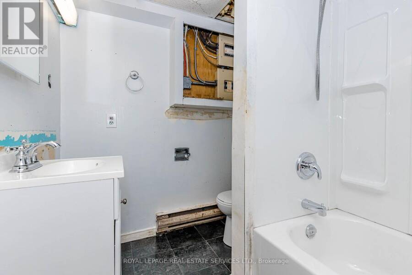
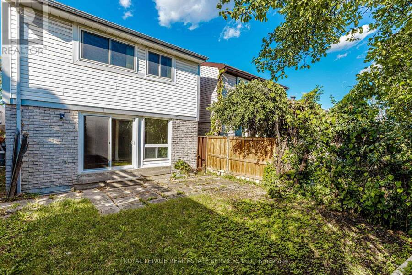
Well constructed, detached home that has been loved and cared for by the same owner for 30 years. Family-friendly street on quiet cul-de-sac. Renovations completed in summer of 2026 including new flooring on entire second floor, Freshly painted, washroom upgrades, new tiles in the Kitchen and more!! New fence will be installed prior to closing by the seller. New owners might like to add rooms in the spacious basement and updated the washroom to match their own style and needs. Great connectivity w 407 highway, Finch LRT & YYZ Airport. York University & Humber College nearby. Smith Field Midd Sch, John D Parker Jr Sch, & St. Angela Catholic School all ... read more
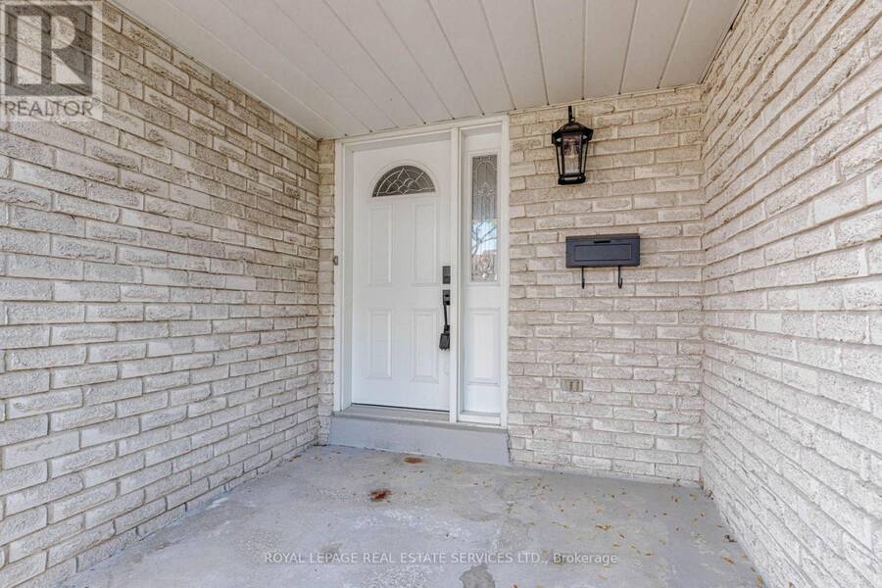
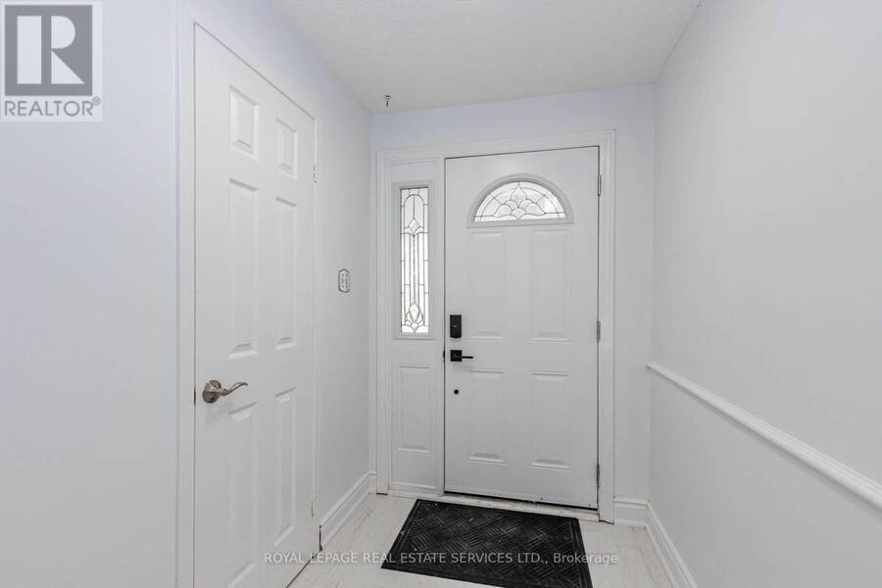
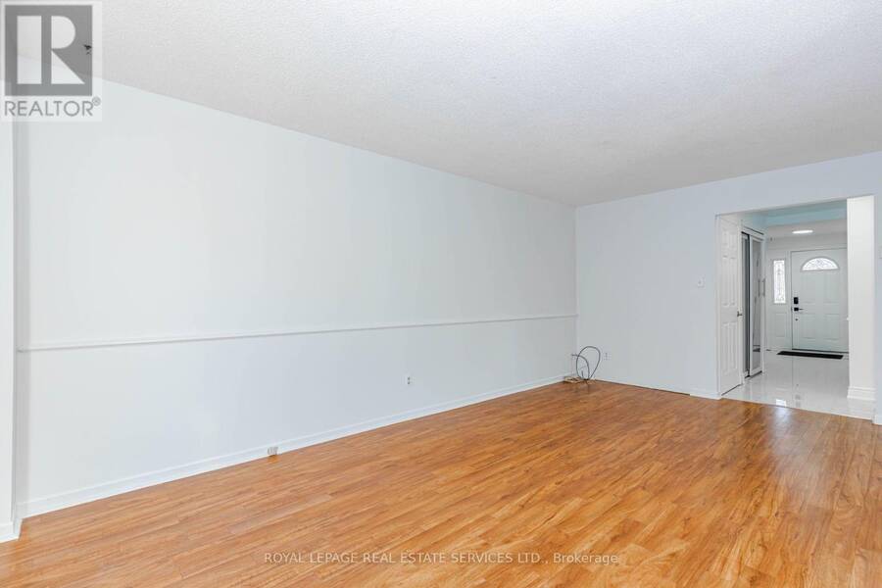
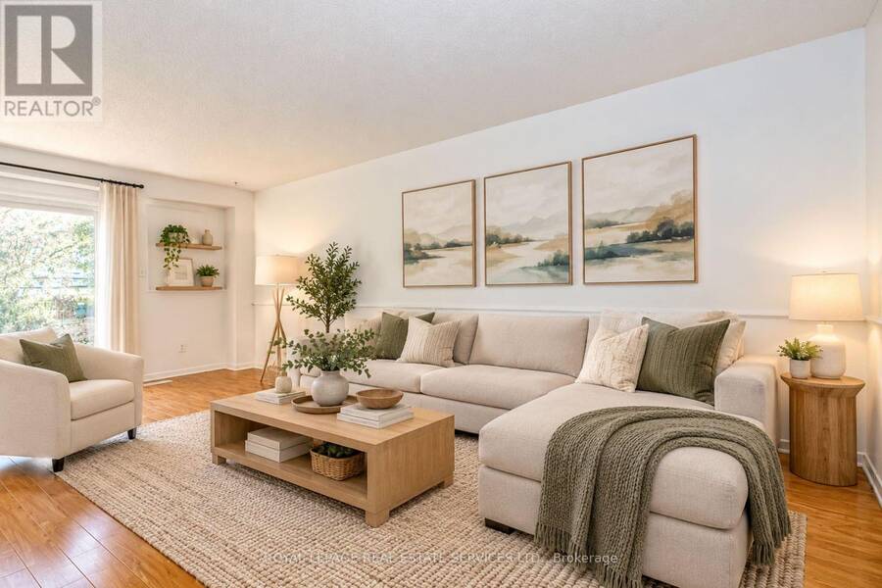
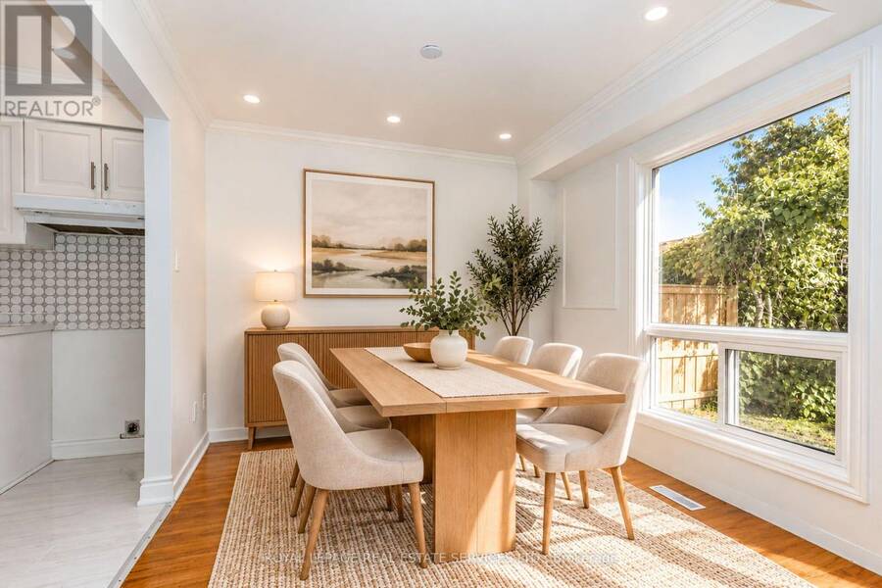
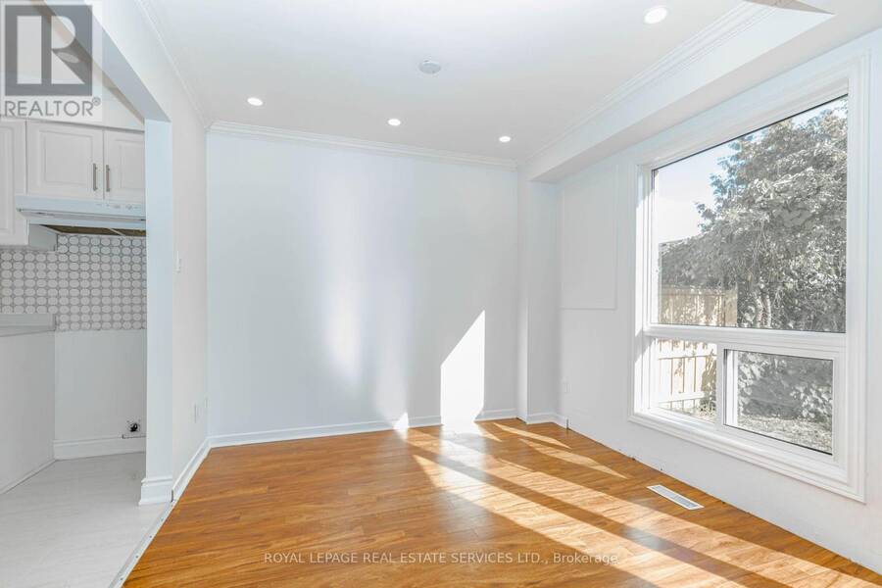
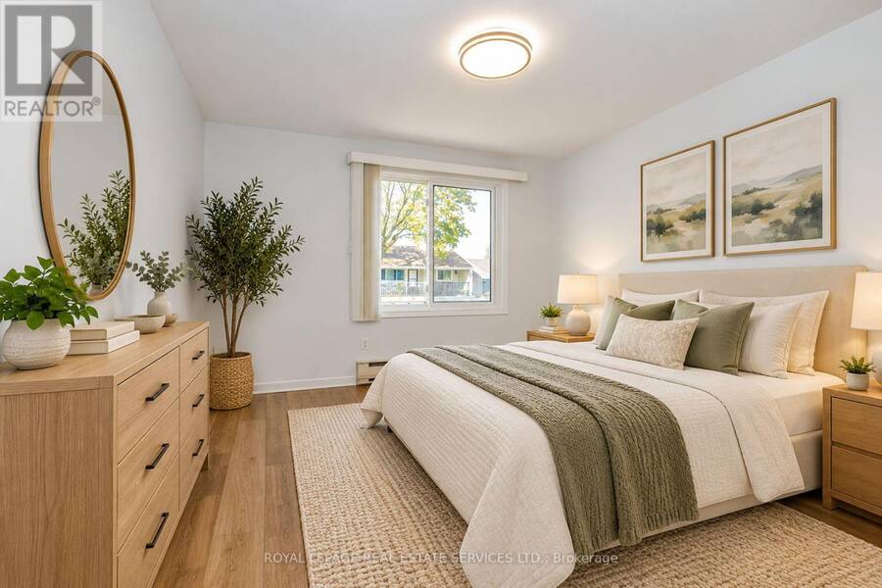
Well constructed, detached home that has been loved and cared for by the same owner for 30 years. Family-friendly street on quiet cul-de-sac. Renovations completed in summer of 2026 including new flooring on entire second floor, Freshly painted, washroom upgrades, new tiles in the Kitchen and more!! New fence will be installed prior to closing by the seller. New owners might like to add rooms in the spacious basement and updated the washroom to match their own style and needs. Great connectivity w 407 highway, Finch LRT & YYZ Airport. York University & Humber College nearby. Smith Field Midd Sch, John D Parker Jr Sch, & St. Angela Catholic School all conveniently located making it an ideal location for families seeking quality education options. Nearby amenities include; playground, swimming pool, Rowntree Mills Park/Humber River, basketball & tennis crts. Please note: Some interior photographs have been virtually staged to demonstrate the potential layout and space of the rooms. *** Digital furniture, fixtures, and decorare for illustration purposes only and are not included with the property***. (id:25417)
- Listing ID: W14088490
- Property Type: Single Family
| Property | |
|---|---|
| Ownership: | Freehold |
| Lot Size: | 25.3 by 85.3 FT |
| Parking: | Attached Garage 2 Spaces |
| Building | |
|---|---|
| Type: | Single Family House |
| Appliances: | Dishwasher, Dryer, Washer, Window Coverings and Water Heater |
| HVAC: | Central Air Conditioning, Fireplace and Forced Air Natural Gas |
| Exterior: | Brick and Vinyl Siding |
| Basement: | N/A (Partially Finished) |
| Utilities: | Sanitary Sewer |
| Location | |
|---|---|
| City: | Toronto (Mount Olive-Silverstone-Jamestown) |
| Province: | Ontario |
| Nearby Amenities: | Hospital, Park, Public Transit and Schools |
| Rooms | Level | Dimensions |
|---|---|---|
| Primary Bedroom | Second level | 3.07 m x 4.51 m |
| Bedroom 2 | Second level | 3.07 m x 4.51 m |
| Bedroom 3 | Second level | 2.68 m x 4.51 m |
| Kitchen | Main level | 3.96 m x 1.83 m |
| Living room | Main level | 3.32 m x 5.73 m |
| Dining room | Main level | 2.86 m x 2.4 m |
Book a showing to see this Huson Court Home in Toronto
This property has so much to offer. Book a private showing now, as you do not want to miss out on 15 HUSON COURT in Toronto, Ontario!
Private Showing Request
Send a request to book a private showing for
.
Please Note: Information you supply in the contact form will be kept fully confidential.
Is this home the right property for you? Start a conversation to find out.
Get Directions to this Property
Not sure where this property is? Get directions to this Huson Court Home in Toronto.


Provided by ROYAL LEPAGE REAL ESTATE SERVICES LTD.. MLS®, REALTOR®, and the associated logos are trademarks of the Canadian Real Estate Association.

This REALTOR.ca listing content is owned and licensed by REALTOR® members of the Canadian Real Estate Association.
Have questions or need more information about this home? Don't know where to begin? Then, let us connect you with the best real estate agent to guide you.

Inquiries submitted through this website will be responded to by a local sales representative from Royal LePage®.
Start a Conversation by Text
Provide your full name, phone and email to start a conversation by text message.
Please Note: Information you supply in the contact form will be kept fully confidential.
Start a Conversation by Email
Provide your full name and email to start a conversation by email.
Please Note: Information you supply in the contact form will be kept fully confidential.