
15 HARTFIELD COURT, Toronto, Ontario M9A 3E4

$2,149,000.00
- 4 bedrooms
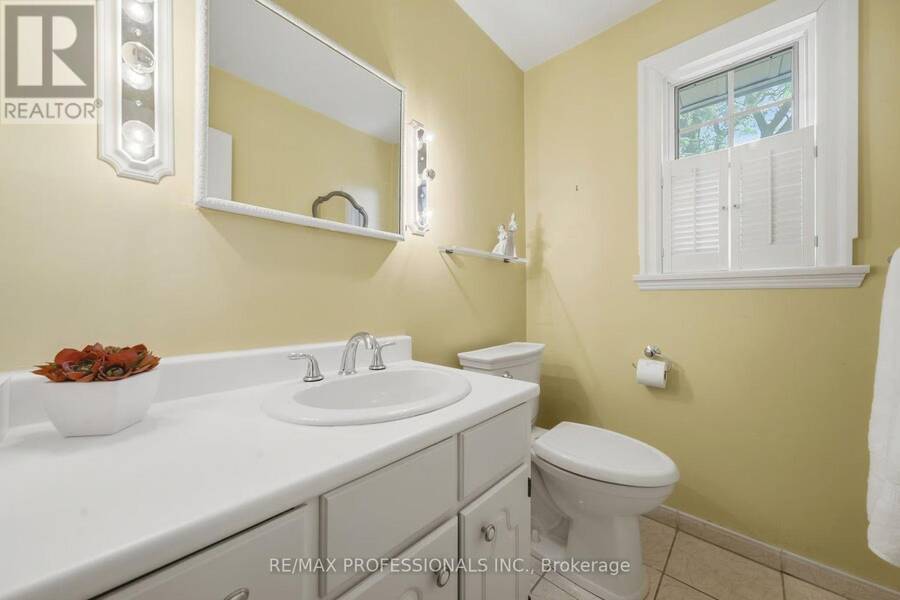
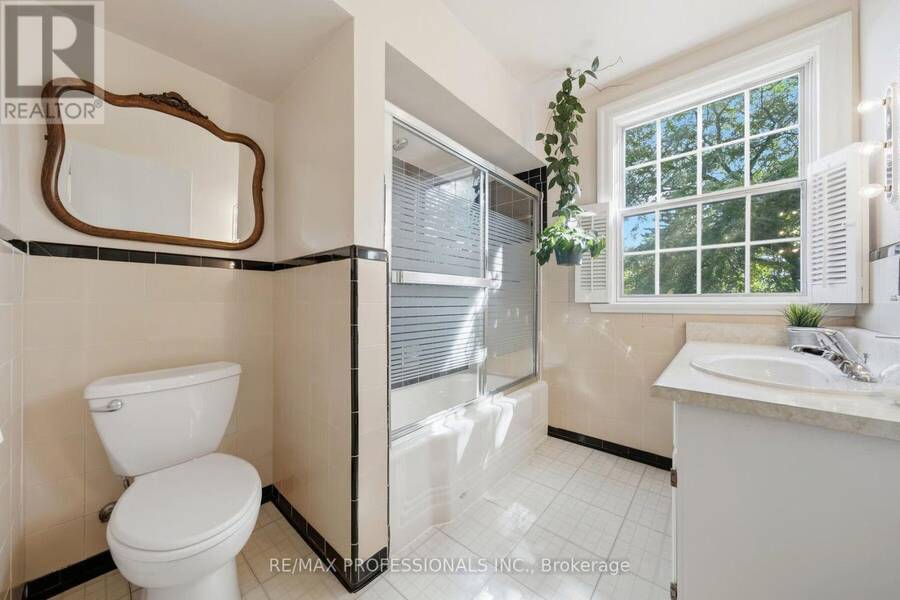
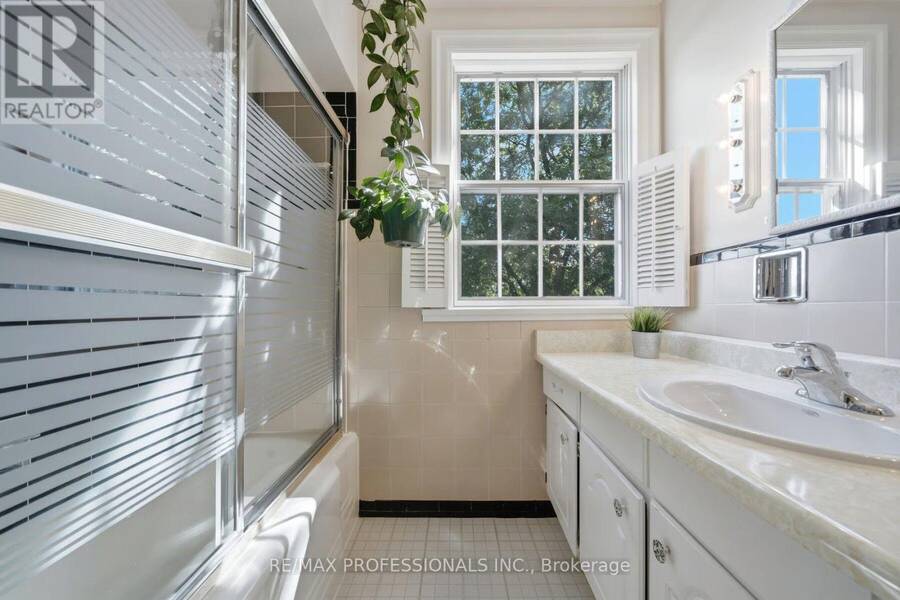
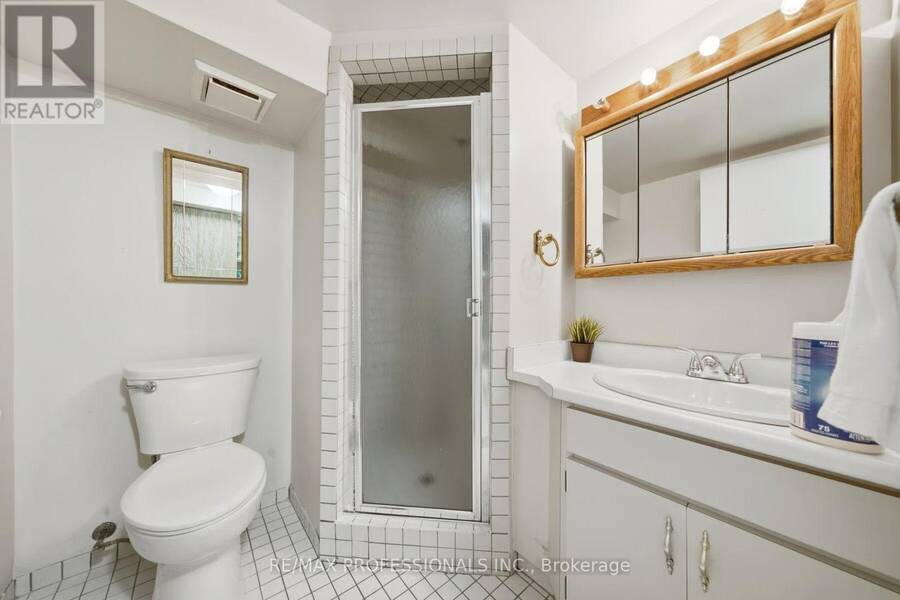
- 3 bathrooms
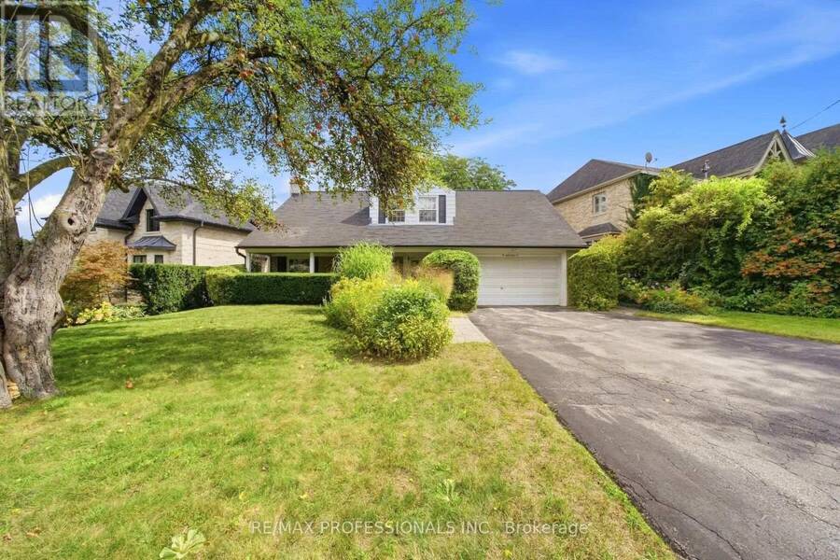
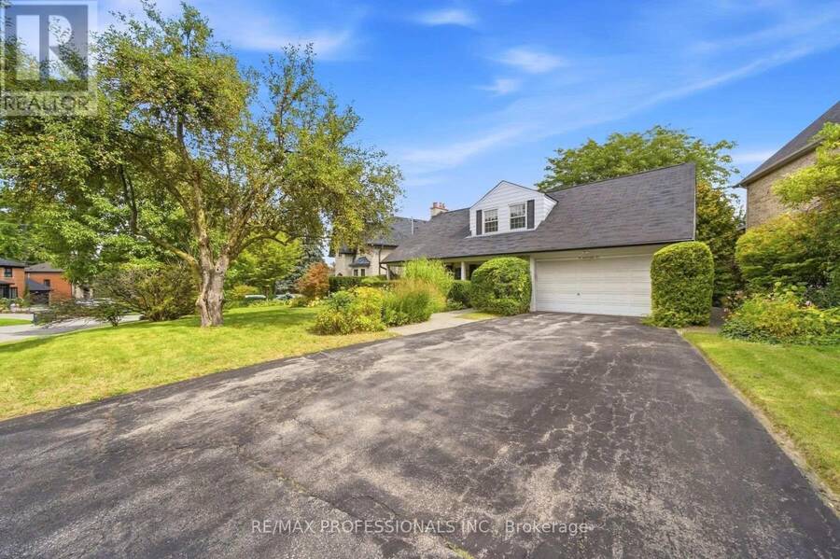
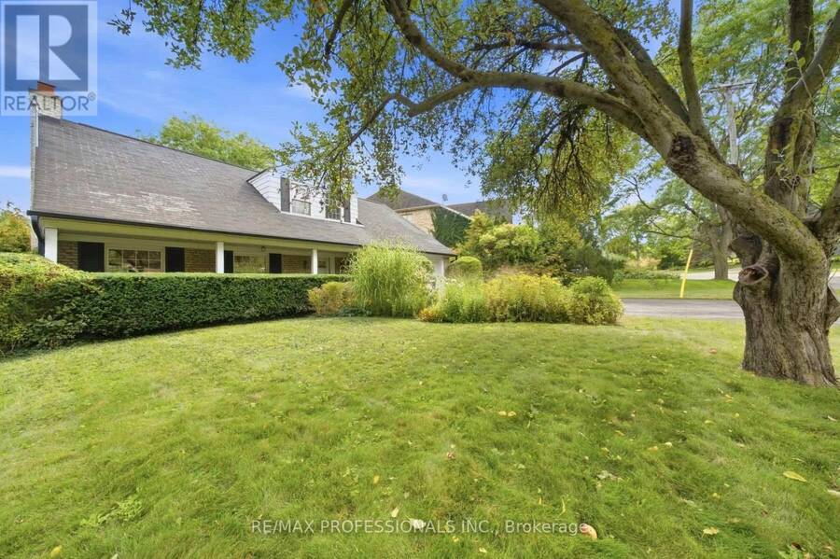
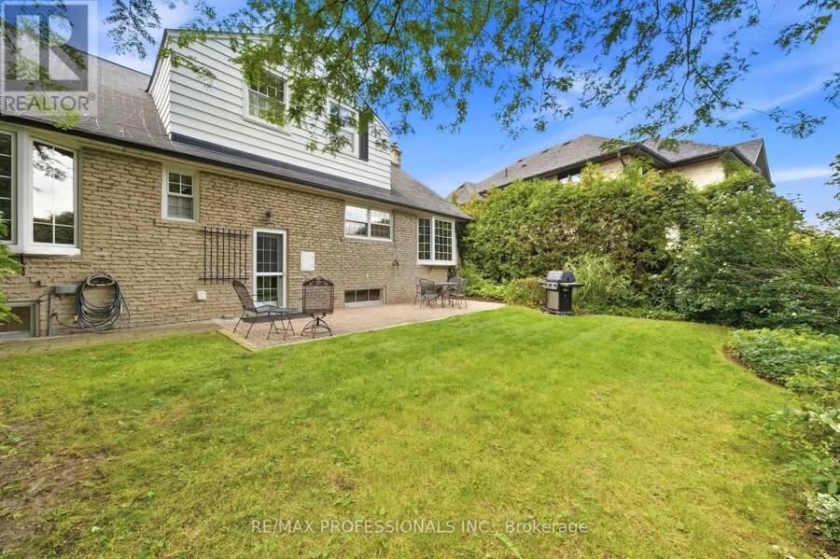
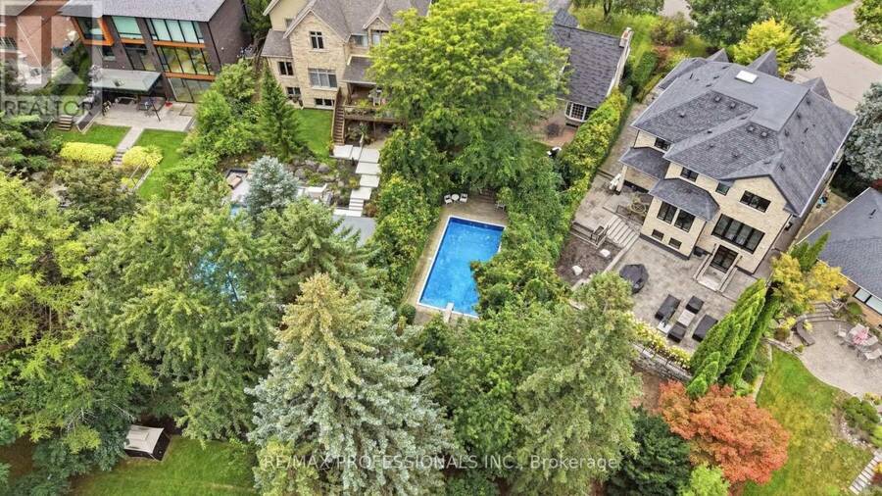
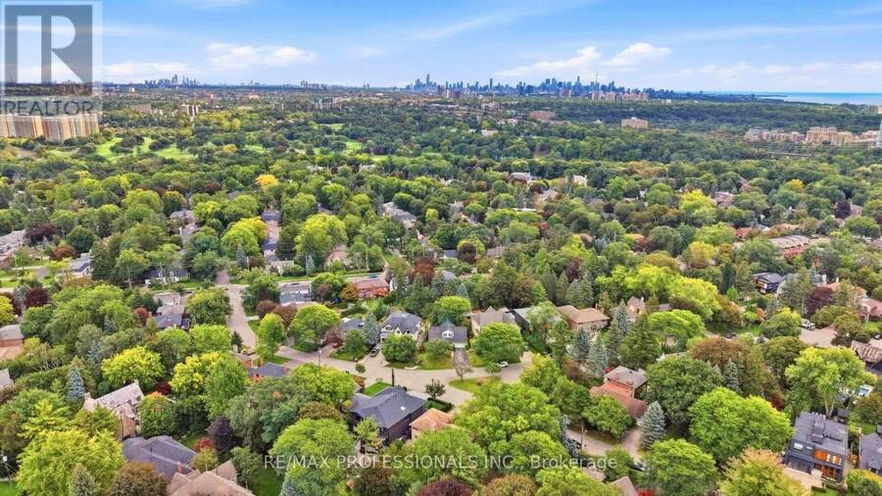
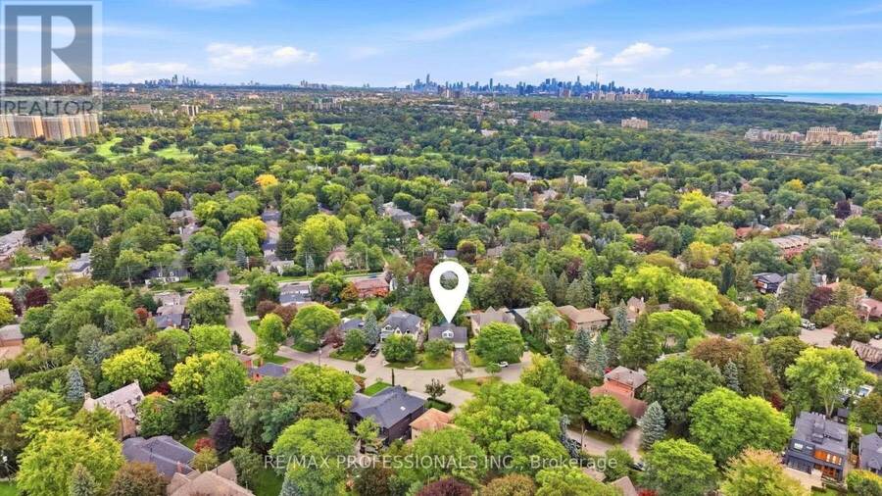
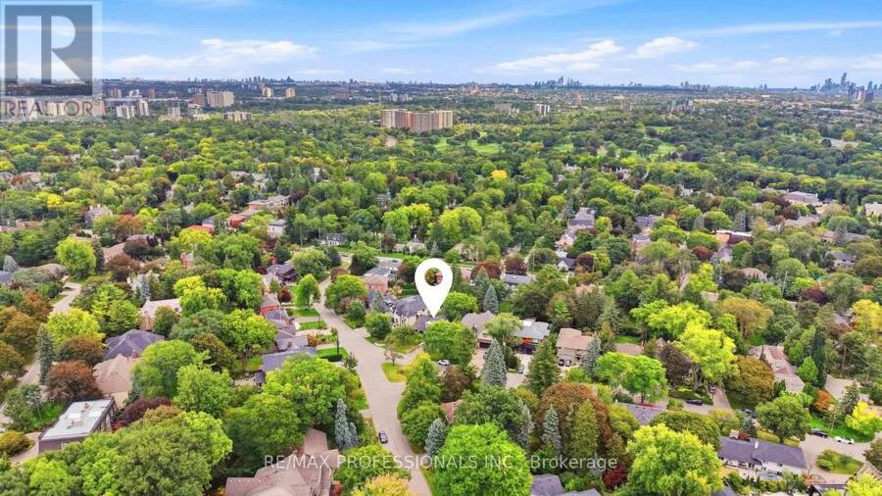
Properties like this are becoming increasingly difficult to find. A wonderful home with a spectacular lot, nestled among mature trees and established greenery, yet largely untouched by the renovations that have transformed so many surrounding properties. That is what makes this opportunity so special-the freedom to create a home that reflects your own vision, whether through a thoughtful renovation or a completely new build. Lovingly owned by the same family for more than 50 years, this charming Cape Cod-style home sits on an impressive 73.90 x 180 ft lot in sought-after Humber Valley Village. With mature trees and lush greenery, the property offers ... read more
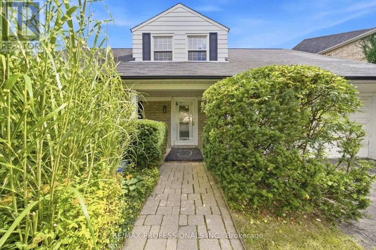
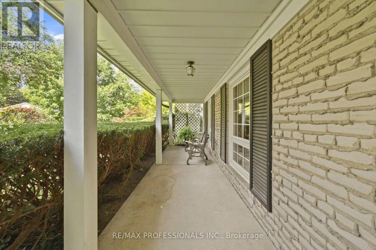
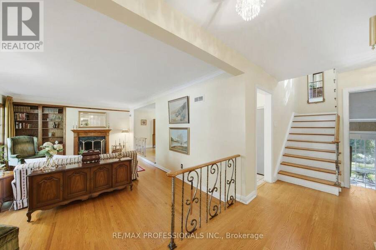
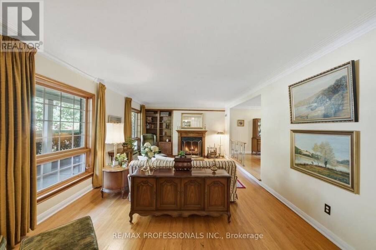
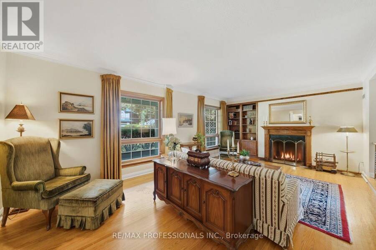
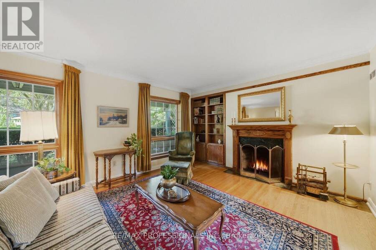
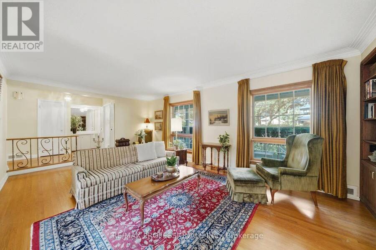
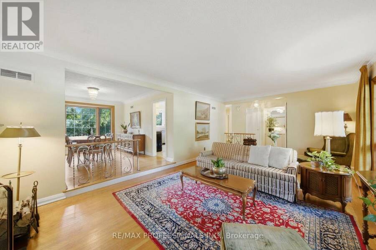
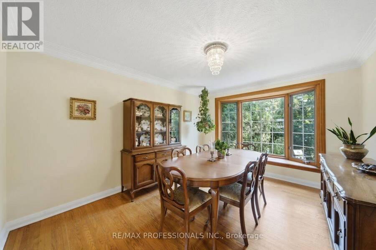
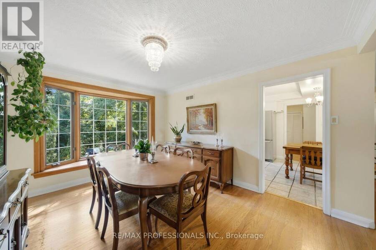
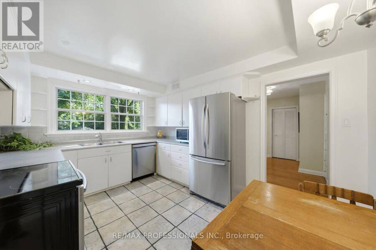
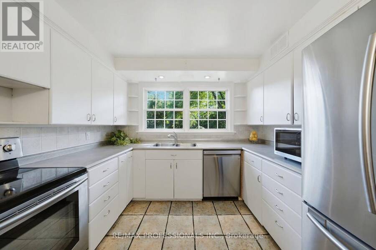
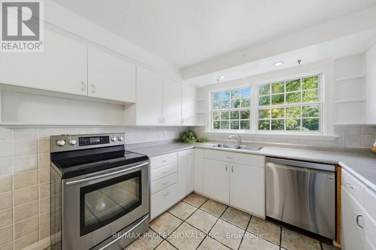
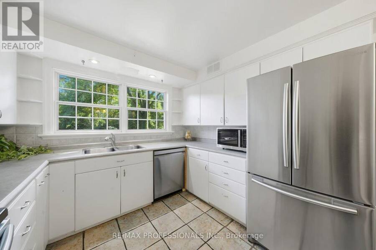
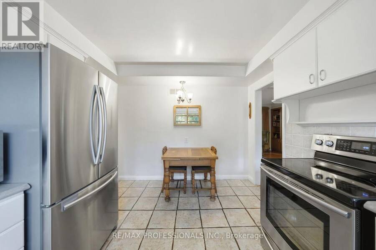
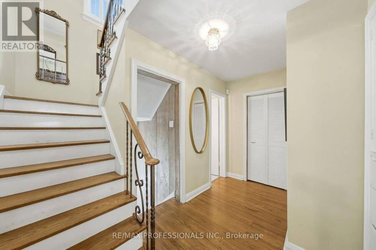
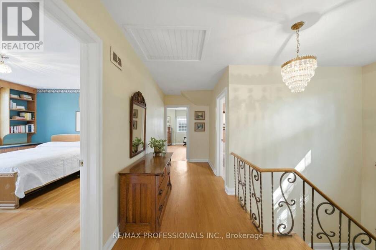
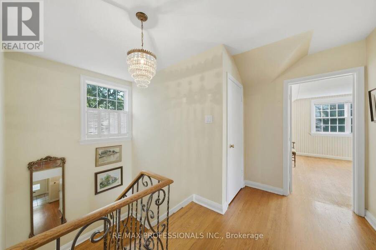
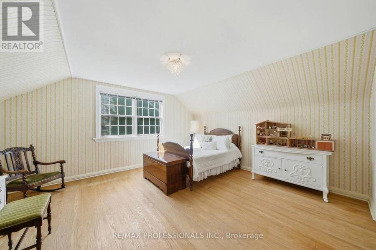
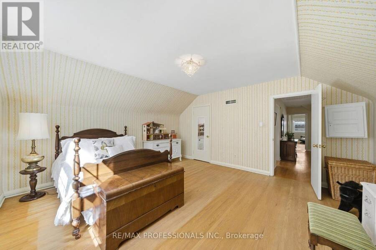
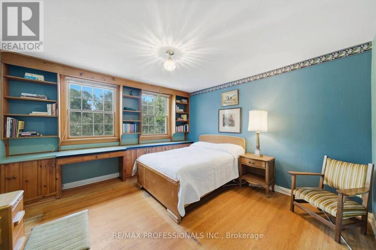
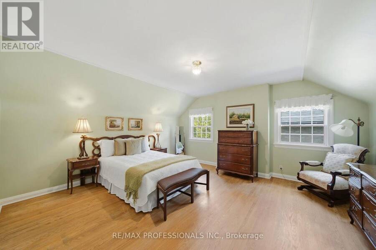
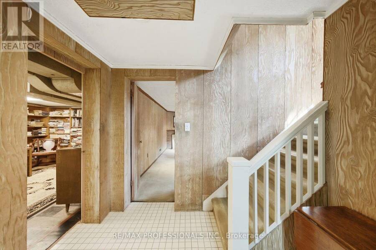
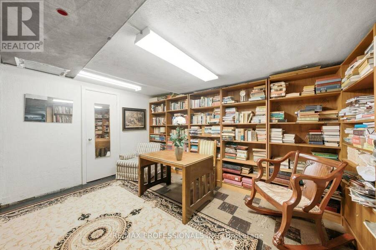
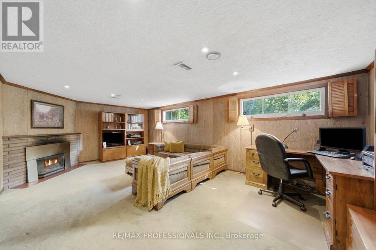
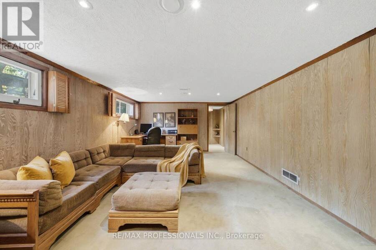
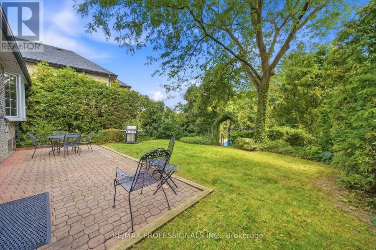
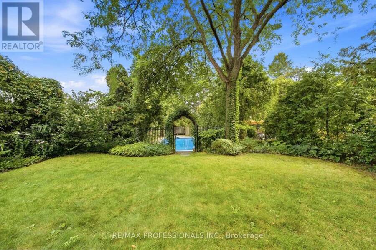
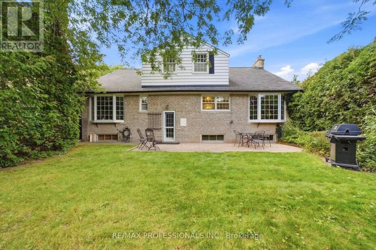
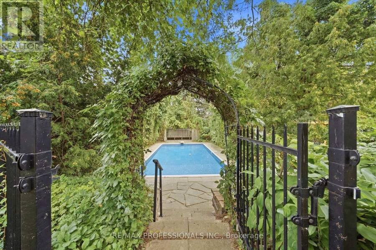
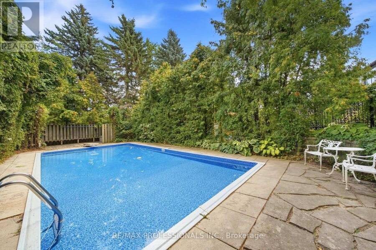
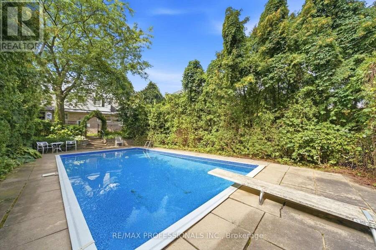
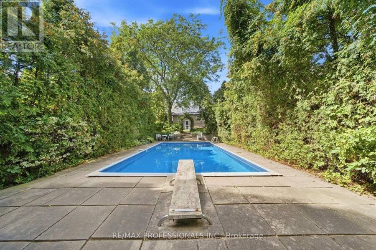
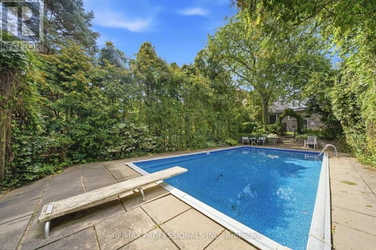
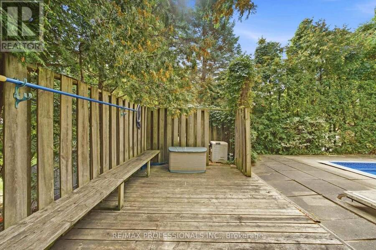
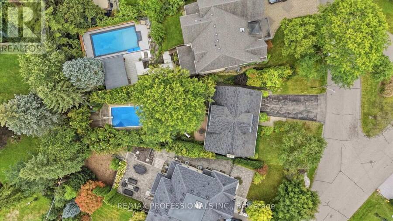
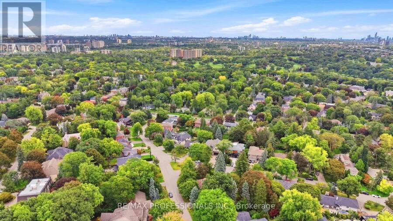
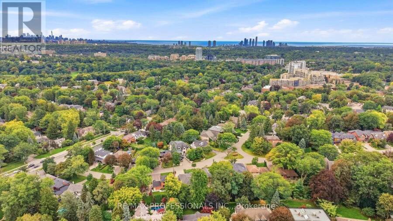
Properties like this are becoming increasingly difficult to find. A wonderful home with a spectacular lot, nestled among mature trees and established greenery, yet largely untouched by the renovations that have transformed so many surrounding properties. That is what makes this opportunity so special-the freedom to create a home that reflects your own vision, whether through a thoughtful renovation or a completely new build. Lovingly owned by the same family for more than 50 years, this charming Cape Cod-style home sits on an impressive 73.90 x 180 ft lot in sought-after Humber Valley Village. With mature trees and lush greenery, the property offers an exceptional sense of space, privacy and possibility. Offering more than 3,000 sq. ft. of living space, the home features a generous and functional floor plan. The spacious living room with fireplace is ideal for entertaining, with the adjoining dining room overlooking the living room. Three large bedrooms are located upstairs, with a versatile main-floor den or office. The lower level offers a cozy family room with a second fireplace and plenty of storage. The private backyard oasis features a garden patio overlooking the expansive grounds and in-ground pool. A convenient walk-out provides easy access to the yard, creating a wonderful setting for summer entertaining and relaxing with family and friends. A private front veranda and double-car garage complete the property. Enjoy the best of Etobicoke living, close to James Gardens, the Humber River, walking and biking trails, the newly revitalized Humbertown Plaza, shops and restaurants along Bloor Street and Royal York Road, TTC, major highways and excellent schools, including Humber Valley Village, Our Lady of Sorrows, Richview Collegiate & Bishop Allen. Nearby independent school options include Kingsway College School. A rare opportunity to own an exceptional piece of Humber Valley Village-with the land, setting and freedom to create something truly your own. (id:25417)
Open House this Saturday, September 19th, from 2:00 PM to 4:00 PM and Sunday, September 20th, from 2:00 PM to 4:00 PM.
- Listing ID: W13794140
- Property Type: Single Family
| Property | |
|---|---|
| Ownership: | Freehold |
| Lot Size: | 73.9 by 183 FT Fully Fenced, Fenced Yard and Landscaped |
| Parking: | Garage 6 Spaces |
| Pool: | Inground Pool |
| Building | |
|---|---|
| Type: | Single Family House |
| Appliances: | Dishwasher, Dryer, Refrigerator, Stove, Washer and Water Meter |
| HVAC: | Central Air Conditioning, Fireplace and Forced Air Natural Gas |
| Exterior: | Brick |
| Basement: | N/A (Finished) |
| Utilities: | Cable, Electricity and Sanitary Sewer |
| Location | |
|---|---|
| City: | Toronto (Edenbridge-Humber Valley) |
| Province: | Ontario |
| Nearby Amenities: | Golf Nearby, Public Transit and Schools |
| Community Features: | Community Centre |
| Rooms | Level | Dimensions |
|---|---|---|
| Primary Bedroom | Second level | 4.42 m x 4.95 m |
| Bedroom 2 | Second level | 3.69 m x 4.02 m |
| Bedroom 3 | Second level | 4.42 m x 4.95 m |
| Furnace | Basement | 2.5 m x 4.12 m |
| Laundry room | Basement | 3.25 m x 3.51 m |
| Family room | Basement | 6.5 m x 4.02 m |
| Playroom | Basement | 7.99 m x 4.09 m |
| Living room | Main level | 6.6 m x 4.14 m |
| Dining room | Main level | 3.41 m x 4.09 m |
| Den | Main level | 3.79 m x 3.43 m |
Book a showing to see this Hartfield Court Home in Toronto
This property has so much to offer. Book a private showing now, as you do not want to miss out on 15 HARTFIELD COURT in Toronto, Ontario!
Private Showing Request
Send a request to book a private showing for
.
Please Note: Information you supply in the contact form will be kept fully confidential.
Is this home the right property for you? Start a conversation to find out.
Get Directions to this Property
Not sure where this property is? Get directions to this Hartfield Court Home in Toronto.


Provided by RE/MAX PROFESSIONALS INC.. MLS®, REALTOR®, and the associated logos are trademarks of the Canadian Real Estate Association.

This REALTOR.ca listing content is owned and licensed by REALTOR® members of the Canadian Real Estate Association.
Have questions or need more information about this home? Don't know where to begin? Then, let us connect you with the best real estate agent to guide you.

Inquiries submitted through this website will be responded to by a local sales representative from Royal LePage®.
Start a Conversation by Text
Provide your full name, phone and email to start a conversation by text message.
Please Note: Information you supply in the contact form will be kept fully confidential.
Start a Conversation by Email
Provide your full name and email to start a conversation by email.
Please Note: Information you supply in the contact form will be kept fully confidential.