
149 MAYBOURNE AVENUE, Toronto, Ontario M1L 2W7

$1,588,000.00
- 4 bedrooms
- 4 bathrooms
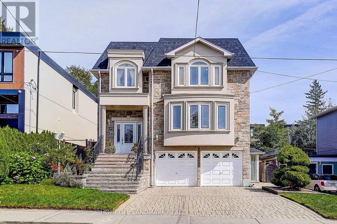
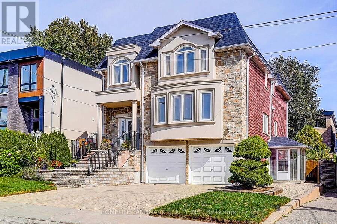
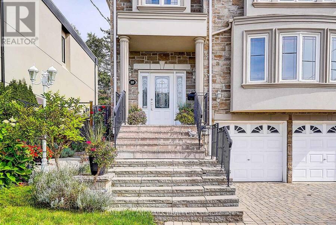
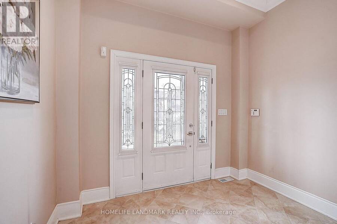
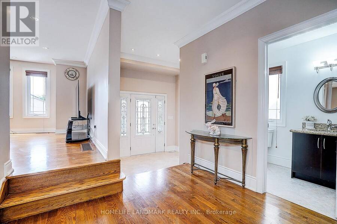
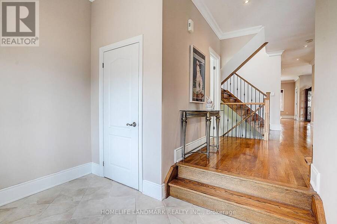
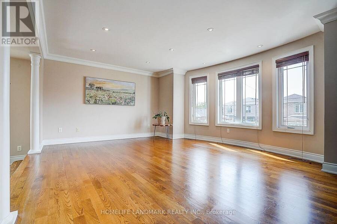
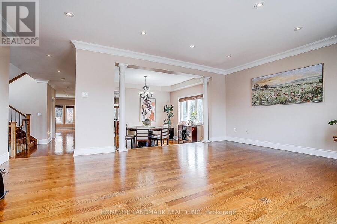
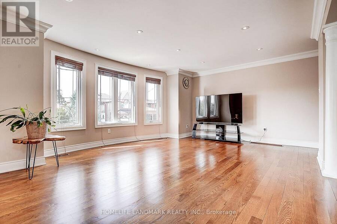
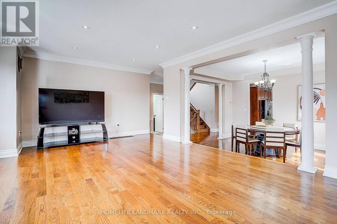
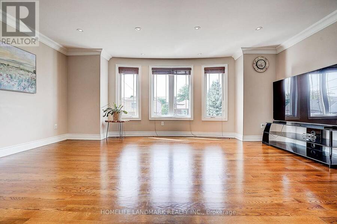
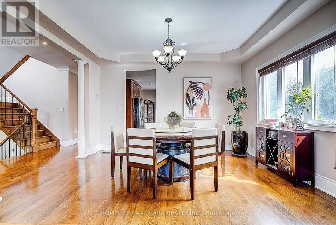
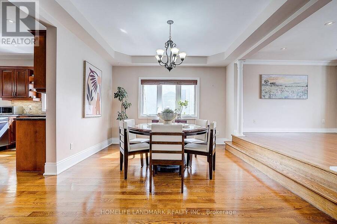
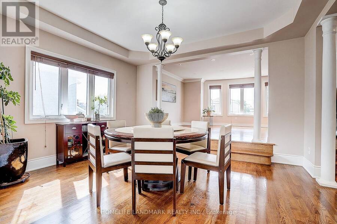
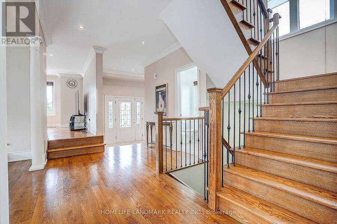
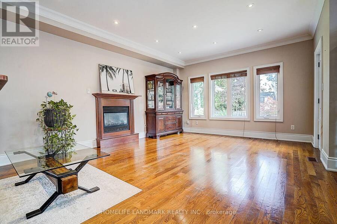
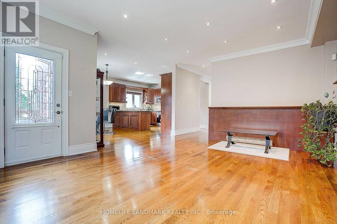
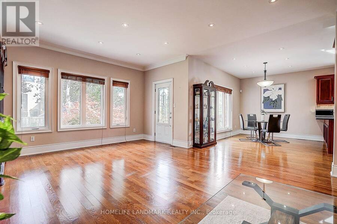
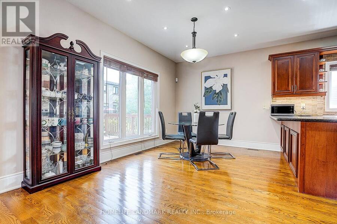
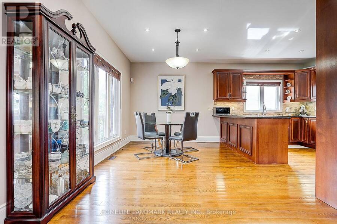
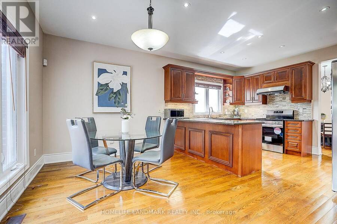
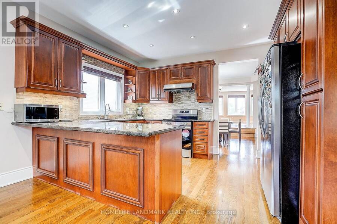
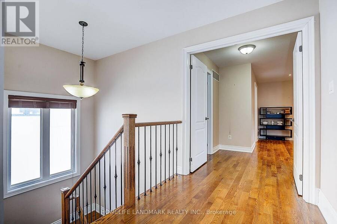
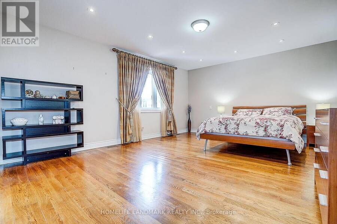
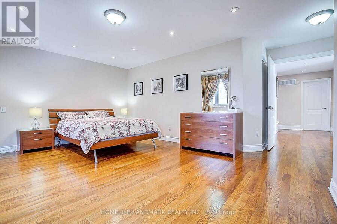
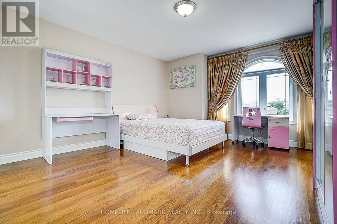
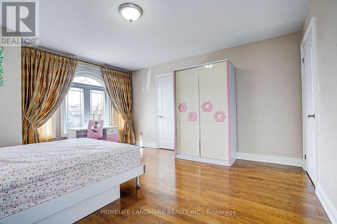
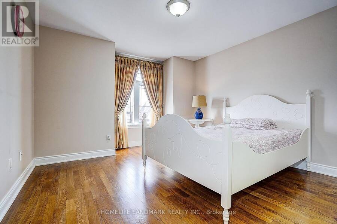
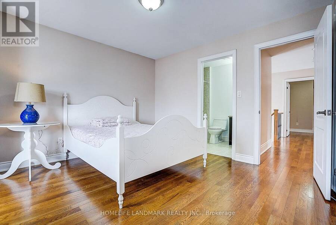
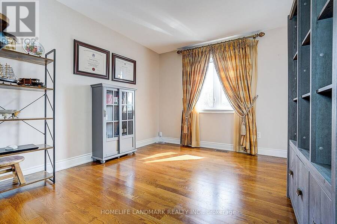
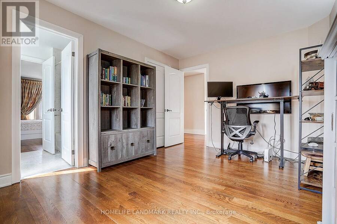
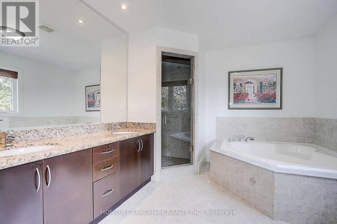
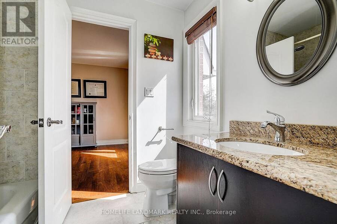
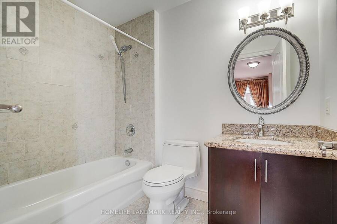
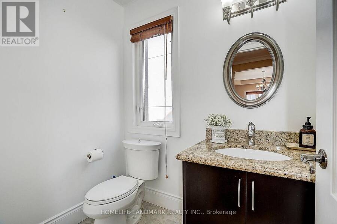
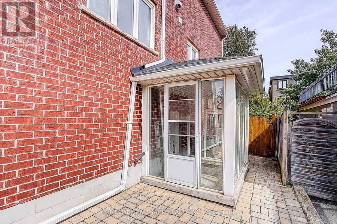
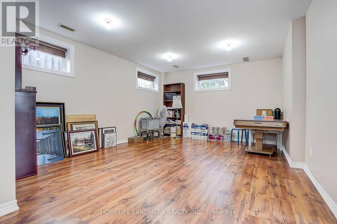
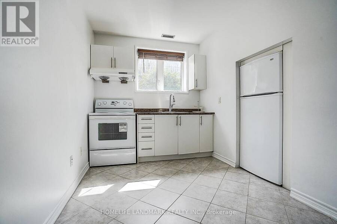
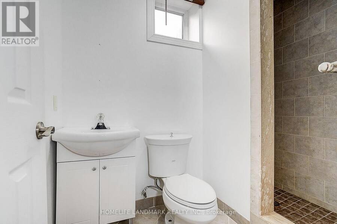
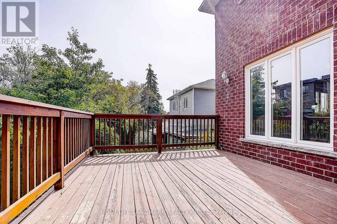
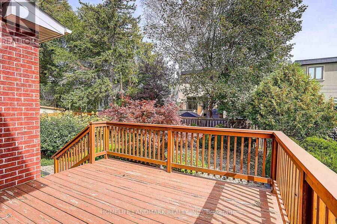
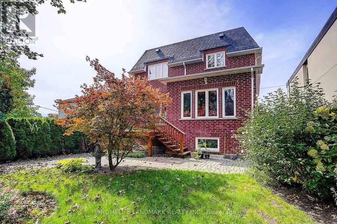
Welcome to this rarely offered, Custom Built Luxury Home! Sun-filled Over 4200 sf living space, 2872 Sf. above grade + 1387 sf basement , Open Concept layout, functional and inviting, ideal for entertaining or relaxing with loved ones. Bright and airy interiors with large picture windows and abundant natural light. over look Beautifully landscaped backyard , , Real hardwood floor Thru-Out. Solid maple cherry-finish cabinetry with granite countertops. Main Floor Laundry Room with Chute from upper floor. Spacious finished Walk-Out Basement, separate entrance, large Kitchen with big window ,perfect for growing families and rent income , Quality ... read more
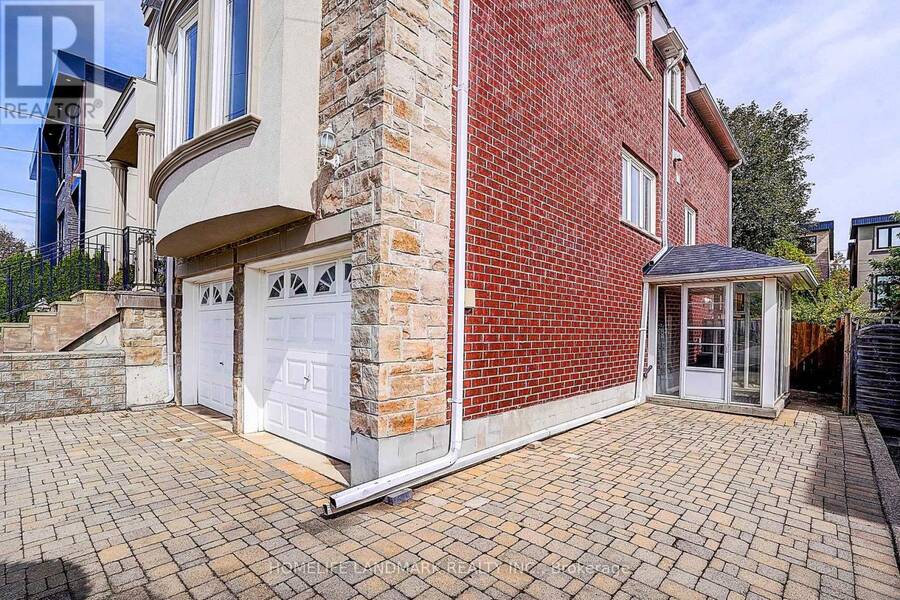
Welcome to this rarely offered, Custom Built Luxury Home! Sun-filled Over 4200 sf living space, 2872 Sf. above grade + 1387 sf basement , Open Concept layout, functional and inviting, ideal for entertaining or relaxing with loved ones. Bright and airy interiors with large picture windows and abundant natural light. over look Beautifully landscaped backyard , , Real hardwood floor Thru-Out. Solid maple cherry-finish cabinetry with granite countertops. Main Floor Laundry Room with Chute from upper floor. Spacious finished Walk-Out Basement, separate entrance, large Kitchen with big window ,perfect for growing families and rent income , Quality Materials & Professional Workmanship! New roof 2025. Private driveway with parking for up to 4 vehicles. Walk to elementary and high schools, Close to Subway Station, quick access to Downtown Toronto. this home blends urban convenience with Quiet neighborhood charm. Don't miss your chance to own this stunning home in a well-established, high-demand area! Just move in and enjoy the beautiful harvest season. (id:25417)
- Listing ID: E13812494
- Property Type: Single Family
| Property | |
|---|---|
| Ownership: | Freehold |
| Lot Size: | 50 by 107.4 FT |
| Parking: | Garage 4 Spaces |
| Building | |
|---|---|
| Type: | Single Family House |
| Appliances: | Hood Fan, Refrigerator, Stove, Washer, Window Coverings and Dishwasher |
| HVAC: | Central Air Conditioning, Fireplace and Forced Air Natural Gas |
| Exterior: | Brick |
| Basement: | N/A, N/A (Finished) |
| Utilities: | Sanitary Sewer |
| Location | |
|---|---|
| City: | Toronto (Clairlea-Birchmount) |
| Province: | Ontario |
| Rooms | Level | Dimensions |
|---|---|---|
| Primary Bedroom | Second level | 4.27 m x 5.45 m |
| Bedroom 2 | Second level | 4 m x 4.15 m |
| Bedroom 3 | Second level | 3.35 m x 4 m |
| Bedroom 4 | Second level | 3.65 m x 4.15 m |
| Living room | Main level | 4.27 m x 5.48 m |
| Dining room | Main level | 3.66 m x 4.27 m |
| Kitchen | Main level | 3 m x 4.27 m |
| Family room | Main level | 4.27 m x 5.45 m |
Book a showing to see this Maybourne Avenue Home in Toronto
This property has so much to offer. Book a private showing now, as you do not want to miss out on 149 MAYBOURNE AVENUE in Toronto, Ontario!
Private Showing Request
Send a request to book a private showing for
.
Please Note: Information you supply in the contact form will be kept fully confidential.
Is this home the right property for you? Start a conversation to find out.
Get Directions to this Property
Not sure where this property is? Get directions to this Maybourne Avenue Home in Toronto.


Provided by HOMELIFE LANDMARK REALTY INC.. MLS®, REALTOR®, and the associated logos are trademarks of the Canadian Real Estate Association.

This REALTOR.ca listing content is owned and licensed by REALTOR® members of the Canadian Real Estate Association.
Have questions or need more information about this home? Don't know where to begin? Then, let us connect you with the best real estate agent to guide you.

Inquiries submitted through this website will be responded to by a local sales representative from Royal LePage®.
Start a Conversation by Text
Provide your full name, phone and email to start a conversation by text message.
Please Note: Information you supply in the contact form will be kept fully confidential.
Start a Conversation by Email
Provide your full name and email to start a conversation by email.
Please Note: Information you supply in the contact form will be kept fully confidential.