
148 STRATHALLAN BOULEVARD, Toronto, Ontario M5N 1S7

$4,449,000.00
- 5 bedrooms
- 5 bathrooms
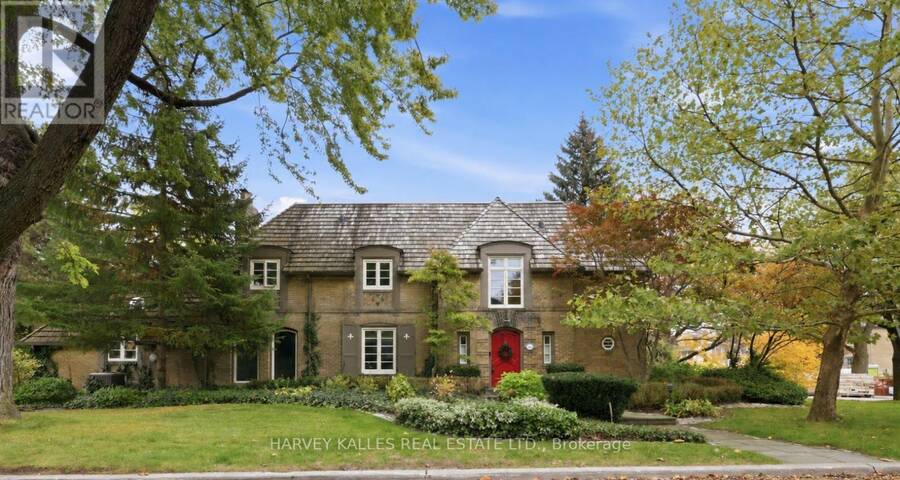
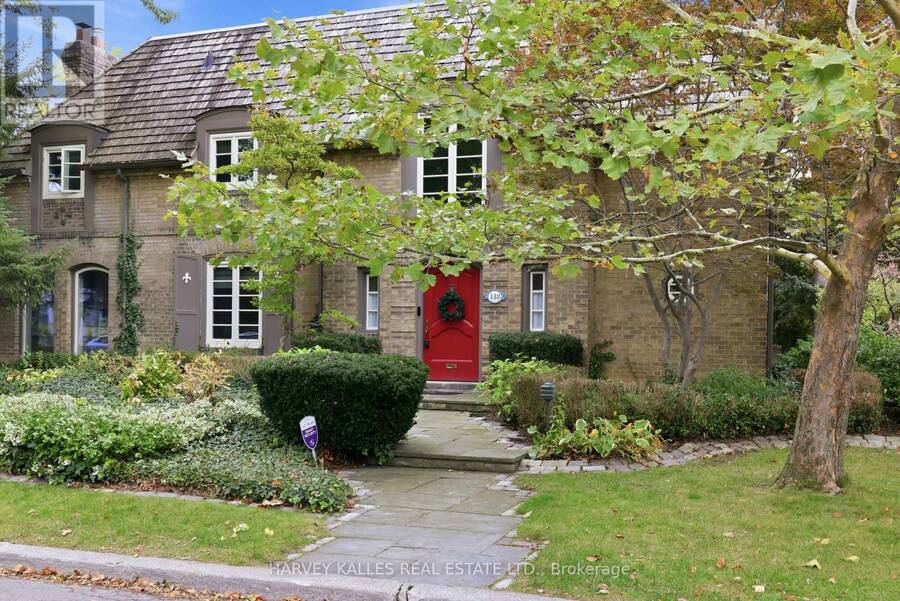
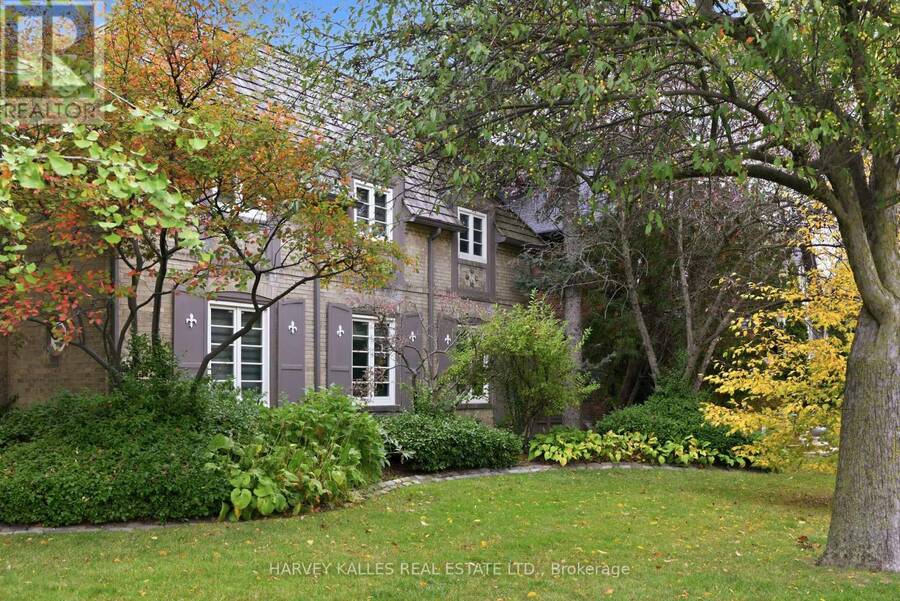
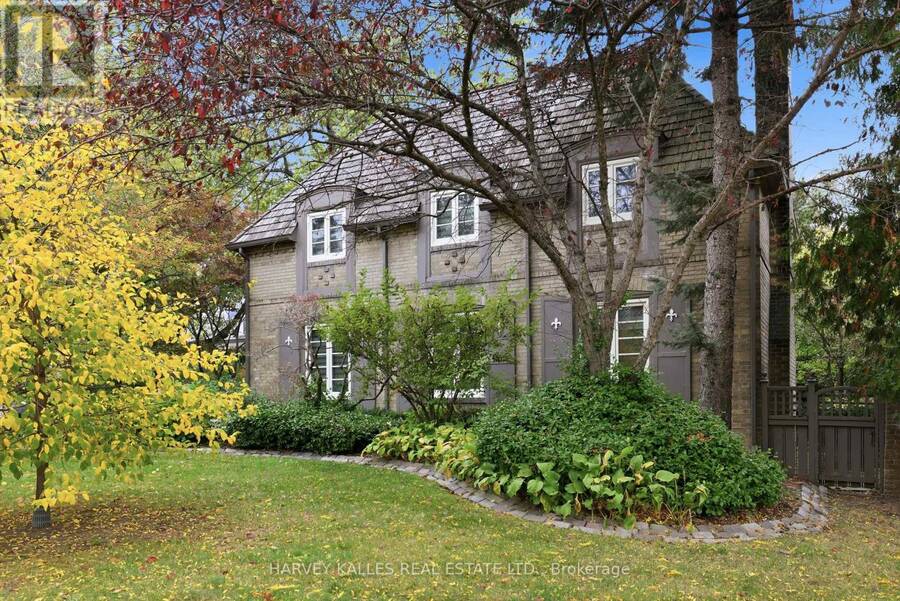
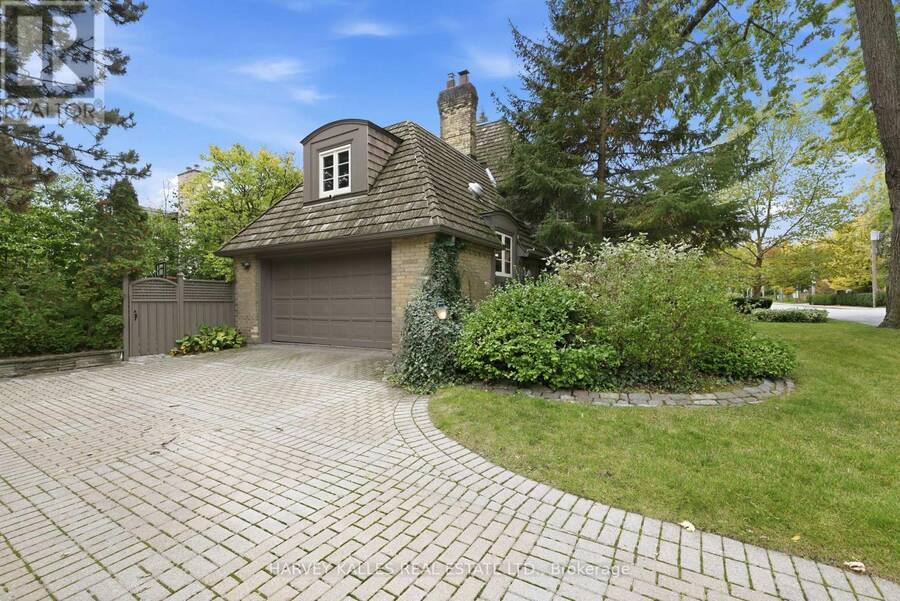
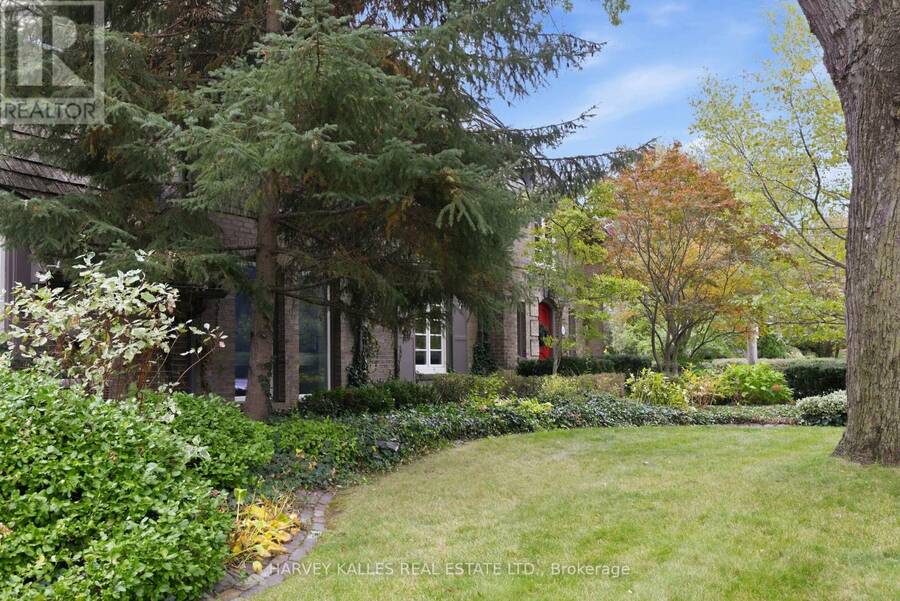
A Stunning Landmark Residence In The Coveted Enclave Of Prime Lytton Park. Situated On An Oversized Corner Lot, This Quintessential Lytton Park Home Is A Rare Offering Of Timeless Elegance, Architectural Charm, And Understated Luxury. With Its Classic Brick Exterior, Cedar Shake Roof, Charming Arched Windows, And Picturesque English Gardens, This Exceptional Residence Evokes The Romance Of An English Country Cottage, Beautifully Reimagined For Modern Family Living. Thoughtfully Updated While Preserving Its Original Character, The Home Seamlessly Blends Traditional Sophistication With The Modern Comforts Today's Families Appreciate. An Abundance Of ... read more
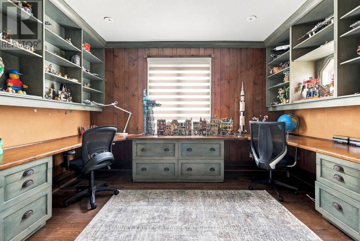
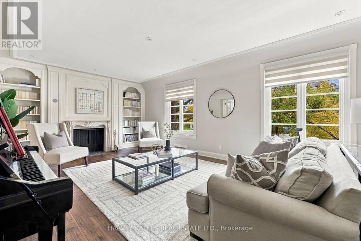
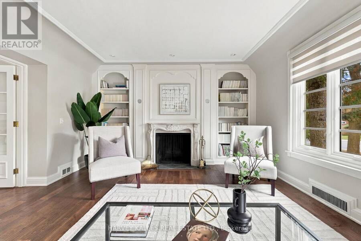
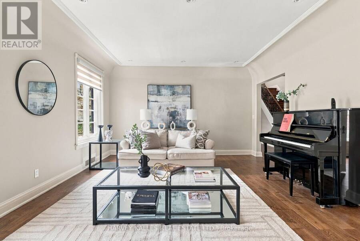
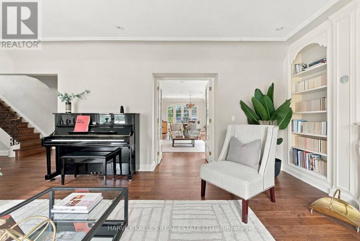
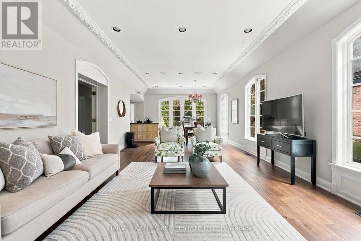
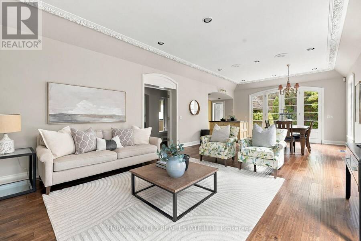
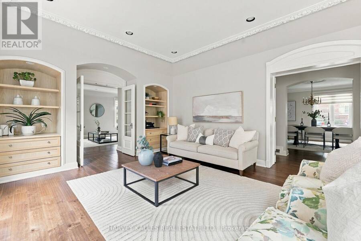
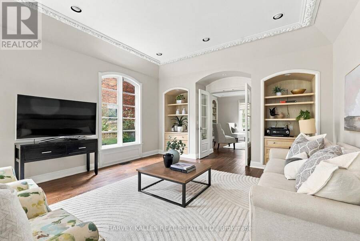
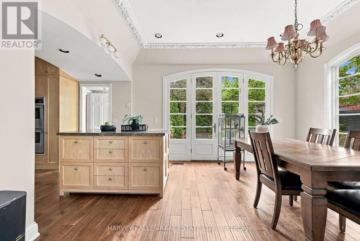
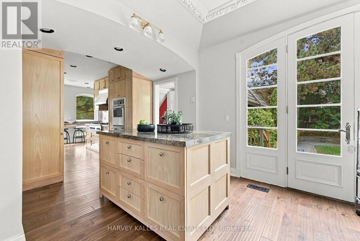
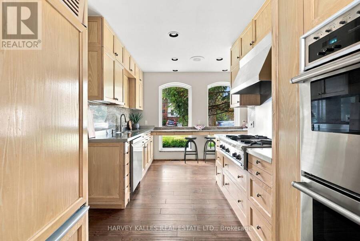
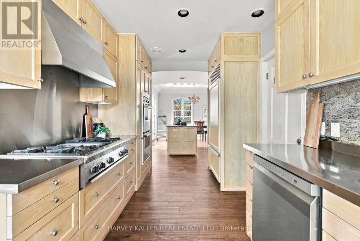
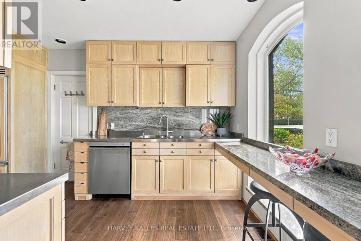
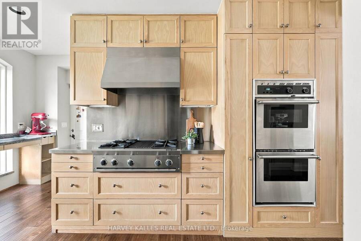
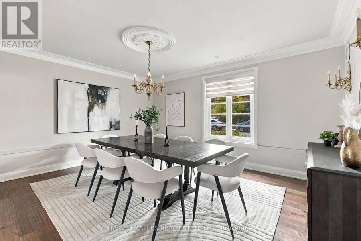
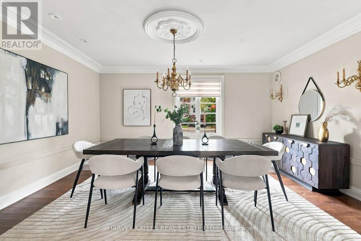
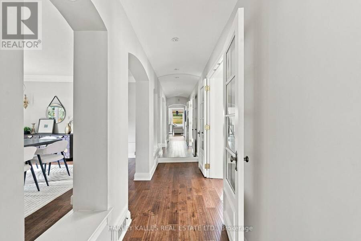
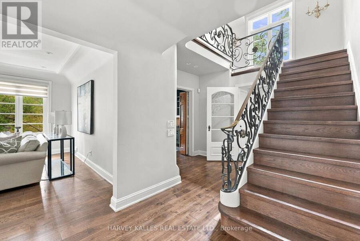
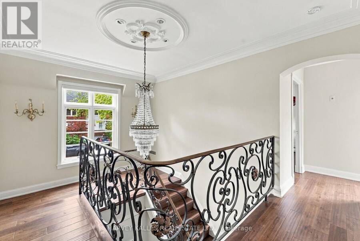
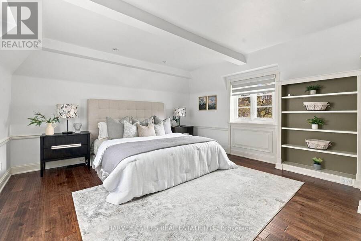
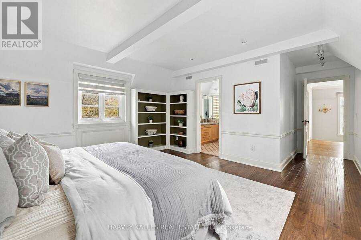
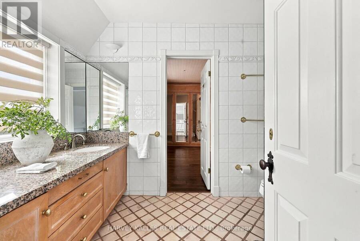
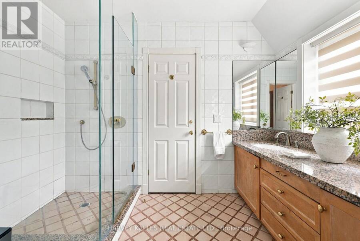
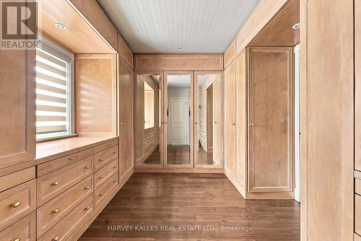
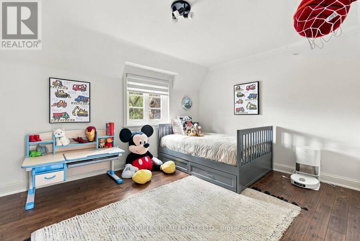
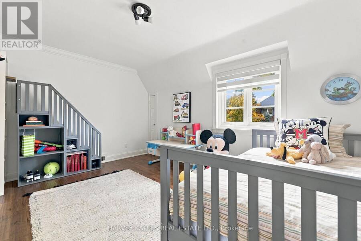
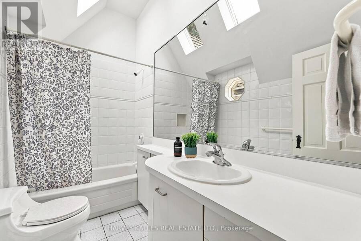
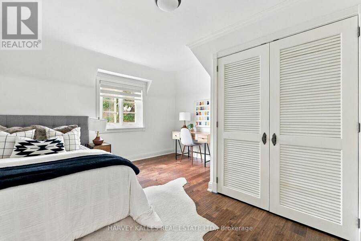
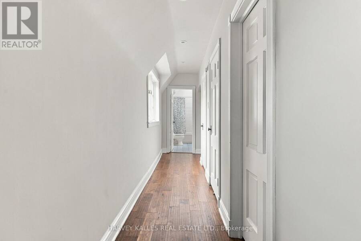
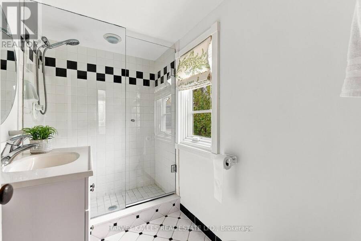
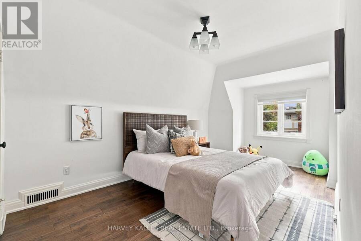
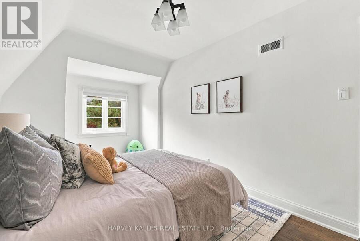
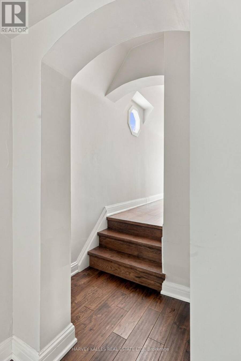
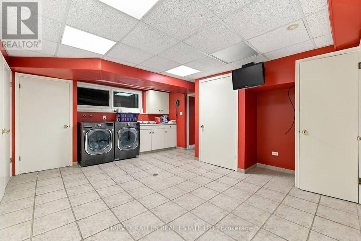
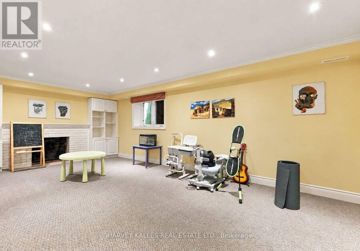
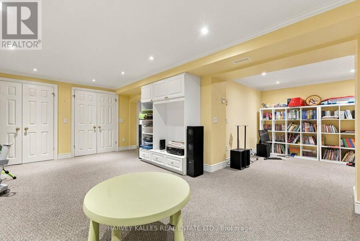
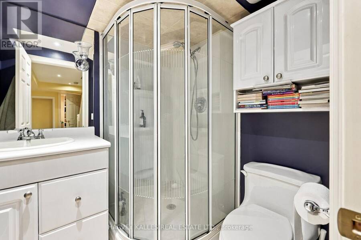
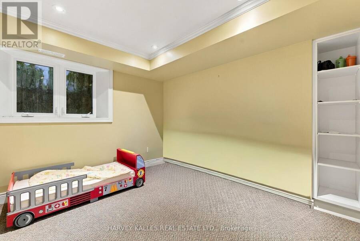
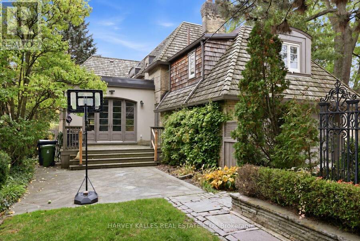
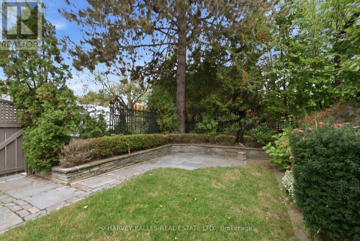
A Stunning Landmark Residence In The Coveted Enclave Of Prime Lytton Park. Situated On An Oversized Corner Lot, This Quintessential Lytton Park Home Is A Rare Offering Of Timeless Elegance, Architectural Charm, And Understated Luxury. With Its Classic Brick Exterior, Cedar Shake Roof, Charming Arched Windows, And Picturesque English Gardens, This Exceptional Residence Evokes The Romance Of An English Country Cottage, Beautifully Reimagined For Modern Family Living. Thoughtfully Updated While Preserving Its Original Character, The Home Seamlessly Blends Traditional Sophistication With The Modern Comforts Today's Families Appreciate. An Abundance Of Windows On All Four Sides Bathes The Interiors In Natural Light, Creating An Airy, Inviting Atmosphere Throughout. Rich Hardwood Floors, Exquisite Millwork, Crown Moulding, Wainscoting, And Elegant Architectural Details Add Warmth And Distinction To Every Room. Gracious Principal Rooms, A Dedicated Main Floor Office, And A Beautifully Appointed Kitchen With Premium Appliances Flow Effortlessly Into The Inviting Family Room, Offering The Perfect Balance Of Formal Entertaining And Everyday Living. Four Generously Proportioned Bedrooms Upstairs, Including A Serene Primary Retreat, Complement A Versatile Finished Lower Level With An Additional Bedroom, Recreation Room, And Abundant Storage. Outside, A Truly Enchanting, Private English Garden Sanctuary Awaits. Mature Trees, A Quintessential Japanese Maple, Lush Perennial Gardens, Climbing English Vines, And Towering Cedars Create A Picturesque Setting Of Exceptional Privacy. A Rare Double Car Garage With Convenient Interior Access And An Oversized Double-Wide Driveway Complete This Remarkable Offering. A Truly Exceptional Home Of Enduring Beauty And Character. Opportunities Like This In Prime Lytton Park Are Few And Far Between. (id:25417)
- Listing ID: C14088196
- Property Type: Single Family
| Property | |
|---|---|
| Ownership: | Freehold |
| Lot Size: | 60 by 133.7 FT Landscaped |
| Parking: | Garage 6 Spaces |
| Building | |
|---|---|
| Type: | Single Family House |
| Appliances: | Dishwasher, Dryer, Oven, Range, Refrigerator, Washer, Window Coverings and Oven - Built-In |
| HVAC: | Central Air Conditioning, Fireplace and Forced Air Natural Gas |
| Exterior: | Brick |
| Basement: | N/A (Finished) |
| Utilities: | Sanitary Sewer |
| Location | |
|---|---|
| City: | Toronto (Lawrence Park South) |
| Province: | Ontario |
| Nearby Amenities: | Park, Place Of Worship, Public Transit and Schools |
| Community Features: | Community Centre |
| Rooms | Level | Dimensions |
|---|---|---|
| Primary Bedroom | Second level | 4.26 m x 6.12 m |
| Bedroom 2 | Second level | 4.44 m x 3.38 m |
| Bedroom 3 | Second level | 4.3 m x 4.81 m |
| Bedroom 4 | Second level | 5.29 m x 2.82 m |
| Recreational, Games room | Lower level | 7.24 m x 6.29 m |
| Bedroom | Lower level | 4.14 m x 3.34 m |
| Laundry room | Lower level | 4.2 m x 4.82 m |
| Living room | Main level | 4.34 m x 6.58 m |
| Dining room | Main level | 4.95 m x 4.26 m |
| Family room | Main level | 7.14 m x 4.7 m |
| Kitchen | Main level | 3.79 m x 7.36 m |
| Eating area | Main level | 2.8 m x 3.27 m |
| Study | Main level | 3.11 m x 3.94 m |
Book a showing to see this Strathallan Boulevard Home in Toronto
This property has so much to offer. Book a private showing now, as you do not want to miss out on 148 STRATHALLAN BOULEVARD in Toronto, Ontario!
Private Showing Request
Send a request to book a private showing for
.
Please Note: Information you supply in the contact form will be kept fully confidential.
Is this home the right property for you? Start a conversation to find out.
Get Directions to this Property
Not sure where this property is? Get directions to this Strathallan Boulevard Home in Toronto.


Provided by HARVEY KALLES REAL ESTATE LTD.. MLS®, REALTOR®, and the associated logos are trademarks of the Canadian Real Estate Association.

This REALTOR.ca listing content is owned and licensed by REALTOR® members of the Canadian Real Estate Association.
Have questions or need more information about this home? Don't know where to begin? Then, let us connect you with the best real estate agent to guide you.

Inquiries submitted through this website will be responded to by a local sales representative from Royal LePage®.
Start a Conversation by Text
Provide your full name, phone and email to start a conversation by text message.
Please Note: Information you supply in the contact form will be kept fully confidential.
Start a Conversation by Email
Provide your full name and email to start a conversation by email.
Please Note: Information you supply in the contact form will be kept fully confidential.