
147 VIEWMOUNT AVENUE, Toronto, Ontario M6B 1T5

$1,598,000.00
- 5 bedrooms
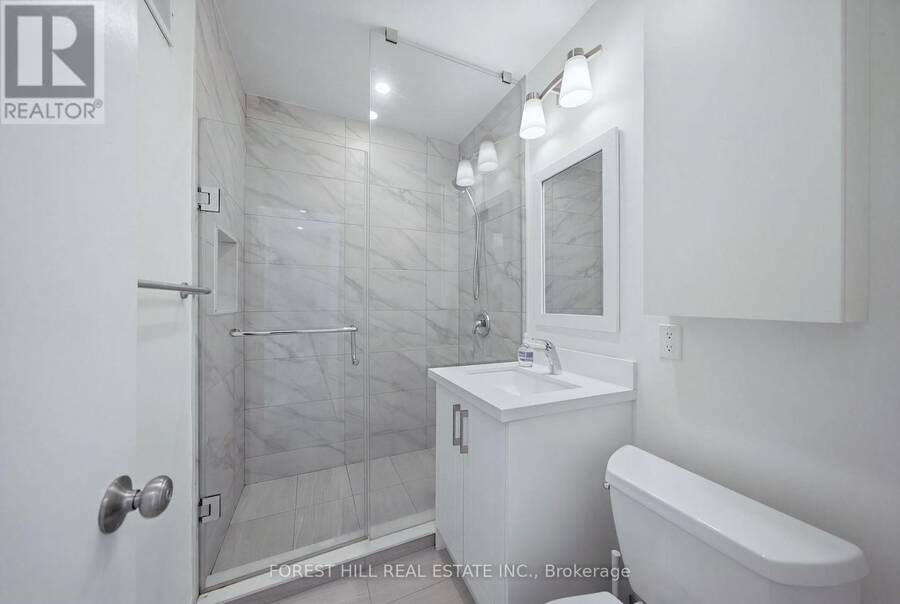
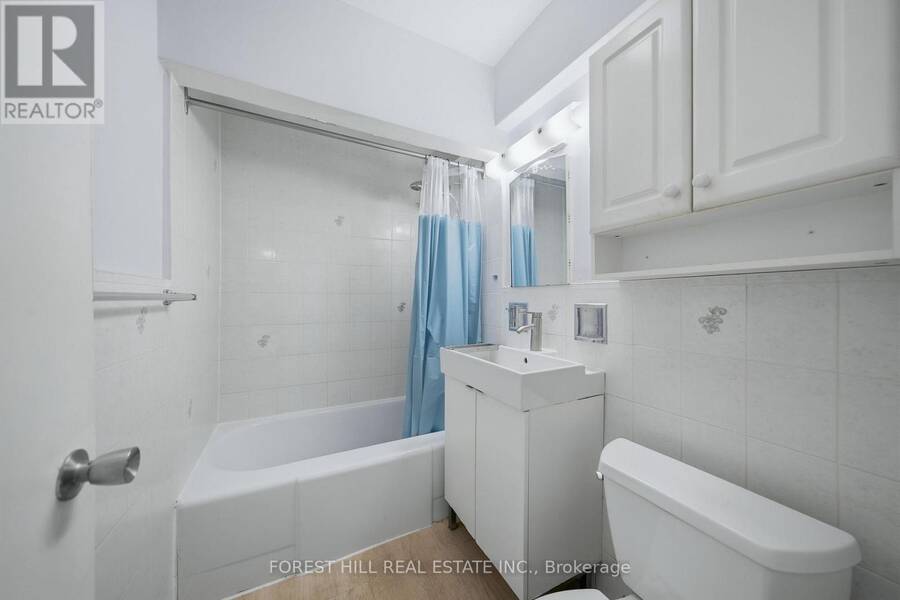
- 2 bathrooms
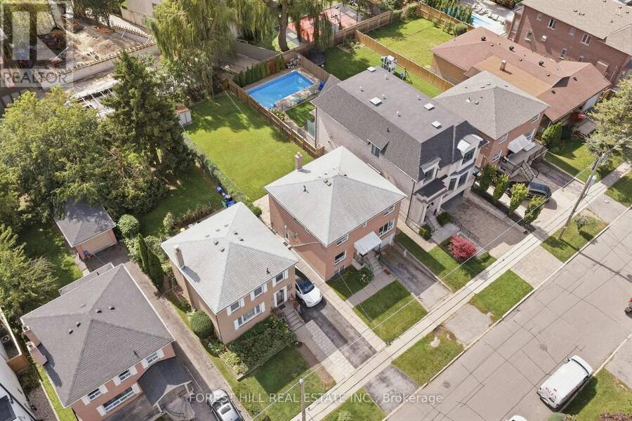
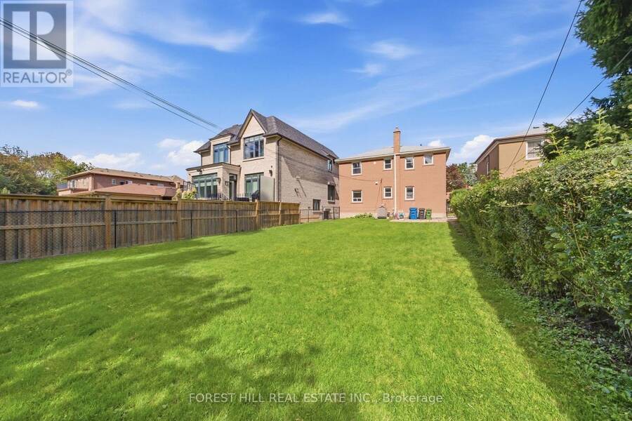
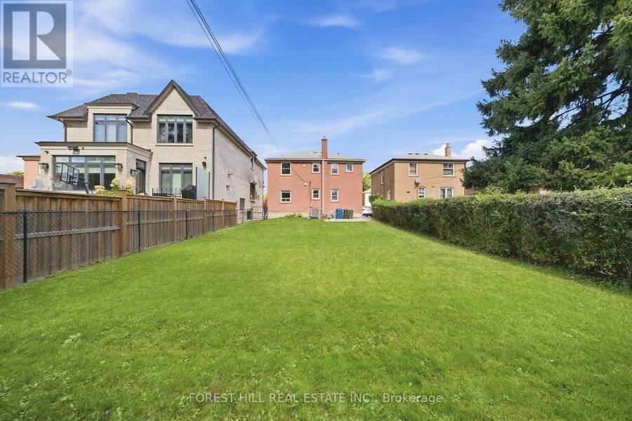
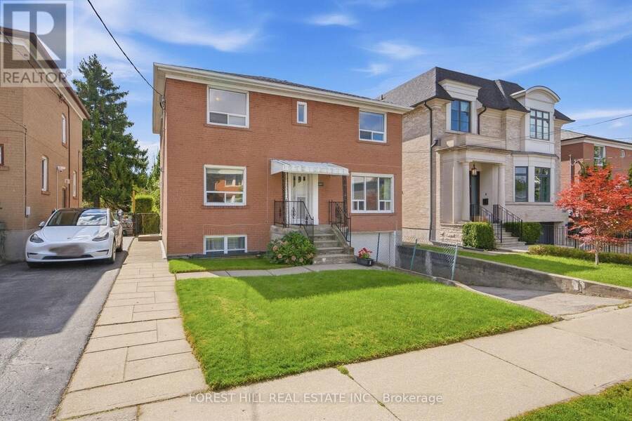
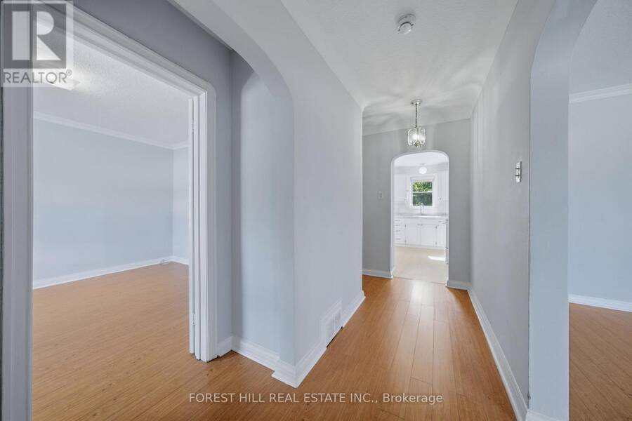
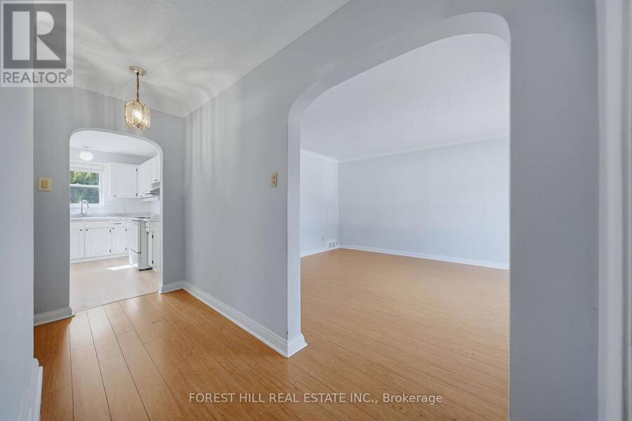
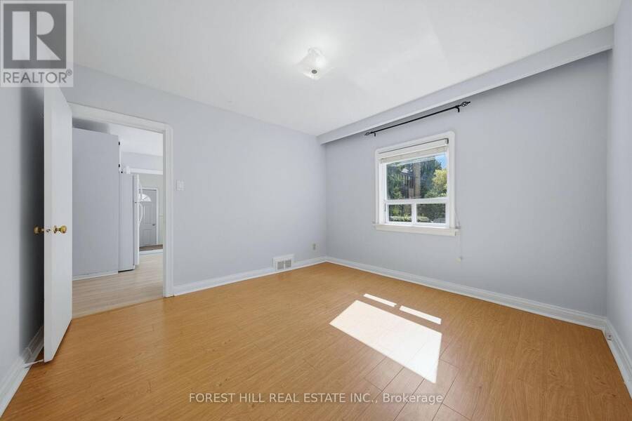
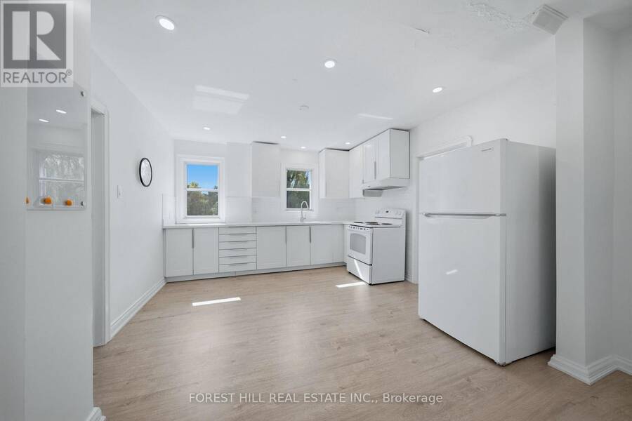
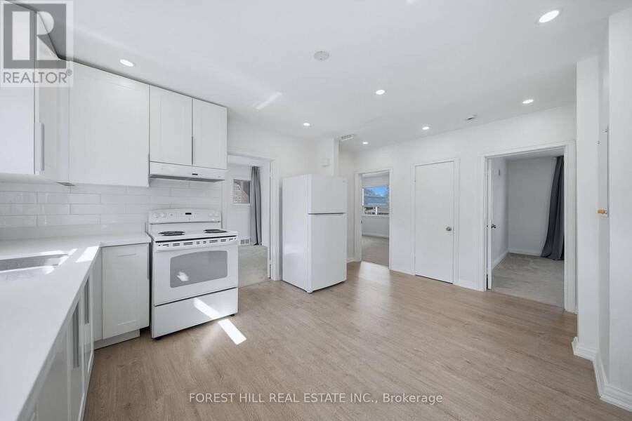
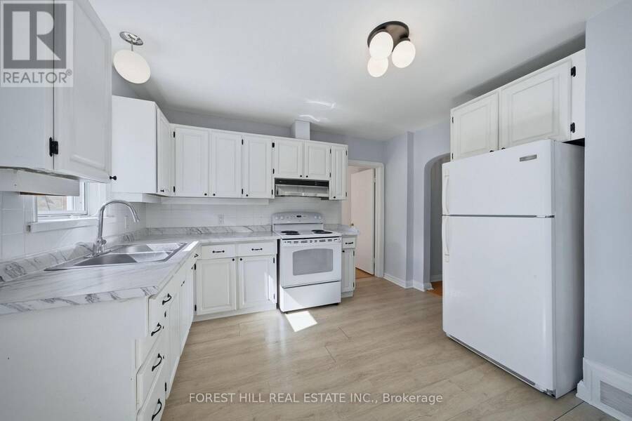
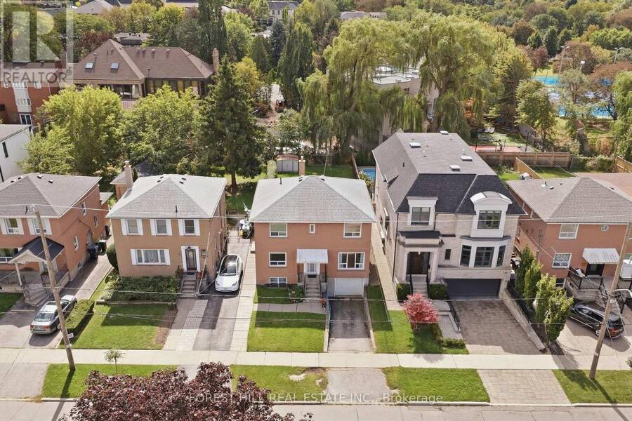
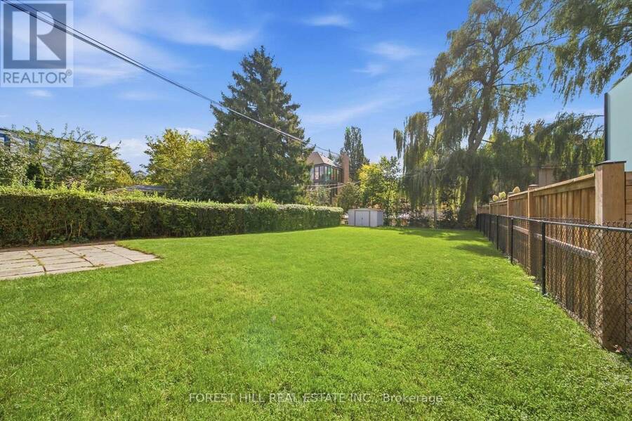
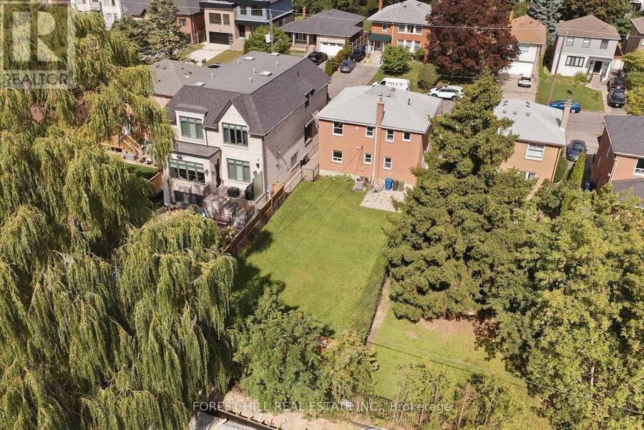
Lovingly cared for property by the same owners for decades but ready for a change. You are one step closer to building or renovating your dream home or securing your next project. This sprawling 40' x 140' lot is the perfect blank canvas. Build, renovate or capitalize on the existing two vacant units (1x3 bedroom & 1x2 bedroom) and collect income with your legal Duplex. 5-STAR location being just a 5 min walk to Glencairn TTC subway station, a 5 min drive to Allen Rd, a 5 min drive to all your shopping needs at the Lawrence Allen Centre, less than a 5 min walk to Viewmount Park & 5 min walk to Bialik Hebrew Day School. ***location, location, ... read more
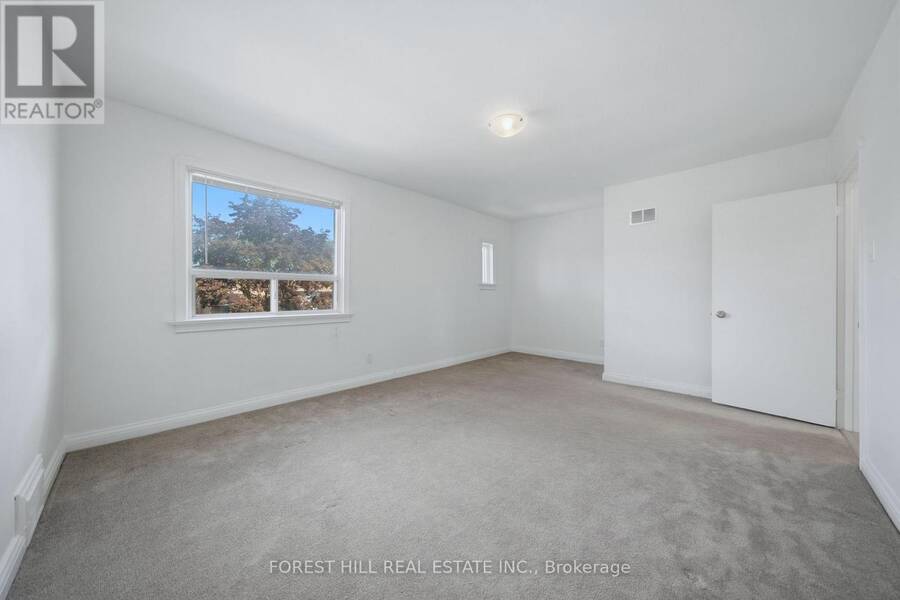
Lovingly cared for property by the same owners for decades but ready for a change. You are one step closer to building or renovating your dream home or securing your next project. This sprawling 40' x 140' lot is the perfect blank canvas. Build, renovate or capitalize on the existing two vacant units (1x3 bedroom & 1x2 bedroom) and collect income with your legal Duplex. 5-STAR location being just a 5 min walk to Glencairn TTC subway station, a 5 min drive to Allen Rd, a 5 min drive to all your shopping needs at the Lawrence Allen Centre, less than a 5 min walk to Viewmount Park & 5 min walk to Bialik Hebrew Day School. ***location, location, location*** Private drive + built-in 1 car garage (2 cars total.) Upper unit renovated in 2020, roof replaced 2015, Let your creativity run wild. Incredible value in one of Toronto's most accessible pockets. (id:25417)
Open House this Thursday, September 17th, from 11:00 AM to 1:00 PM.
- Listing ID: C13792136
- Property Type: Multi-family
| Property | |
|---|---|
| Lot Size: | 40 by 140.6 FT |
| Parking: | Attached Garage 2 Spaces |
| Building | |
|---|---|
| Type: | Multi-family Duplex |
| Appliances: | Hood Fan, Oven, Refrigerator, Washer, Water Heater, Window Coverings and Dryer |
| HVAC: | Central Air Conditioning, Fireplace and Forced Air Natural Gas |
| Exterior: | Brick |
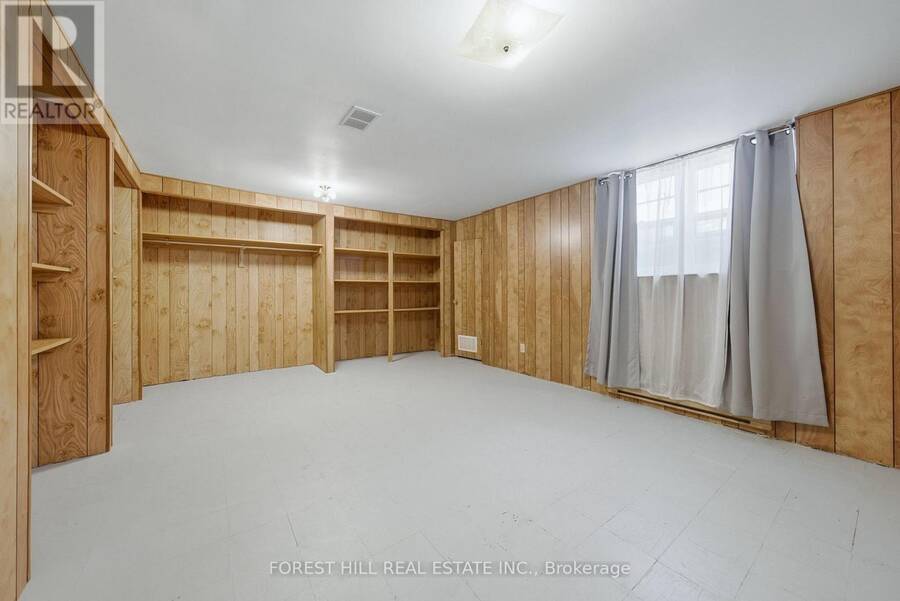
| Basement: | N/A (Partially Finished), N/A |
| Utilities: | Sanitary Sewer |
| Location | |
|---|---|
| City: | Toronto (Englemount-Lawrence) |
| Province: | Ontario |
| Nearby Amenities: | Park, Place Of Worship and Public Transit |
| Community Features: | Community Centre |
| Rooms | Level | Dimensions |
|---|---|---|
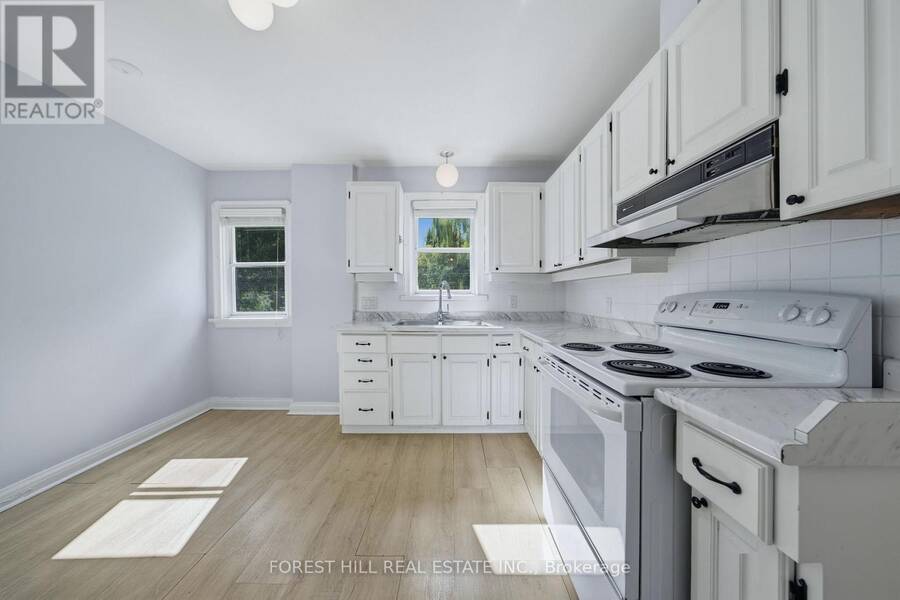
| Kitchen | Second level | 3.74 m x 4.8 m |
| Primary Bedroom | Second level | 5.4 m x 3.88 m |
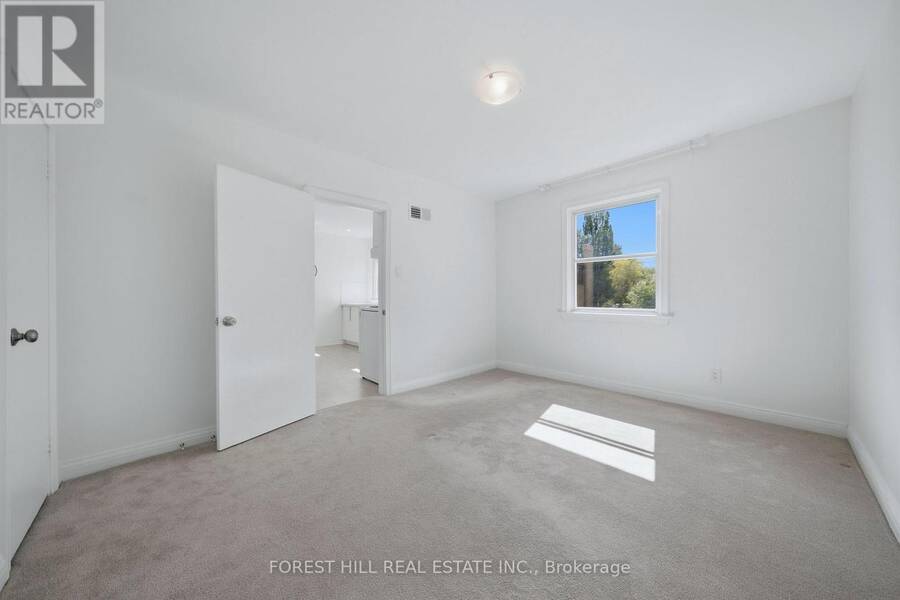
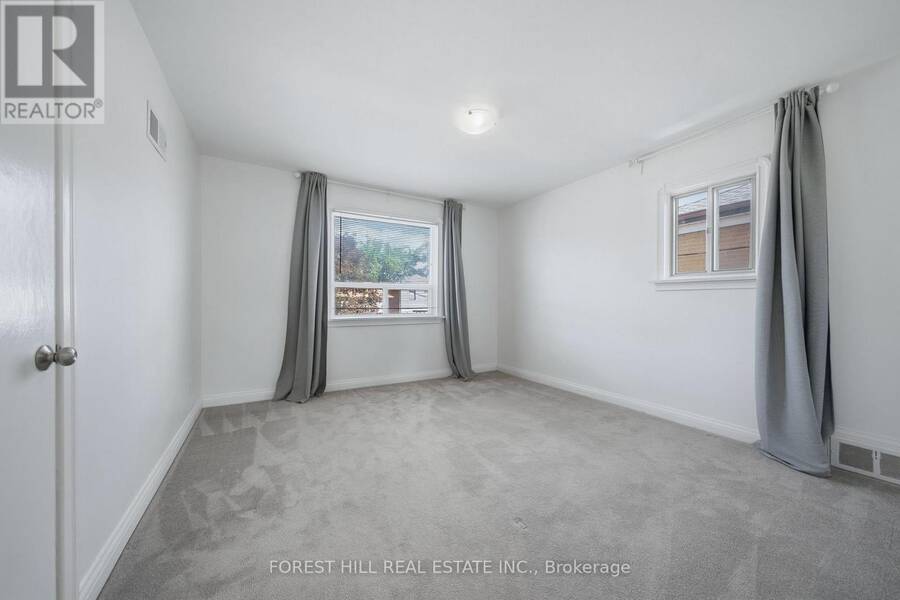
| Bedroom 4 | Second level | 3.69 m x 3.9 m |
| Bedroom 5 | Second level | 3.23 m x 4.08 m |
| Recreational, Games room | Basement | 5.68 m x 4.65 m |
| Laundry room | Basement | 5.79 m x 3.73 m |
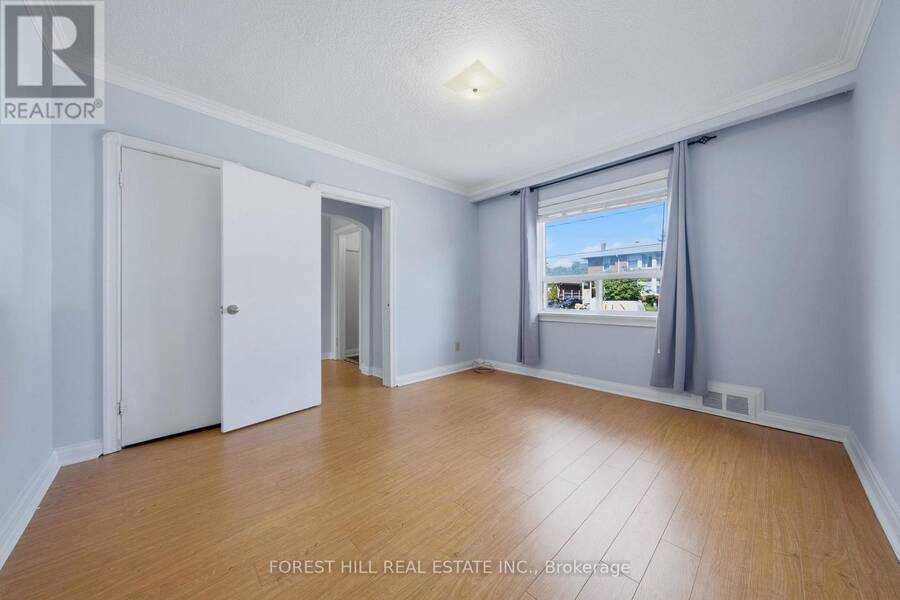
| Primary Bedroom | Ground level | 3.25 m x 3.89 m |
| Bedroom 2 | Ground level | 3.32 m x 3.77 m |
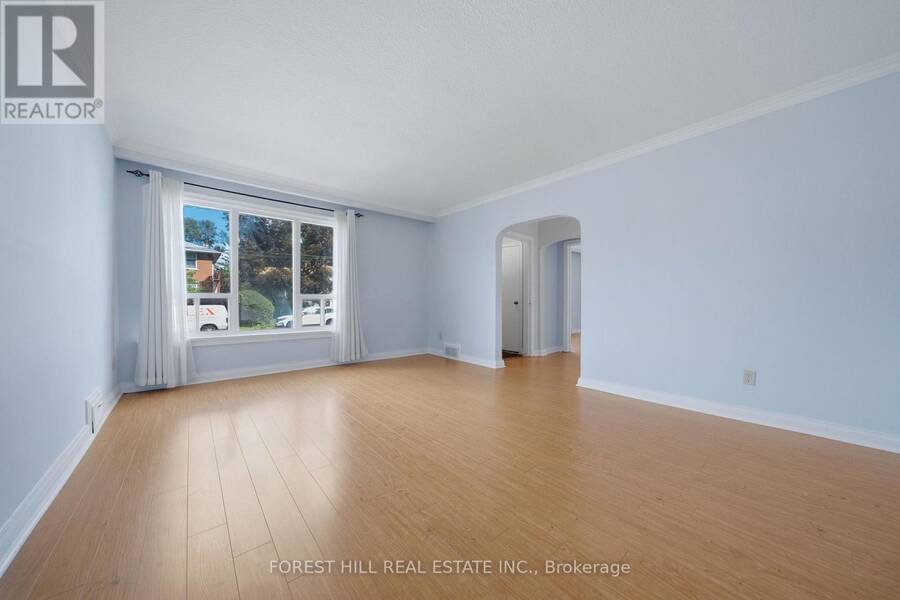
| Living room | Ground level | 3.84 m x 4.93 m |
| Kitchen | Ground level | 3.65 m x 3.77 m |
Book a showing to see this Viewmount Avenue Home in Toronto
This property has so much to offer. Book a private showing now, as you do not want to miss out on 147 VIEWMOUNT AVENUE in Toronto, Ontario!
Private Showing Request
Send a request to book a private showing for
.
Please Note: Information you supply in the contact form will be kept fully confidential.
Is this multi-family home the right property for you? Start a conversation to find out.
Get Directions to this Property
Not sure where this property is? Get directions to this Viewmount Avenue Home in Toronto.


Provided by FOREST HILL REAL ESTATE INC.. MLS®, REALTOR®, and the associated logos are trademarks of the Canadian Real Estate Association.

This REALTOR.ca listing content is owned and licensed by REALTOR® members of the Canadian Real Estate Association.
Have questions or need more information about this home? Don't know where to begin? Then, let us connect you with the best real estate agent to guide you.

Inquiries submitted through this website will be responded to by a local sales representative from Royal LePage®.
Start a Conversation by Text
Provide your full name, phone and email to start a conversation by text message.
Please Note: Information you supply in the contact form will be kept fully confidential.
Start a Conversation by Email
Provide your full name and email to start a conversation by email.
Please Note: Information you supply in the contact form will be kept fully confidential.