
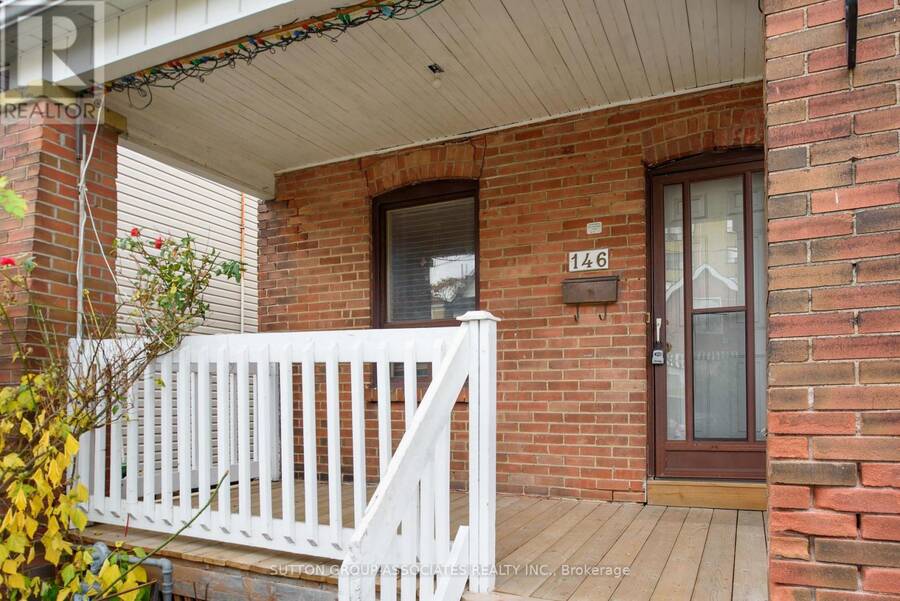
146 CEDRIC AVENUE, Toronto, Ontario M6C 3X8

$719,000.00
- 2 bedrooms
- 1 bathrooms
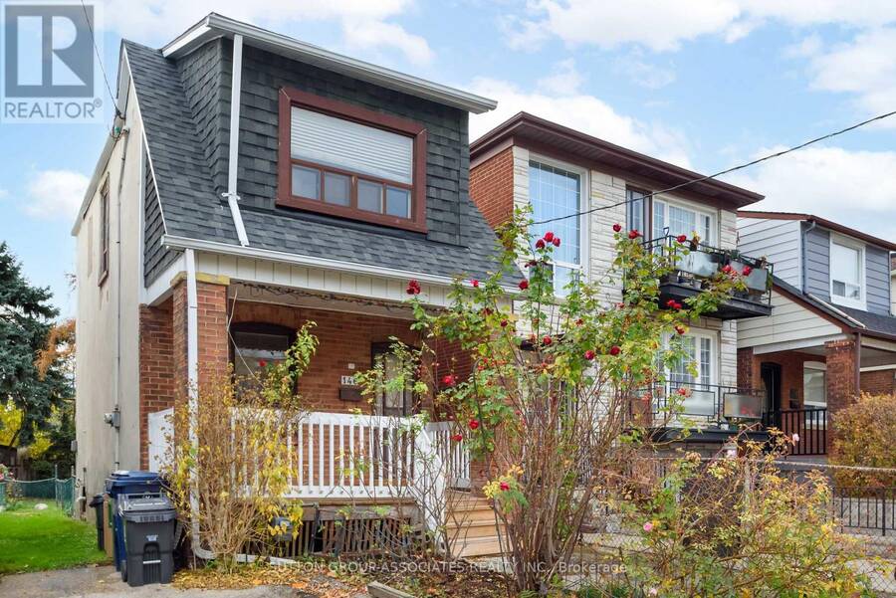
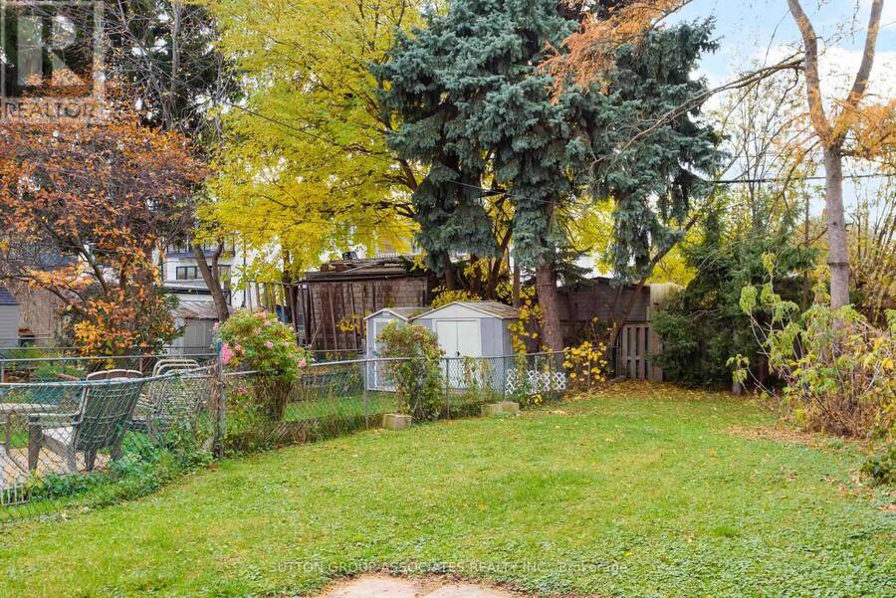
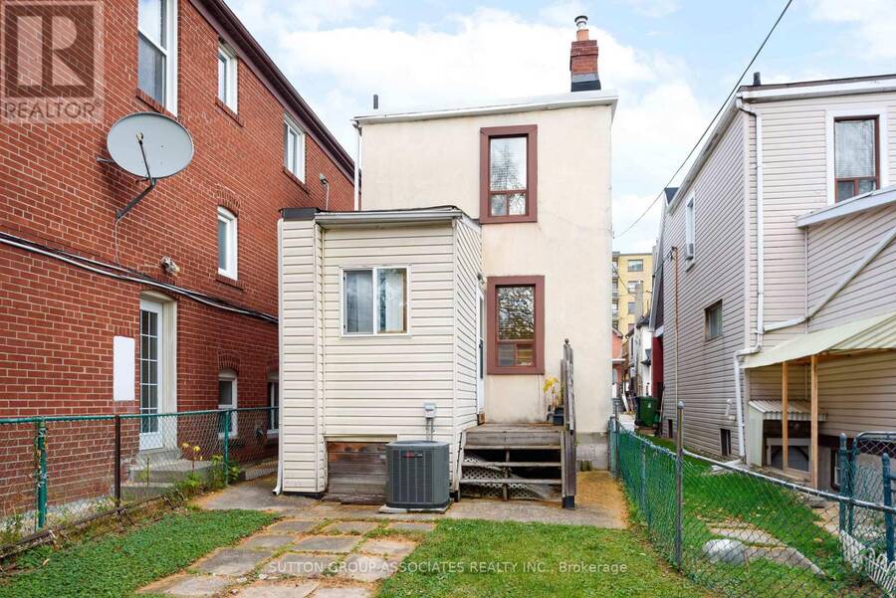
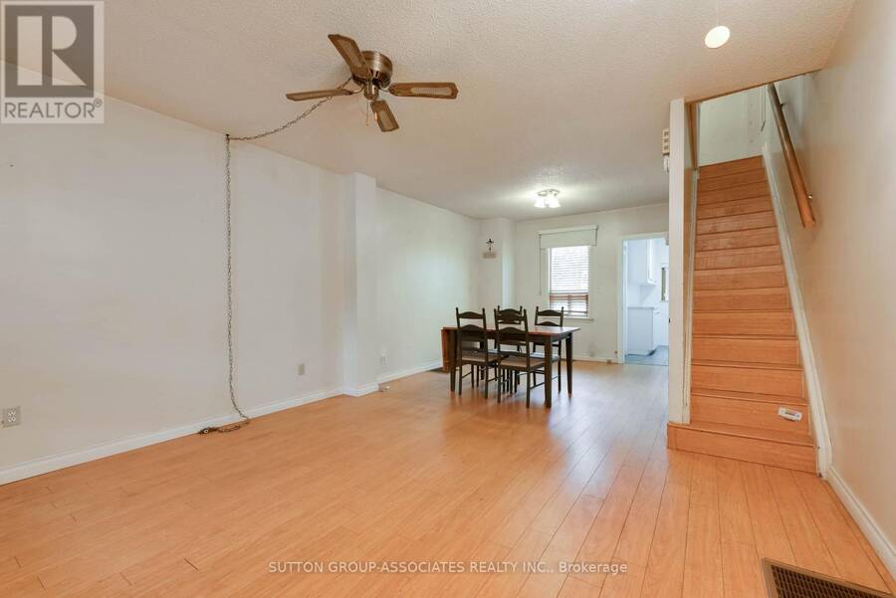
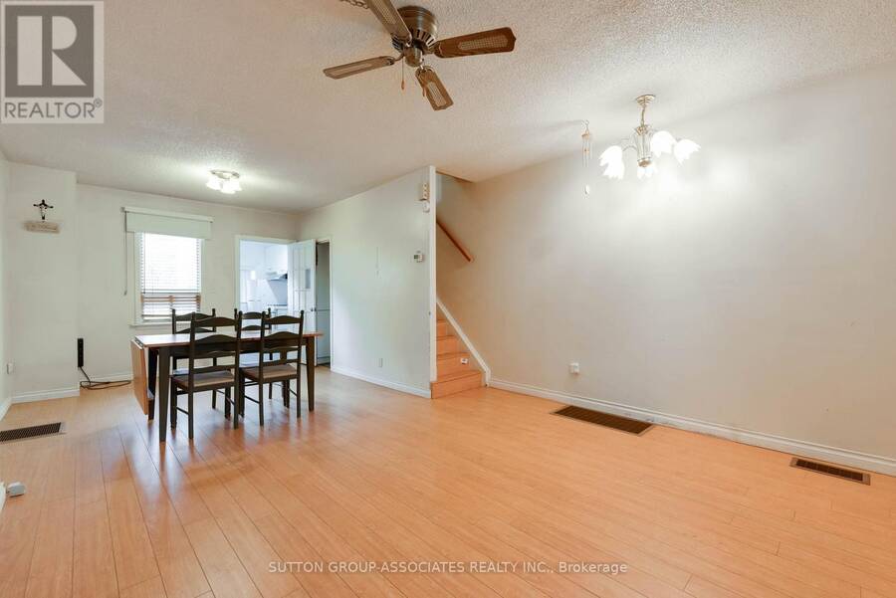
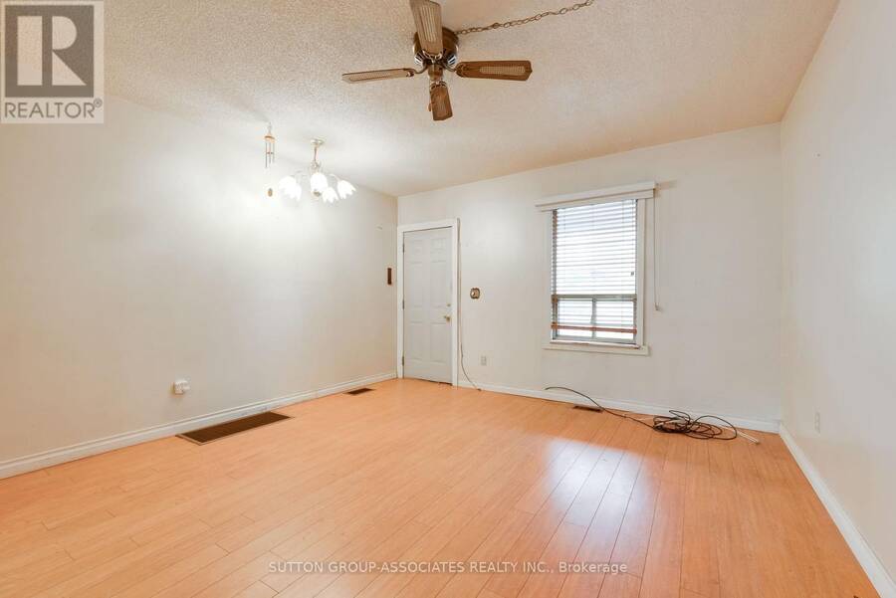
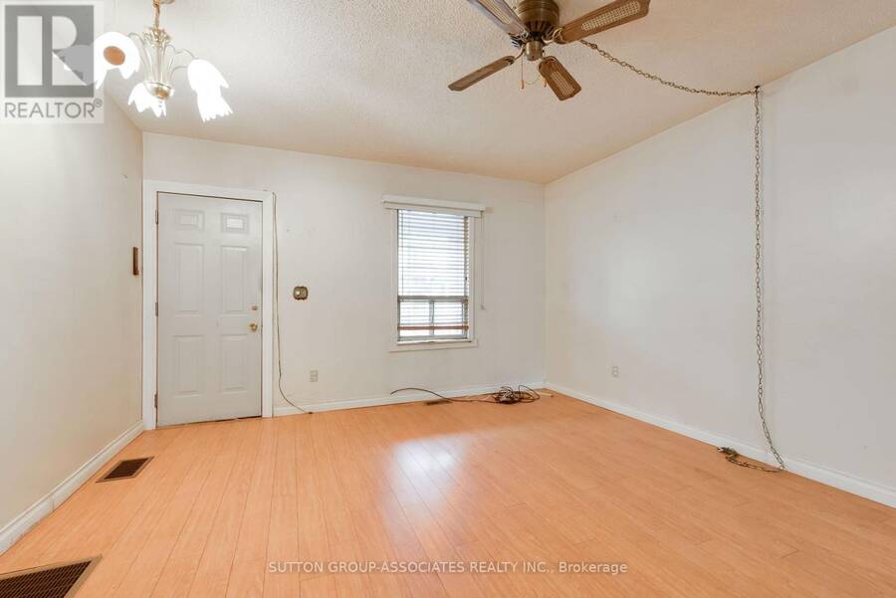
Tucked quietly behind the best stretch of Oakwood Village, this detached 20.5 x 105 ft lot is the ultimate blank canvas with huge potential. Plus, the property features legal front pad parking, a major asset for any future plans. With a footprint ready for a complete reimagining, the property is anchored by a highly functional location - situated within the desirable Rawlinson school district and just steps from a fantastic local stretch of Oakwood Avenue, giving you easy access to community favorites like Primrose Bagels, Oakwood Espresso, and Porzia's Lasagna. You're also just minutes from St. Clair West, the Cedarvale Ravine, and fantastic ... read more
Tucked quietly behind the best stretch of Oakwood Village, this detached 20.5 x 105 ft lot is the ultimate blank canvas with huge potential. Plus, the property features legal front pad parking, a major asset for any future plans. With a footprint ready for a complete reimagining, the property is anchored by a highly functional location - situated within the desirable Rawlinson school district and just steps from a fantastic local stretch of Oakwood Avenue, giving you easy access to community favorites like Primrose Bagels, Oakwood Espresso, and Porzia's Lasagna. You're also just minutes from St. Clair West, the Cedarvale Ravine, and fantastic community schools. Don't miss the chance to plant roots in this vibrant, community-oriented neighborhood and renovate or build the dream home you've been looking for. (id:25417)
- Listing ID: C14170542
- Property Type: Single Family
| Property | |
|---|---|
| Ownership: | Freehold |
| Lot Size: | 20.5 by 105.5 FT |
| Parking: | No Garage 1 Spaces |
| Building | |
|---|---|
| Type: | Single Family House |
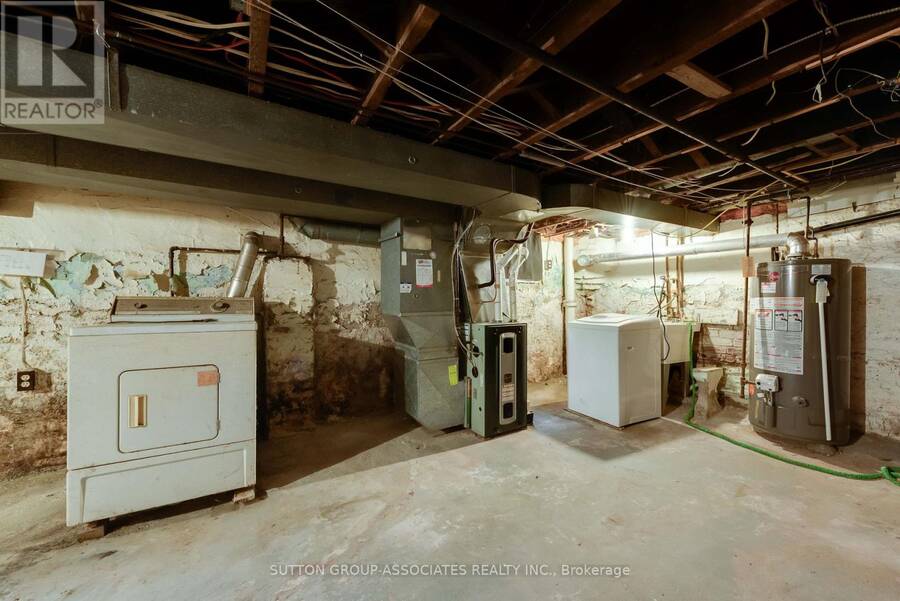
| Appliances: | Blinds, Dryer, Gas Stove(s), Microwave, Range, Refrigerator, Washer and Water Heater |
| HVAC: | Central Air Conditioning, Fireplace and Forced Air Natural Gas |
| Exterior: | Brick |
| Basement: | N/A (Unfinished) |
| Utilities: | Sanitary Sewer |
| Location | |
|---|---|
| City: | Toronto (Oakwood Village) |
| Province: | Ontario |
| Rooms | Level | Dimensions |
|---|---|---|
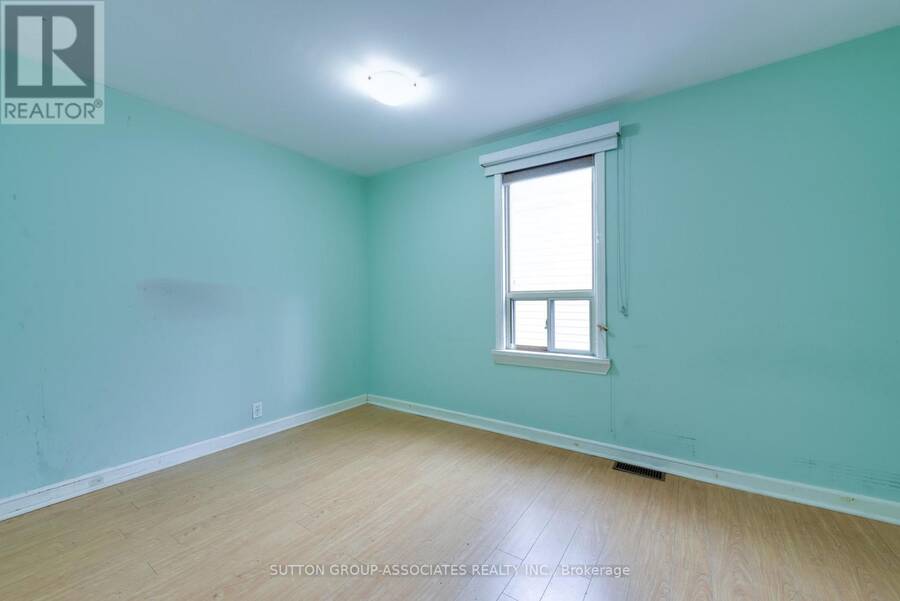
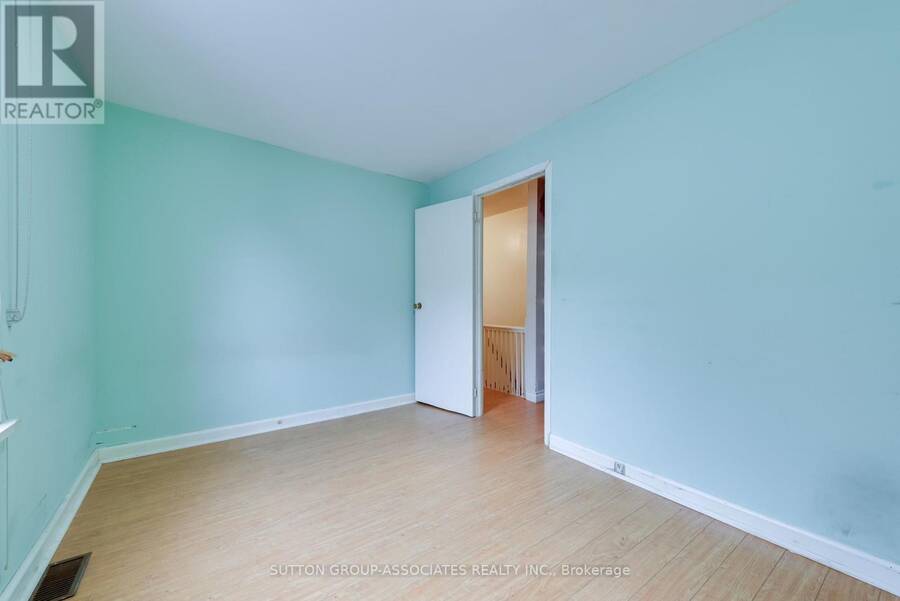
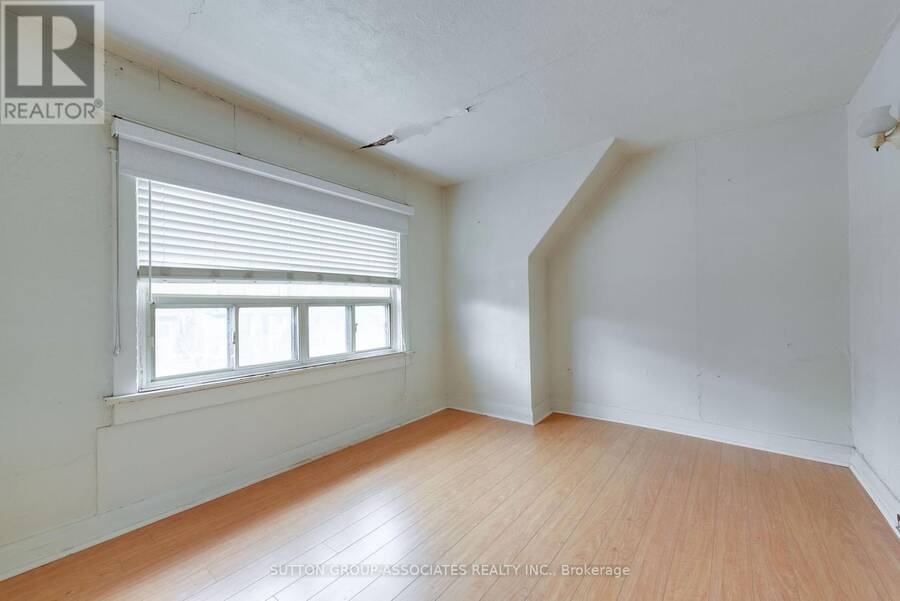
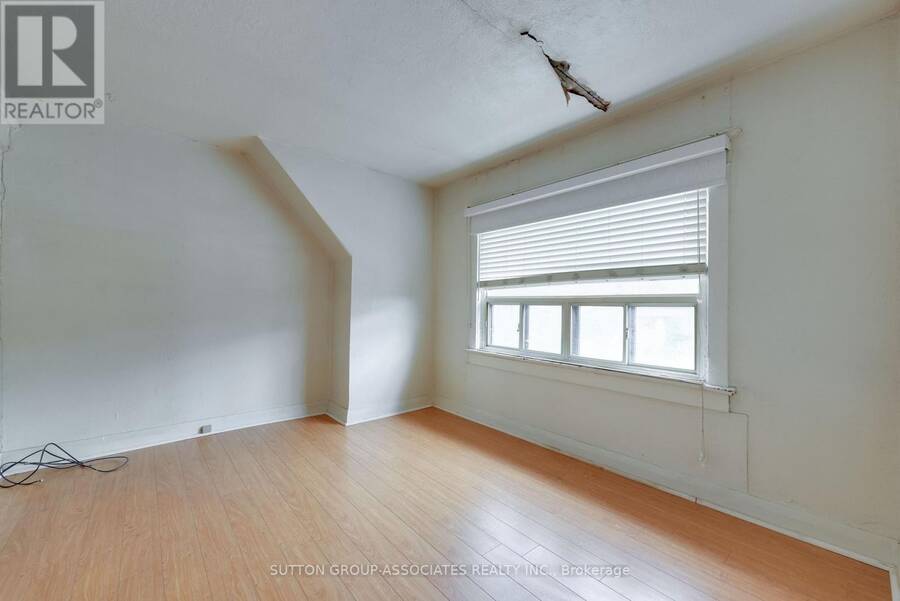
| Primary Bedroom | Second level | 4.057 m x 2.946 m |
| Bedroom 2 | Second level | 3.385 m x 2.572 m |
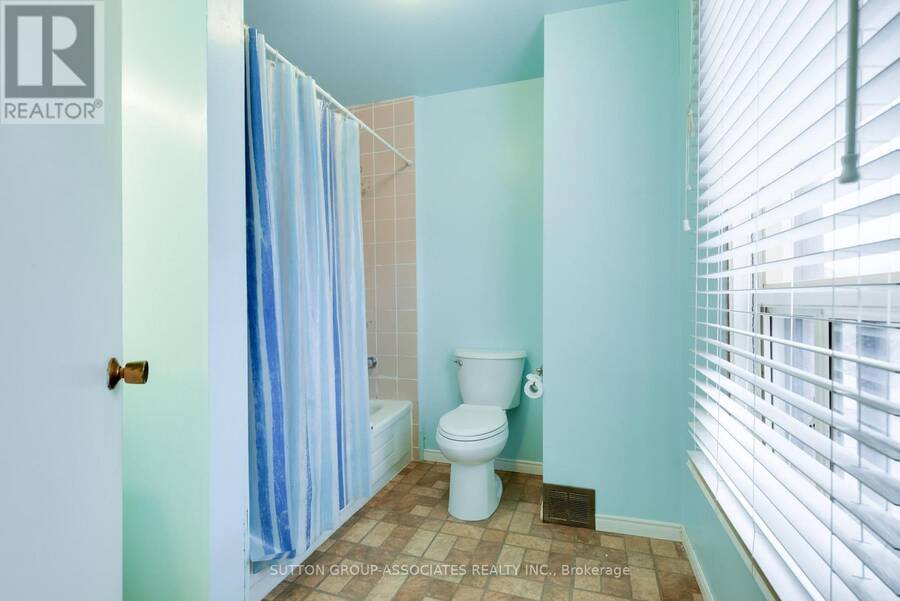
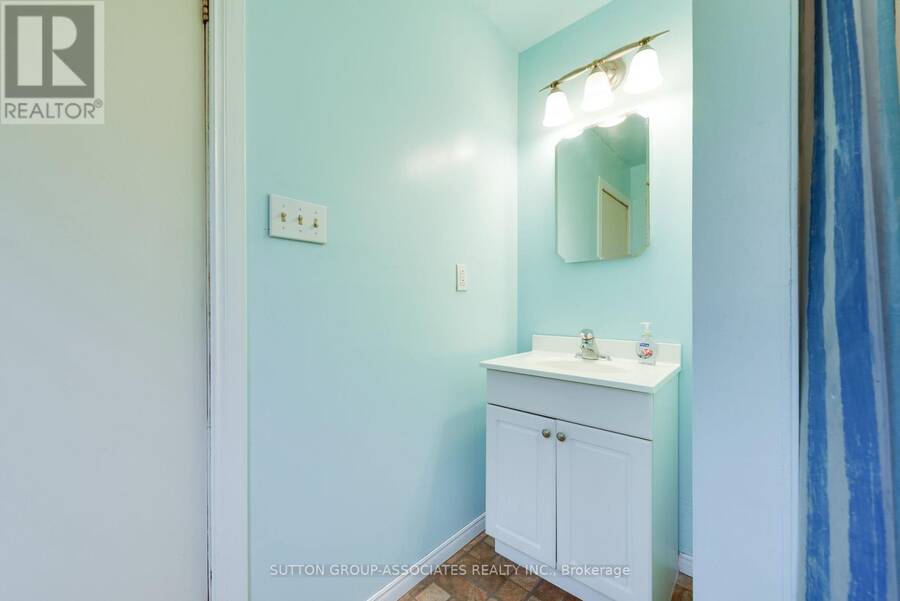
| Bathroom | Second level | 2.528 m x 2.268 m |
| Other | Lower level | 7.437 m x 3.988 m |
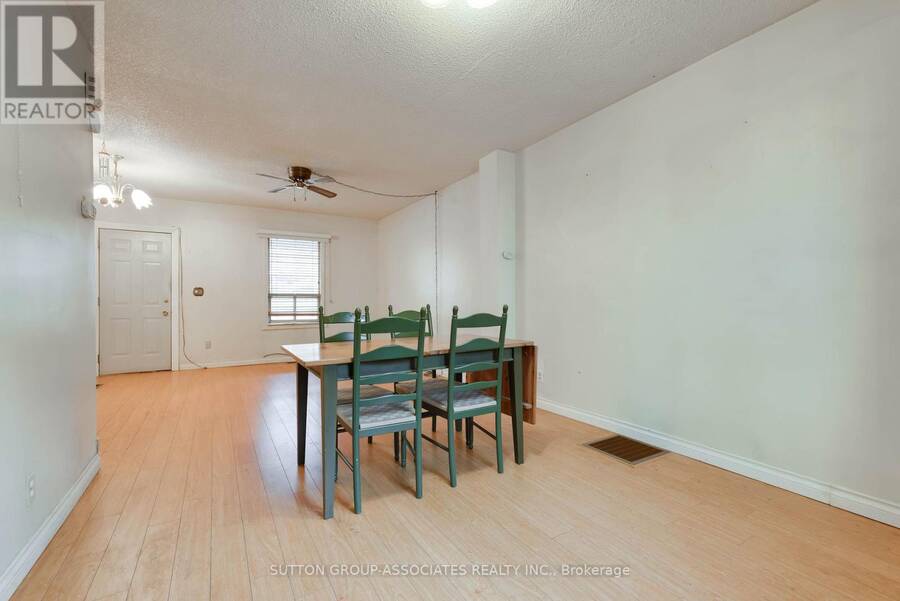
| Living room | Main level | 4.098 m x 3.761 m |
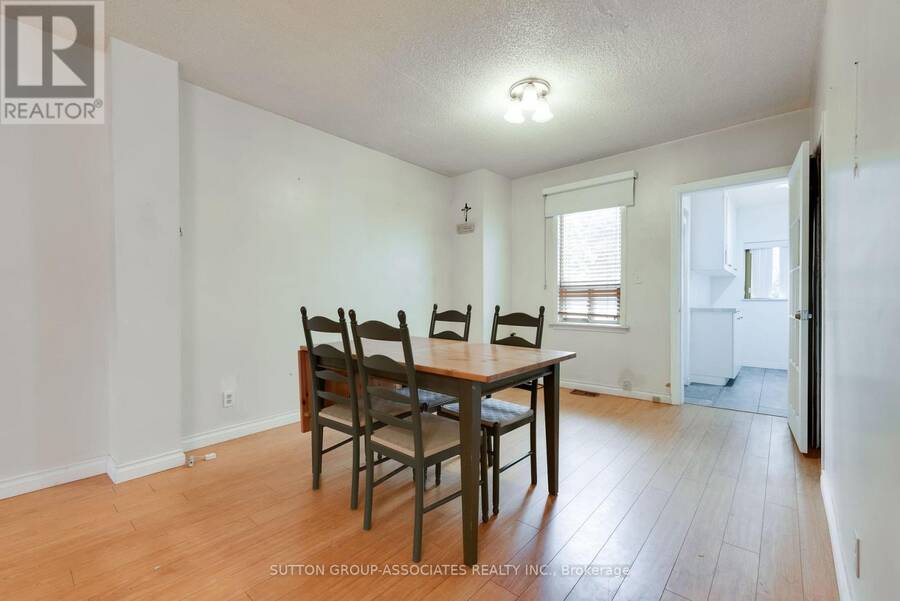
| Dining room | Main level | 3.627 m x 3.277 m |
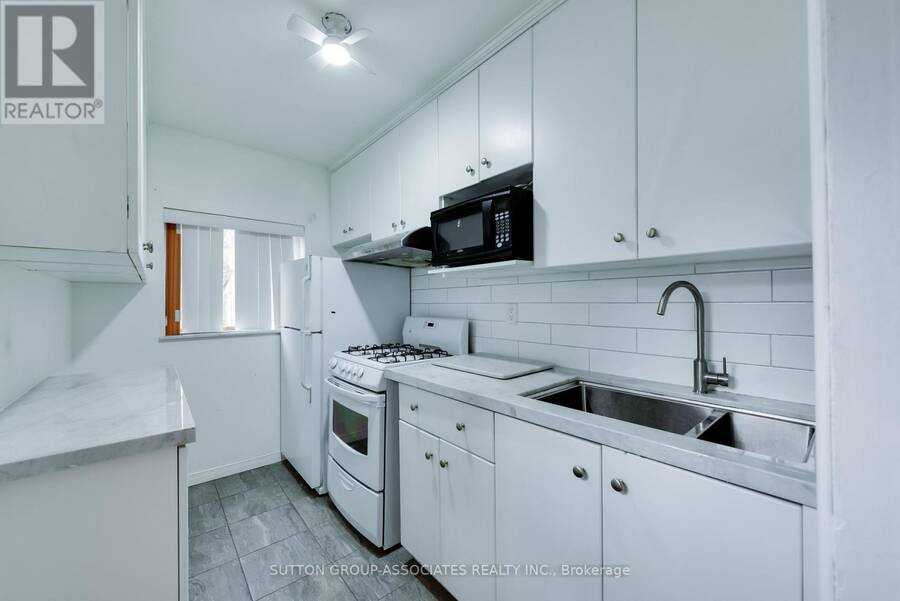
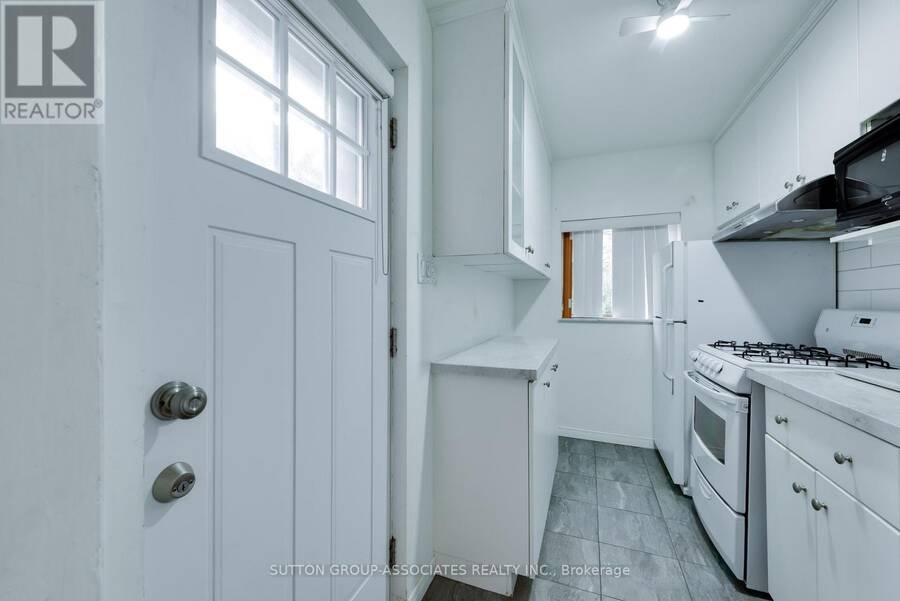
| Kitchen | Main level | 2.96 m x 1.855 m |
Book a showing to see this Cedric Avenue Home in Toronto
This property has so much to offer. Book a private showing now, as you do not want to miss out on 146 CEDRIC AVENUE in Toronto, Ontario!
Private Showing Request
Send a request to book a private showing for
.
Please Note: Information you supply in the contact form will be kept fully confidential.
Is this home the right property for you? Start a conversation to find out.
Get Directions to this Property
Not sure where this property is? Get directions to this Cedric Avenue Home in Toronto.


Provided by SUTTON GROUP-ASSOCIATES REALTY INC.. MLS®, REALTOR®, and the associated logos are trademarks of the Canadian Real Estate Association.

This REALTOR.ca listing content is owned and licensed by REALTOR® members of the Canadian Real Estate Association.
Have questions or need more information about this home? Don't know where to begin? Then, let us connect you with the best real estate agent to guide you.

Inquiries submitted through this website will be responded to by a local sales representative from Royal LePage®.
Start a Conversation by Text
Provide your full name, phone and email to start a conversation by text message.
Please Note: Information you supply in the contact form will be kept fully confidential.
Start a Conversation by Email
Provide your full name and email to start a conversation by email.
Please Note: Information you supply in the contact form will be kept fully confidential.