
1416 - 60 PAVANE LINKWAY WAY, Toronto, Ontario M3C 1A1

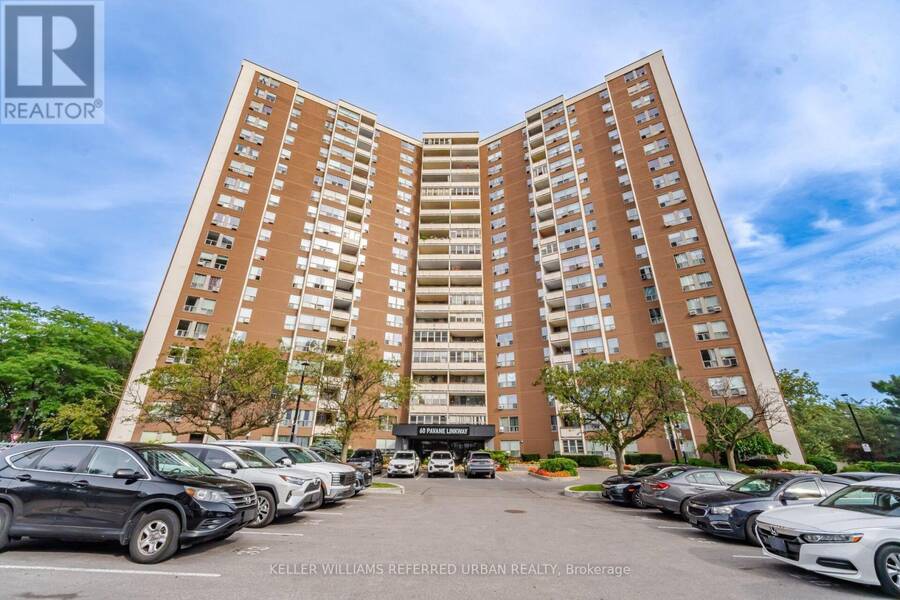
$489,000.00
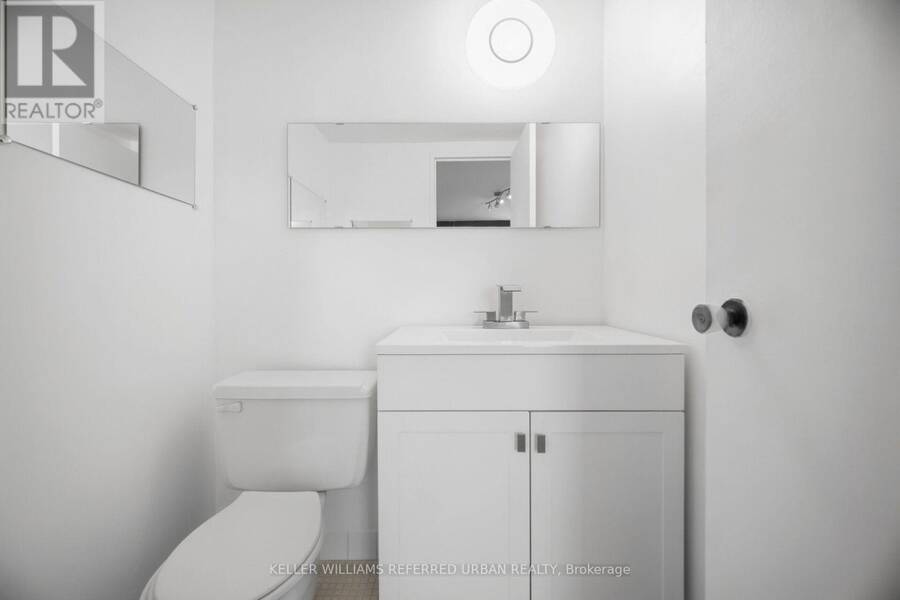
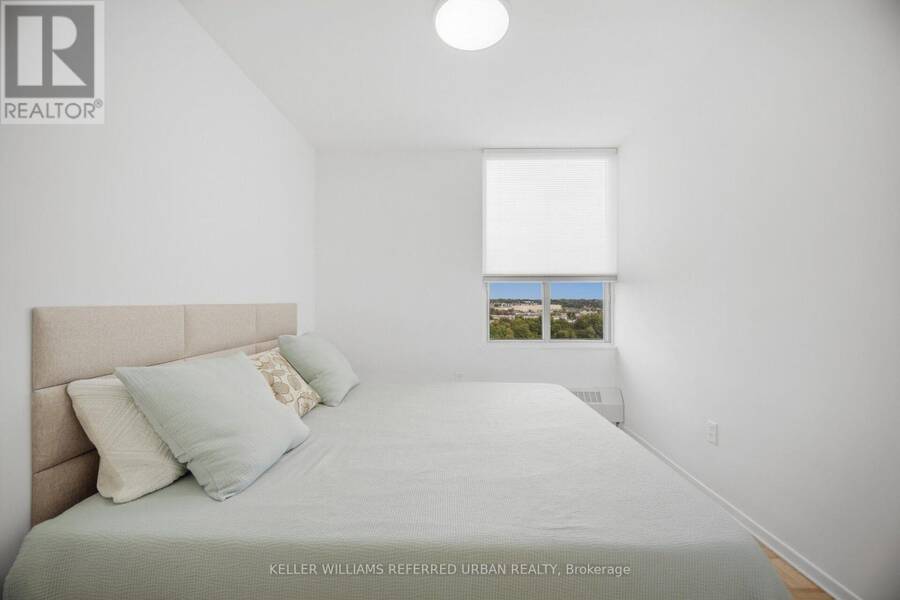
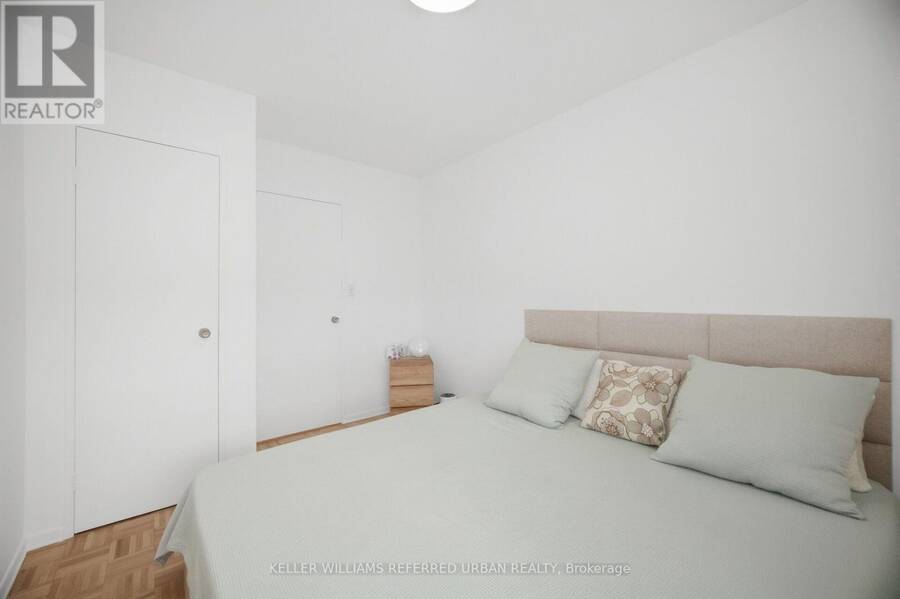
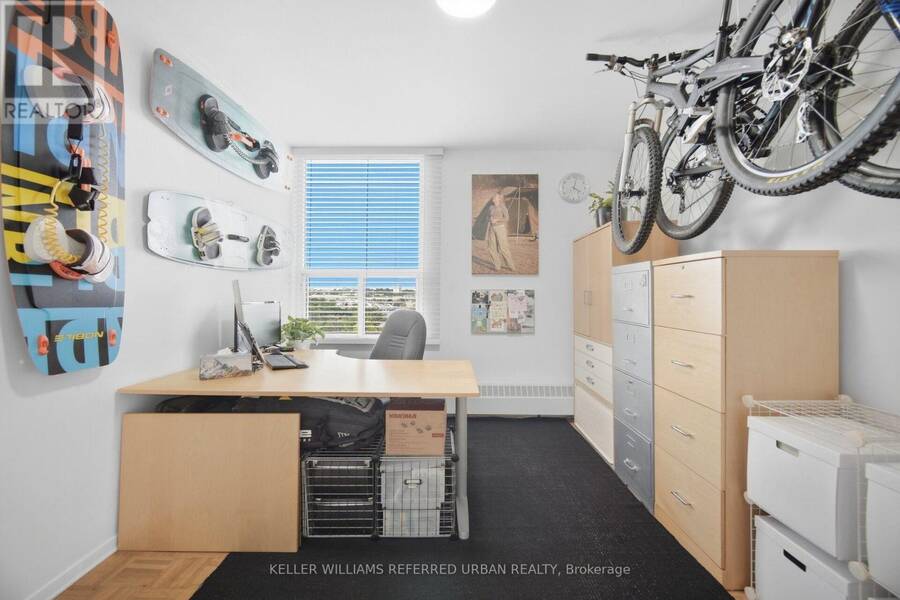
- 3 bedrooms
- 2 bathrooms
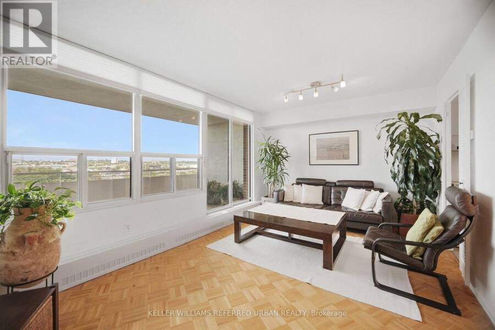
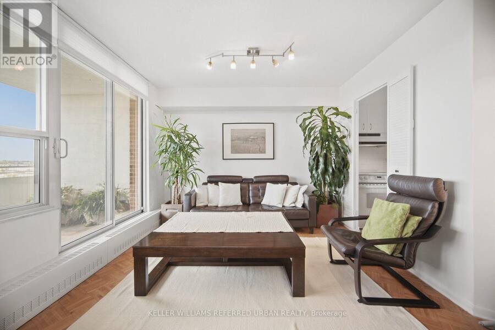
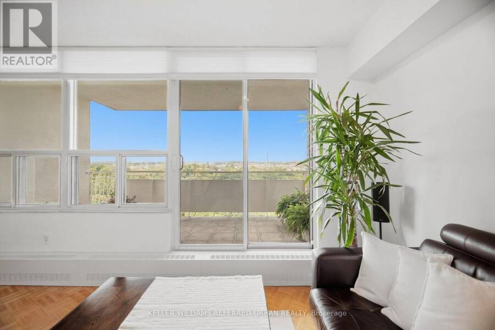
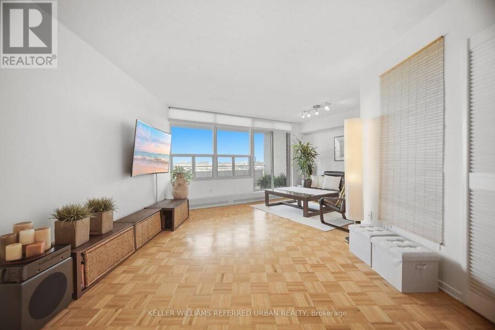
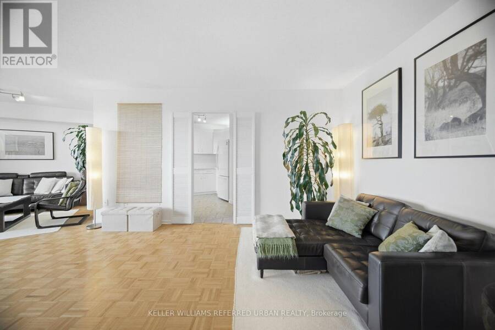
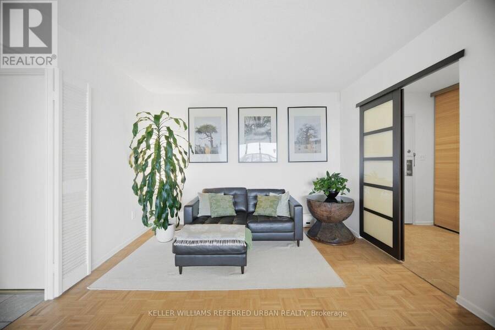
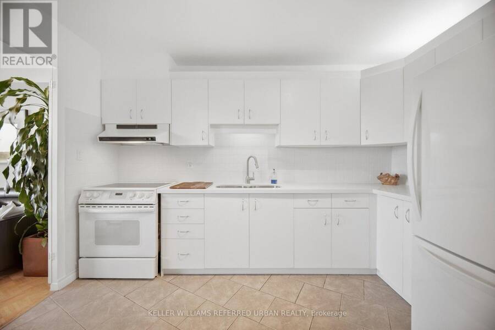
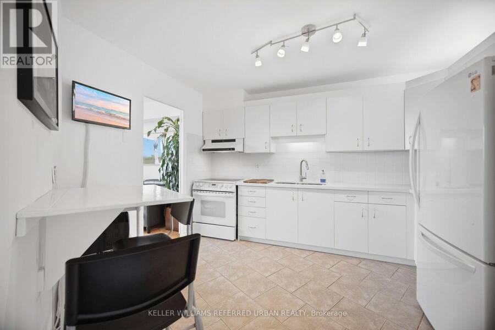
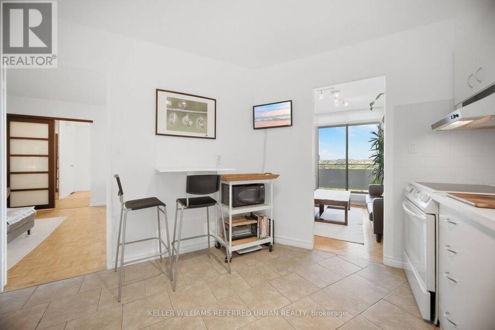
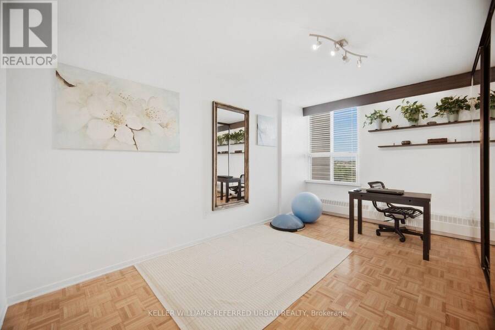
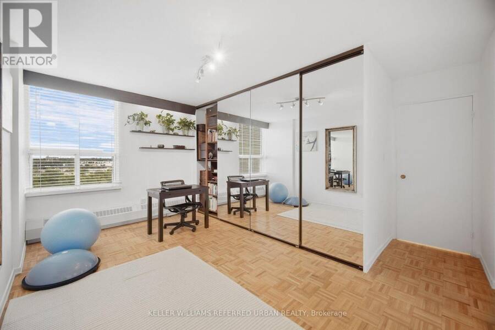
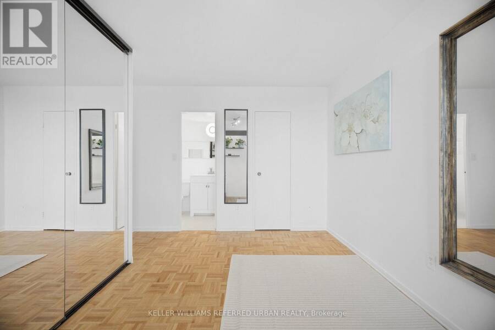
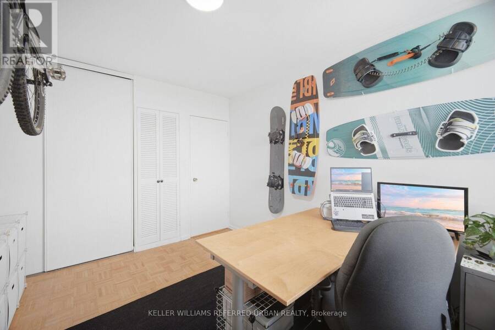
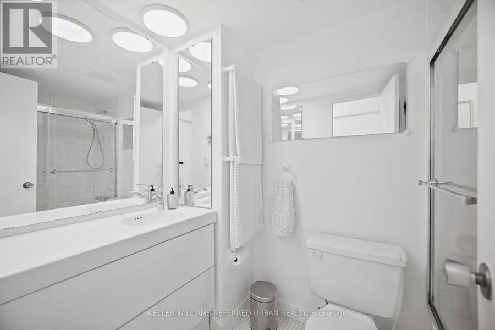
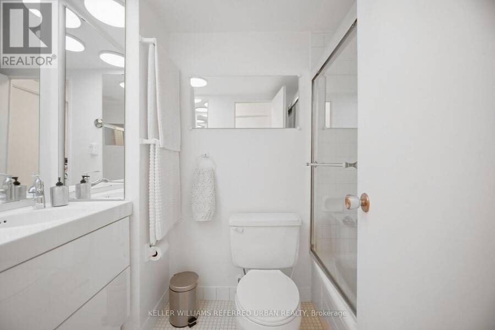
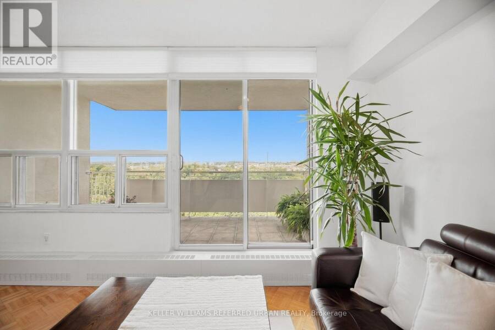
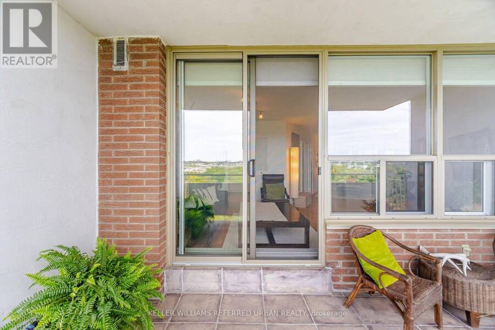
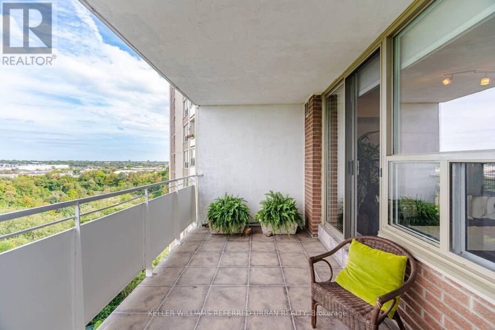
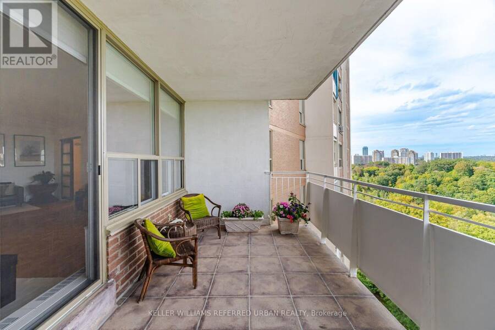
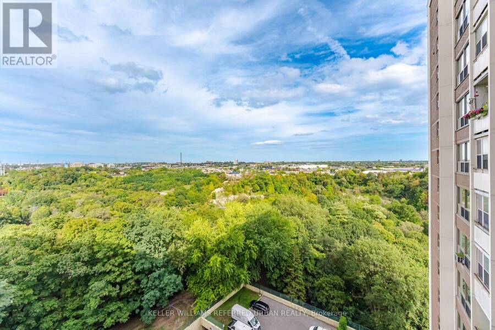
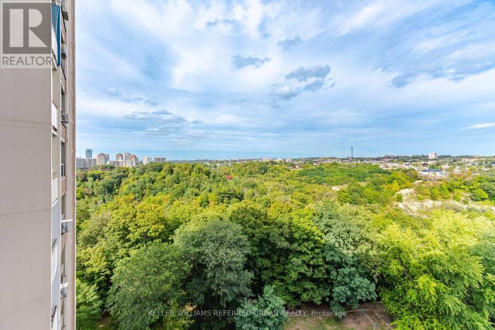
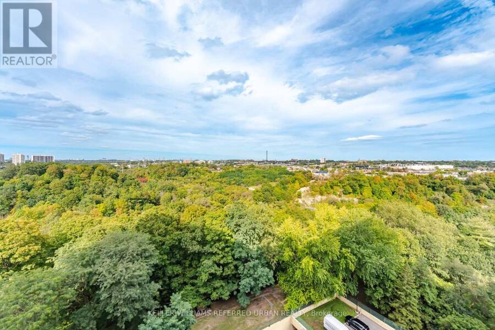
Welcome to Suite 1416 at 60 Pavane Linkway, where spacious condo living meets peaceful Don River views. This 3-bedroom, 2-bathroom suite features a functional split-bedroom floor plan, with the main living and entertaining areas separated from the private bedroom wing for added privacy and everyday convenience. The well-maintained interior offers generous principal rooms and plenty of storage, giving you the space and flexibility to make it your own. Step outside to the large private patio and enjoy views overlooking the Don River and surrounding greenery - an ideal spot for morning coffee, summer dinners, or simply relaxing outdoors. With hiking and ... read more
Welcome to Suite 1416 at 60 Pavane Linkway, where spacious condo living meets peaceful Don River views. This 3-bedroom, 2-bathroom suite features a functional split-bedroom floor plan, with the main living and entertaining areas separated from the private bedroom wing for added privacy and everyday convenience. The well-maintained interior offers generous principal rooms and plenty of storage, giving you the space and flexibility to make it your own. Step outside to the large private patio and enjoy views overlooking the Don River and surrounding greenery - an ideal spot for morning coffee, summer dinners, or simply relaxing outdoors. With hiking and biking trails, green space, and a dog park just outside your door, nature is part of the everyday lifestyle here. Schools, restaurants, shopping, and other conveniences are also nearby, with easy access to transit and major roadways connecting you to the rest of the city. (id:25417)
- Listing ID: C13800896
- Property Type: Single Family
| Property | |
|---|---|
| Ownership: | Condo Corporation $1,020.00 / Monthly |
| Parking: | Underground 1 Spaces |
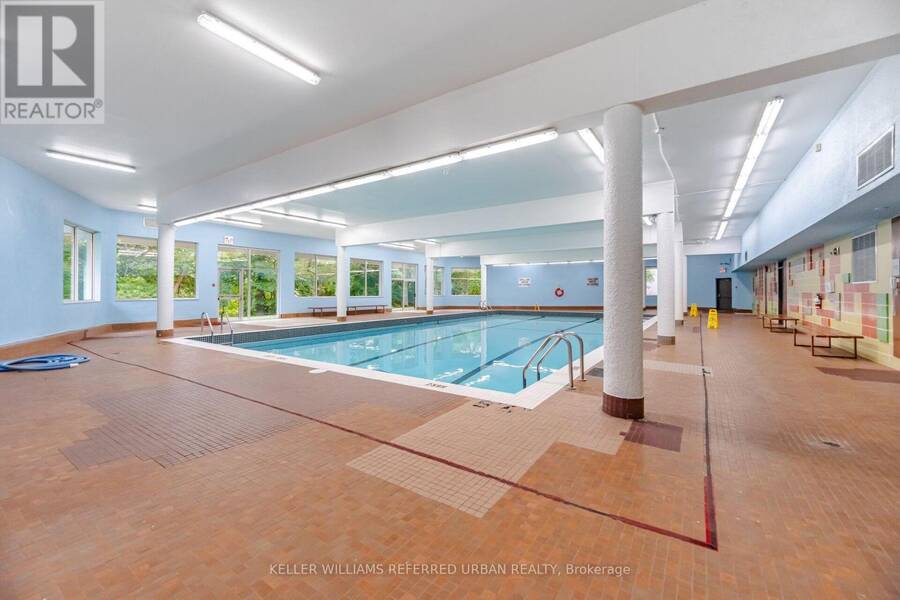
| Pool: | Indoor Pool |
| Building | |
|---|---|
| Type: | Single Family Apartment |
| Appliances: | Dryer, Range, Refrigerator, Stove, Washer, Window Coverings and Dishwasher |
| HVAC: | Baseboard Heaters, Fireplace and Wall Unit Electric |
| Exterior: | Brick and Concrete |
| Basement: | None |
| Location | |
|---|---|
| City: | Toronto (Flemingdon Park) |
| Province: | Ontario |
| Nearby Amenities: | Hospital, Park, Public Transit and Schools |
| Community Features: | Pets Allowed With Restrictions |
| Rooms | Level | Dimensions |
|---|---|---|
| Living room | Flat | 7.23 m x 3.49 m |
| Dining room | Flat | 2.99 m x 2.35 m |
| Kitchen | Flat | 3.14 m x 2.99 m |
| Primary Bedroom | Flat | 4.74 m x 3.35 m |
| Bedroom 2 | Flat | 3.63 m x 3.07 m |
| Bedroom 3 | Flat | 3.63 m x 2.73 m |
Book a showing to see this Pavane Linkway Way Condo in Toronto
This property has so much to offer. Book a private showing now, as you do not want to miss out on 1416 - 60 PAVANE LINKWAY WAY in Toronto, Ontario!
Private Showing Request
Send a request to book a private showing for
.
Please Note: Information you supply in the contact form will be kept fully confidential.
Is this condo the right property for you? Start a conversation to find out.
Get Directions to this Property
Not sure where this property is? Get directions to this Pavane Linkway Way Condo in Toronto.


Provided by KELLER WILLIAMS REFERRED URBAN REALTY. MLS®, REALTOR®, and the associated logos are trademarks of the Canadian Real Estate Association.

This REALTOR.ca listing content is owned and licensed by REALTOR® members of the Canadian Real Estate Association.
Have questions or need more information about this condo? Don't know where to begin? Then, let us connect you with the best real estate agent to guide you.

Inquiries submitted through this website will be responded to by a local sales representative from Royal LePage®.
Start a Conversation by Text
Provide your full name, phone and email to start a conversation by text message.
Please Note: Information you supply in the contact form will be kept fully confidential.
Start a Conversation by Email
Provide your full name and email to start a conversation by email.
Please Note: Information you supply in the contact form will be kept fully confidential.