
1410 - 629 KING STREET W, Toronto, Ontario M5V 0G9

$1,249,900.00
- 2 bedrooms
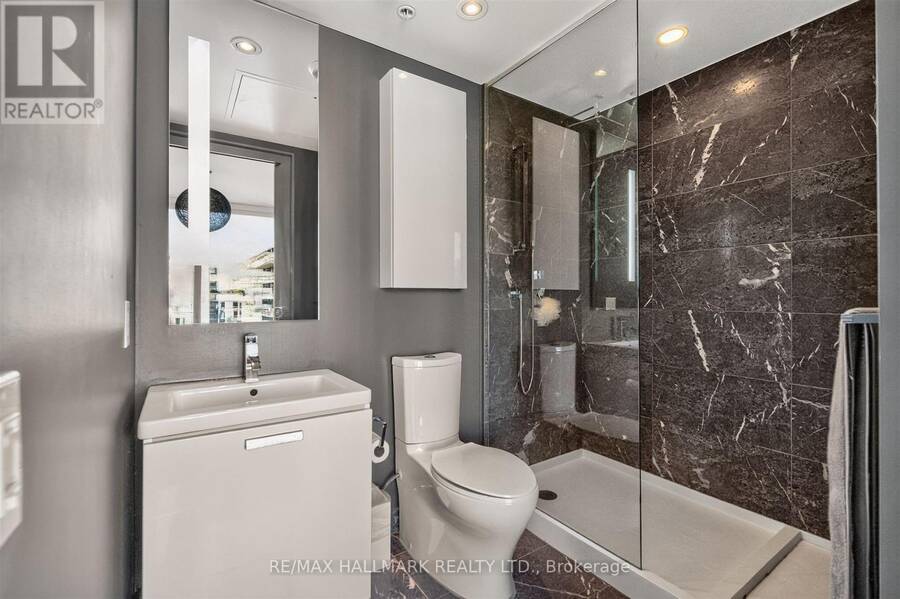
- 2 bathrooms
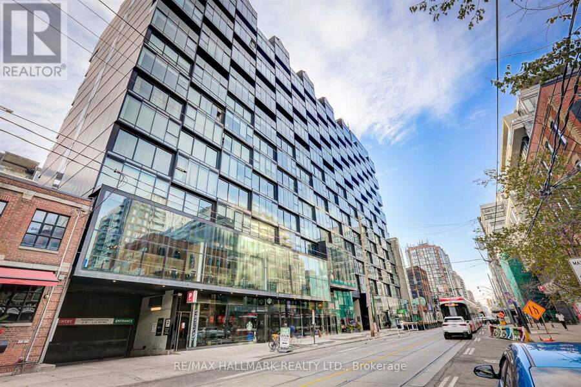
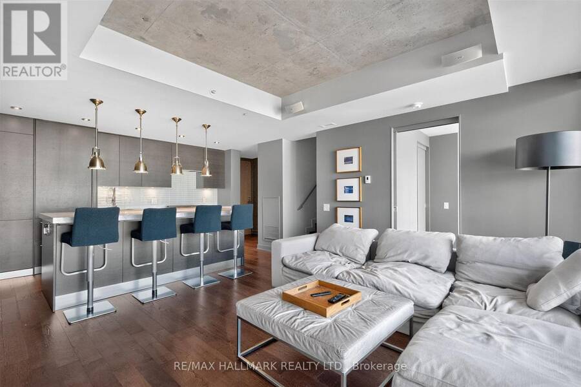
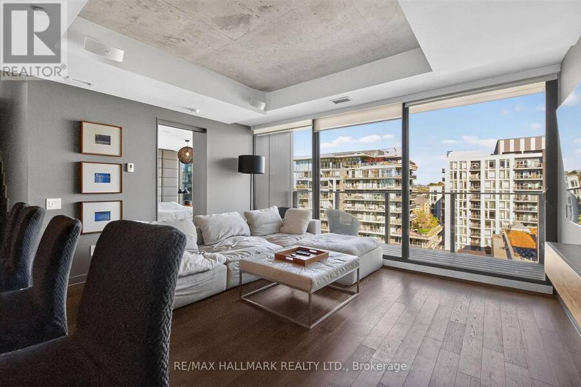
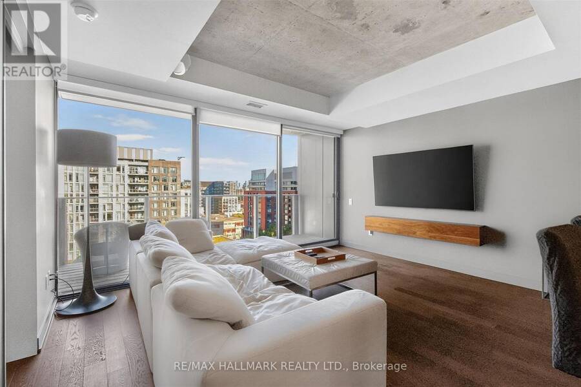
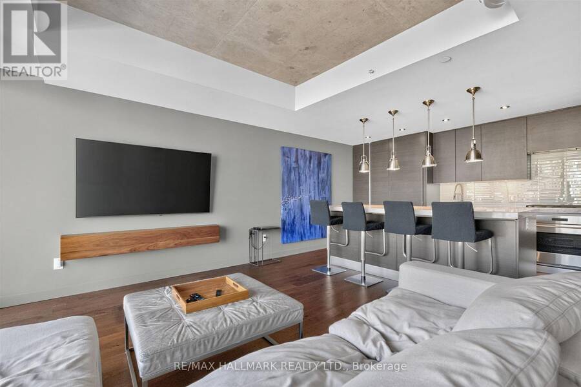
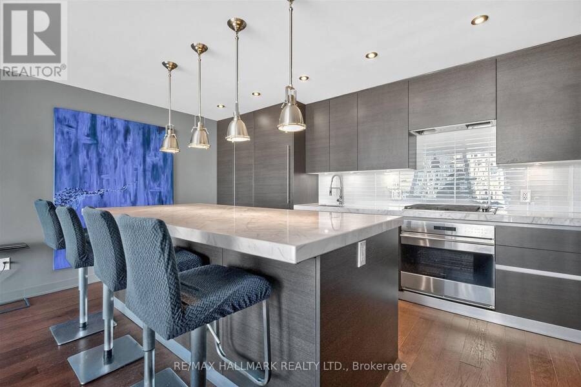
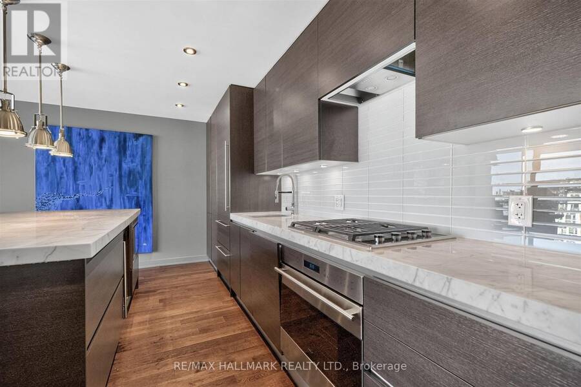
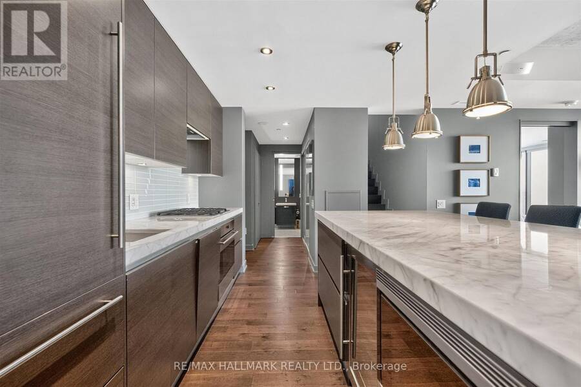
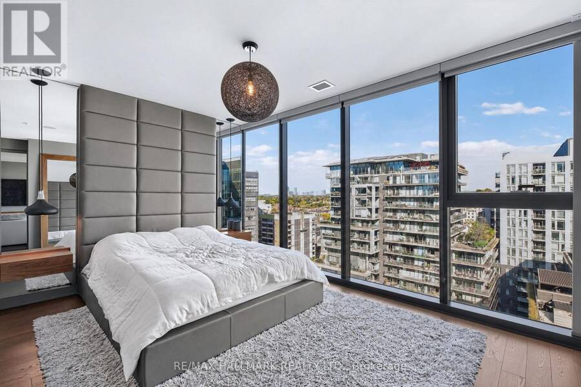
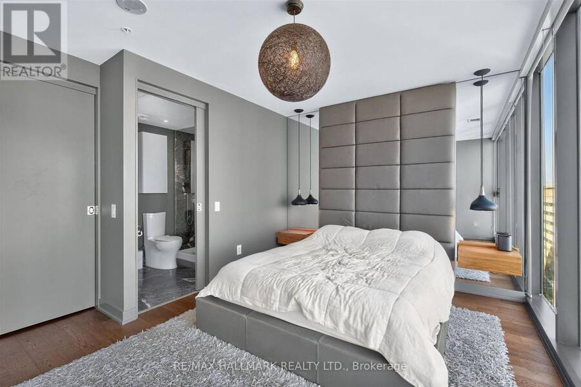
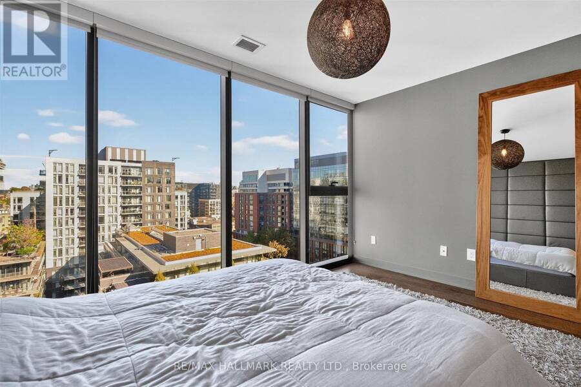
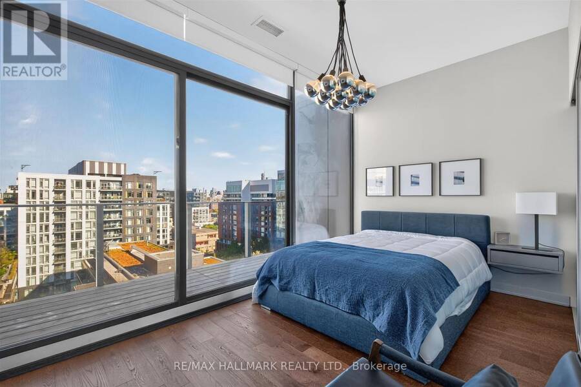
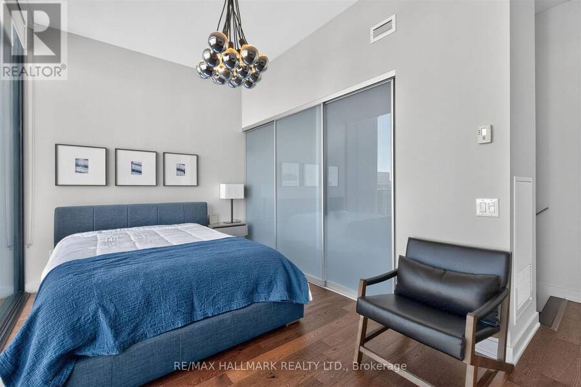
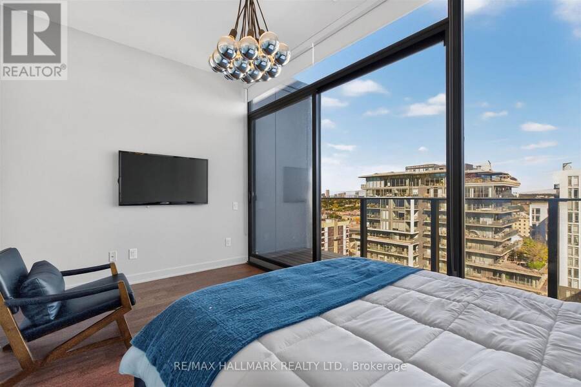
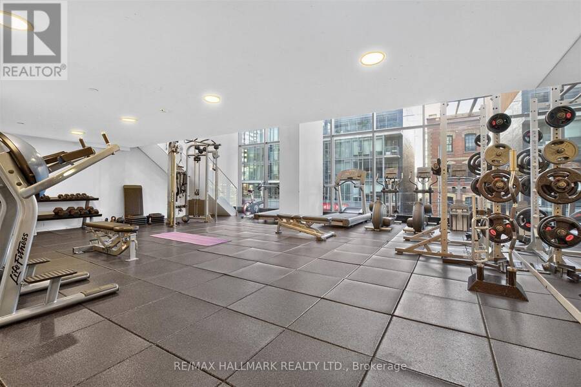
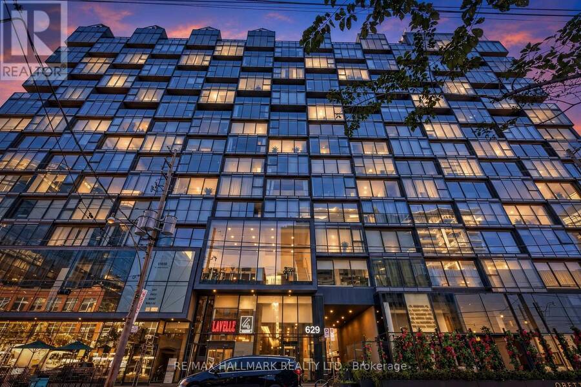
Experience elevated urban luxury in this breathtaking, two-storey penthouse in the heart of King West. Perched high above the energetic heart of Toronto's highly sought-after Fashion District, this unique unit seamlessly pairs architectural scale with high-end designer finishes. Boasting an expansive two-level floor plan, that is flooded with natural light from soaring floor-to-ceiling windows across both levels. Anchored by an expansive 8-foot marble island, this culinary hub features premium integrated appliances and sleek, world-renowned Italian custom Scavolini cabinetry. Two private balconies extend your living space outdoors, offering ... read more
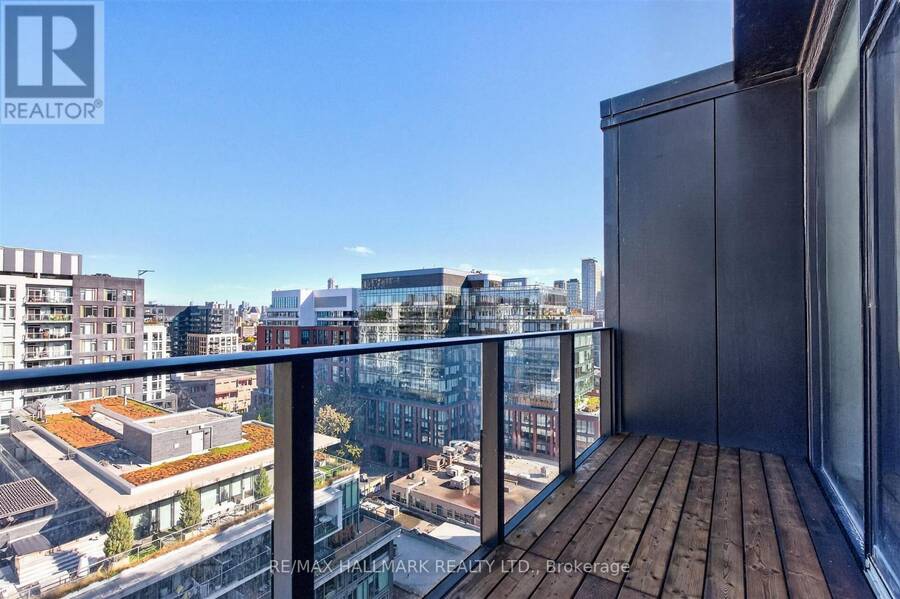
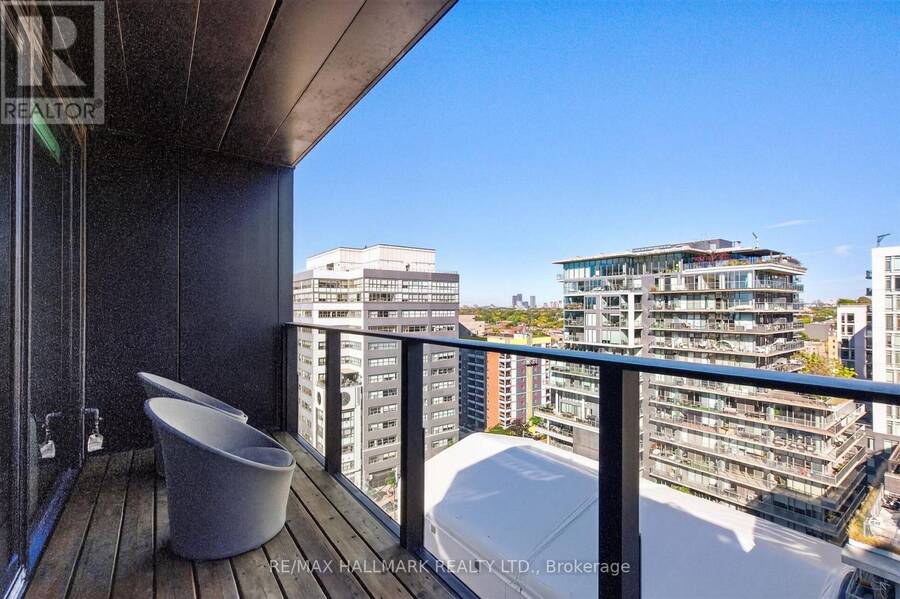
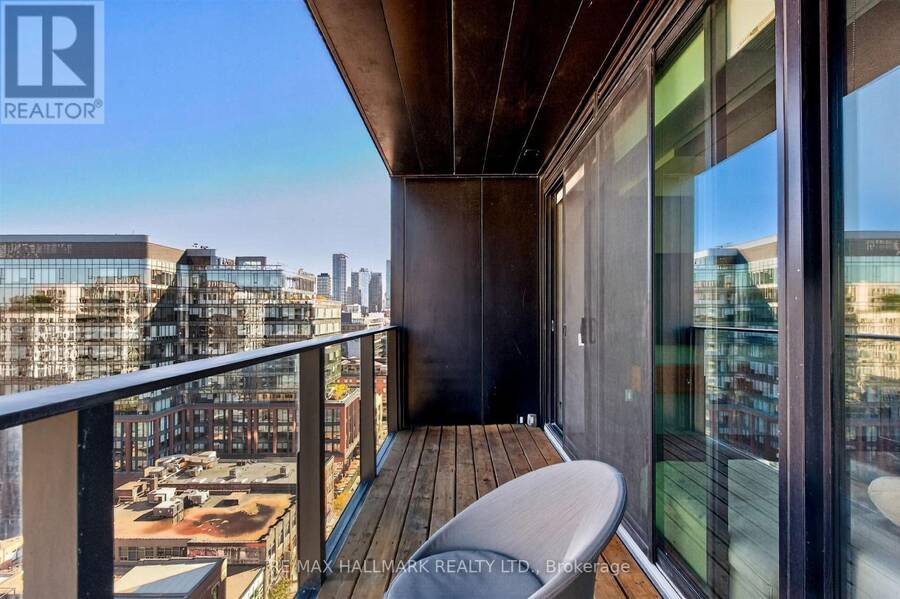
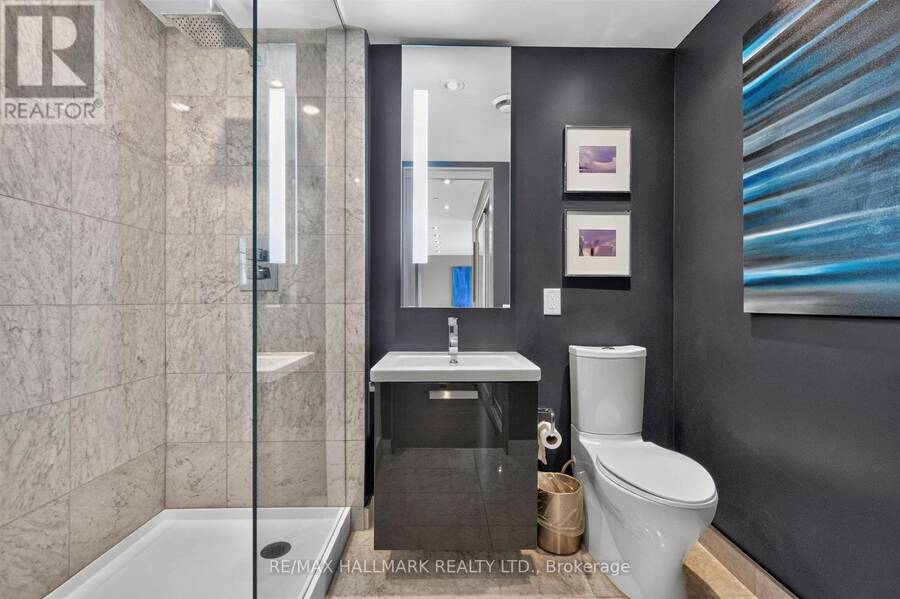
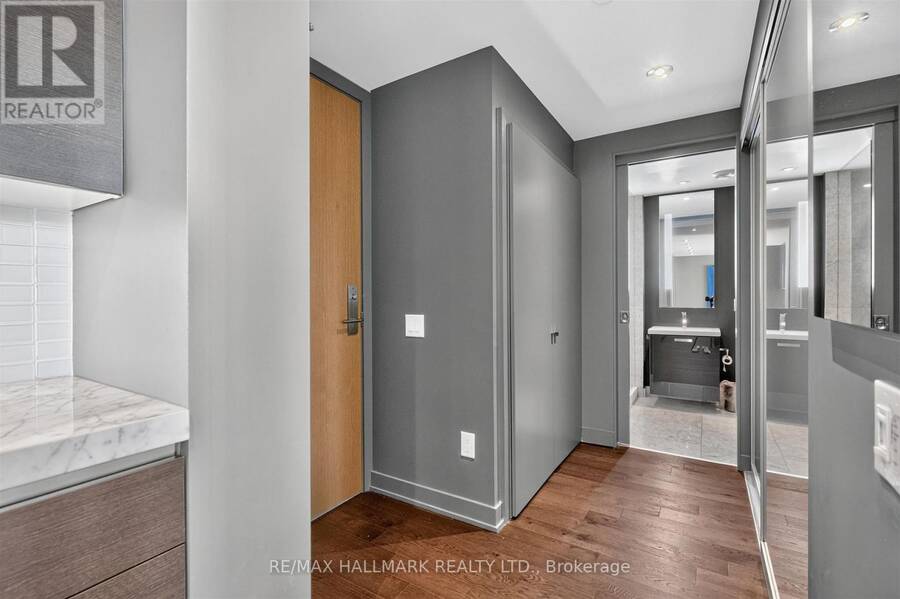
Experience elevated urban luxury in this breathtaking, two-storey penthouse in the heart of King West. Perched high above the energetic heart of Toronto's highly sought-after Fashion District, this unique unit seamlessly pairs architectural scale with high-end designer finishes. Boasting an expansive two-level floor plan, that is flooded with natural light from soaring floor-to-ceiling windows across both levels. Anchored by an expansive 8-foot marble island, this culinary hub features premium integrated appliances and sleek, world-renowned Italian custom Scavolini cabinetry. Two private balconies extend your living space outdoors, offering exceptional views of the city skyline. Located at King West and Bathurst, you are steps from Toronto's premier dining, fashion boutiques, cafes, and nightlife. Benefit from a 100/100 Walk Score with the 24/7 King Streetcar at your doorstep and the highly anticipated future Ontario Line transit hub right across the street. Don't miss this opportunity! (id:25417)
- Listing ID: C14013328
- Property Type: Single Family
| Property | |
|---|---|
| Ownership: | Condo Corporation $1,184.30 / Monthly |
| Parking: | Underground 1 Spaces |
| Building | |
|---|---|
| Type: | Single Family Apartment |
| Appliances: | Window Coverings |
| HVAC: | Central Air Conditioning, Fireplace and Forced Air Natural Gas |
| Exterior: | Concrete |
| Basement: | None |
| Location | |
|---|---|
| City: | Toronto (Harbourfront-CityPlace) |
| Province: | Ontario |
| Community Features: | Pets Allowed With Restrictions |
| Rooms | Level | Dimensions |
|---|---|---|
| Bedroom | Second level | 2.62 m x 4.51 m |
| Kitchen | Main level | 2.47 m x 4.51 m |
| Living room | Main level | 5.09 m x 4.51 m |
| Primary Bedroom | Main level | 4.2 m x 3.68 m |
Book a showing to see this King Street West Condo in Toronto
This property has so much to offer. Book a private showing now, as you do not want to miss out on 1410 - 629 KING STREET W in Toronto, Ontario!
Private Showing Request
Send a request to book a private showing for
.
Please Note: Information you supply in the contact form will be kept fully confidential.
Is this condo the right property for you? Start a conversation to find out.
Get Directions to this Property
Not sure where this property is? Get directions to this King Street West Condo in Toronto.


Provided by RE/MAX HALLMARK REALTY LTD.. MLS®, REALTOR®, and the associated logos are trademarks of the Canadian Real Estate Association.

This REALTOR.ca listing content is owned and licensed by REALTOR® members of the Canadian Real Estate Association.
Have questions or need more information about this condo? Don't know where to begin? Then, let us connect you with the best real estate agent to guide you.

Inquiries submitted through this website will be responded to by a local sales representative from Royal LePage®.
Start a Conversation by Text
Provide your full name, phone and email to start a conversation by text message.
Please Note: Information you supply in the contact form will be kept fully confidential.
Start a Conversation by Email
Provide your full name and email to start a conversation by email.
Please Note: Information you supply in the contact form will be kept fully confidential.