
141 PRINCE EDWARD DRIVE S, Toronto, Ontario M8Y 3W3

$2,349,000.00
- 4 bedrooms
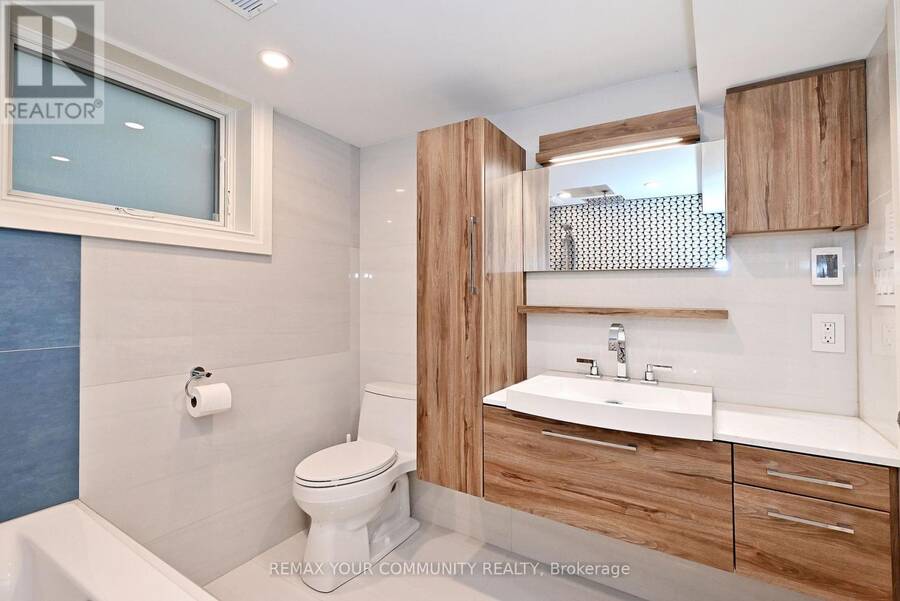
- 3 bathrooms
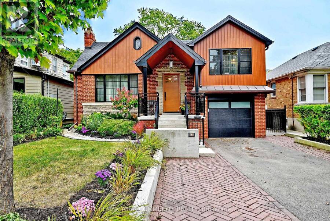
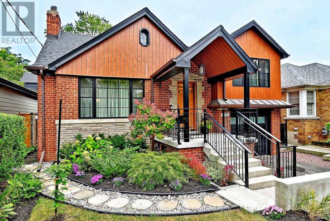
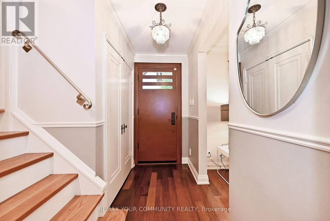
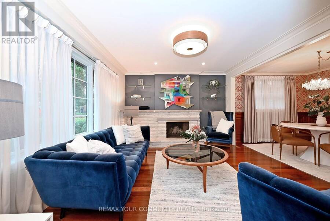
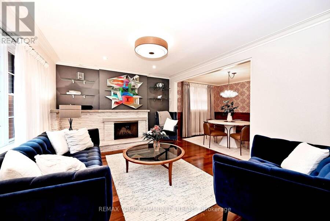
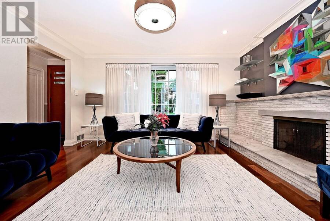
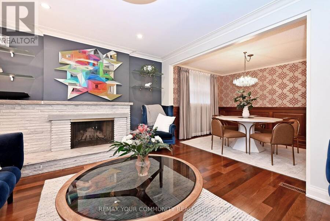
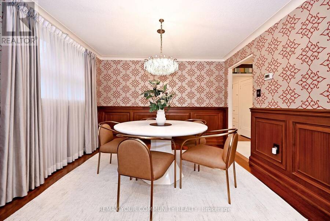
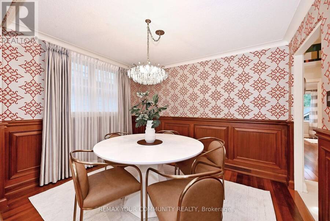
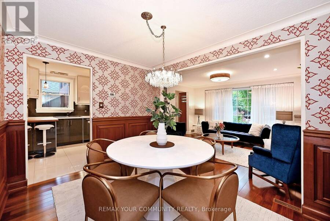
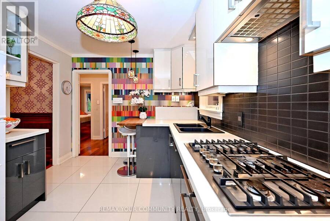
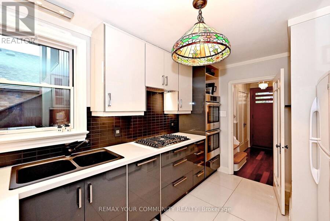
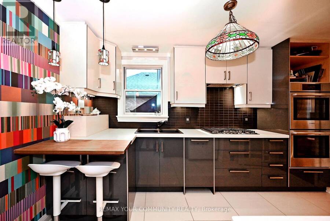
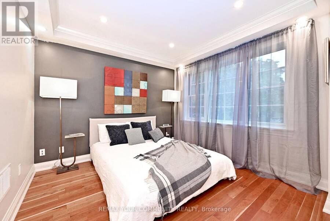
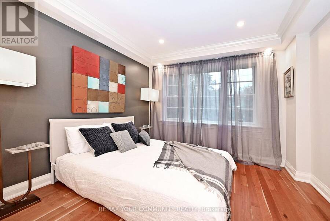
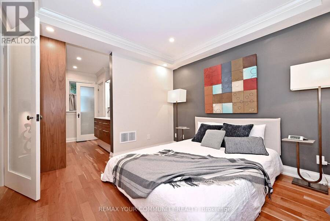
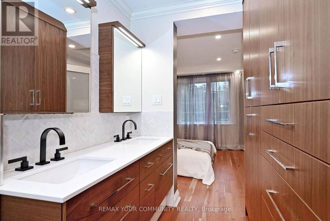
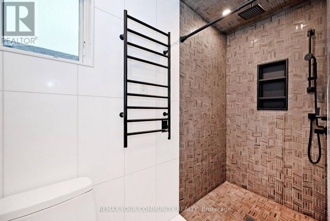
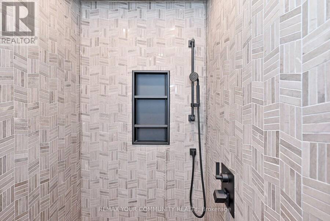
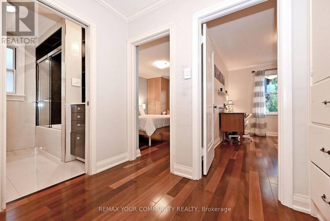
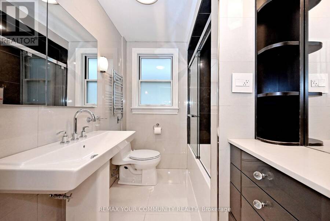
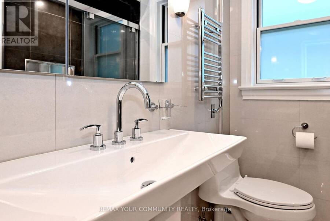
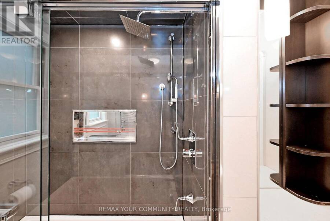
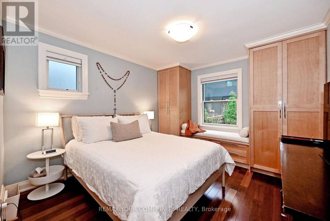
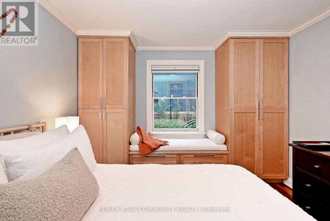
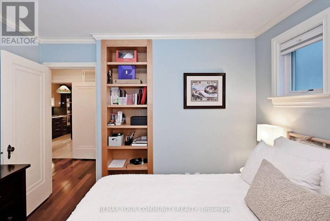
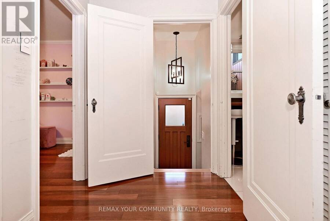
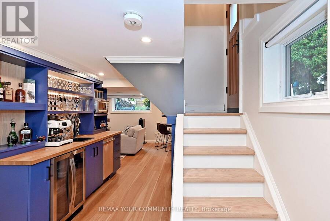
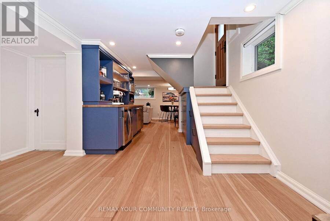
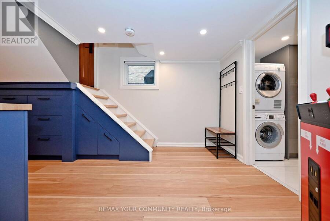
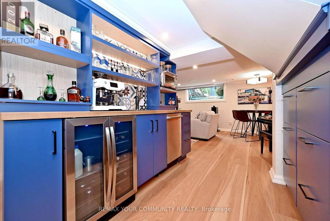
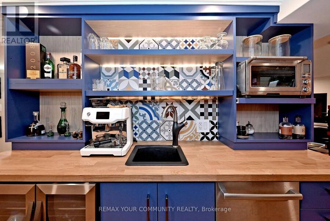
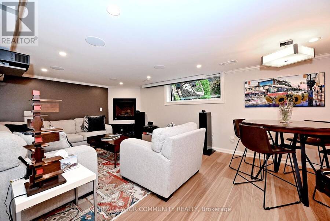
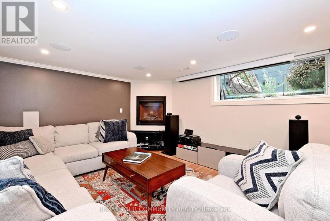
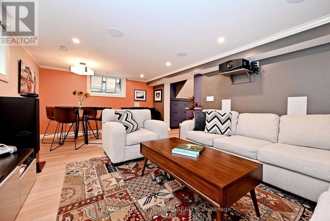
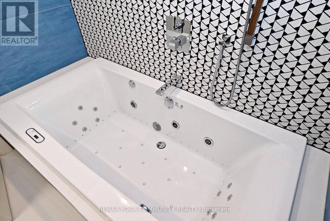
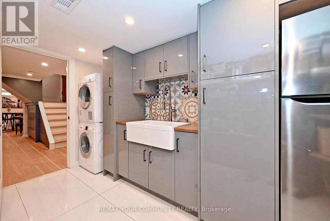
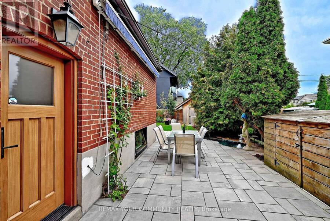
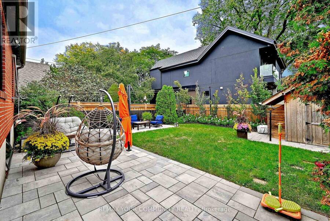
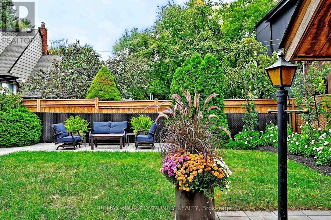
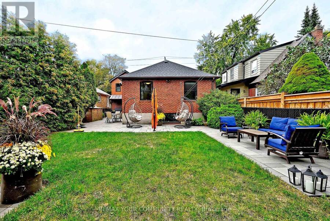
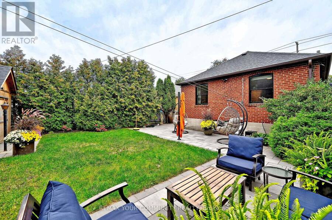
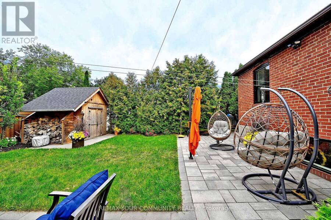
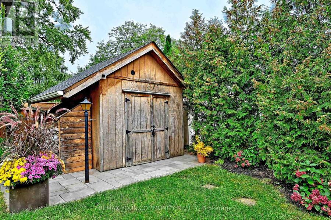
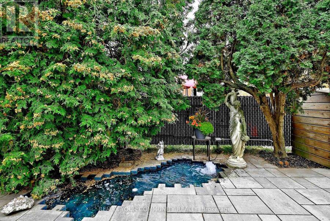
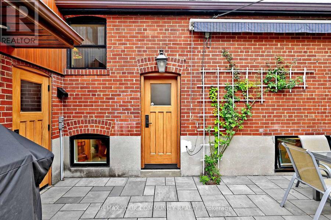
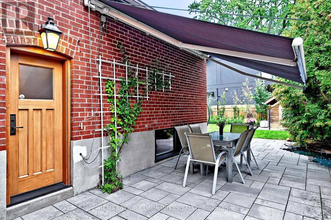
Welcome to 141 Prince Edward Drive. One of Toronto's Coveted Neighbourhoods in Sunnylea. Impeccably Renovated Top to Bottom - Roof, Pella Windows, New Exterior Doors, Garage Door and many other features, combining everyday comfort with modern updates. From Landscape, Roof, Mechanics, Plumbing, Heating, Gas Fireplace - Kitchen, Primary suite with New Ensuite & Built-In Cabinets. 3 New Baths, Lower Level, Rec Room, Laundry/Storage area, Office/ Bedroom, Bar, Wood & Hard Surface Flooring Throughout . 200 AMD Serice, E.V. R/In Charging Station in Garage, Electrical Subpanel in Garden Shed Etc. (id:25417)
Open House this Thursday, October 15th, from 4:00 PM to 7:00 PM.
- Listing ID: W14030646
- Property Type: Single Family
| Property | |
|---|---|
| Ownership: | Freehold |
| Lot Size: | 40 by 110 FT |
| Parking: | Garage 3 Spaces |
| Building | |
|---|---|
| Type: | Single Family House |
| Appliances: | Hood Fan, Oven, Stove, Two Refrigerators and Dishwasher |
| HVAC: | Central Air Conditioning, Fireplace and Forced Air Natural Gas |
| Exterior: | Brick and Steel |
| Basement: | N/A (Finished) |
| Utilities: | Sanitary Sewer |
| Location | |
|---|---|
| City: | Toronto (Stonegate-Queensway) |
| Province: | Ontario |
| Rooms | Level | Dimensions |
|---|---|---|
| Primary Bedroom | Second level | 3.15 m x 2.97 m |
| Cold room | Basement | 2.35 m x 2.3 m |
| Recreational, Games room | Basement | 6 m x 3.79 m |
| Office | Basement | 3.64 m x 3.1 m |
| Laundry room | Basement | 3.5 m x 2.92 m |
| Other | Basement | 4.25 m x 2.9 m |
| Living room | Main level | 4.47 m x 3.57 m |
| Dining room | Main level | 3.5 m x 2.65 m |
| Kitchen | Main level | 2.8 m x 3.95 m |
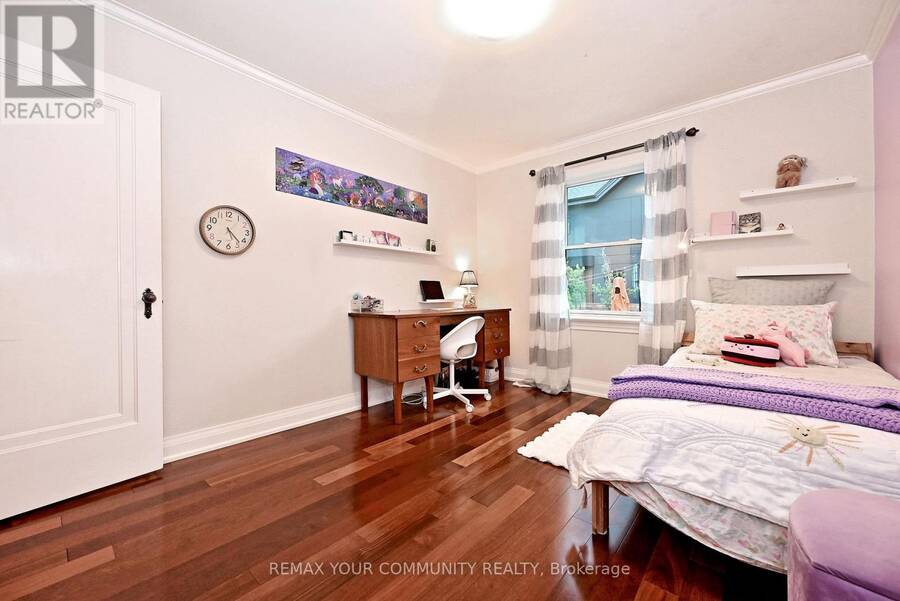
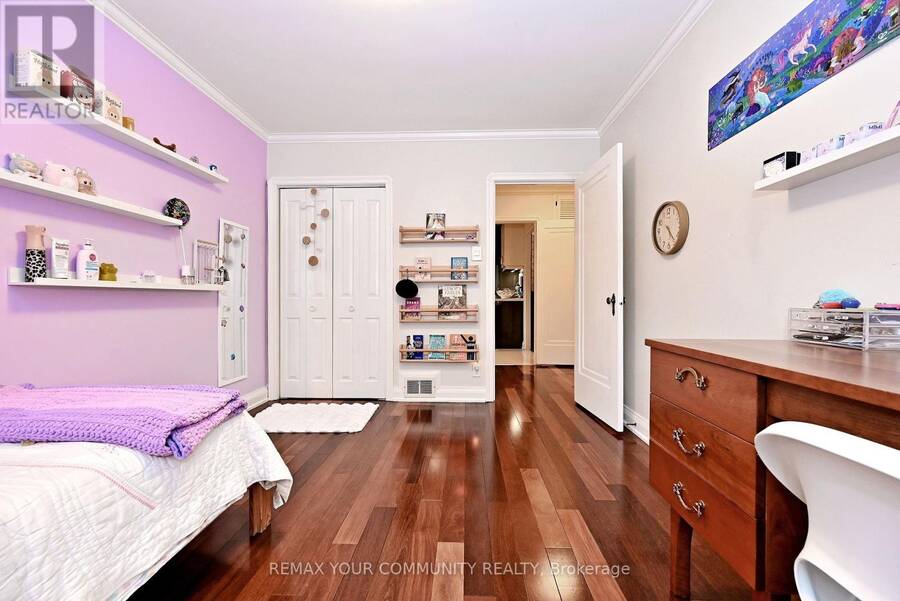
| Bedroom 2 | Main level | 3.67 m x 3.3 m |
| Bedroom 3 | Main level | 3.67 m x 3.01 m |
Book a showing to see this Prince Edward Drive South Home in Toronto
This property has so much to offer. Book a private showing now, as you do not want to miss out on 141 PRINCE EDWARD DRIVE S in Toronto, Ontario!
Private Showing Request
Send a request to book a private showing for
.
Please Note: Information you supply in the contact form will be kept fully confidential.
Is this home the right property for you? Start a conversation to find out.
Get Directions to this Property
Not sure where this property is? Get directions to this Prince Edward Drive South Home in Toronto.


Provided by REMAX YOUR COMMUNITY REALTY. MLS®, REALTOR®, and the associated logos are trademarks of the Canadian Real Estate Association.

This REALTOR.ca listing content is owned and licensed by REALTOR® members of the Canadian Real Estate Association.
Have questions or need more information about this home? Don't know where to begin? Then, let us connect you with the best real estate agent to guide you.

Inquiries submitted through this website will be responded to by a local sales representative from Royal LePage®.
Start a Conversation by Text
Provide your full name, phone and email to start a conversation by text message.
Please Note: Information you supply in the contact form will be kept fully confidential.
Start a Conversation by Email
Provide your full name and email to start a conversation by email.
Please Note: Information you supply in the contact form will be kept fully confidential.