
1405 - 15 MCMURRICH STREET, Toronto, Ontario M5R 3M6


$1,149,000.00
- 3 bedrooms
- 2 bathrooms
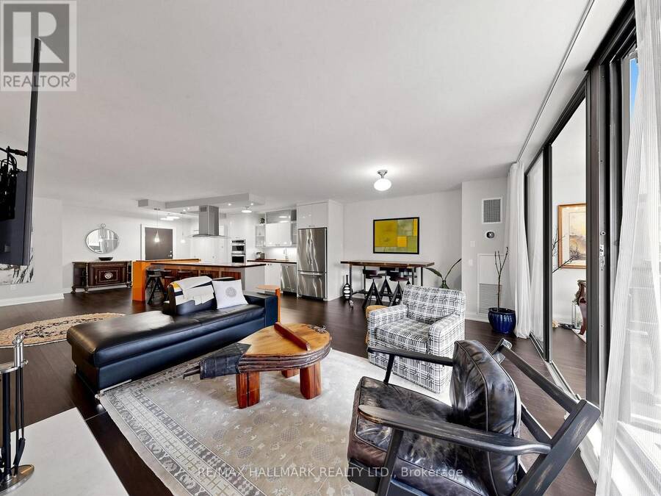
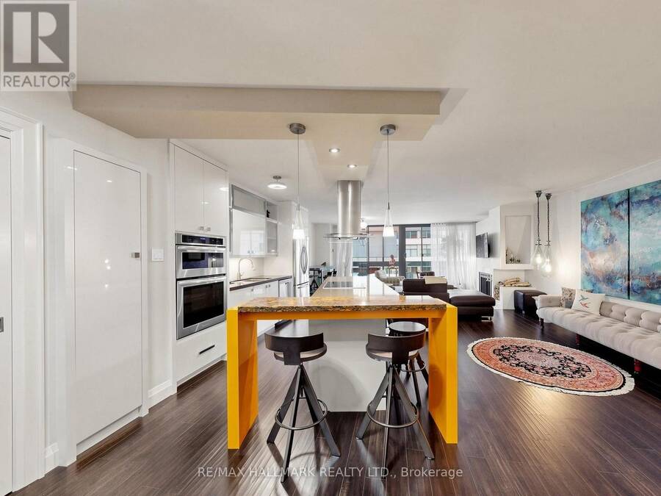
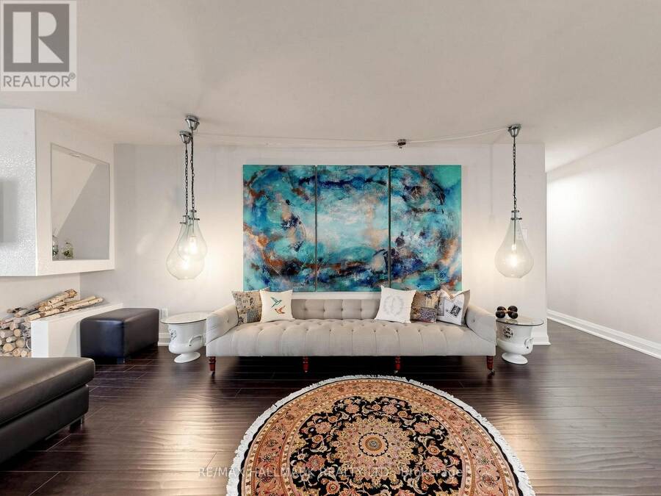
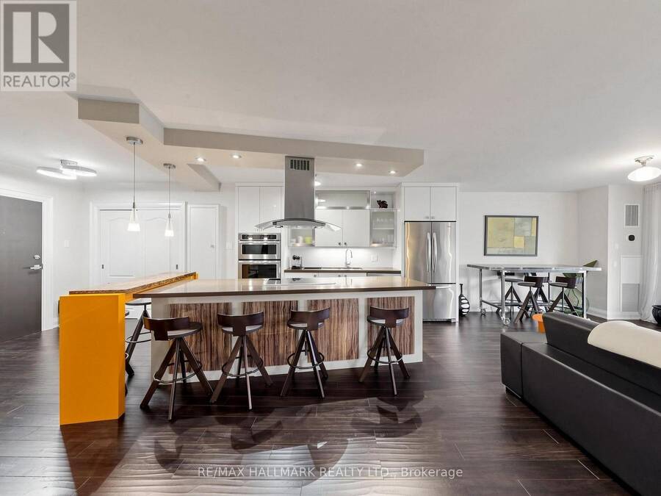
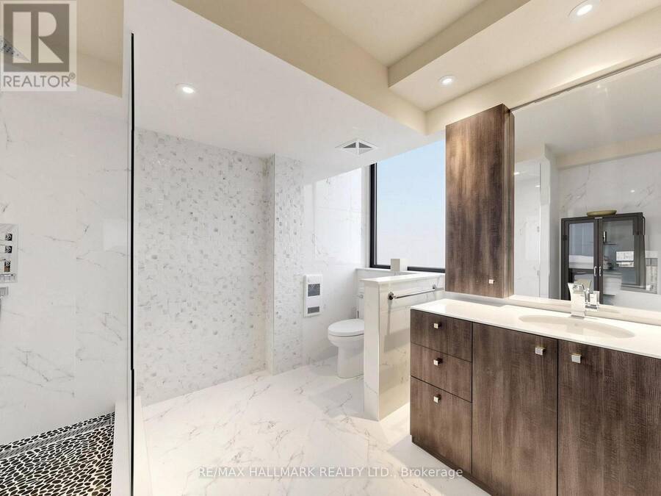
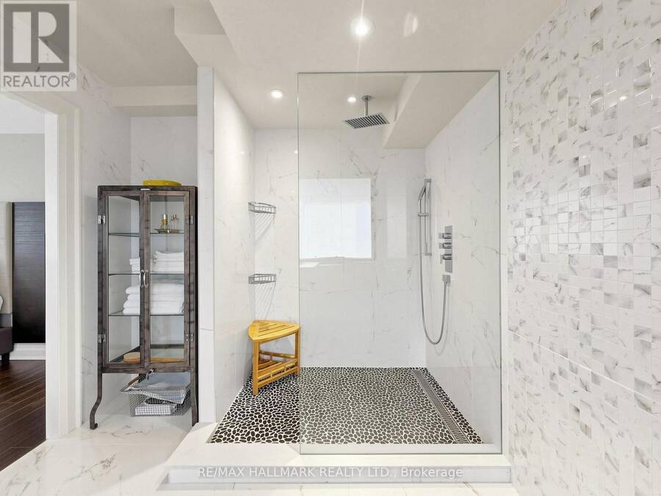
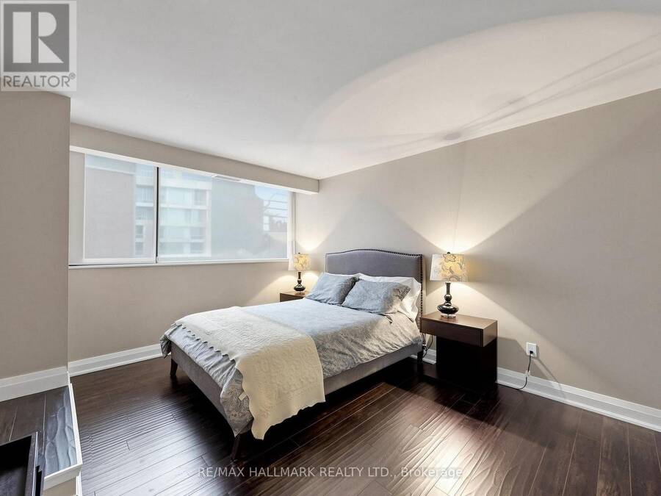
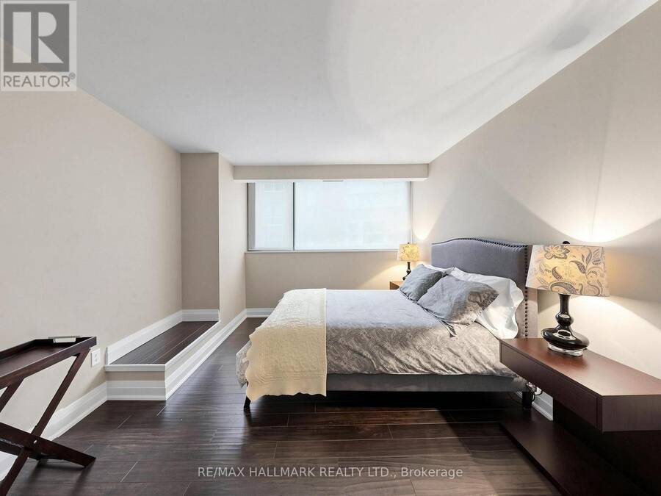
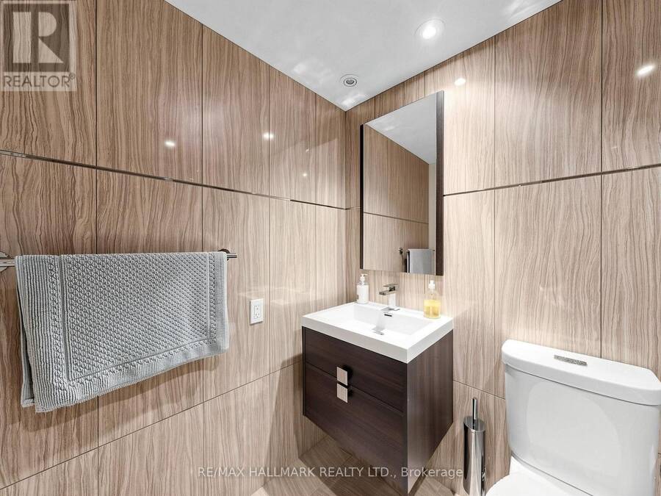
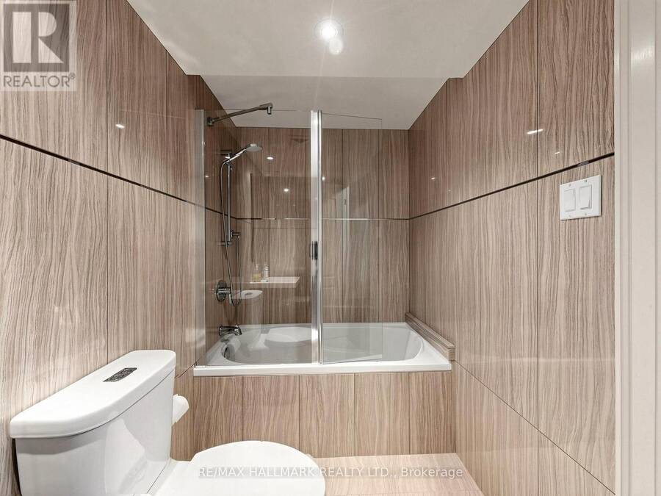
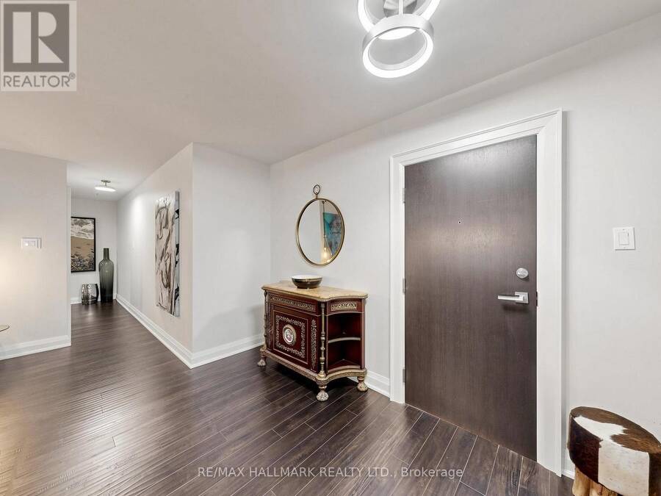
Imagine Yorkville living with 1,896 sq ft of beautifully renovated space. This expansive 3-bedroom, 2-bathroom penthouse offers an exceptional sense of scale, comfort and flexibility in the heart of the city. The thoughtfully designed layout features generous principal rooms, defined living and dining areas, three well-proportioned bedrooms, plus a bright dedicated office/solarium - an ideal space for working from home, reading, creating or simply enjoying the natural light. Tastefully renovated throughout, the residence combines contemporary finishes with a warm, sophisticated feel and the ease of true turnkey living. At the centre of the home is an ... read more
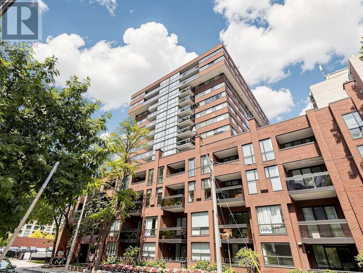
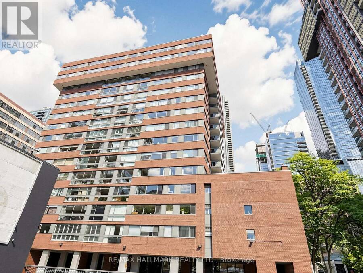
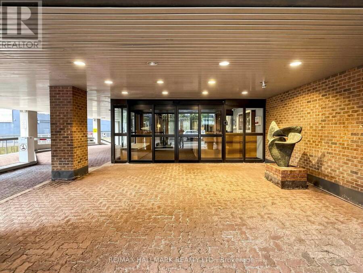
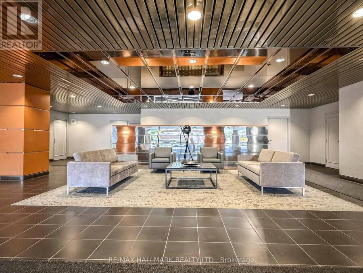
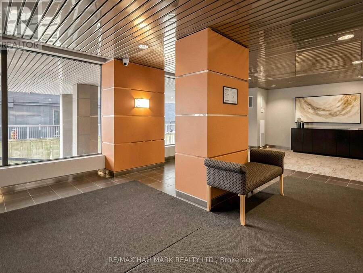
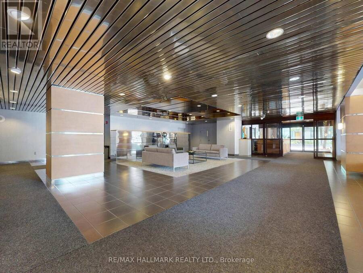
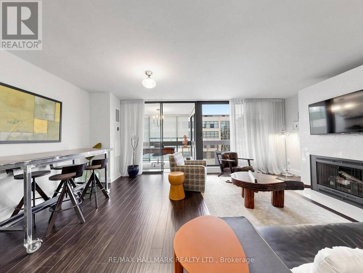
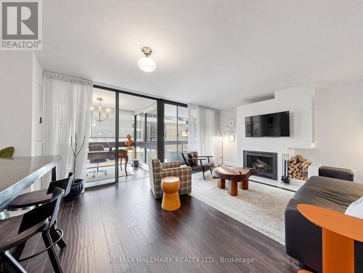
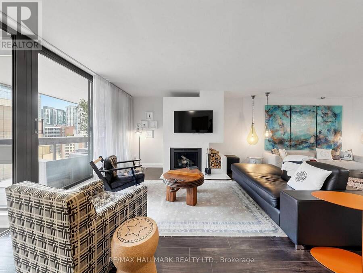
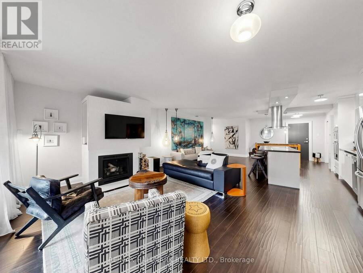
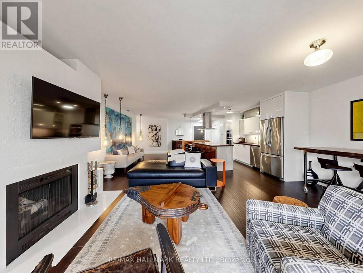
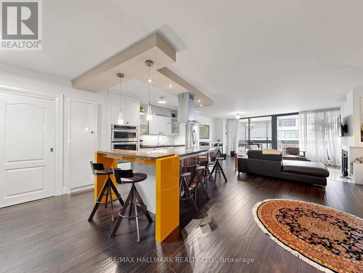
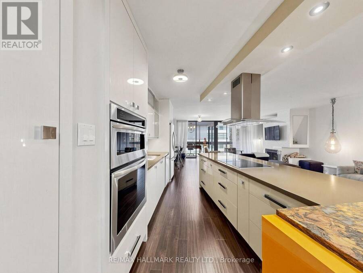
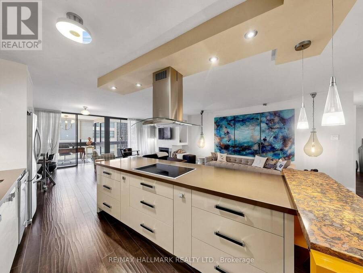
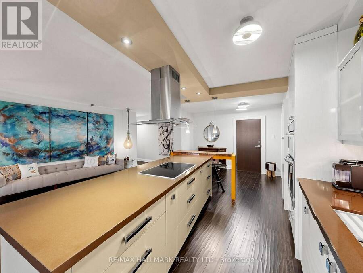
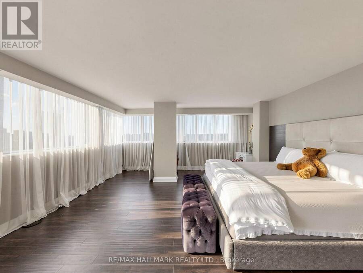
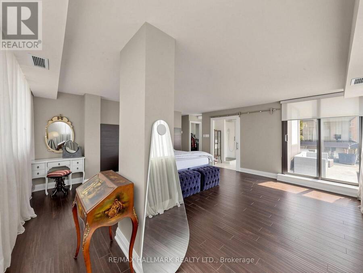
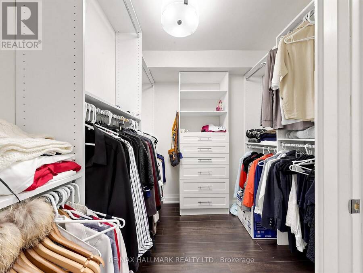
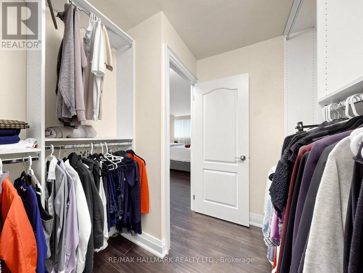
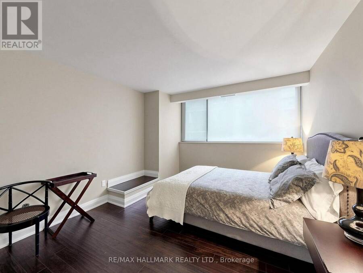
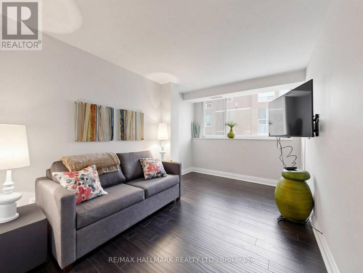
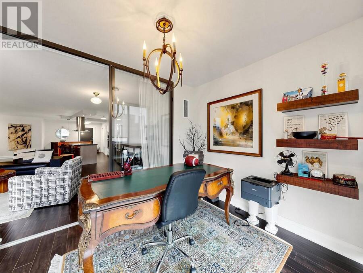
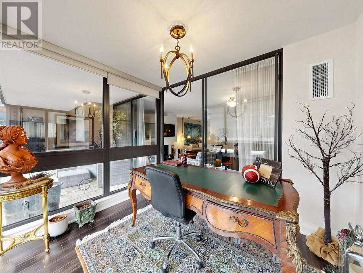
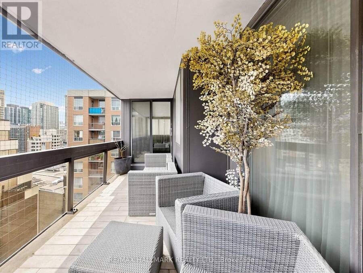
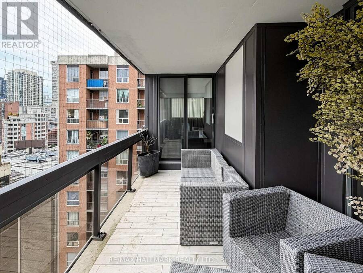
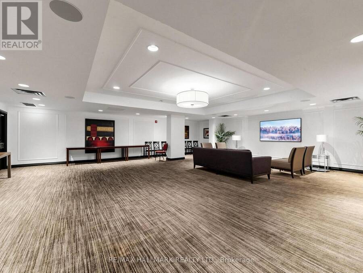
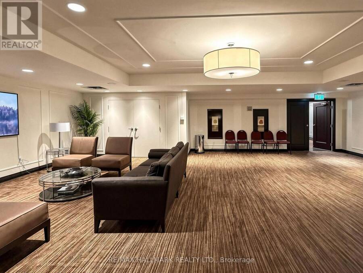
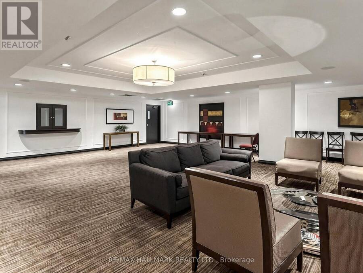
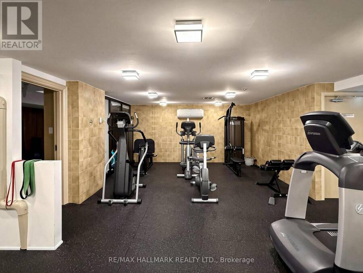
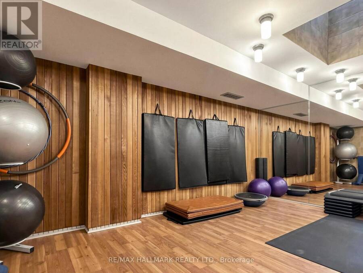
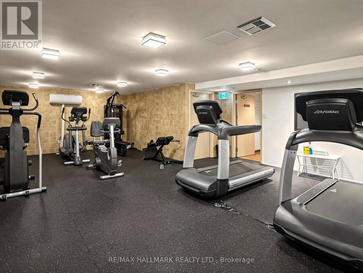
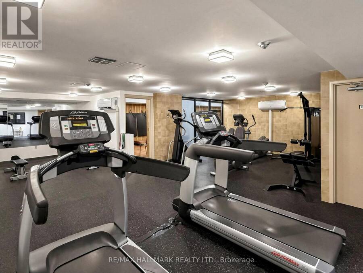
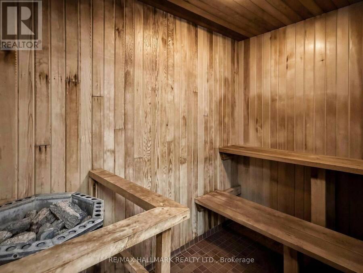
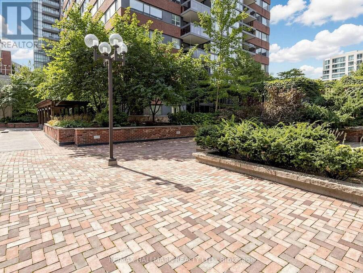
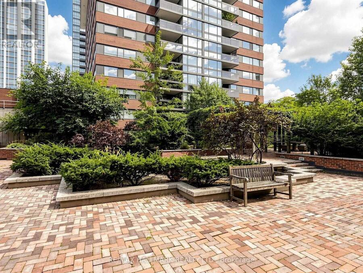
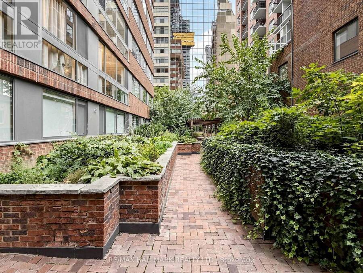
Imagine Yorkville living with 1,896 sq ft of beautifully renovated space. This expansive 3-bedroom, 2-bathroom penthouse offers an exceptional sense of scale, comfort and flexibility in the heart of the city. The thoughtfully designed layout features generous principal rooms, defined living and dining areas, three well-proportioned bedrooms, plus a bright dedicated office/solarium - an ideal space for working from home, reading, creating or simply enjoying the natural light. Tastefully renovated throughout, the residence combines contemporary finishes with a warm, sophisticated feel and the ease of true turnkey living. At the centre of the home is an impressive oversized kitchen island, offering abundant workspace and a natural gathering point for entertaining. Large windows fill the home with light, while the 130 sq ft southeast-facing balcony extends the living space outdoors. Two tandem parking spaces add tremendous convenience. Residents enjoy 24-hour concierge, fitness facilities, sauna, party/meeting room, visitor parking and bike storage, with maintenance fees inclusive of most utilities except hydro. Ideally located on a quiet residential street in the heart of Yorkville, you are moments from exceptional restaurants, cafés, galleries, boutiques, cultural destinations and the Bloor subway. A substantial, stylish and beautifully finished home that offers something increasingly valuable in downtown Toronto: space. Space to entertain, space to work, space for guests and space to simply enjoy the way you live. (id:25417)
- Listing ID: C13871518
- Property Type: Single Family
| Property | |
|---|---|
| Ownership: | Condo Corporation $2,546.39 / Monthly |
| Parking: | Underground 2 Spaces |
| Building | |
|---|---|
| Type: | Single Family Apartment |
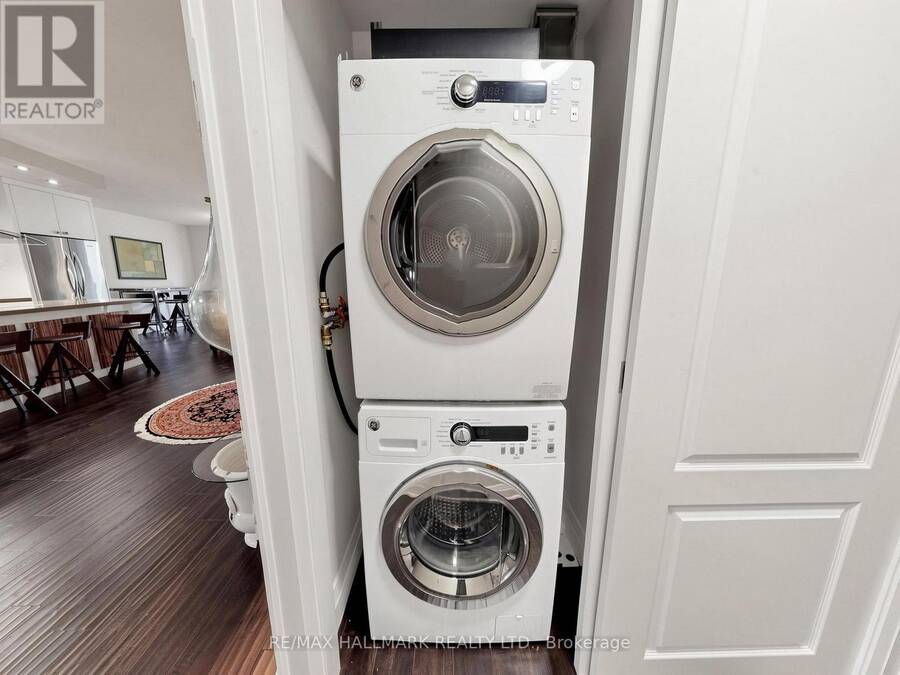
| Appliances: | Cooktop, Dryer, Hood Fan, Microwave, Oven, Range, Refrigerator, Washer, Window Coverings and Oven - Built-In |
| HVAC: | Central Air Conditioning, Fireplace and Forced Air Natural Gas |
| Exterior: | Brick |
| Basement: | None |
| Location | |
|---|---|
| City: | Toronto (Annex) |
| Province: | Ontario |
| Community Features: | Pets Allowed With Restrictions |
| Rooms | Level | Dimensions |
|---|---|---|
| Foyer | Main level | 1.9 m x 2.8 m |
| Living room | Main level | 3.7 m x 5.4 m |
| Dining room | Main level | 3.9 m x 6 m |
| Family room | Main level | 2.5 m x 3 m |
| Kitchen | Main level | 2.3 m x 4.5 m |
| Primary Bedroom | Main level | 5.3 m x 5.9 m |
| Bedroom 2 | Main level | 2.8 m x 4.9 m |
| Bedroom 3 | Main level | 3.5 m x 5.9 m |
Book a showing to see this Mcmurrich Street Condo in Toronto
This property has so much to offer. Book a private showing now, as you do not want to miss out on 1405 - 15 MCMURRICH STREET in Toronto, Ontario!
Private Showing Request
Send a request to book a private showing for
.
Please Note: Information you supply in the contact form will be kept fully confidential.
Is this condo the right property for you? Start a conversation to find out.
Get Directions to this Property
Not sure where this property is? Get directions to this Mcmurrich Street Condo in Toronto.


Provided by RE/MAX HALLMARK REALTY LTD.. MLS®, REALTOR®, and the associated logos are trademarks of the Canadian Real Estate Association.

This REALTOR.ca listing content is owned and licensed by REALTOR® members of the Canadian Real Estate Association.
Have questions or need more information about this condo? Don't know where to begin? Then, let us connect you with the best real estate agent to guide you.

Inquiries submitted through this website will be responded to by a local sales representative from Royal LePage®.
Start a Conversation by Text
Provide your full name, phone and email to start a conversation by text message.
Please Note: Information you supply in the contact form will be kept fully confidential.
Start a Conversation by Email
Provide your full name and email to start a conversation by email.
Please Note: Information you supply in the contact form will be kept fully confidential.