
14 PAULVALE CRESCENT, Toronto, Ontario M3J 1K5

$1,198,000.00
- 5 bedrooms
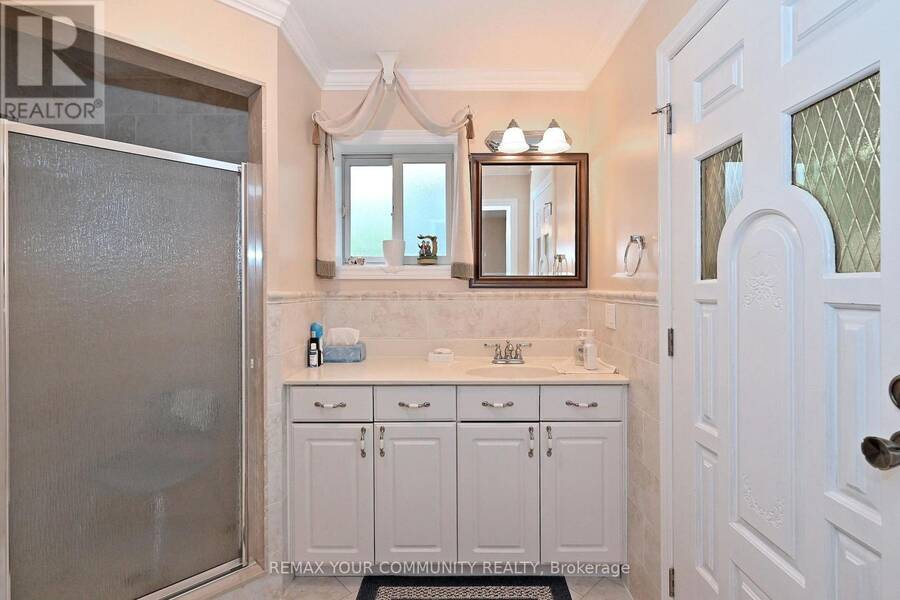
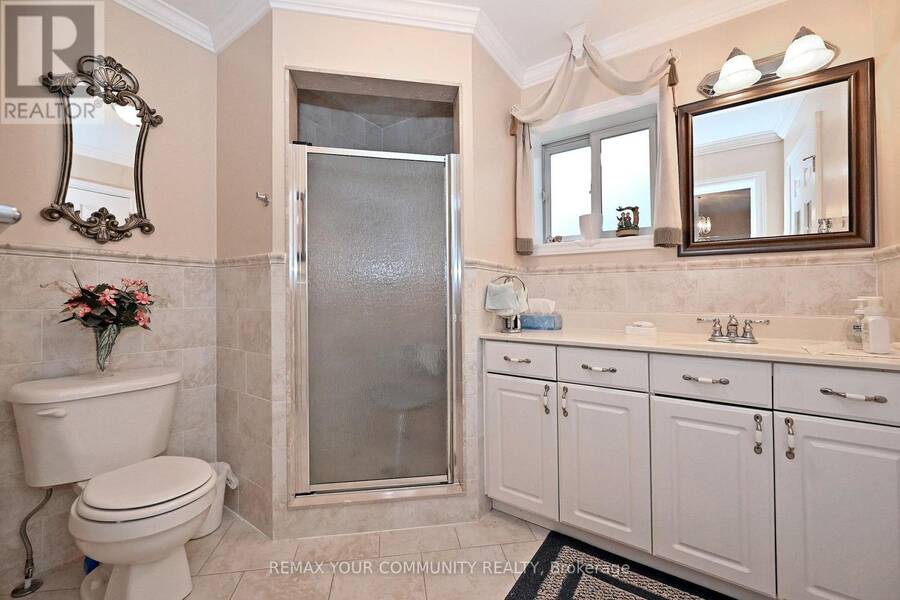
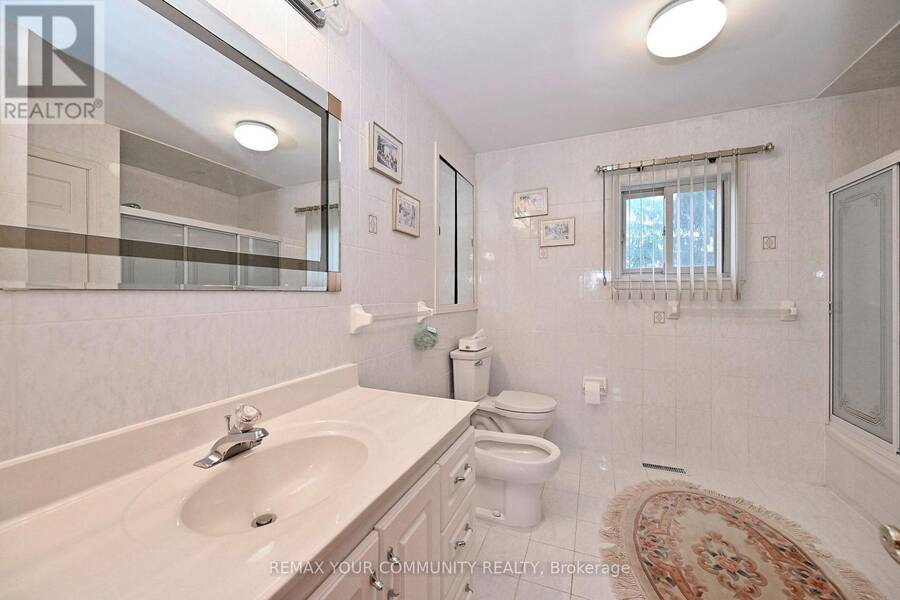
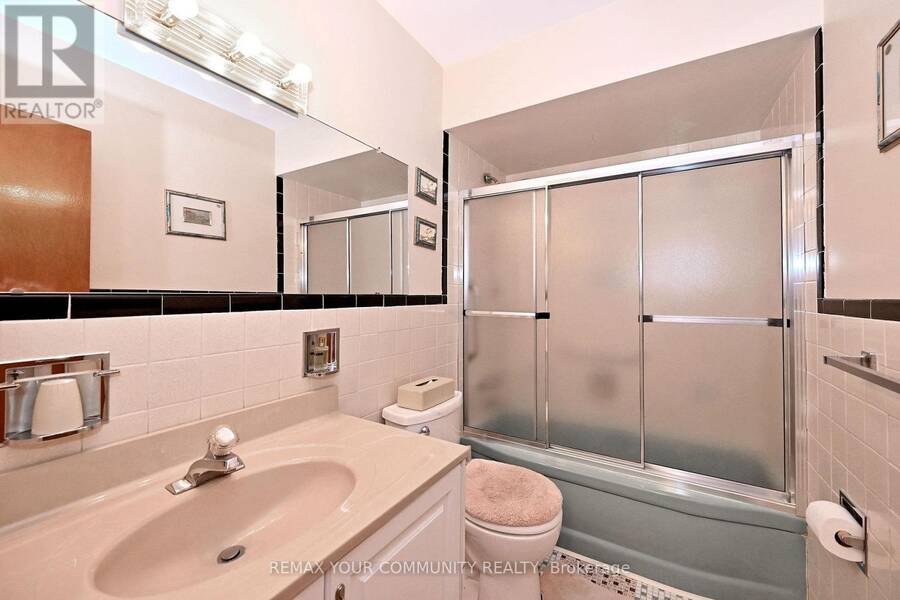
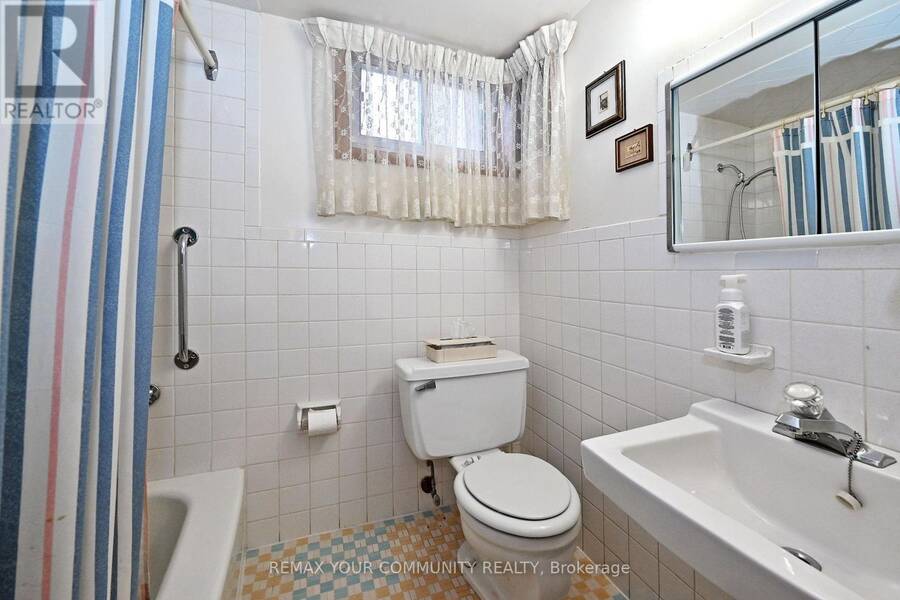
- 4 bathrooms
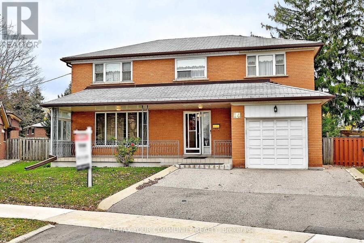
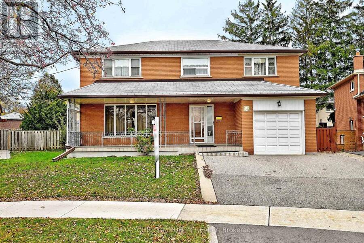
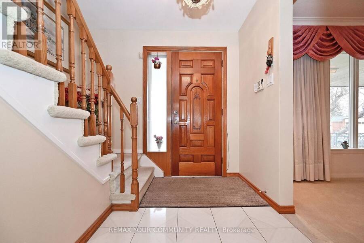
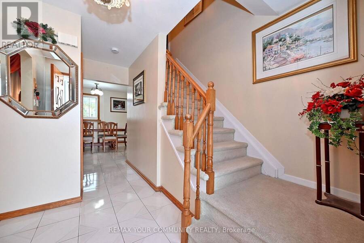
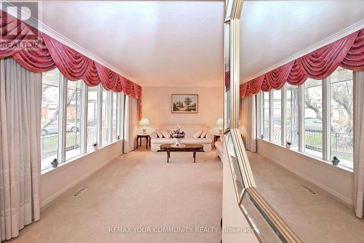
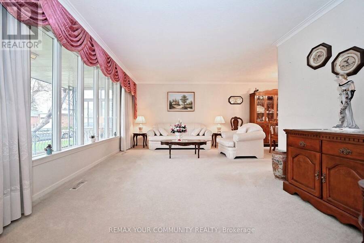
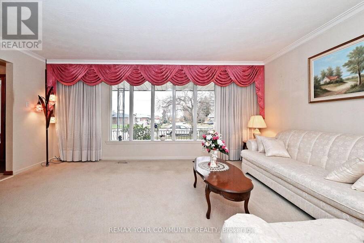
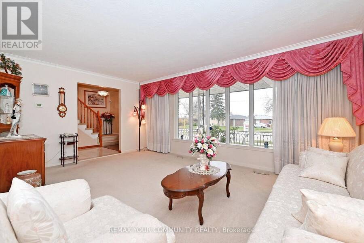
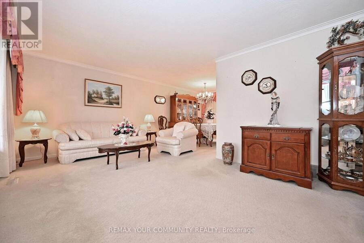
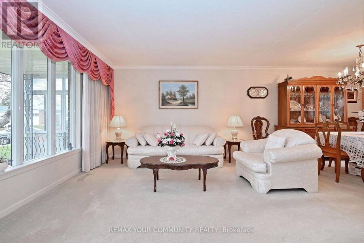
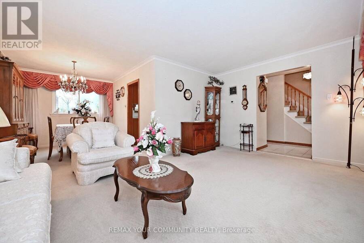
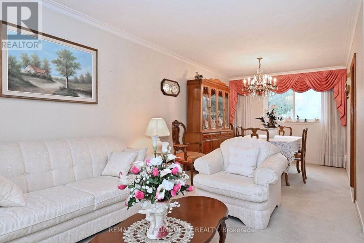
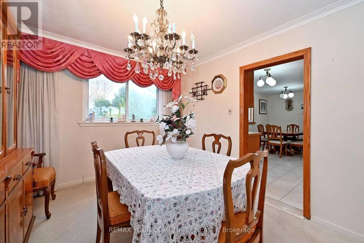
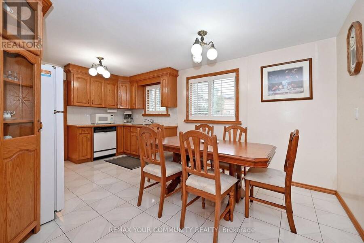
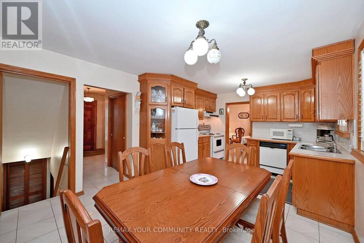
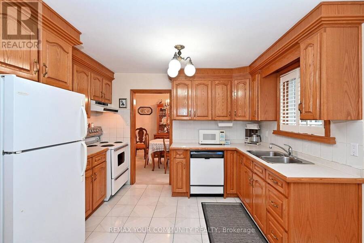
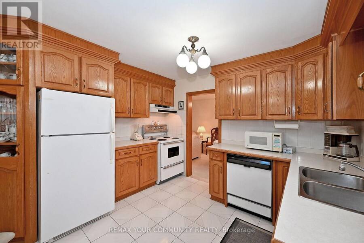
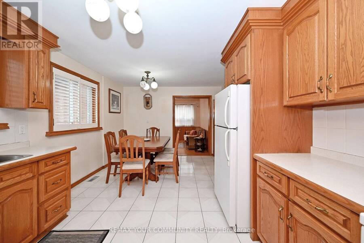
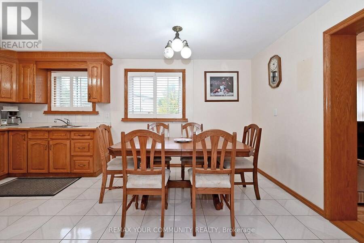
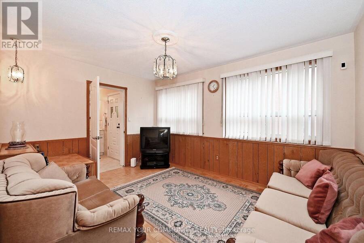
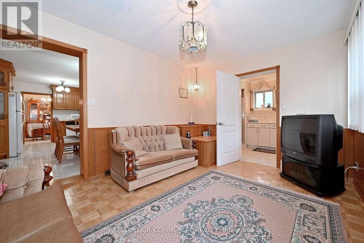
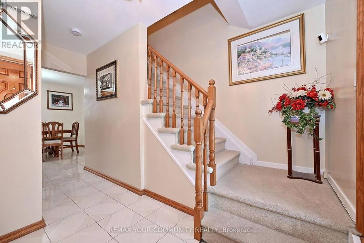
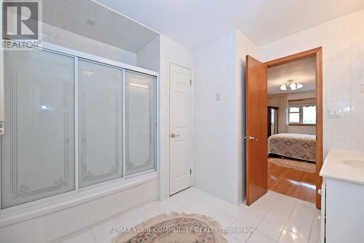
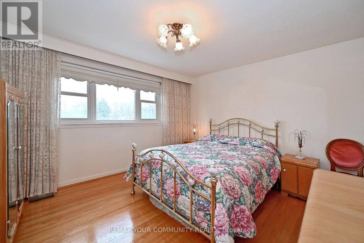
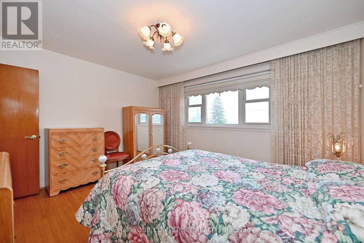
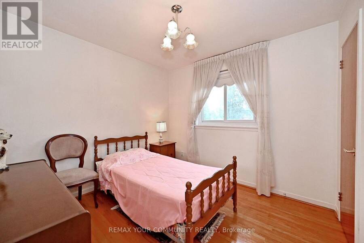
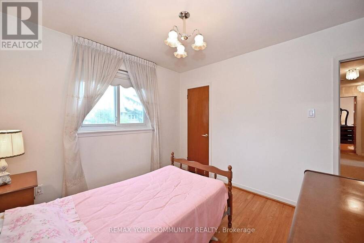
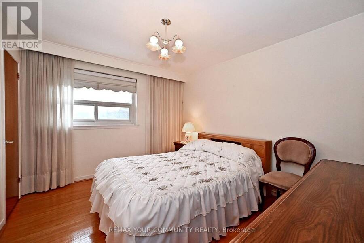
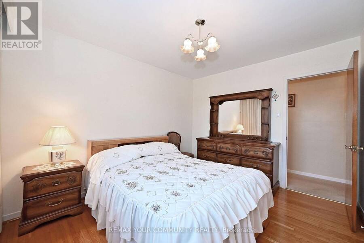
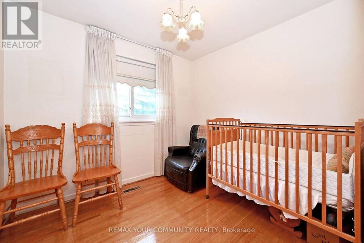
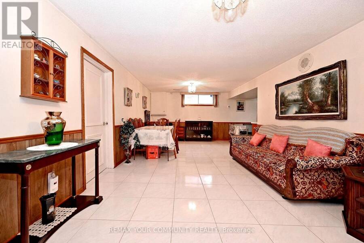
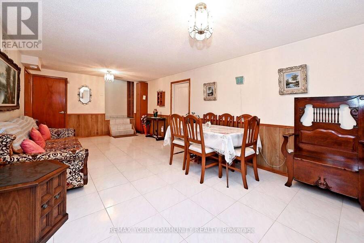
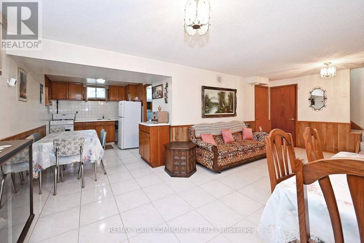
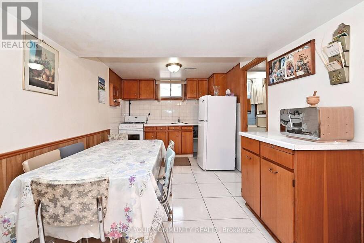
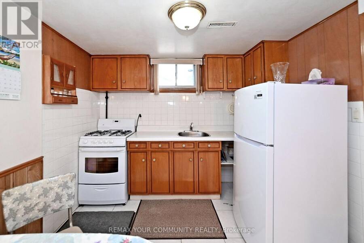
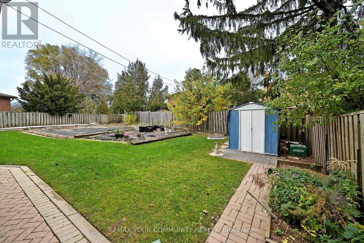
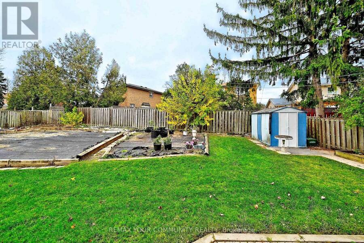
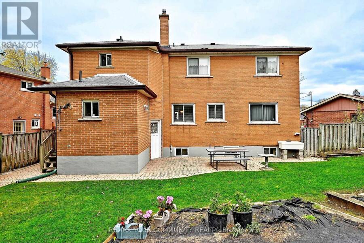
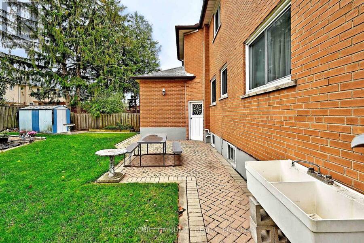
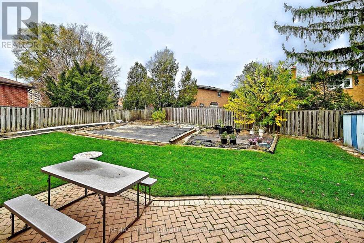
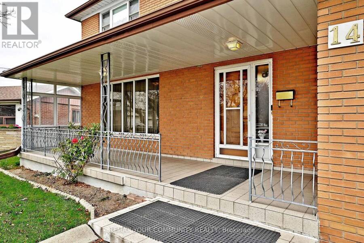
Original owners with pride of ownership.Welcome to this bright, well maintained 2 storey detached home on a premium pie shaped lot that widens to 75 feet at rear of property.This stunning residence features 5 bedrooms, 4 bathrooms and additional living space in the finished basement with separate entrance providing flexibility for extended family or potential rental income.Property located in a prime location within steps to the Finch West Subway, Finch LRT, York University, schools, Walmart, Hospital 401 + 400 and all other amenities.Please note that under the broadloom in Dining room and living room , there is hardwood floor. (id:25417)
Open House this Sunday, November 15th, from 2:00 PM to 4:00 PM.
- Listing ID: W14164176
- Property Type: Single Family
| Property | |
|---|---|
| Ownership: | Freehold |
| Lot Size: | 46.4 by 106.7 FT Fenced Yard |
| Parking: | Garage 4 Spaces |
| Building | |
|---|---|
| Type: | Single Family House |
| Appliances: | Dishwasher, Freezer, Garage Door Opener, Gas Stove(s), Two Refrigerators, Washer, Water Meter, Window Coverings and Water Heater |
| HVAC: | Central Air Conditioning, Fireplace and Forced Air Natural Gas |
| Exterior: | Brick |
| Basement: | N/A, N/A, N/A, N/A (Finished) |
| Utilities: | Sanitary Sewer |
| Location | |
|---|---|
| City: | Toronto (York University Heights) |
| Province: | Ontario |
| Nearby Amenities: | Hospital, Park, Place Of Worship, Public Transit and Schools |
| Rooms | Level | Dimensions |
|---|---|---|
| Living room | Basement | 8.23 m x 3.51 m |
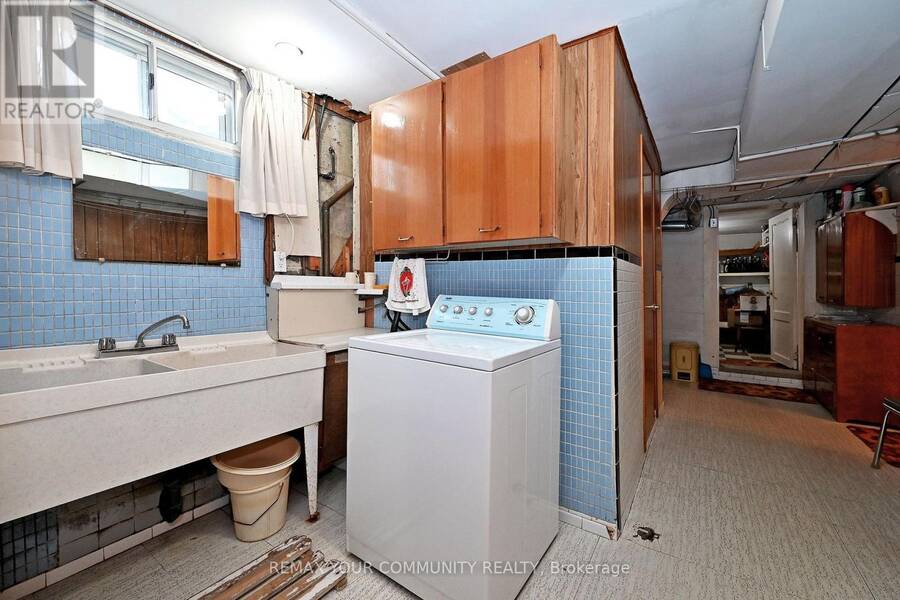
| Utility room | Basement | 3.11 m x 3.11 m |
| Kitchen | Basement | 3.66 m x 2.27 m |
| Kitchen | Main level | 5.28 m x 3.4 m |
| Dining room | Main level | 3.65 m x 2.95 m |
| Living room | Main level | 6.2 m x 3.7 m |
| Family room | Main level | 4.3 m x 3.14 m |
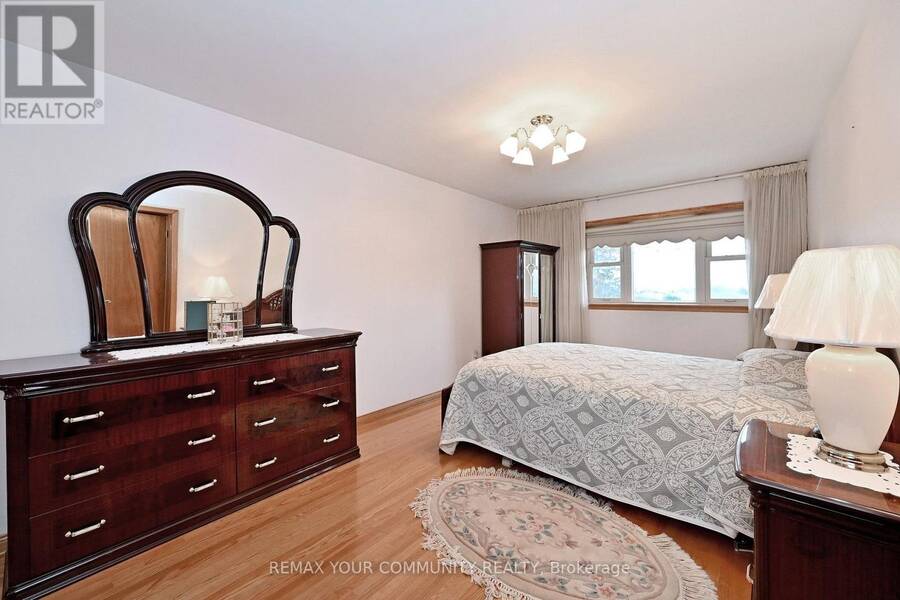
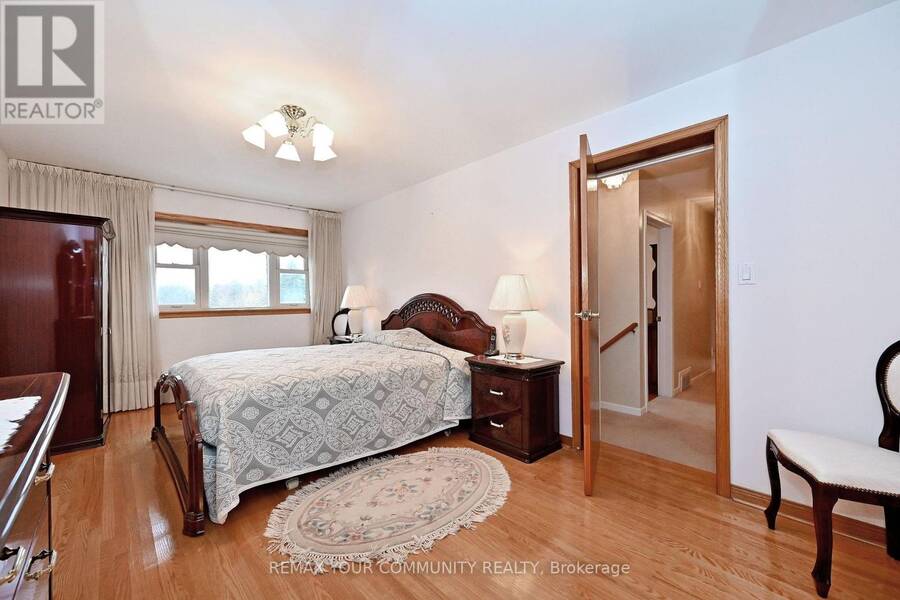
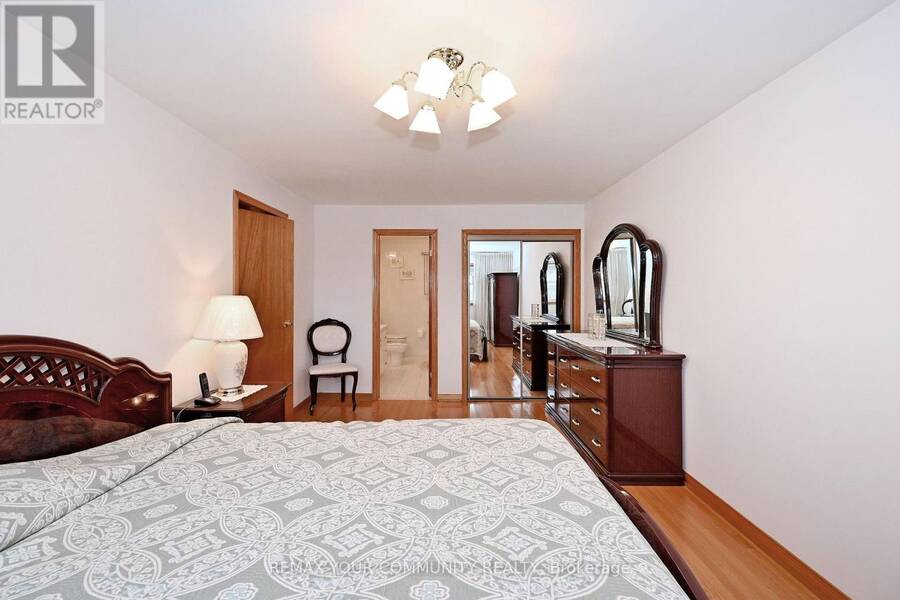
| Primary Bedroom | Upper Level | 5.38 m x 3.09 m |
| Bedroom 2 | Upper Level | 4.26 m x 3.58 m |
| Bedroom 3 | Upper Level | 3.55 m x 3.12 m |
| Bedroom 4 | Upper Level | 3.38 m x 3.02 m |
| Bedroom 5 | Upper Level | 2.84 m x 2.6 m |
Book a showing to see this Paulvale Crescent Home in Toronto
This property has so much to offer. Book a private showing now, as you do not want to miss out on 14 PAULVALE CRESCENT in Toronto, Ontario!
Private Showing Request
Send a request to book a private showing for
.
Please Note: Information you supply in the contact form will be kept fully confidential.
Is this home the right property for you? Start a conversation to find out.
Get Directions to this Property
Not sure where this property is? Get directions to this Paulvale Crescent Home in Toronto.


Provided by REMAX YOUR COMMUNITY REALTY. MLS®, REALTOR®, and the associated logos are trademarks of the Canadian Real Estate Association.

This REALTOR.ca listing content is owned and licensed by REALTOR® members of the Canadian Real Estate Association.
Have questions or need more information about this home? Don't know where to begin? Then, let us connect you with the best real estate agent to guide you.

Inquiries submitted through this website will be responded to by a local sales representative from Royal LePage®.
Start a Conversation by Text
Provide your full name, phone and email to start a conversation by text message.
Please Note: Information you supply in the contact form will be kept fully confidential.
Start a Conversation by Email
Provide your full name and email to start a conversation by email.
Please Note: Information you supply in the contact form will be kept fully confidential.