
14 PARSON COURT, Toronto, Ontario M6M 2N7

$2,995,000.00
- 5 bedrooms
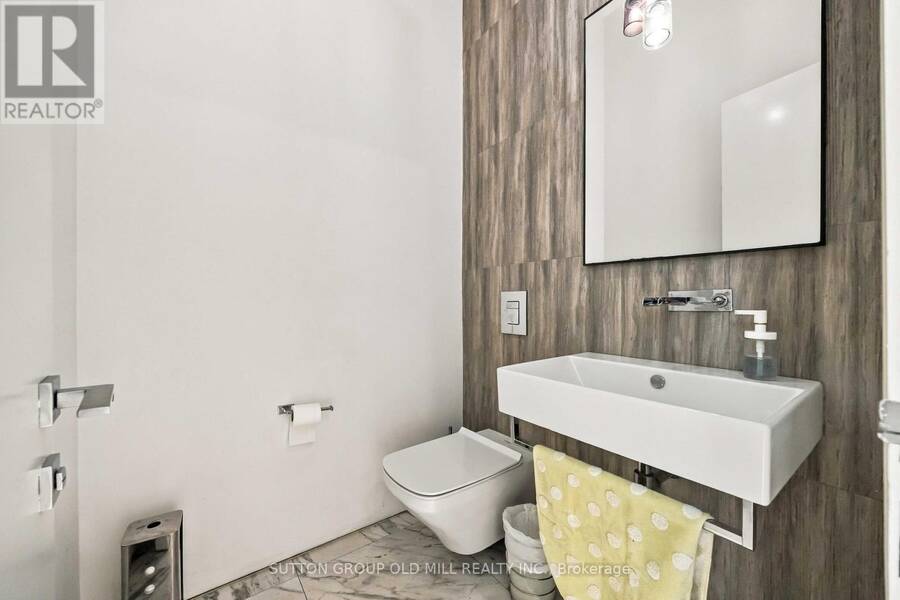
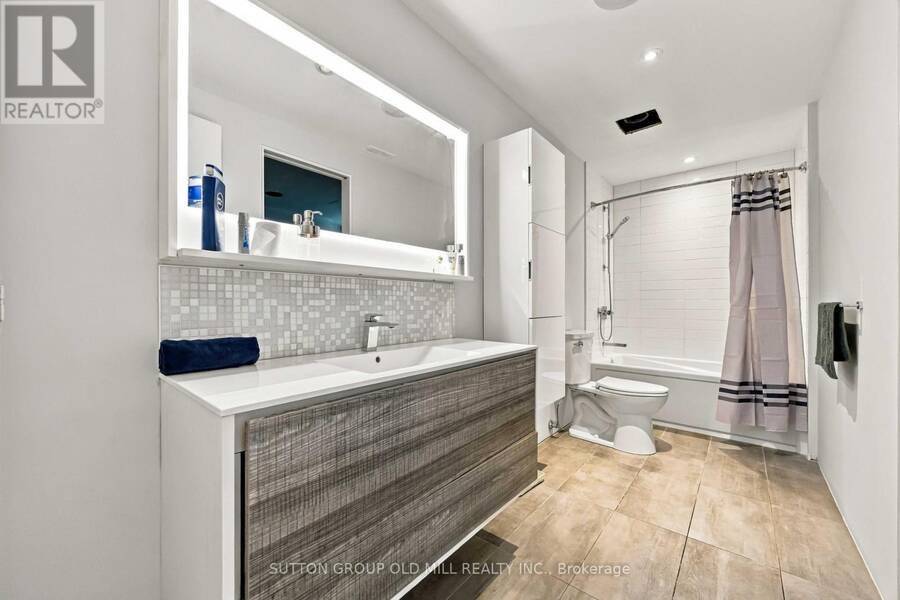
- 6 bathrooms
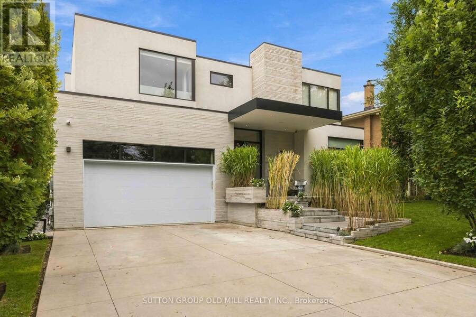
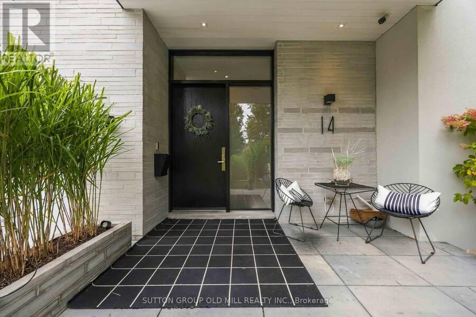
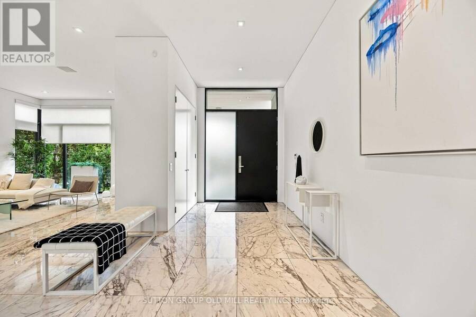
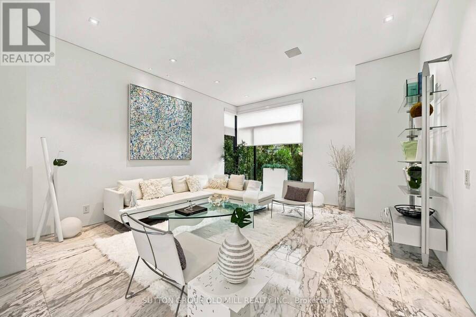
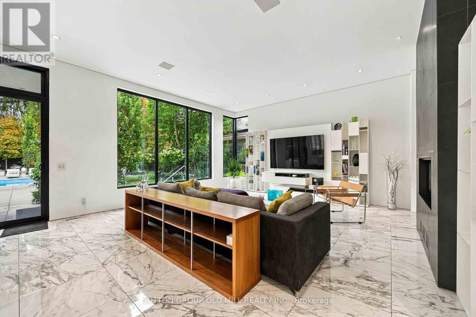
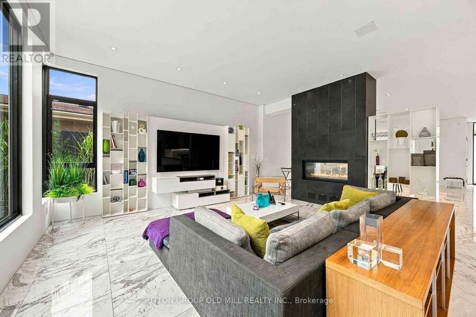
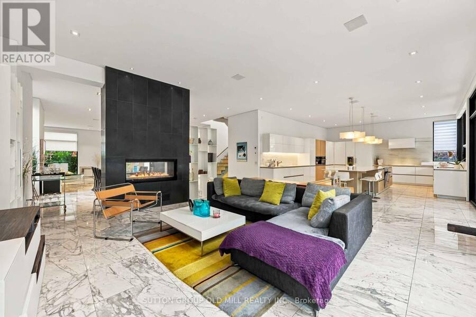
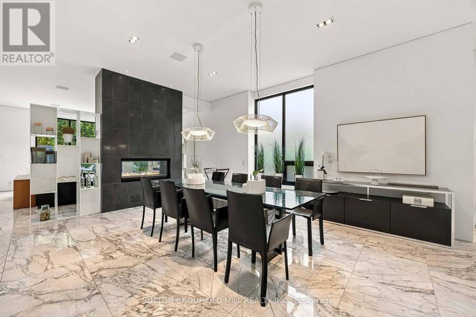
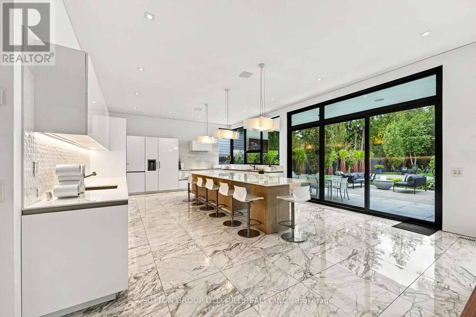
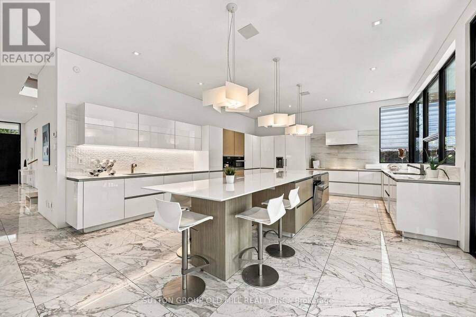
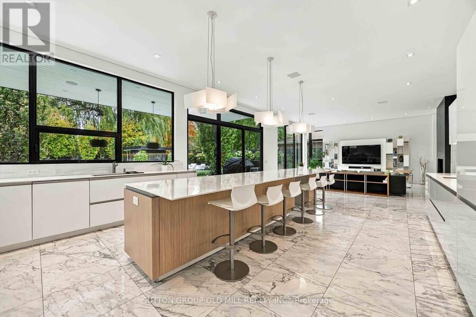
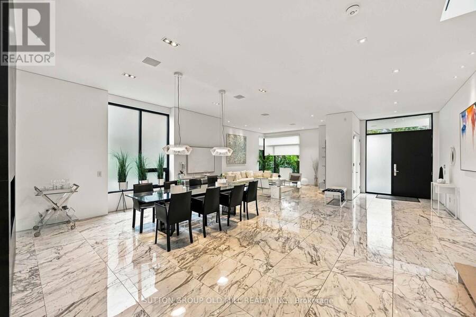
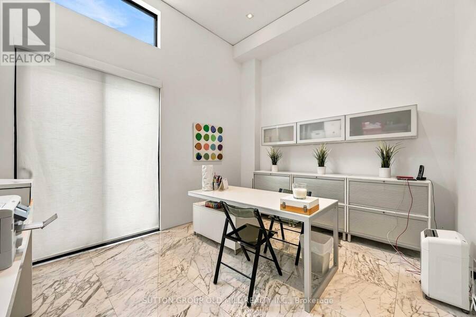
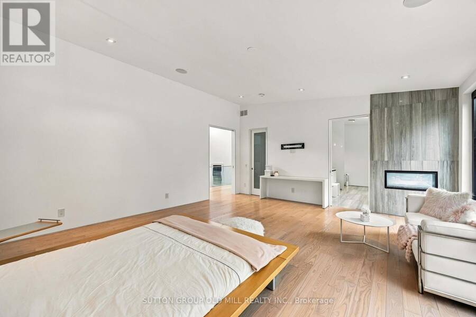
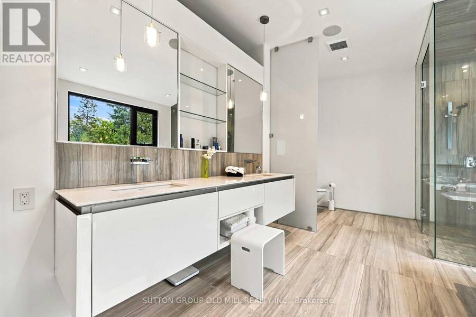
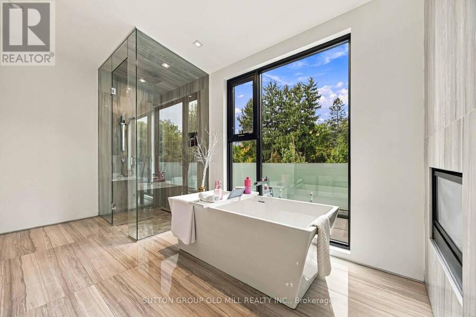
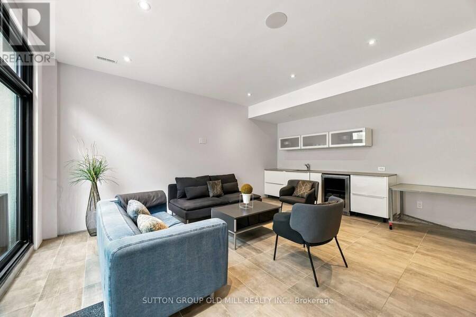
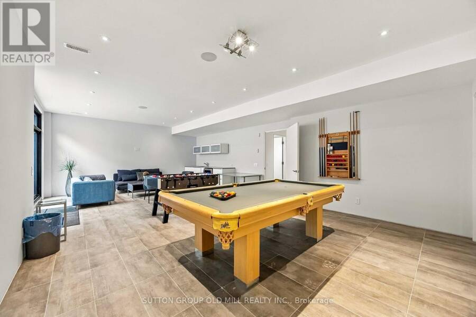
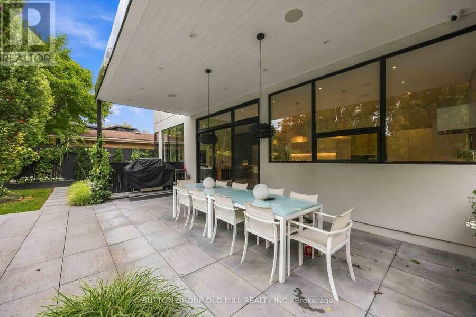
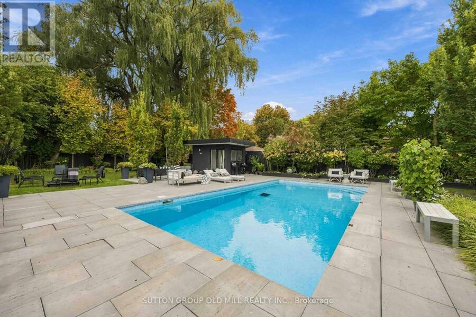
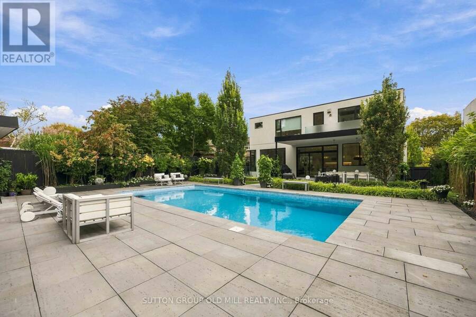
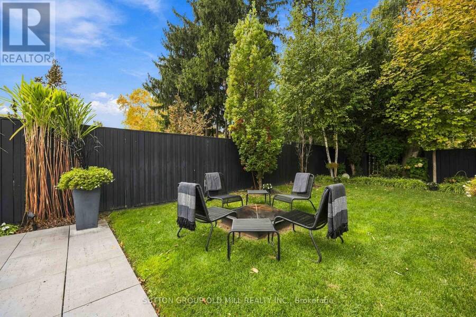
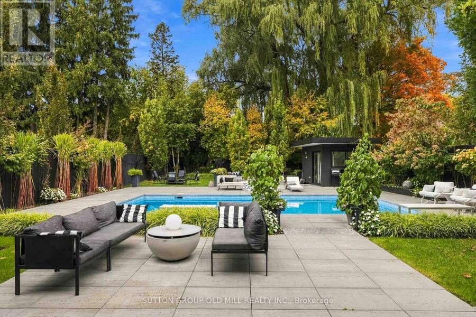
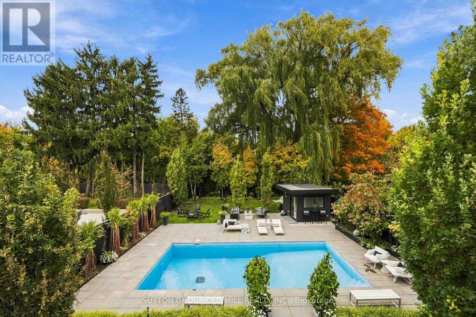
A Spectacular home that lends itself very well for both living and entertaining . Multiple walk outs with a backyard oasis featuring concrete pool, cabana w/3pce bath, outdoor fireplaces. A lot of Privacy both in front and rear yard. . Generous room sizes with multiple walkouts. Heated floors. Snow melt system in driveway and entrance way. (id:25417)
- Listing ID: W14125272
- Property Type: Single Family
| Property | |
|---|---|
| Ownership: | Freehold |
| Lot Size: | 64.9 by 180.9 FT |
| Parking: | Attached Garage 8 Spaces |
| Pool: | Inground Pool |
| Building | |
|---|---|
| Type: | Single Family House |
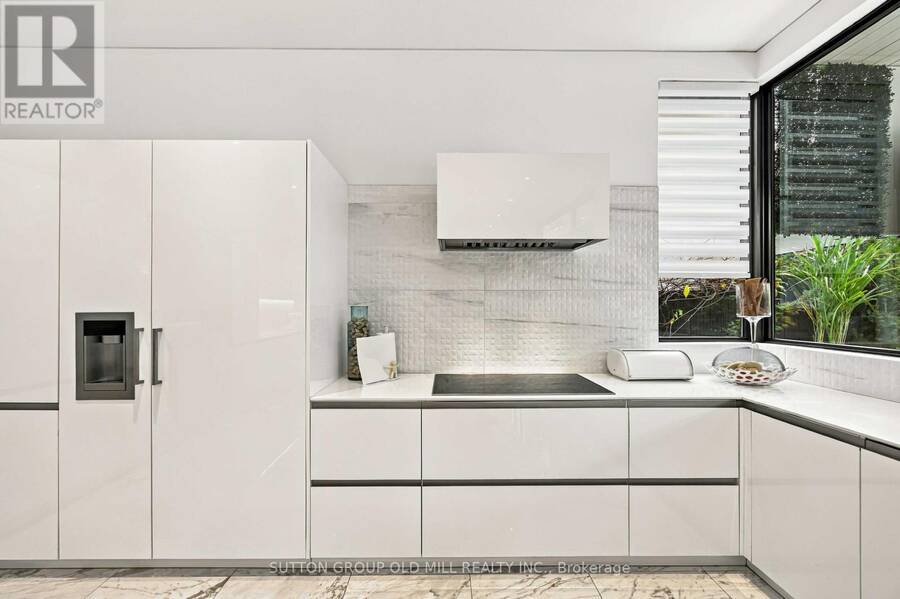
| Appliances: | Cooktop, Dishwasher, Microwave, Oven, Range, Refrigerator and Oven - Built-In |
| HVAC: | Central Air Conditioning, Fireplace, Forced Air and Radiant Heat Natural Gas |
| Exterior: | Stone and Stucco |
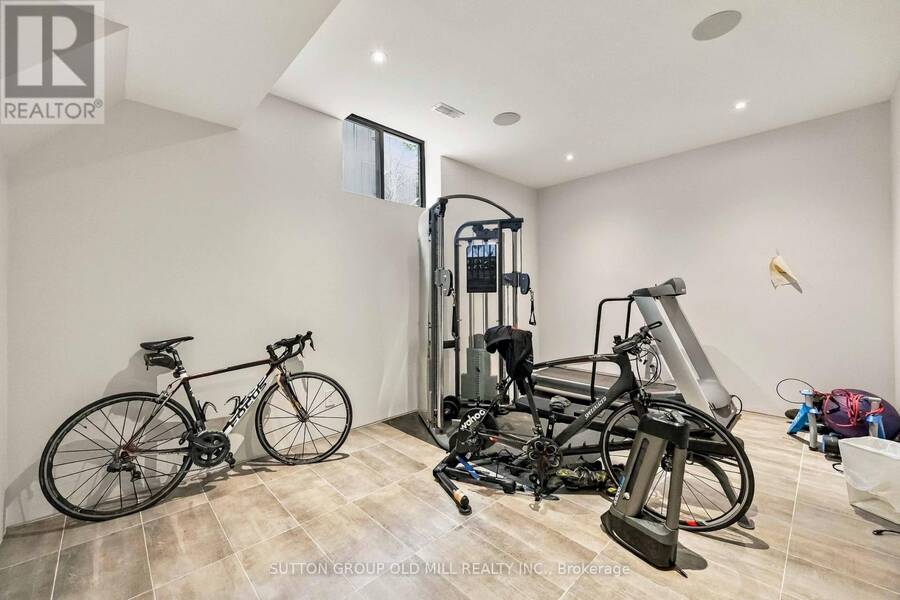
| Basement: | N/A (Finished) |
| Utilities: | Sanitary Sewer |
| Location | |
|---|---|
| City: | Toronto (Brookhaven-Amesbury) |
| Province: | Ontario |
| Rooms | Level | Dimensions |
|---|---|---|
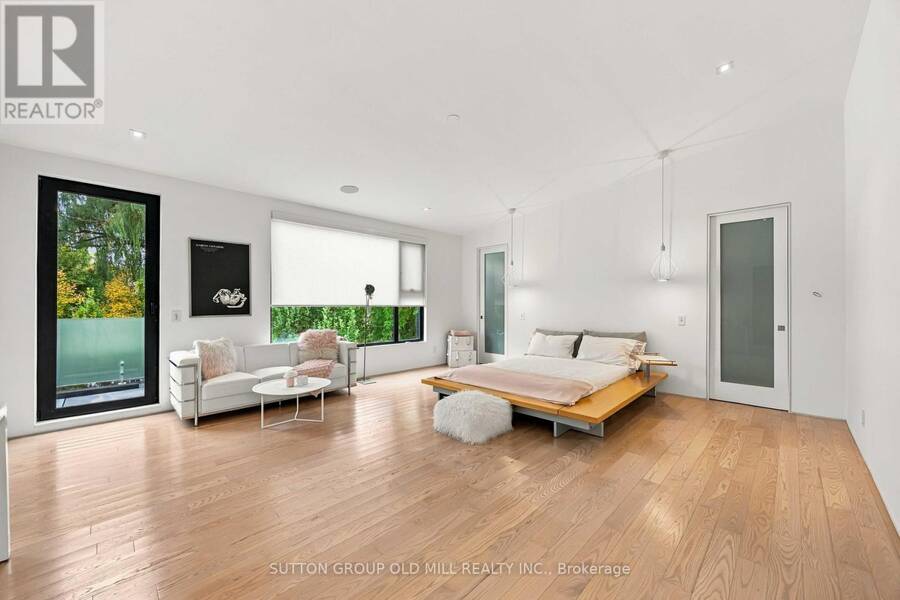
| Primary Bedroom | Second level | 5.97 m x 5.26 m |
| Bedroom 2 | Second level | 4.45 m x 3.91 m |
| Bedroom 3 | Second level | 4.8 m x 3.86 m |
| Bedroom 4 | Second level | 5.21 m x 5.13 m |
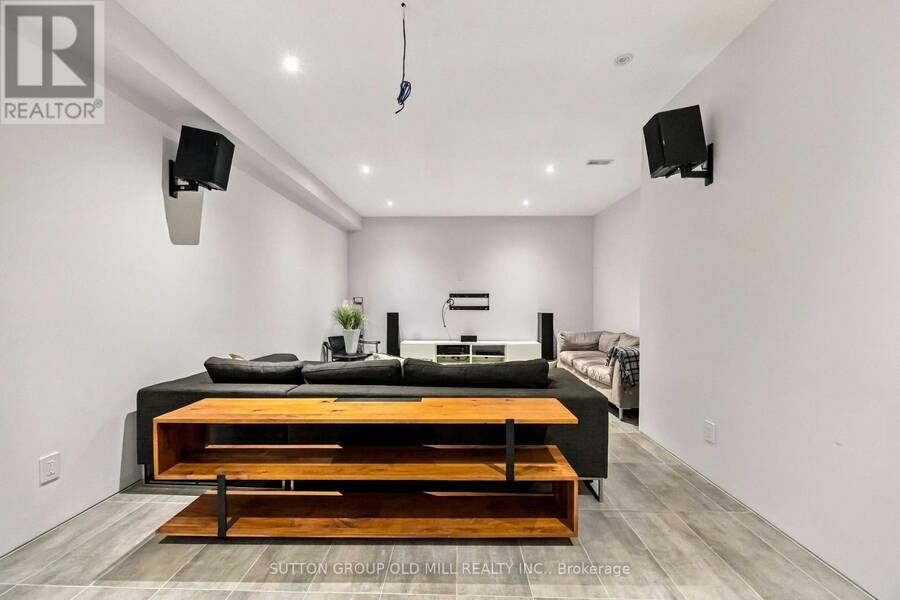
| Media | Basement | 5.79 m x 4.88 m |
| Recreational, Games room | Basement | 12.19 m x 5.49 m |
| Bedroom | Basement | 5.79 m x 4.27 m |
| Living room | Main level | 5.18 m x 4.72 m |
| Dining room | Main level | 6.25 m x 4.42 m |
| Family room | Main level | 5.44 m x 5.28 m |
| Kitchen | Main level | 7.77 m x 5.28 m |
Book a showing to see this Parson Court Home in Toronto
This property has so much to offer. Book a private showing now, as you do not want to miss out on 14 PARSON COURT in Toronto, Ontario!
Private Showing Request
Send a request to book a private showing for
.
Please Note: Information you supply in the contact form will be kept fully confidential.
Is this home the right property for you? Start a conversation to find out.
Get Directions to this Property
Not sure where this property is? Get directions to this Parson Court Home in Toronto.


Provided by SUTTON GROUP OLD MILL REALTY INC.. MLS®, REALTOR®, and the associated logos are trademarks of the Canadian Real Estate Association.

This REALTOR.ca listing content is owned and licensed by REALTOR® members of the Canadian Real Estate Association.
Have questions or need more information about this home? Don't know where to begin? Then, let us connect you with the best real estate agent to guide you.

Inquiries submitted through this website will be responded to by a local sales representative from Royal LePage®.
Start a Conversation by Text
Provide your full name, phone and email to start a conversation by text message.
Please Note: Information you supply in the contact form will be kept fully confidential.
Start a Conversation by Email
Provide your full name and email to start a conversation by email.
Please Note: Information you supply in the contact form will be kept fully confidential.