
14 HOWARTH AVENUE, Toronto, Ontario M1R 1H4

$1,175,000.00
- 5 bedrooms
- 2 bathrooms
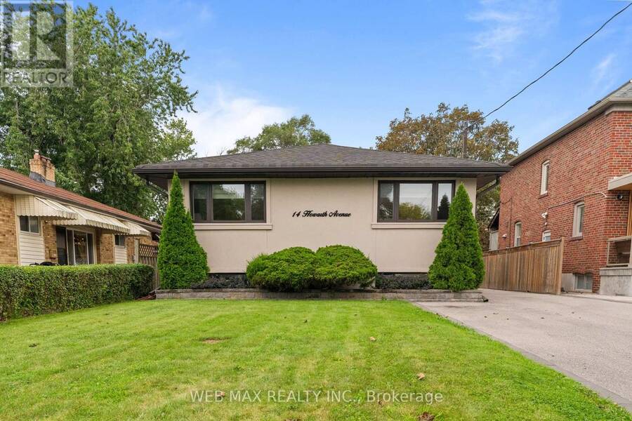
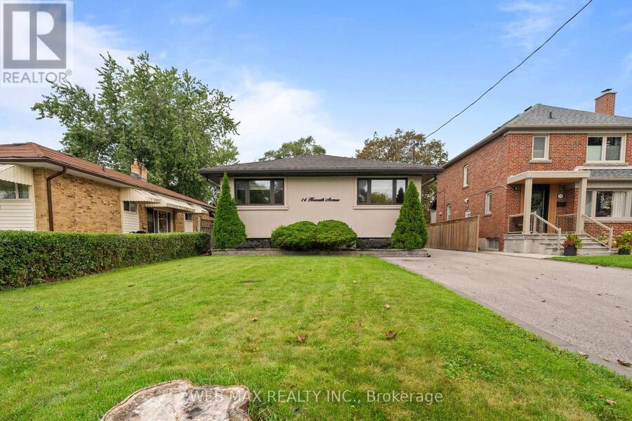
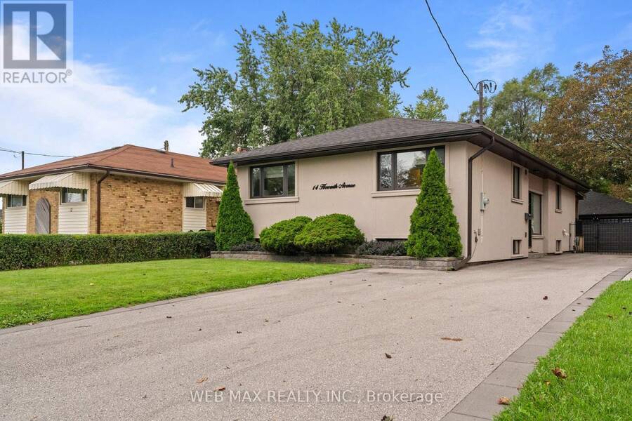
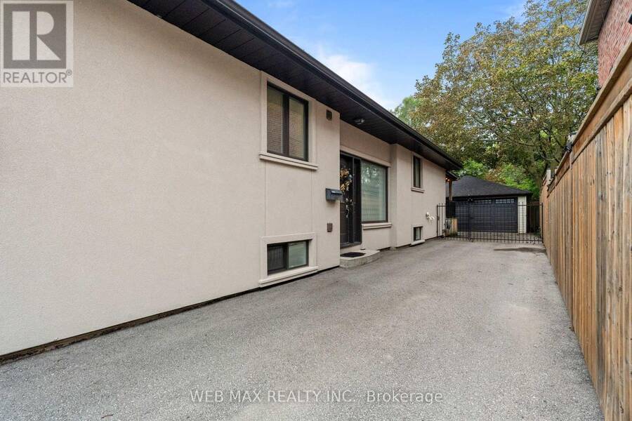
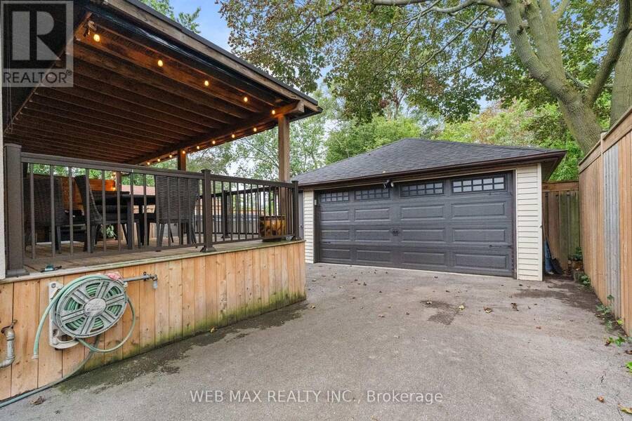
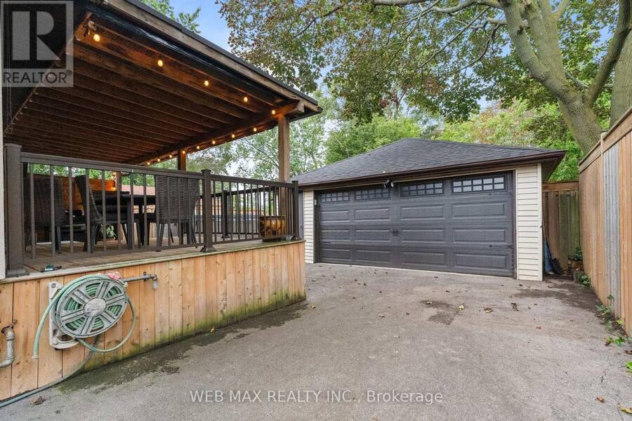
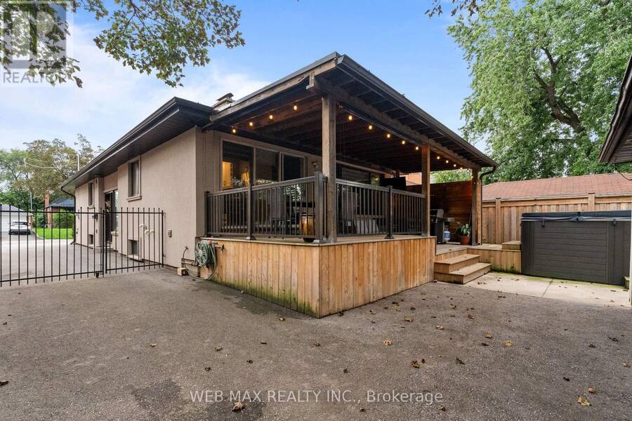
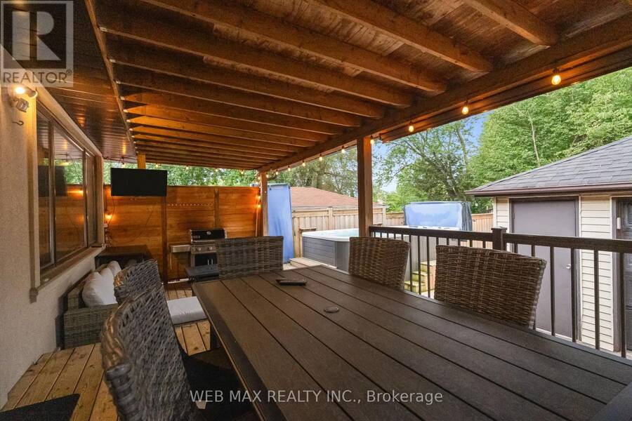
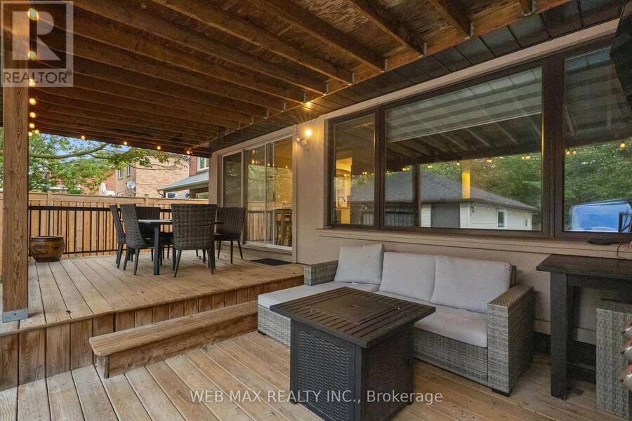
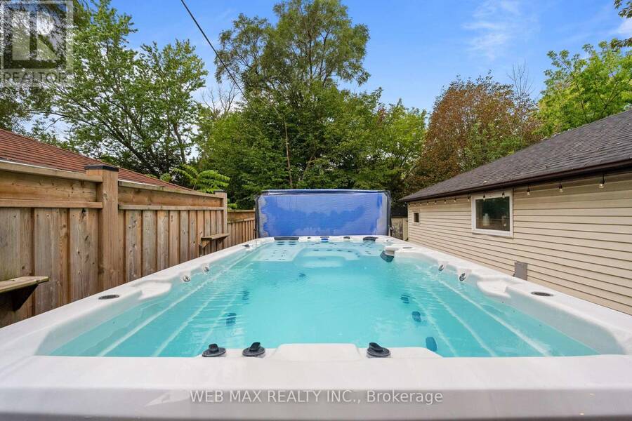
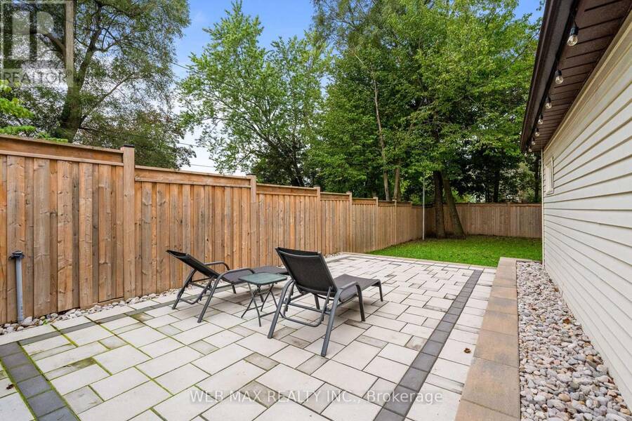
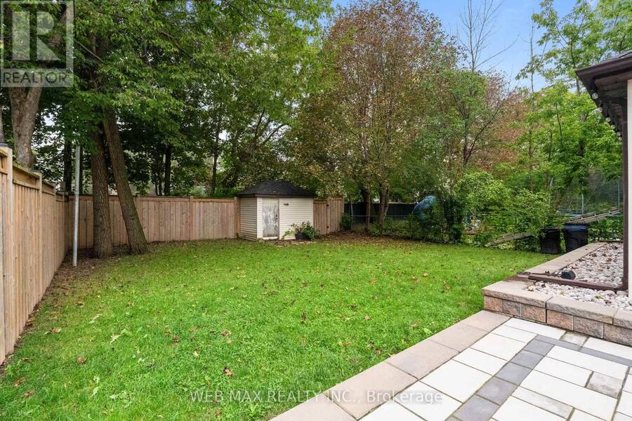
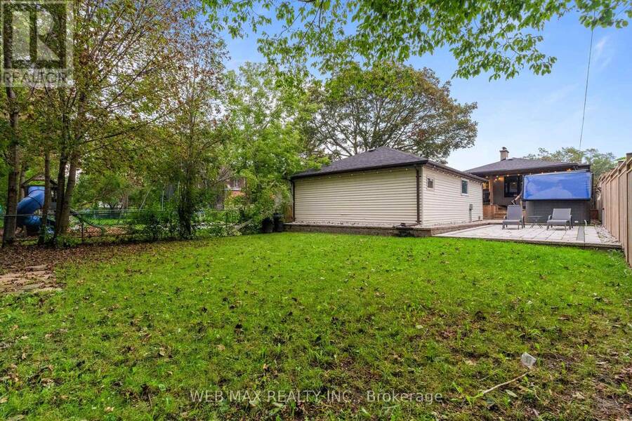
A rare sized 1400 sq. ft Wexford home --wonderfully upgraded and exceptionally finished, spacious 3+ 2 bedroom. This bungalow is on a premium 42' x 180' lot, beautifully landscaped to create your own private oasis. Exterior features include: attractive stucco exterior over brick for added insulation, updated windows, eves and soffits, and a recently redone roof. The covered walkout deck from the kitchen sliding glass doors leads to a stunning outdoor retreat with another sitting area great for a bbq , t.v. and a swim spa combination, surrounded by lovely landscaping-an ideal setting for relaxing, entertaining, and enjoying outdoors. Swim spa can ... read more
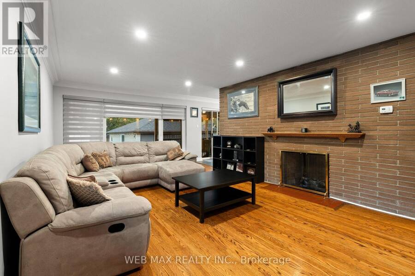
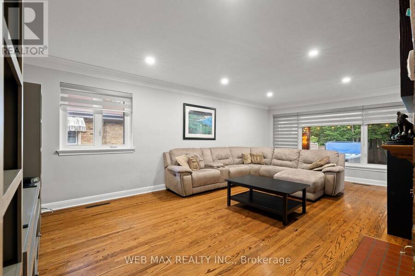
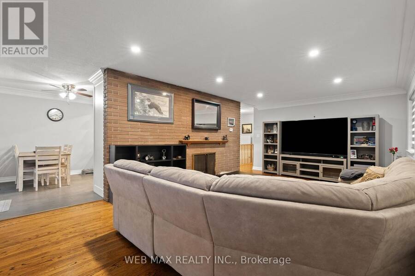
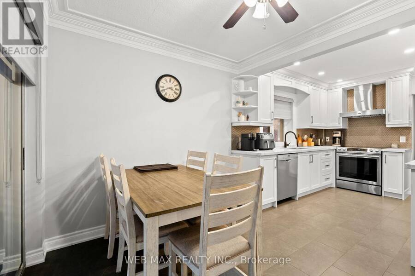
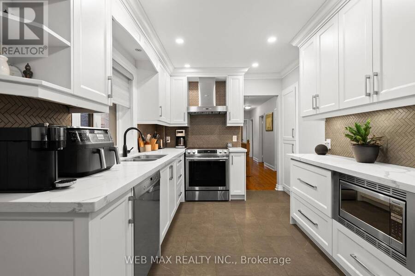
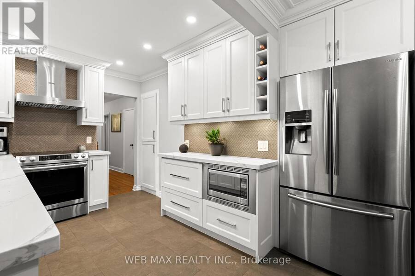
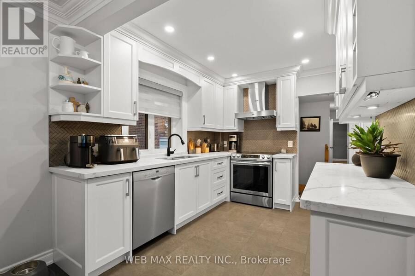
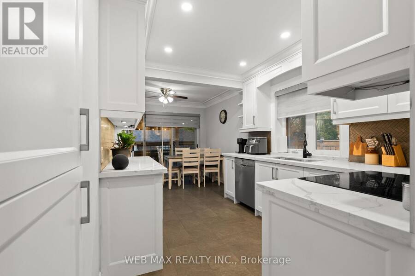
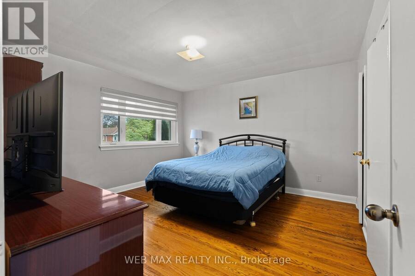
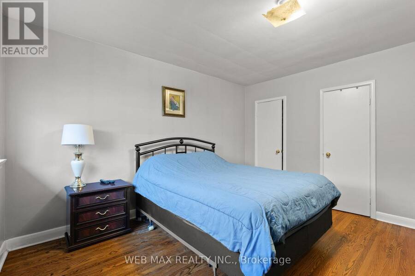
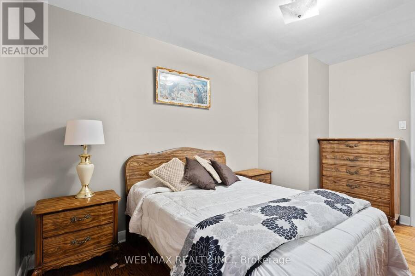
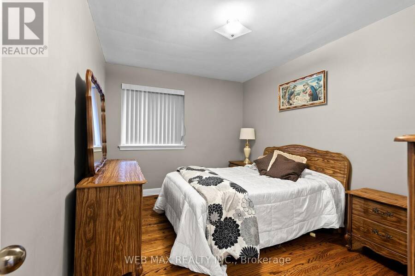
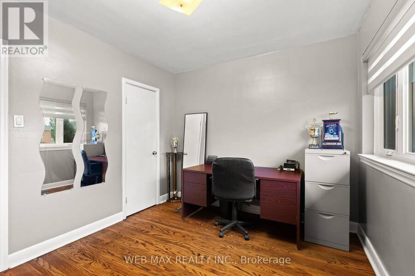
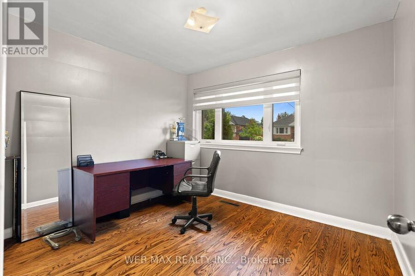
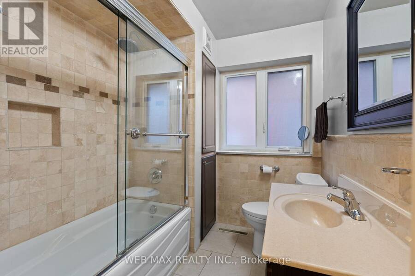
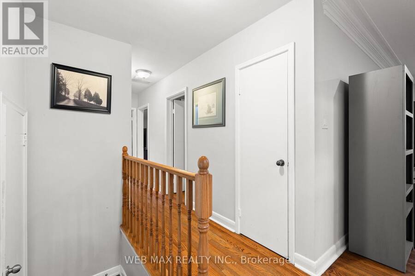
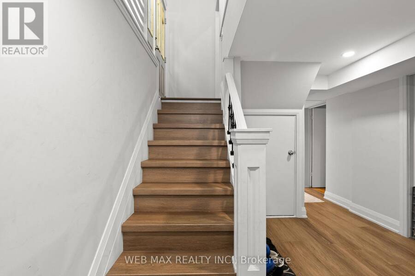
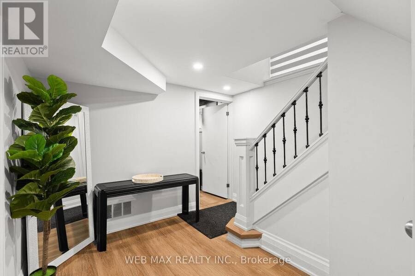
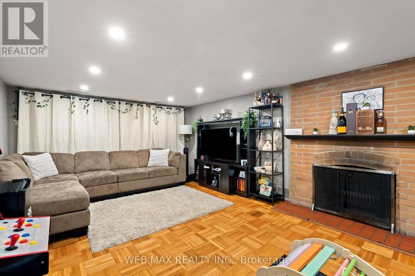
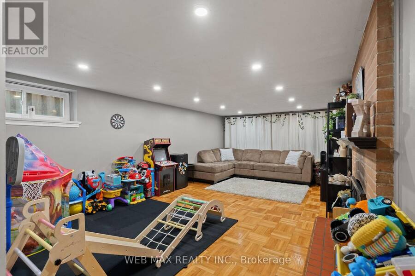
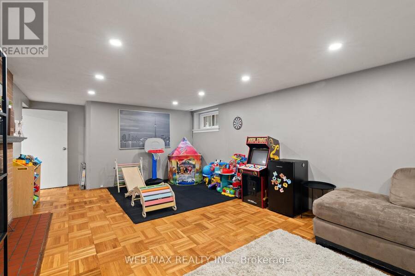
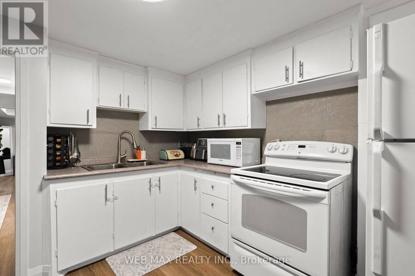
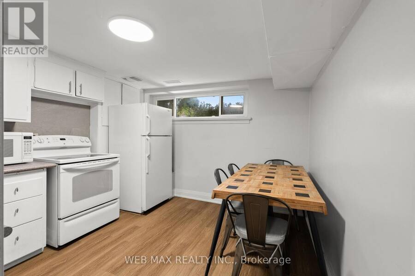
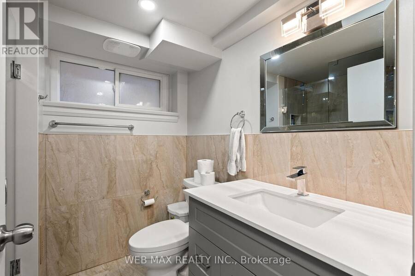
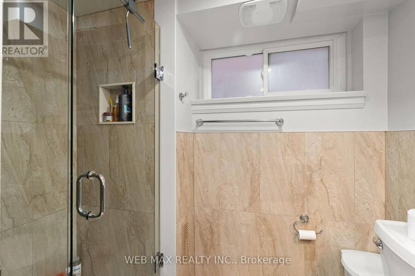
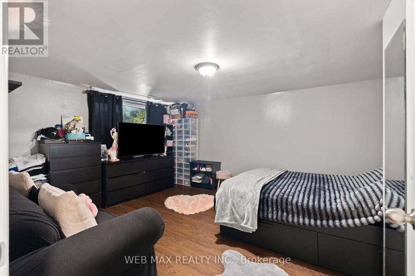
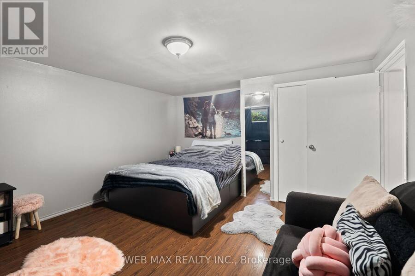
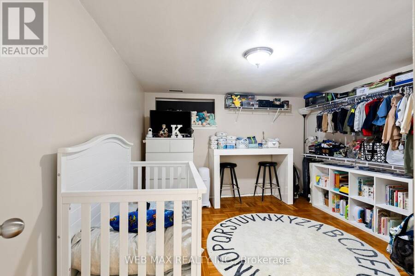
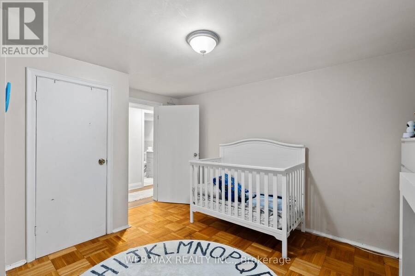
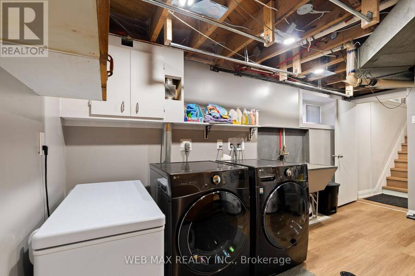
A rare sized 1400 sq. ft Wexford home --wonderfully upgraded and exceptionally finished, spacious 3+ 2 bedroom. This bungalow is on a premium 42' x 180' lot, beautifully landscaped to create your own private oasis. Exterior features include: attractive stucco exterior over brick for added insulation, updated windows, eves and soffits, and a recently redone roof. The covered walkout deck from the kitchen sliding glass doors leads to a stunning outdoor retreat with another sitting area great for a bbq , t.v. and a swim spa combination, surrounded by lovely landscaping-an ideal setting for relaxing, entertaining, and enjoying outdoors. Swim spa can remain or removed. The main floor features an updated large eat in kitchen with new appliances, quartz countertops, pot lights, pantry and elegant porcelain flooring. A huge living room/dining room with fireplace offers a warm and inviting space for family living and entertaining. The bright, spacious basement includes another huge rec room with a fireplace and two additional bedrooms, providing excellent flexibility for guests, recreation, combined home office. A separate 2-bedroom in-law suite with eat in kitchen , rec room with fireplace-offers tremendous flexibility for extended family, guests, or potential rental income. An recently upgraded 3 piece bathroom and spacious laundry room as well, 200 amp service. A detached 30 by 22 foot oversized double garage with a heater, and newly paved driveway offers parking for approximately 8 vehicles providing exceptional convenience. Ideally located with easy access to Highway 401 and Don Valley Parkway, close to shopping, restaurants, everyday amenities, and public transit. Enjoy a highly walkable neighbourhood with excellent transit access and convenient connections throughout the city. A rare opportunity to own a beautifully oversized Wexford upgraded home with a huge lot, private backyard oasis, versatile living spaces, and an exceptional sought after location. (id:25417)
- Listing ID: E13748422
- Property Type: Single Family
| Property | |
|---|---|
| Style: | Bungalow |
| Ownership: | Freehold |
| Lot Size: | 41.3 by 177.3 FT Landscaped |
| Parking: | Detached Garage 6 Spaces |
| Pool: | On Ground Pool |
| Building | |
|---|---|
| Type: | Single Family House |
| Appliances: | Window Coverings and All |
| HVAC: | Central Air Conditioning, Fireplace and Forced Air Natural Gas |
| Exterior: | Stucco and Brick |
| Basement: | N/A (Finished) |
| Utilities: | Sanitary Sewer |
| Location | |
|---|---|
| City: | Toronto |
| Province: | Ontario |
| Rooms | Level | Dimensions |
|---|---|---|
| Laundry room | Basement | 3.05 m x 3.05 m |
| Recreational, Games room | Basement | 6.4 m x 3.86 m |
| Kitchen | Basement | 3.45 m x 3.12 m |
| Bedroom 4 | Basement | 3.88 m x 3.4 m |
| Bedroom 5 | Basement | 3.1 m x 2.8 m |
| Living room | Main level | 7.08 m x 3.96 m |
| Dining room | Main level | 0.01 m x 0.01 m |
| Kitchen | Main level | 4.57 m x 2.64 m |
| Primary Bedroom | Main level | 3.96 m x 3.96 m |
| Bedroom 2 | Main level | 3.96 m x 2.79 m |
| Bedroom 3 | Main level | 3.22 m x 2.84 m |
Book a showing to see this Howarth Avenue Home in Toronto
This property has so much to offer. Book a private showing now, as you do not want to miss out on 14 HOWARTH AVENUE in Toronto, Ontario!
Private Showing Request
Send a request to book a private showing for
.
Please Note: Information you supply in the contact form will be kept fully confidential.
Is this home the right property for you? Start a conversation to find out.
Get Directions to this Property
Not sure where this property is? Get directions to this Howarth Avenue Home in Toronto.


Provided by WEB MAX REALTY INC.. MLS®, REALTOR®, and the associated logos are trademarks of the Canadian Real Estate Association.

This REALTOR.ca listing content is owned and licensed by REALTOR® members of the Canadian Real Estate Association.
Have questions or need more information about this home? Don't know where to begin? Then, let us connect you with the best real estate agent to guide you.

Inquiries submitted through this website will be responded to by a local sales representative from Royal LePage®.
Start a Conversation by Text
Provide your full name, phone and email to start a conversation by text message.
Please Note: Information you supply in the contact form will be kept fully confidential.
Start a Conversation by Email
Provide your full name and email to start a conversation by email.
Please Note: Information you supply in the contact form will be kept fully confidential.