
14 GORE STREET, Toronto, Ontario M6J 2C6

$1,649,900.00
- 4 bedrooms
- 4 bathrooms
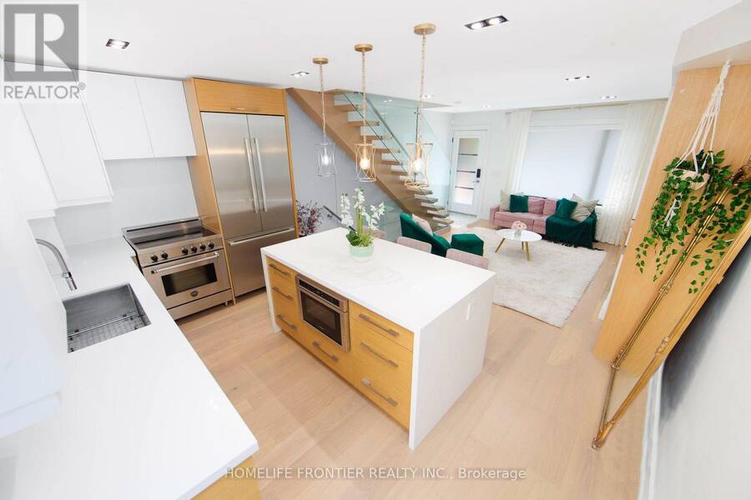
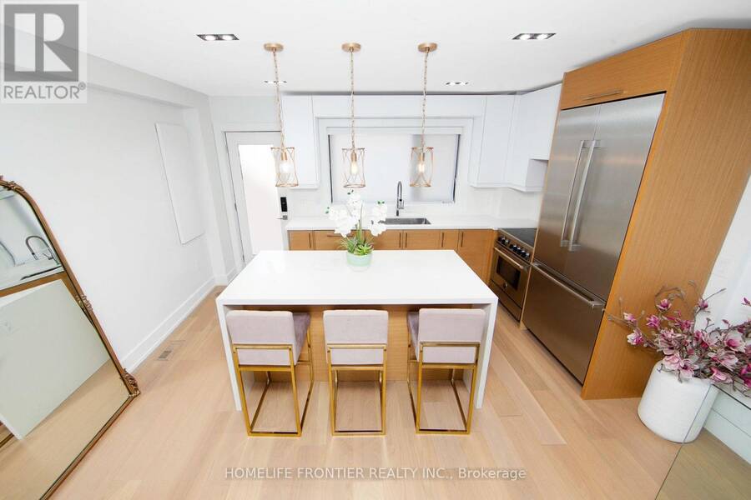
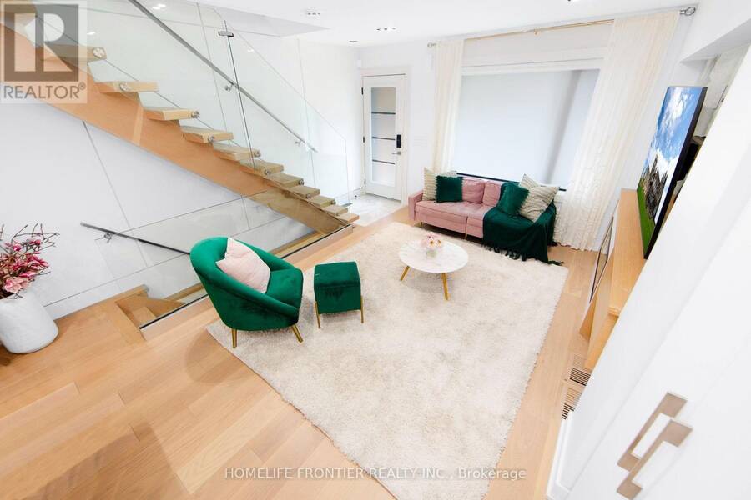
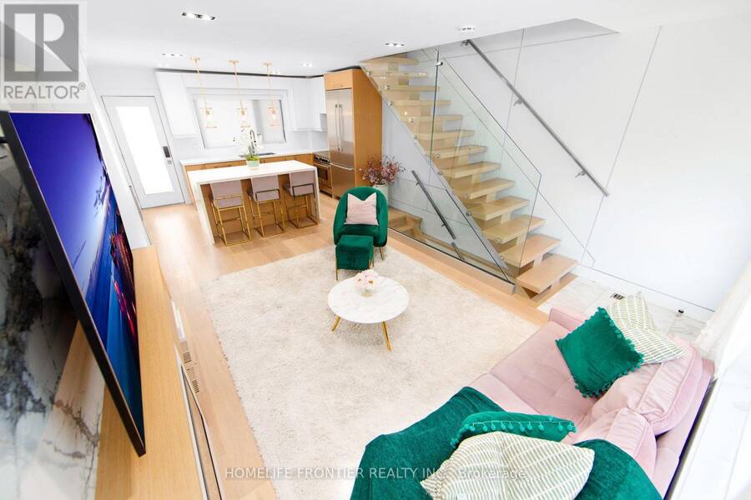
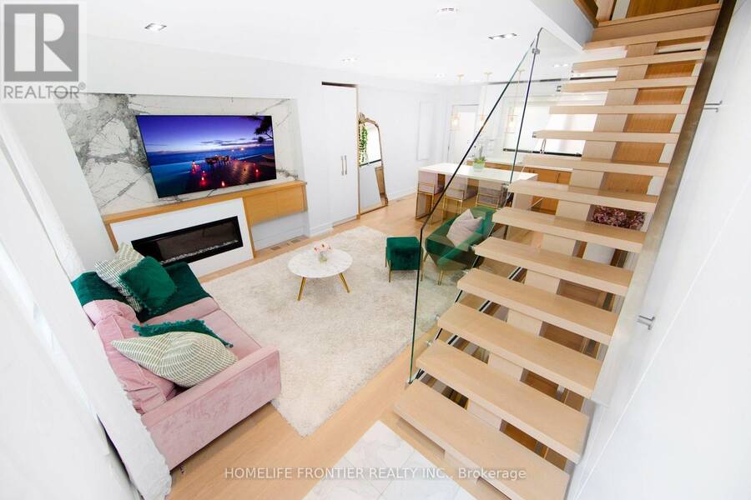
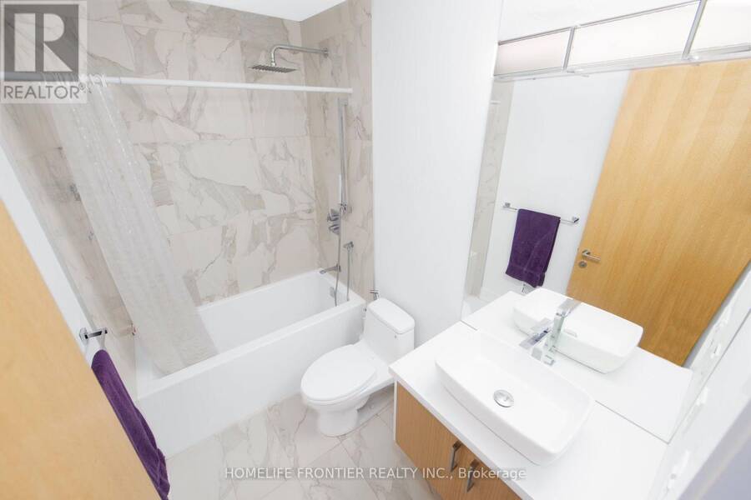
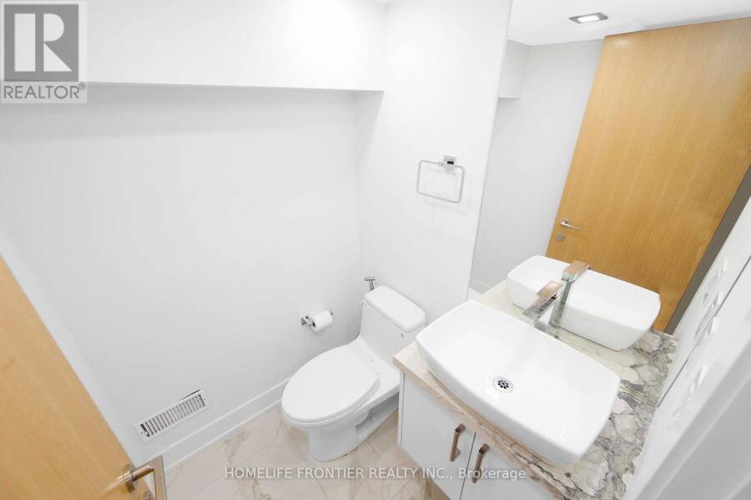
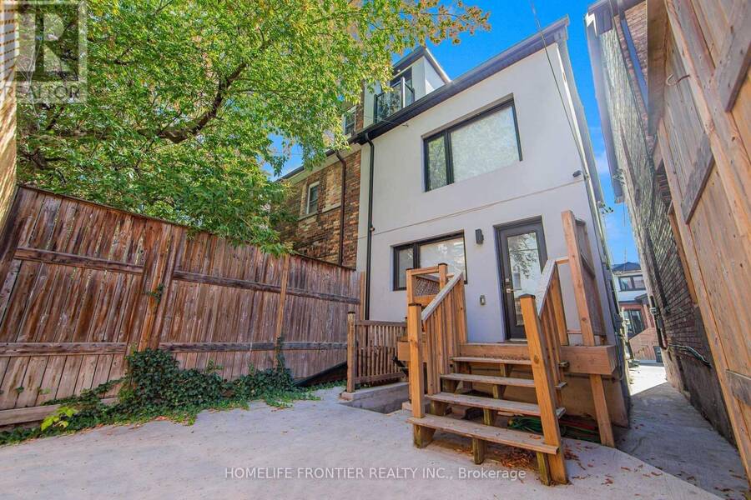
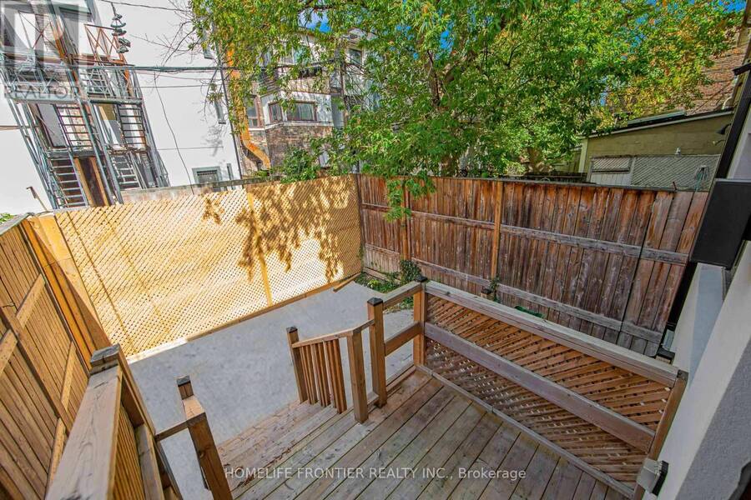
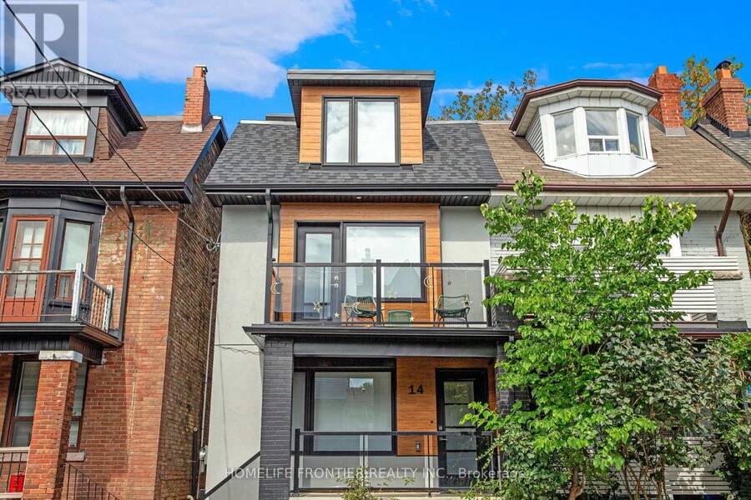
Custom Built Modern Masterpiece in Trinity Bellwoods, 1 of Toronto's most vibrant Neighbourhoods! This *LEGALIZED DUPLEX* is ideal for new Families &/or Investors looking for an Investment Rental Income Property. Contemporary Upgrades throughout: The interior is defined by soaring ceiling heights, wide plank hardwood floors, custom millwork & a refined, contemporary aesthetic throughout. The main level is bright, open & designed for effortless everyday living & entertaining, anchored by a stunning chef's kitchen with sleek custom cabinetry, integrated appliances & waterfall stone island. Panel Feature Fireplace Wall, Custom Blinds, White Oak Mono-Beam ... read more
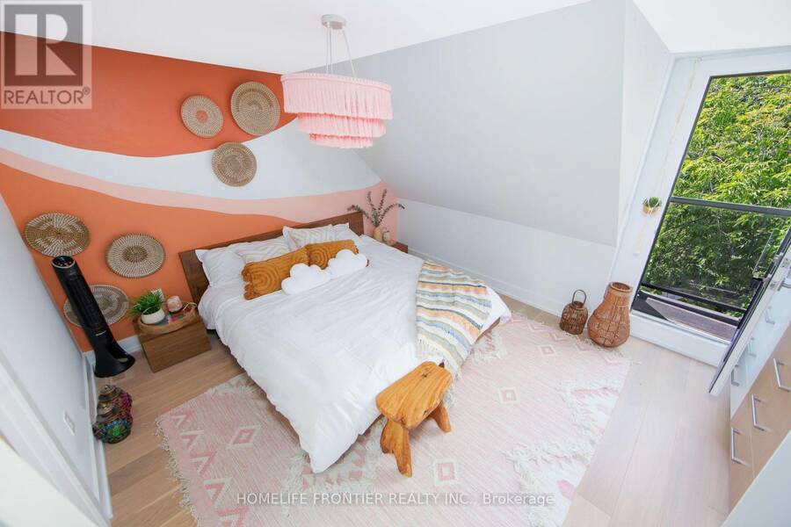
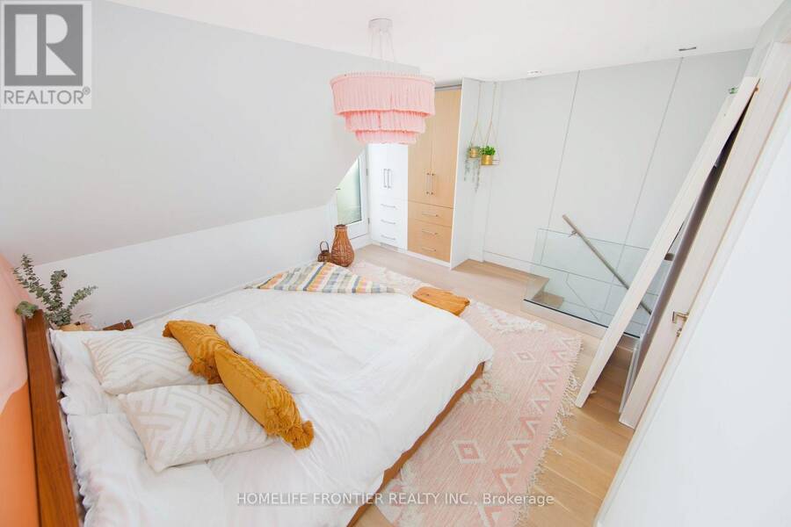
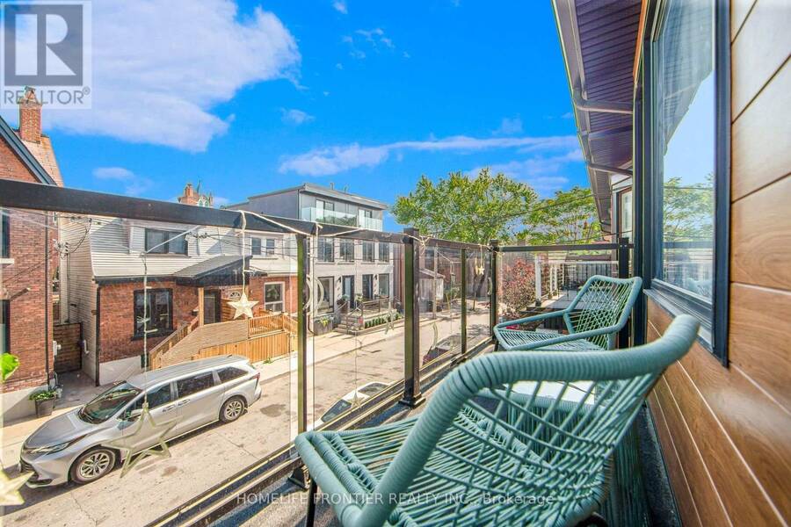
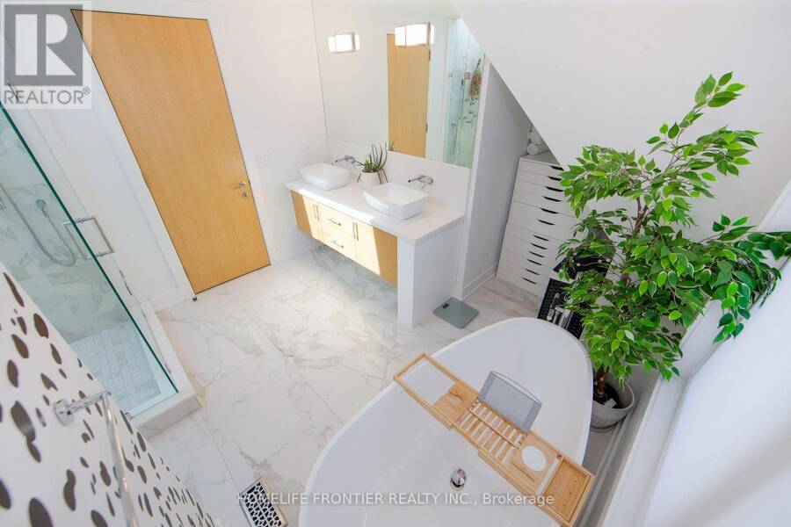
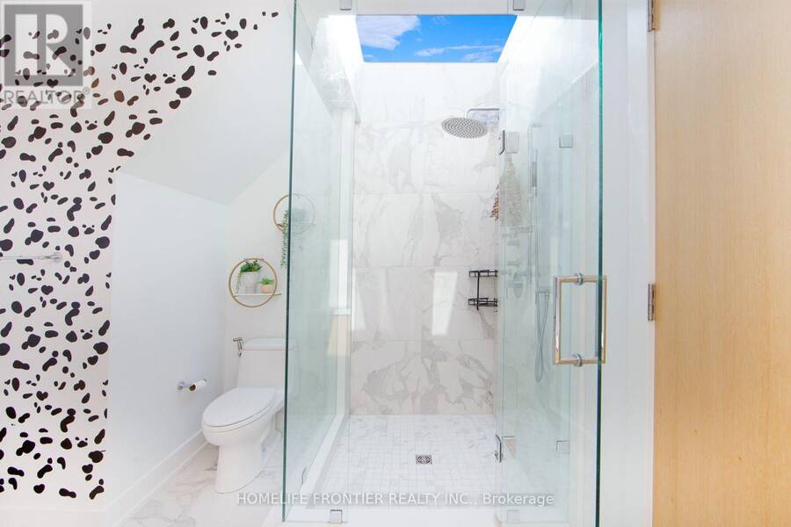
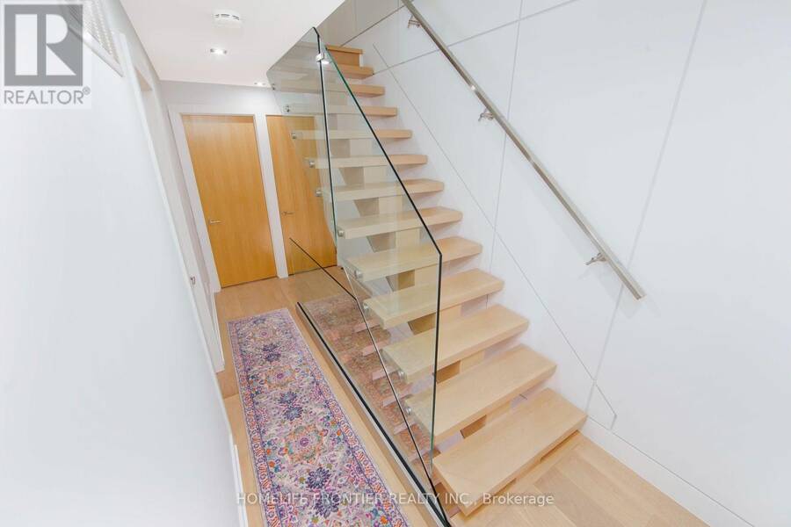
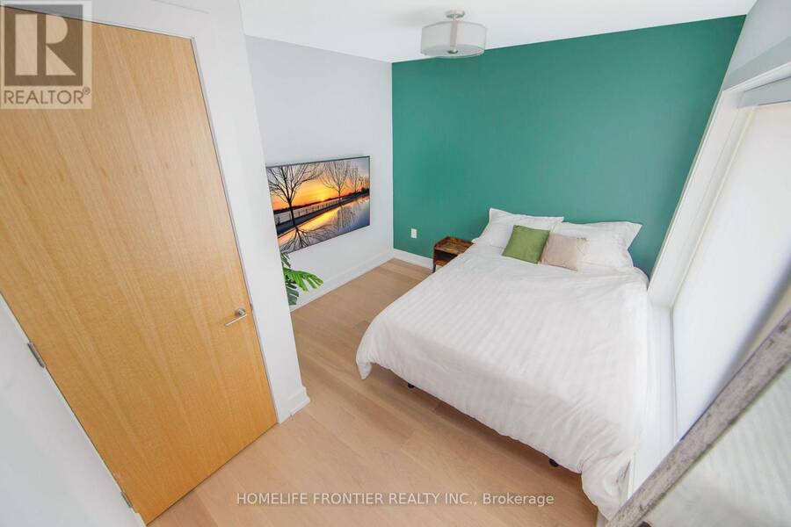
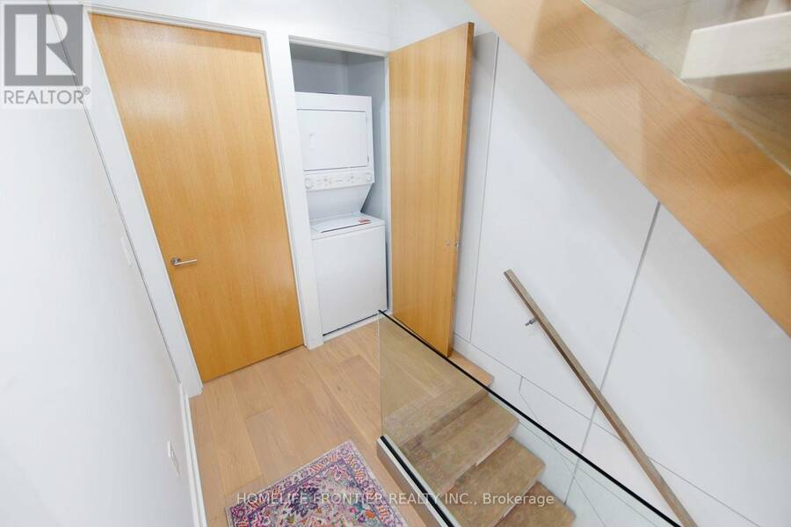
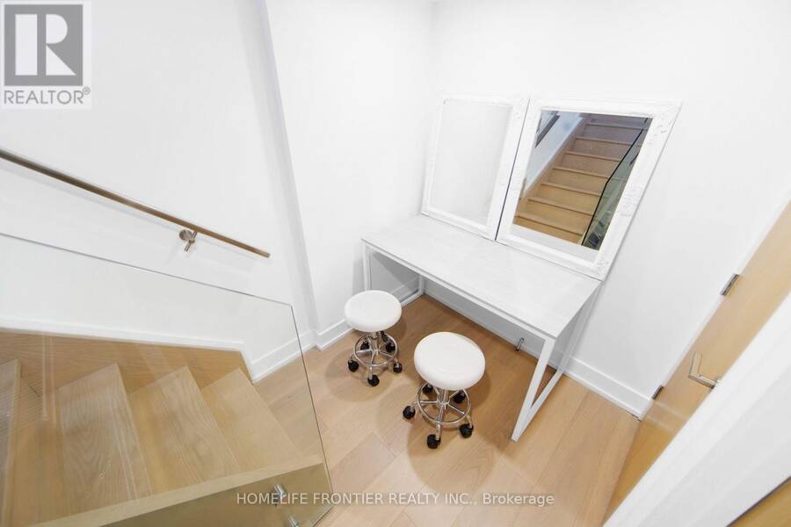
Custom Built Modern Masterpiece in Trinity Bellwoods, 1 of Toronto's most vibrant Neighbourhoods! This *LEGALIZED DUPLEX* is ideal for new Families &/or Investors looking for an Investment Rental Income Property. Contemporary Upgrades throughout: The interior is defined by soaring ceiling heights, wide plank hardwood floors, custom millwork & a refined, contemporary aesthetic throughout. The main level is bright, open & designed for effortless everyday living & entertaining, anchored by a stunning chef's kitchen with sleek custom cabinetry, integrated appliances & waterfall stone island. Panel Feature Fireplace Wall, Custom Blinds, White Oak Mono-Beam Stairs, Glass Railings, White Oak Doors, Spa-Style Master Ensuite + Stone Tub & Sky-Light Shower. Spanning the entire 3rd floor, the primary retreat feels like a boutique hotel suite with a large skylight w/ exceptional natural light, skyline views. Just Steps to Trinity Bellwoods Park, the city's best restaurants, cafes, shops, parks, schools & transit. (id:25417)
- Listing ID: C13773314
- Property Type: Single Family
| Property | |
|---|---|
| Ownership: | Freehold |
| Lot Size: | 17.5 by 50.8 FT |
| Parking: | No Garage 1 Spaces |
| Building | |
|---|---|
| Type: | Single Family House |
| Appliances: | Window Coverings and Water Meter |
| HVAC: | Central Air Conditioning, Fireplace and Forced Air Natural Gas |
| Exterior: | Stucco and Wood |
| Basement: | N/A, N/A (Finished), N/A |
| Utilities: | Sanitary Sewer |
| Location | |
|---|---|
| City: | Toronto (Trinity-Bellwoods) |
| Province: | Ontario |
| Rooms | Level | Dimensions |
|---|---|---|
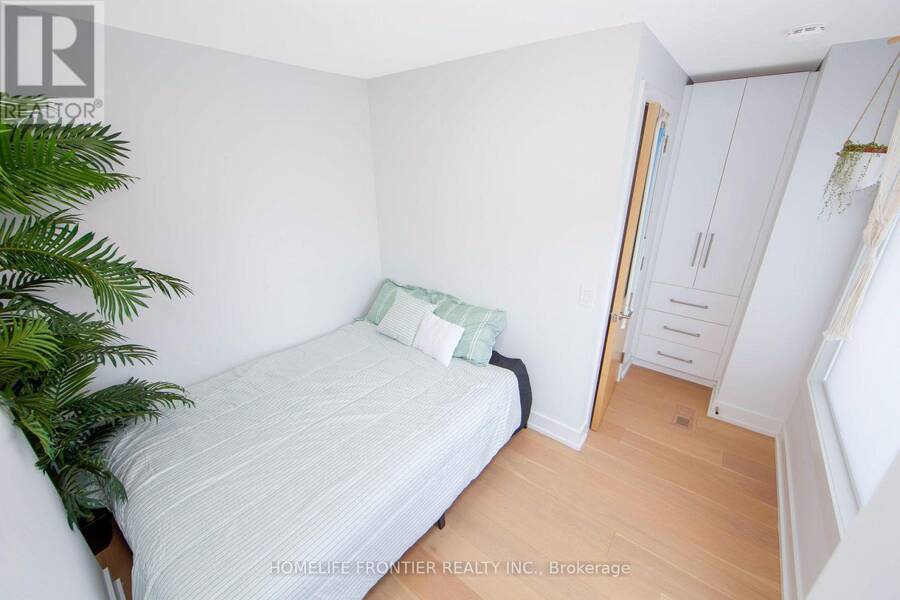
| Bedroom 2 | Second level | 2.5 m x 2.82 m |
| Bathroom | Second level | 2.82 m x 2.5 m |
| Bedroom 3 | Second level | 2.88 m x 3.66 m |
| Primary Bedroom | Third level | 3.7 m x 4.85 m |
| Bathroom | Third level | 3.56 m x 3.39 m |
| Bathroom | Basement | 2.28 m x 1.17 m |
| Furnace | Basement | 3.3 m x 0.95 m |
| Bathroom | Basement | 1.32 m x 1.3 m |
| Kitchen | Basement | 4.45 m x 3.64 m |
| Living room | Main level | 8.16 m x 4.85 m |
| Kitchen | Main level | 8.16 m x 4.85 m |
Book a showing to see this Gore Street Home in Toronto
This property has so much to offer. Book a private showing now, as you do not want to miss out on 14 GORE STREET in Toronto, Ontario!
Private Showing Request
Send a request to book a private showing for
.
Please Note: Information you supply in the contact form will be kept fully confidential.
Is this home the right property for you? Start a conversation to find out.
Get Directions to this Property
Not sure where this property is? Get directions to this Gore Street Home in Toronto.


Provided by HOMELIFE FRONTIER REALTY INC.. MLS®, REALTOR®, and the associated logos are trademarks of the Canadian Real Estate Association.

This REALTOR.ca listing content is owned and licensed by REALTOR® members of the Canadian Real Estate Association.
Have questions or need more information about this home? Don't know where to begin? Then, let us connect you with the best real estate agent to guide you.

Inquiries submitted through this website will be responded to by a local sales representative from Royal LePage®.
Start a Conversation by Text
Provide your full name, phone and email to start a conversation by text message.
Please Note: Information you supply in the contact form will be kept fully confidential.
Start a Conversation by Email
Provide your full name and email to start a conversation by email.
Please Note: Information you supply in the contact form will be kept fully confidential.