
14 COMBERMERE DRIVE, Toronto, Ontario M3A 2W3

$688,000.00
- 5 bedrooms
- 2 bathrooms
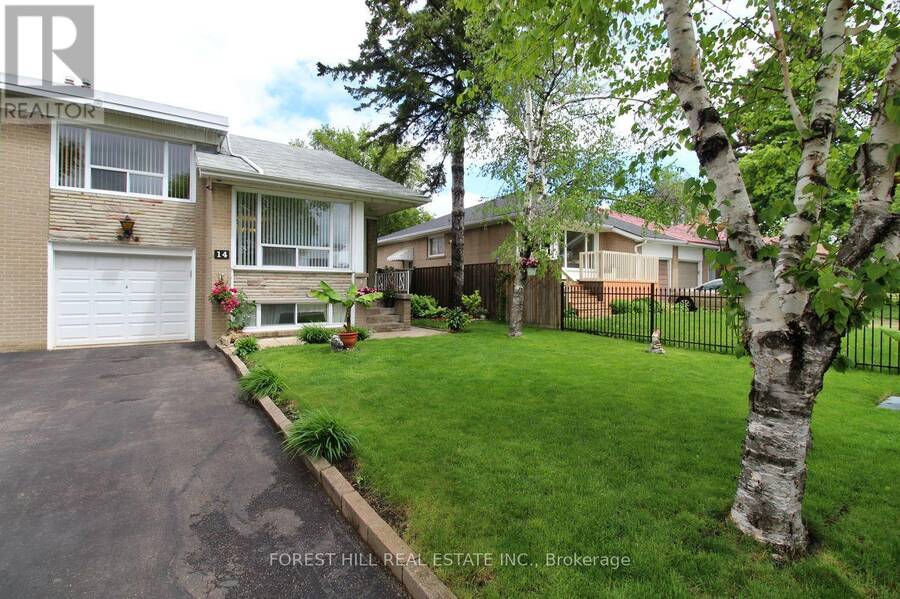
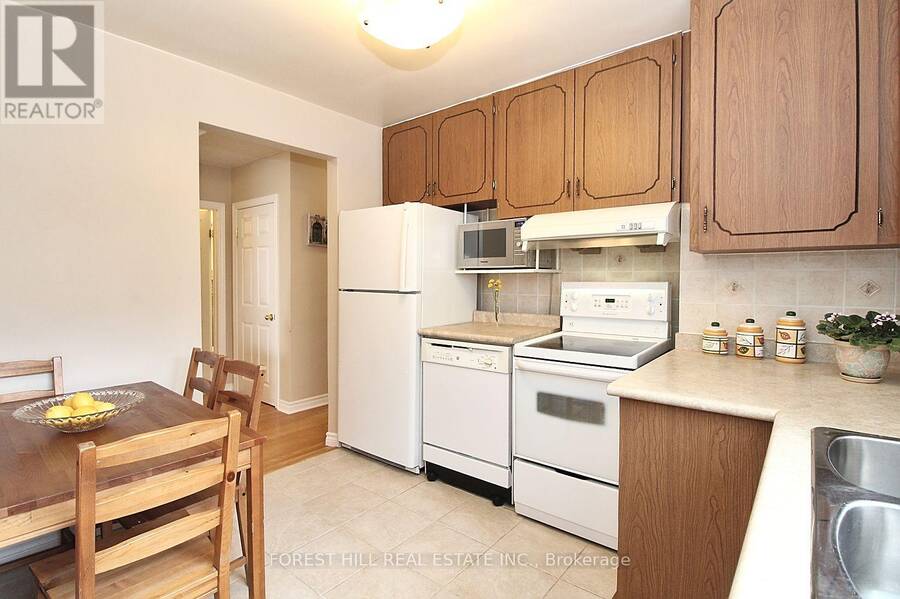
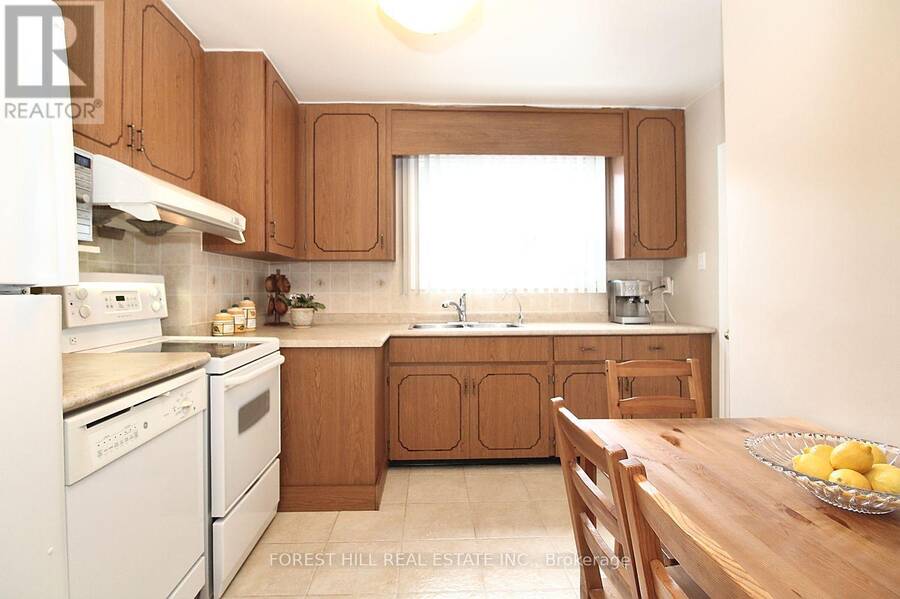
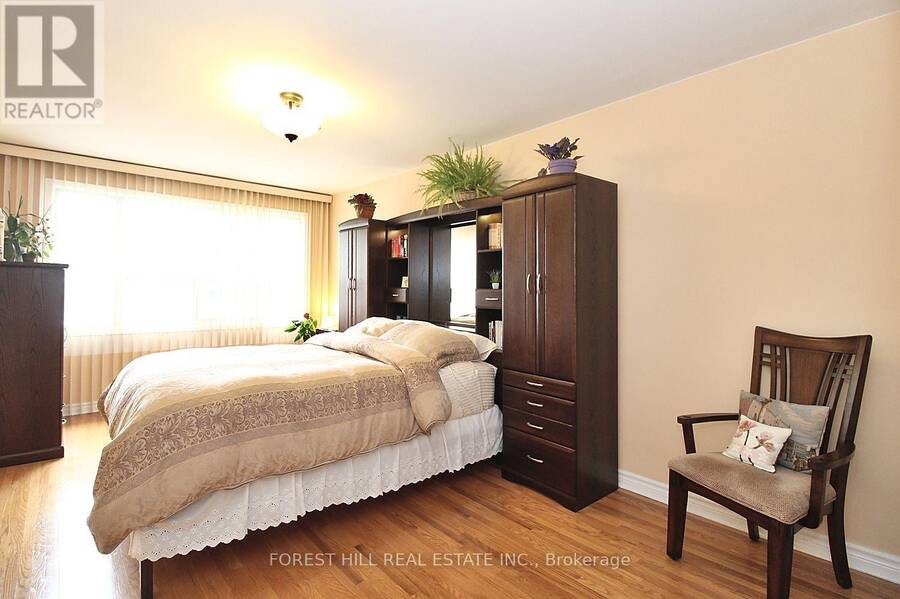
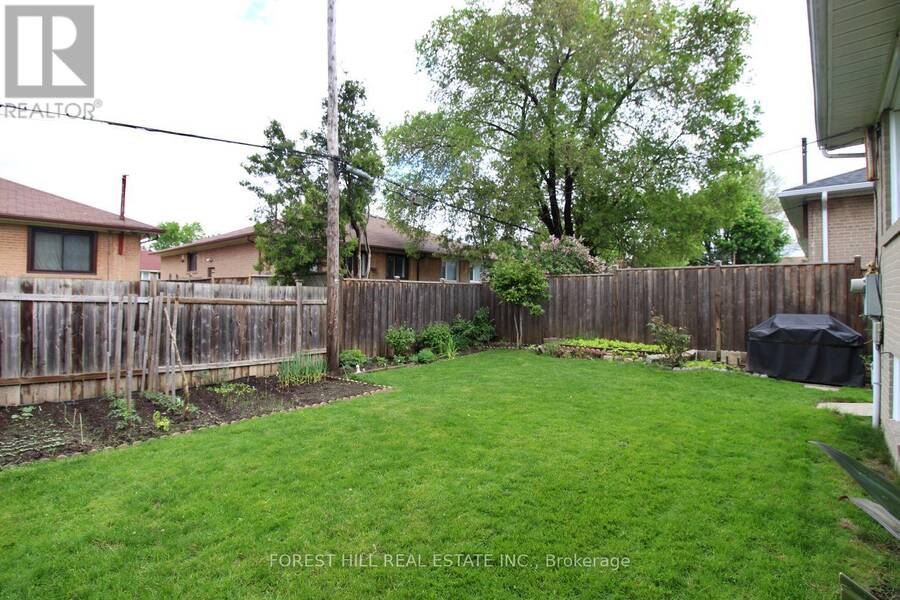
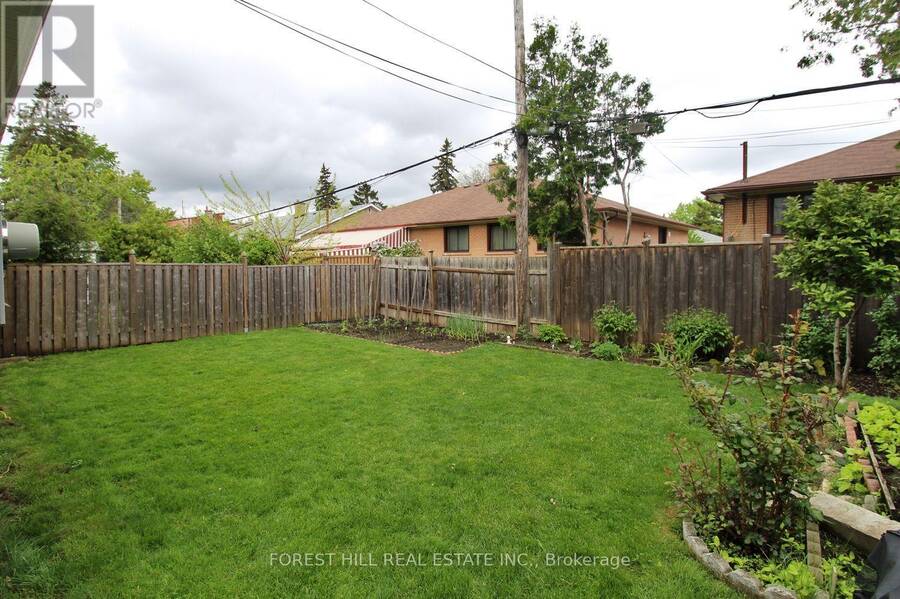
GREAT VALUE spacious family semi-detached home in a very convenient, desirable location with easy access to 401 & DVP. TTC bus stop right on the street and connects to Line 1 (Yonge-University) and Line 2 (Bloor-Danforth) subway and the new Eglinton Crosstown LRT (Line 5).Short Walk To Parkwoods Village Shopping Centre and Parkway Mall with Metro, Dollarama, Trendy Restaurants, Library, LCBO and more. Side entrance to 2-bedroom basement apartment has in-law potential. Spacious primary bedroom and large Eat-In Kitchen. Fenced Backyard and frontyard. Wrought Iron Fence (2010); Triple Insulated Garage with Automatic Garage Opener & Remote; Flat roof done ... read more
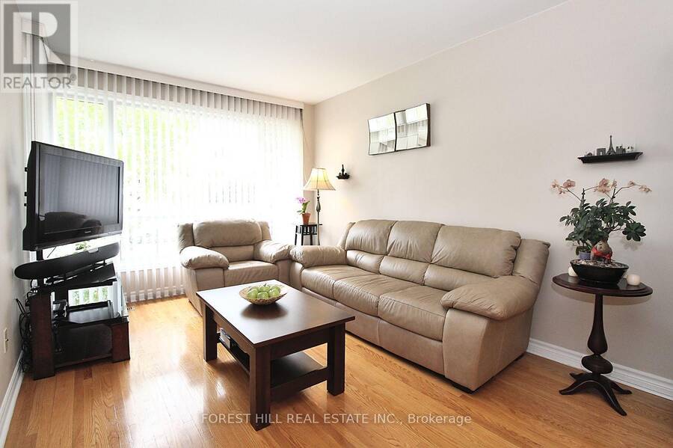
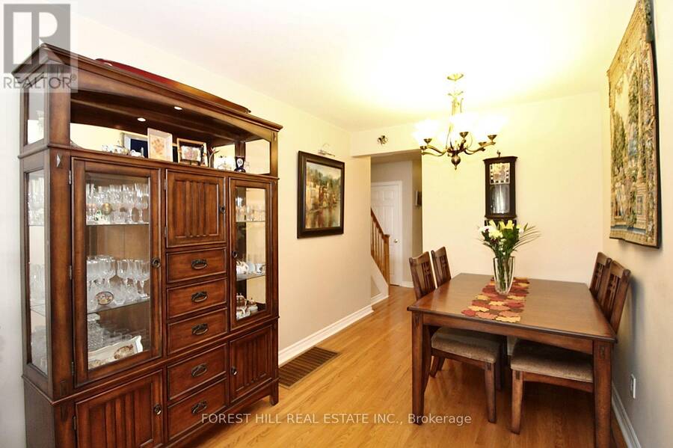
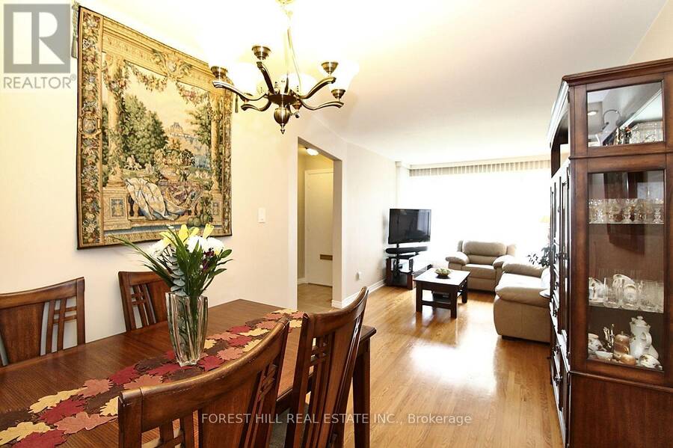
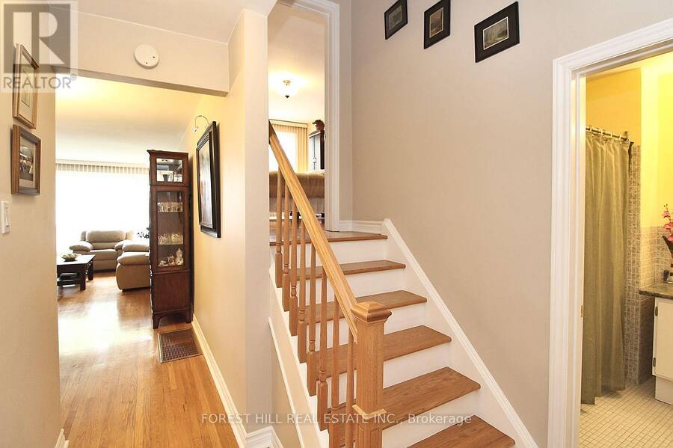
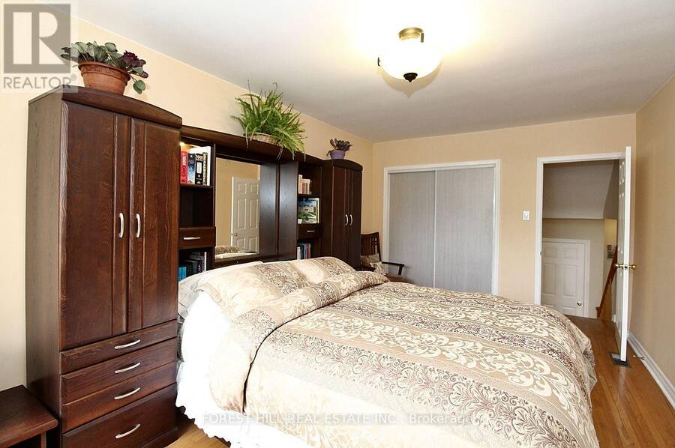
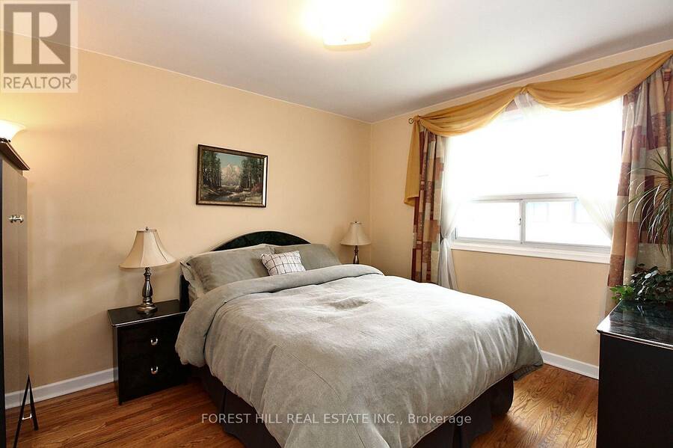
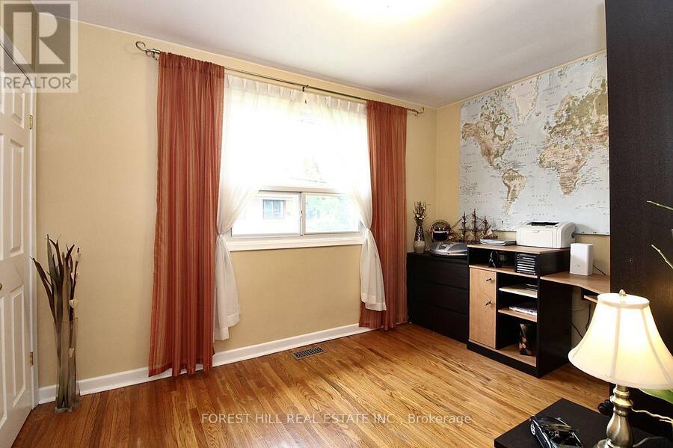
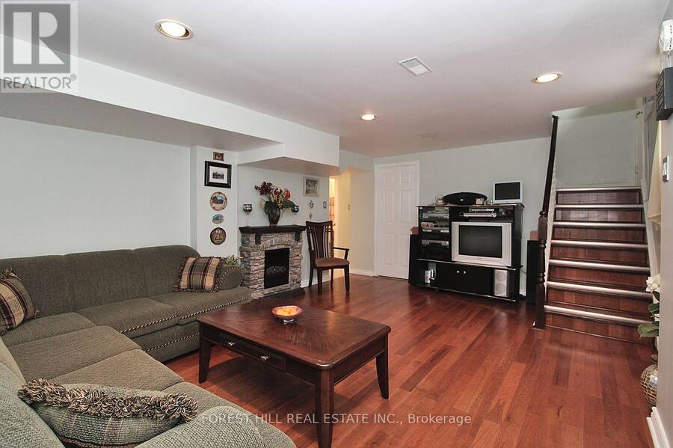
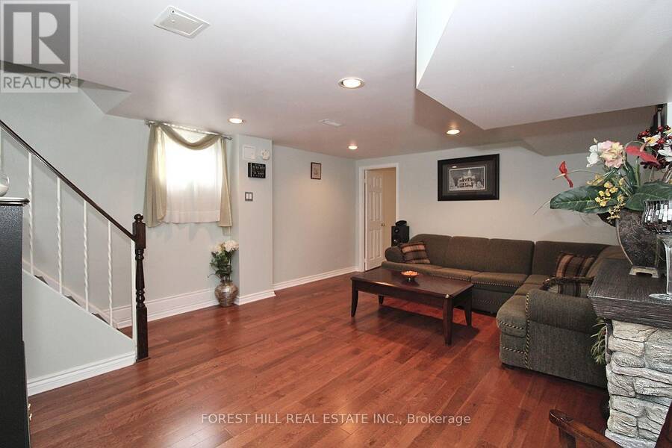
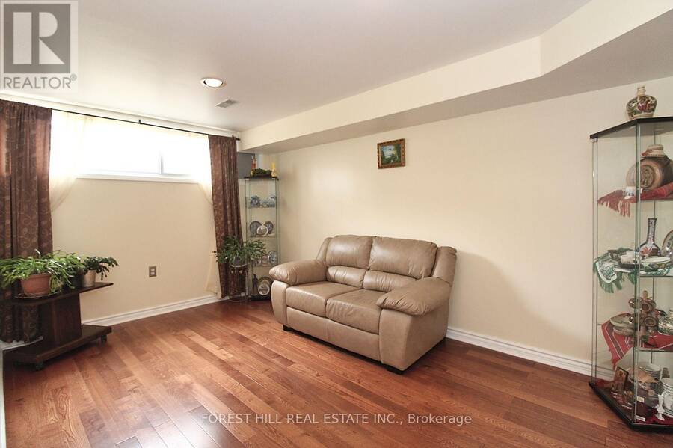
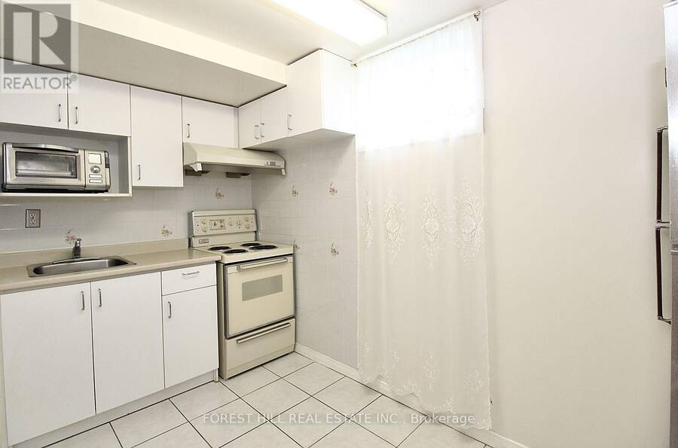
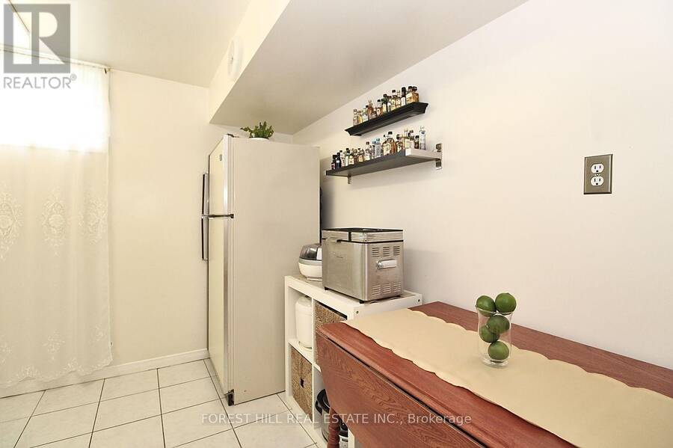
GREAT VALUE spacious family semi-detached home in a very convenient, desirable location with easy access to 401 & DVP. TTC bus stop right on the street and connects to Line 1 (Yonge-University) and Line 2 (Bloor-Danforth) subway and the new Eglinton Crosstown LRT (Line 5).Short Walk To Parkwoods Village Shopping Centre and Parkway Mall with Metro, Dollarama, Trendy Restaurants, Library, LCBO and more. Side entrance to 2-bedroom basement apartment has in-law potential. Spacious primary bedroom and large Eat-In Kitchen. Fenced Backyard and frontyard. Wrought Iron Fence (2010); Triple Insulated Garage with Automatic Garage Opener & Remote; Flat roof done February 2026; Hardwood engineered floor in basment was done in January 2026; Washer & Dryer repalced May 2025; Dishwasher replaced February 2025; basement fridge replaced November 2022; furnace & AC replaced 2025 are lease to own for $197.74/month. HWT is rental. Basement is 650 sq ft - aproximated by owner.****Due to tenant's privacy rights, current photos are not available. Photos from previous (owner occupied) listing have been used for reference.**** (id:25417)
- Listing ID: C14139792
- Property Type: Single Family
| Property | |
|---|---|
| Ownership: | Freehold |
| Lot Size: | 36.5 by 100 FT Fenced Yard |
| Parking: | Garage 3 Spaces |
| Building | |
|---|---|
| Type: | Single Family House |
| Appliances: | Dishwasher, Dryer, Refrigerator, Stove, Washer and Water Heater |
| HVAC: | Central Air Conditioning, Fireplace and Forced Air Natural Gas |
| Exterior: | Brick |
| Basement: | N/A, N/A (Finished), Full |
| Utilities: | Sanitary Sewer |
| Location | |
|---|---|
| City: | Toronto (Parkwoods-O'Connor Hills) |
| Province: | Ontario |
| Nearby Amenities: | Place Of Worship and Public Transit |
| Rooms | Level | Dimensions |
|---|---|---|
| Family room | Basement | 5.49 m x 4.22 m |
| Bedroom 4 | Basement | 4.34 m x 2.9 m |
| Bedroom 5 | Basement | 3.68 m x 3.63 m |
| Kitchen | Basement | 3.61 m x 2.77 m |
| Living room | Main level | 4.47 m x 3 m |
| Dining room | Main level | 2.6 m x 2.51 m |
| Kitchen | Main level | 3.33 m x 3.23 m |
| Bedroom 2 | Main level | 3.73 m x 3 m |
| Bedroom 3 | Main level | 3.66 m x 2.7 m |
| Primary Bedroom | Upper Level | 5.44 m x 3.15 m |
Book a showing to see this Combermere Drive Home in Toronto
This property has so much to offer. Book a private showing now, as you do not want to miss out on 14 COMBERMERE DRIVE in Toronto, Ontario!
Private Showing Request
Send a request to book a private showing for
.
Please Note: Information you supply in the contact form will be kept fully confidential.
Is this home the right property for you? Start a conversation to find out.
Get Directions to this Property
Not sure where this property is? Get directions to this Combermere Drive Home in Toronto.


Provided by FOREST HILL REAL ESTATE INC.. MLS®, REALTOR®, and the associated logos are trademarks of the Canadian Real Estate Association.

This REALTOR.ca listing content is owned and licensed by REALTOR® members of the Canadian Real Estate Association.
Have questions or need more information about this home? Don't know where to begin? Then, let us connect you with the best real estate agent to guide you.

Inquiries submitted through this website will be responded to by a local sales representative from Royal LePage®.
Start a Conversation by Text
Provide your full name, phone and email to start a conversation by text message.
Please Note: Information you supply in the contact form will be kept fully confidential.
Start a Conversation by Email
Provide your full name and email to start a conversation by email.
Please Note: Information you supply in the contact form will be kept fully confidential.