
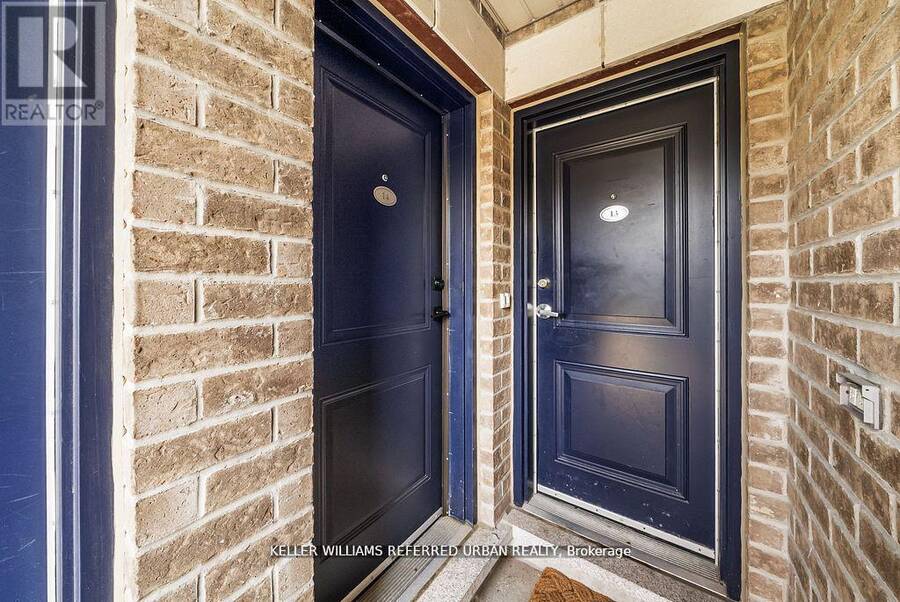
14 - 2335 SHEPPARD AVENUE W, Toronto, Ontario M9M 0B6


$665,000.00
- 2 bedrooms
- 2 bathrooms
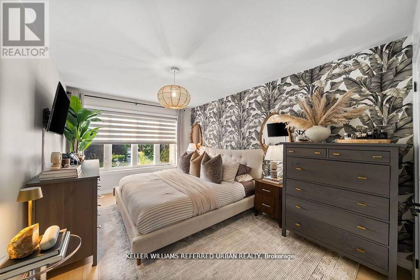
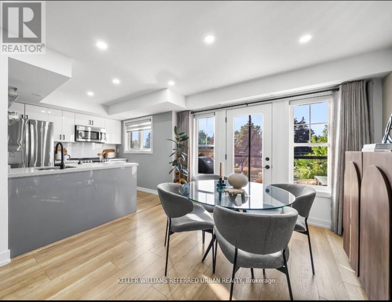
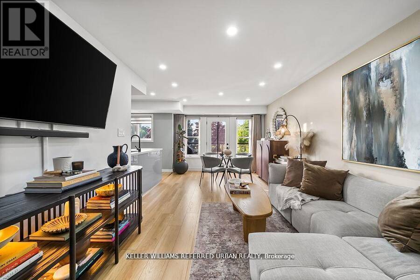
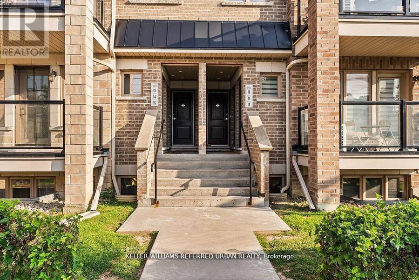
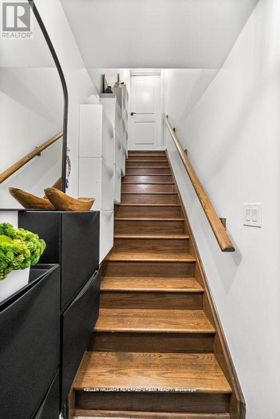
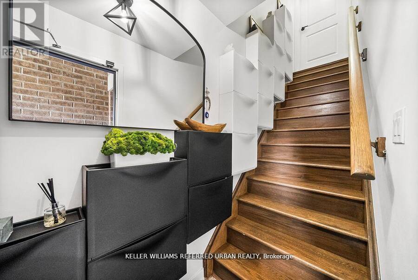
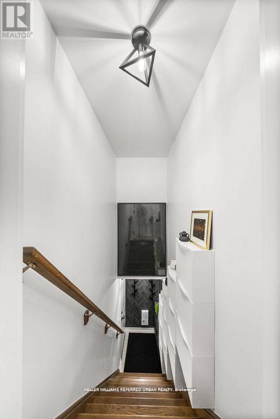
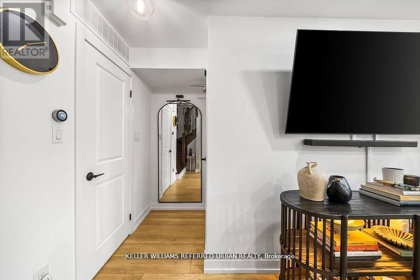
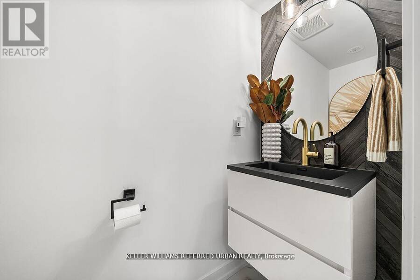
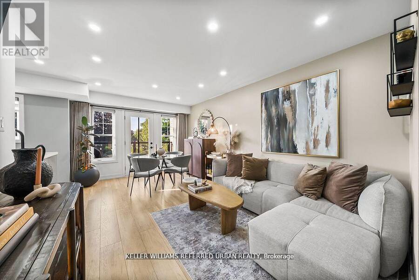
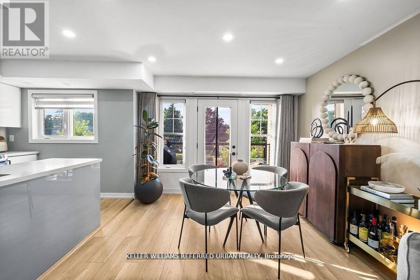
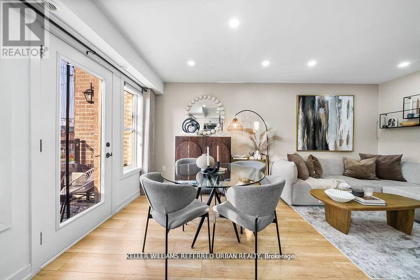
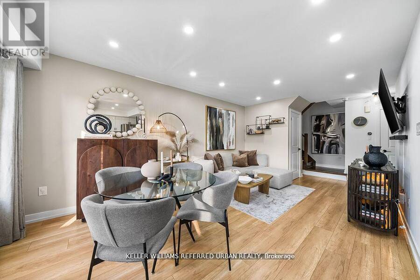
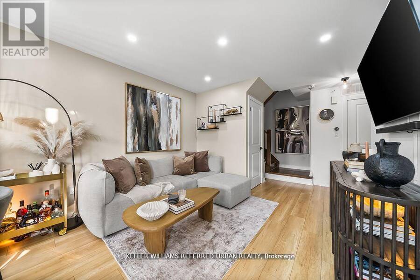
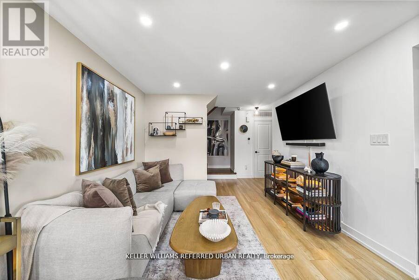
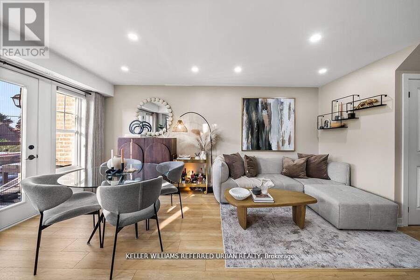
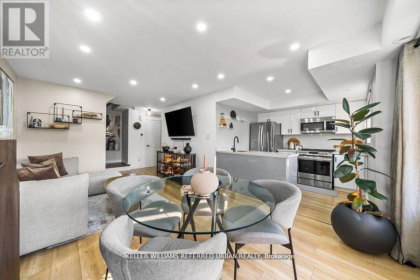
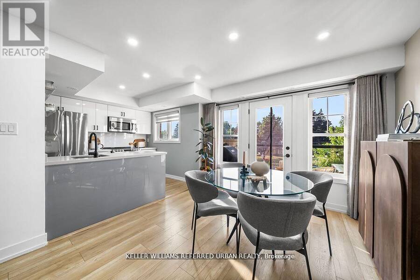
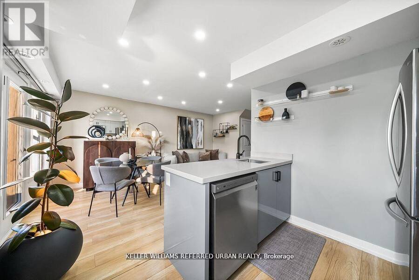
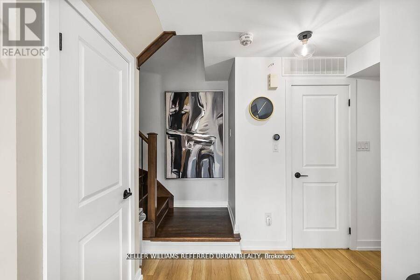
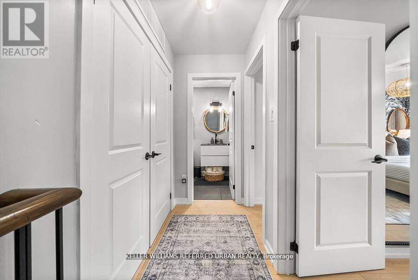
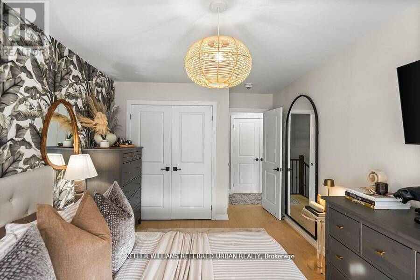
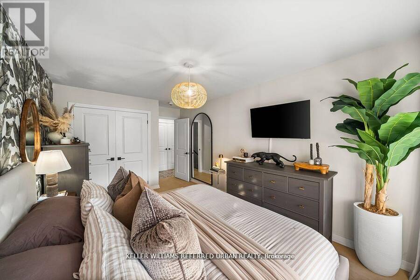
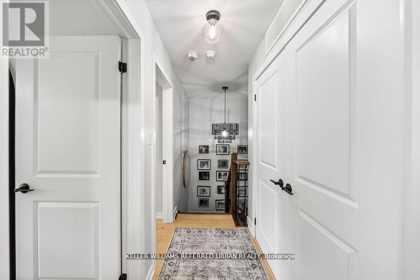
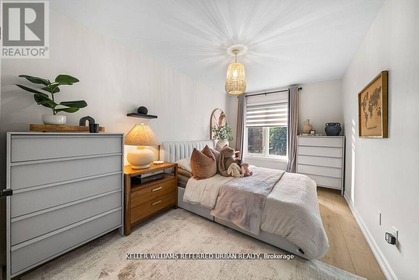
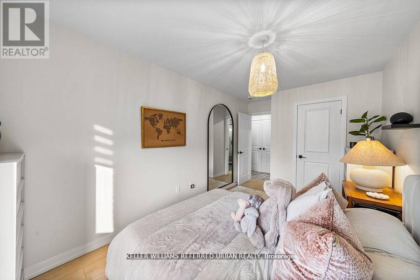
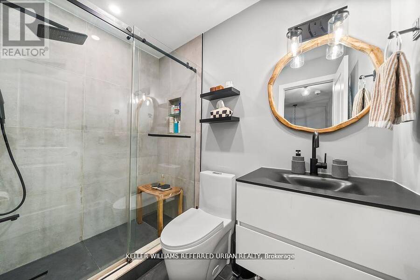
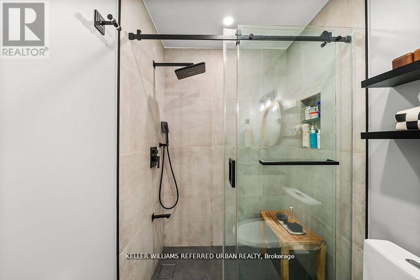
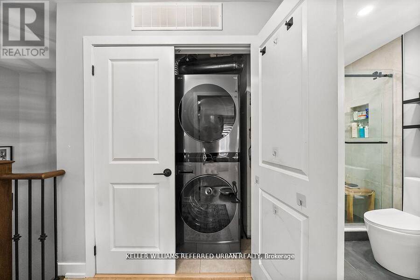
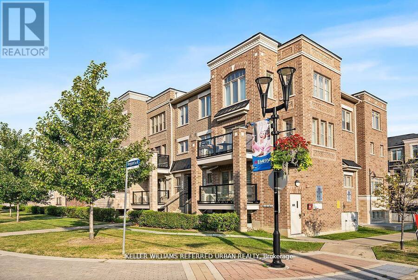
Beautifully renovated 2-bedroom condo townhouse offering approximately 1,016 sq. ft. across two levels, with one full bathroom and a convenient powder room. Bright, open-concept living and dining areas feature engineered laminate flooring, pot lighting and fresh neutral finishes. The updated kitchen combines waterfall-edge quartz countertops, custom cabinetry, a modern backsplash and LG stainless steel appliances. Both bathrooms feature updated vanities, fixtures, mirrors and lighting. Bedrooms offer upgraded closet systems, while LG laundry and custom entrance shoe storage add everyday practicality. Enjoy a private balcony with sealed flooring and ... read more
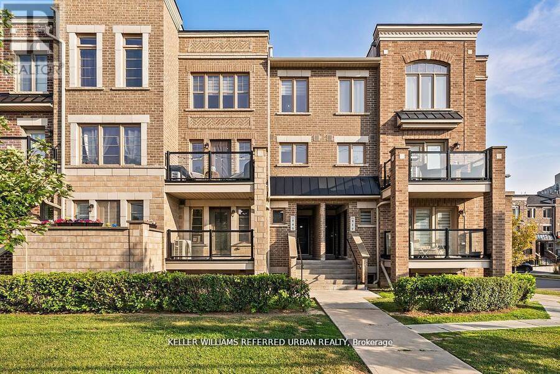
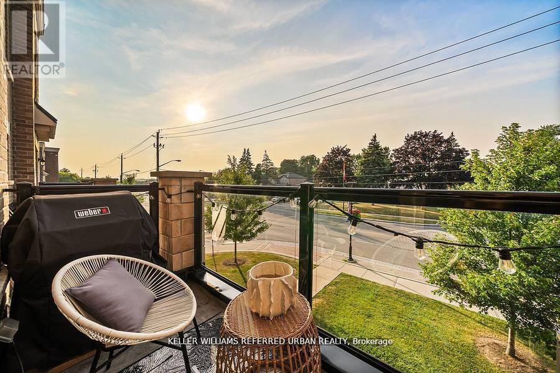
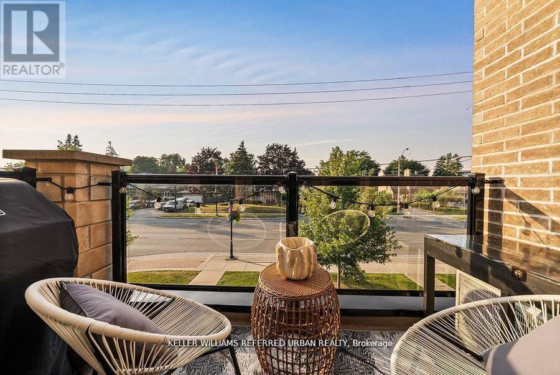
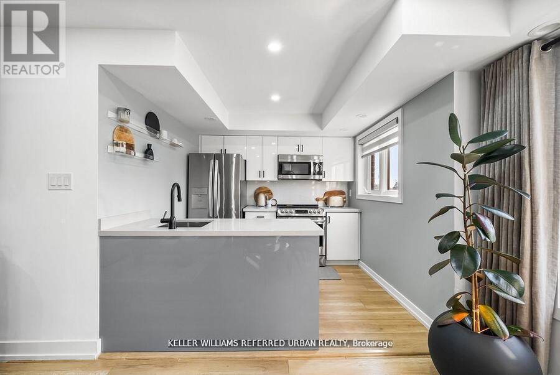
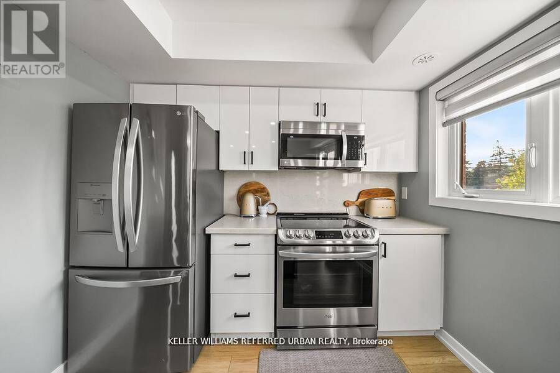
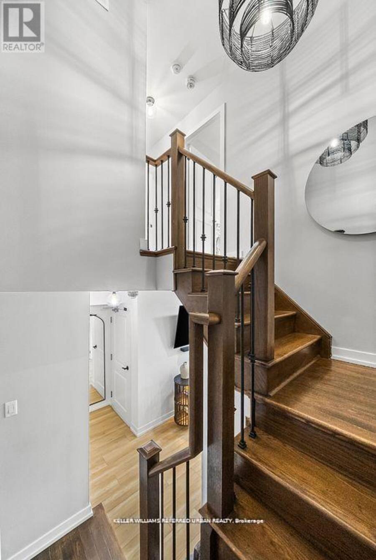
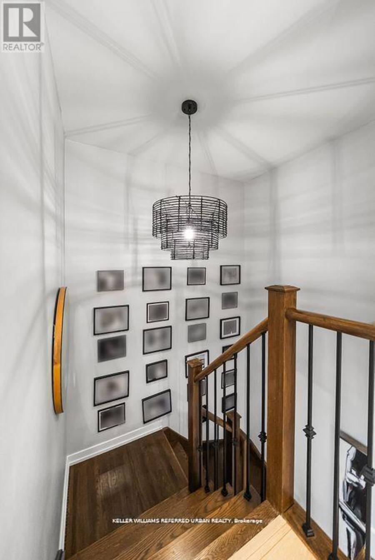
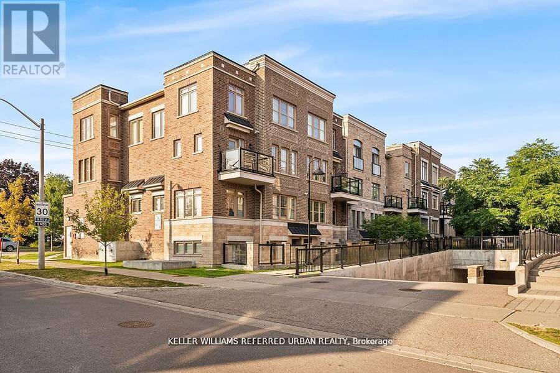
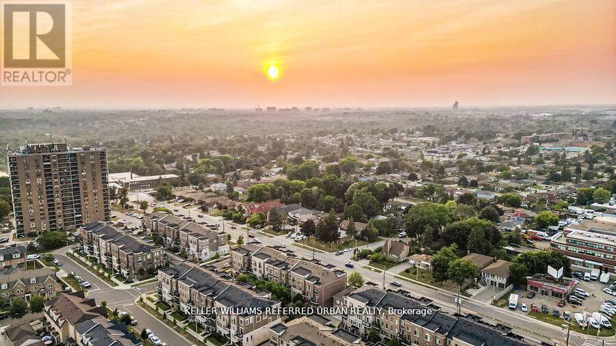
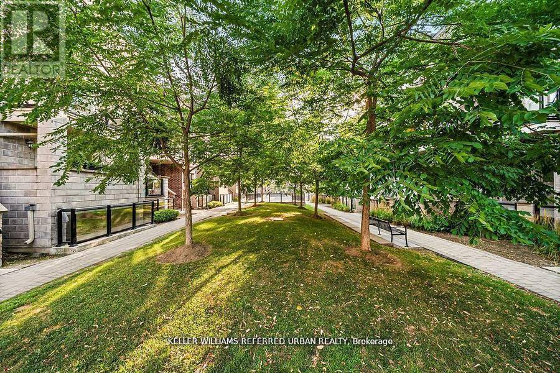
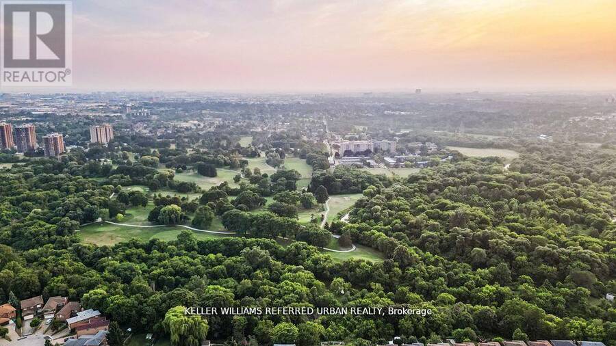
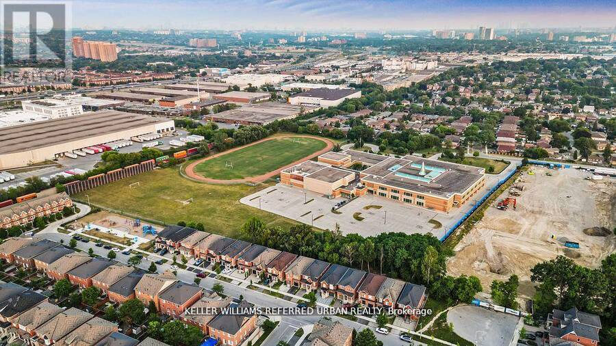
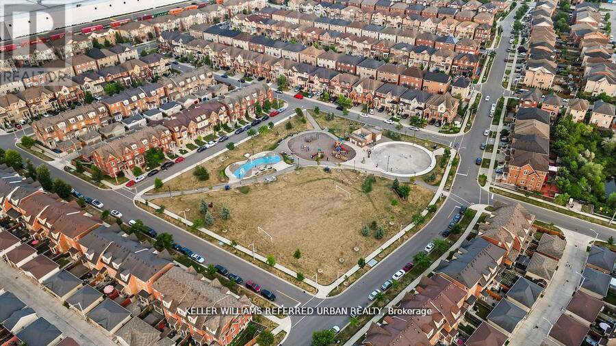
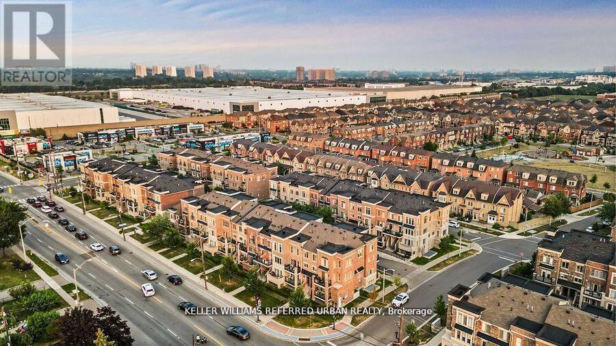
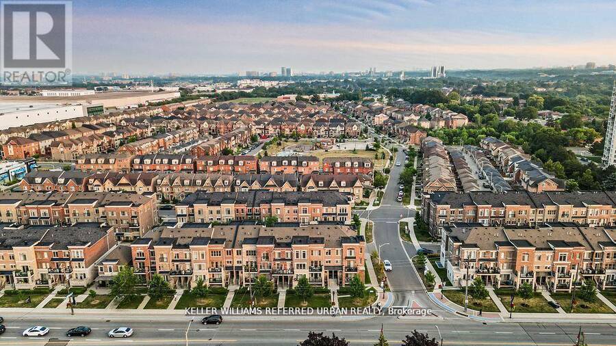
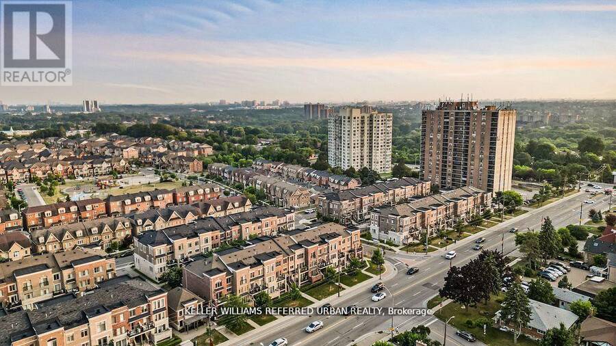
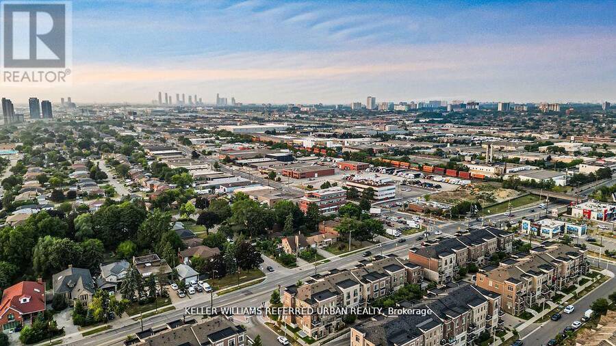
Beautifully renovated 2-bedroom condo townhouse offering approximately 1,016 sq. ft. across two levels, with one full bathroom and a convenient powder room. Bright, open-concept living and dining areas feature engineered laminate flooring, pot lighting and fresh neutral finishes. The updated kitchen combines waterfall-edge quartz countertops, custom cabinetry, a modern backsplash and LG stainless steel appliances. Both bathrooms feature updated vanities, fixtures, mirrors and lighting. Bedrooms offer upgraded closet systems, while LG laundry and custom entrance shoe storage add everyday practicality. Enjoy a private balcony with sealed flooring and privacy screening. Additional improvements include updated air conditioning and a tankless water heater. One underground parking space and one storage locker included. Convenient access to TTC, major highways, parks, schools, Sheridan Mall, Yorkdale Shopping Centre and Humber River Hospital. A thoughtfully updated home combining comfortable two-level living with a connected North York location. (id:25417)
- Listing ID: W14173594
- Property Type: Single Family
| Property | |
|---|---|
| Ownership: | Condo Corporation $365.00 / Monthly |
| Parking: | No Garage 1 Spaces |
| Building | |
|---|---|
| Type: | Single Family Row / Townhouse |
| Appliances: | Dryer, Washer, Window Coverings and Water Heater |
| HVAC: | Central Air Conditioning, Fireplace and Forced Air Natural Gas |
| Exterior: | Brick |
| Basement: | None |
| Location | |
|---|---|
| City: | Toronto (Pelmo Park-Humberlea) |
| Province: | Ontario |
| Nearby Amenities: | Hospital, Park and Public Transit |
| Community Features: | Pets Allowed With Restrictions |
| Rooms | Level | Dimensions |
|---|---|---|
| Other | Second level | 3.64 m x 1.71 m |
| Living room | Second level | 3.4 m x 3.01 m |
| Dining room | Second level | 3.4 m x 2.19 m |
| Kitchen | Second level | 2.45 m x 2.68 m |
| Partial bathroom | Second level | 1.81 m x 0.8 m |
| Other | Third level | 2.3 m x 1.12 m |
| Primary Bedroom | Third level | 3.03 m x 5.25 m |
| Bedroom 2 | Third level | 2.63 m x 4.94 m |
| Bathroom | Third level | 1.52 m x 2.45 m |
| Laundry room | Third level | 1.86 m x 1.18 m |
| Foyer | Ground level | 1.06 m x 1.4 m |
Book a showing to see this Sheppard Avenue West Condo in Toronto
This property has so much to offer. Book a private showing now, as you do not want to miss out on 14 - 2335 SHEPPARD AVENUE W in Toronto, Ontario!
Private Showing Request
Send a request to book a private showing for
.
Please Note: Information you supply in the contact form will be kept fully confidential.
Is this condo the right property for you? Start a conversation to find out.
Get Directions to this Property
Not sure where this property is? Get directions to this Sheppard Avenue West Condo in Toronto.


Provided by KELLER WILLIAMS REFERRED URBAN REALTY. MLS®, REALTOR®, and the associated logos are trademarks of the Canadian Real Estate Association.

This REALTOR.ca listing content is owned and licensed by REALTOR® members of the Canadian Real Estate Association.
Have questions or need more information about this condo? Don't know where to begin? Then, let us connect you with the best real estate agent to guide you.

Inquiries submitted through this website will be responded to by a local sales representative from Royal LePage®.
Start a Conversation by Text
Provide your full name, phone and email to start a conversation by text message.
Please Note: Information you supply in the contact form will be kept fully confidential.
Start a Conversation by Email
Provide your full name and email to start a conversation by email.
Please Note: Information you supply in the contact form will be kept fully confidential.