
1394 QUEEN STREET E, Toronto, Ontario M4L 1C9

$1,800,000.00
- 4 bedrooms
- 4 bathrooms
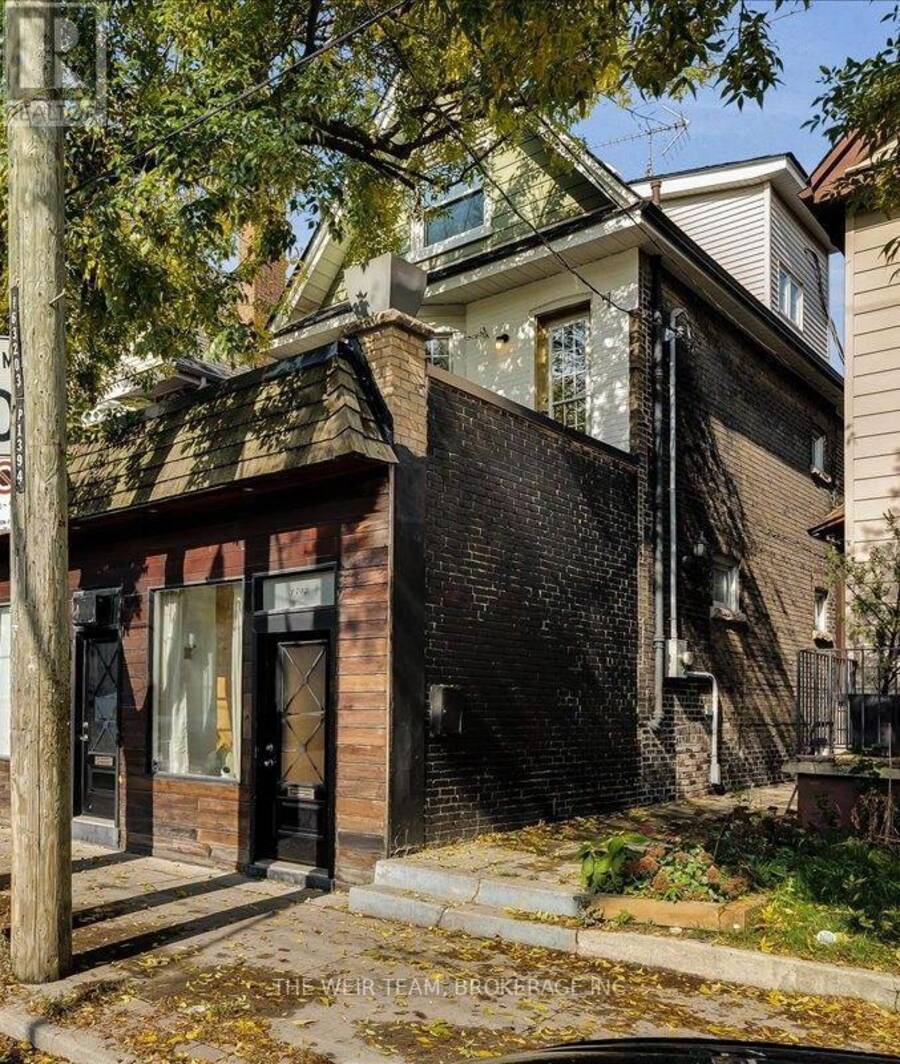
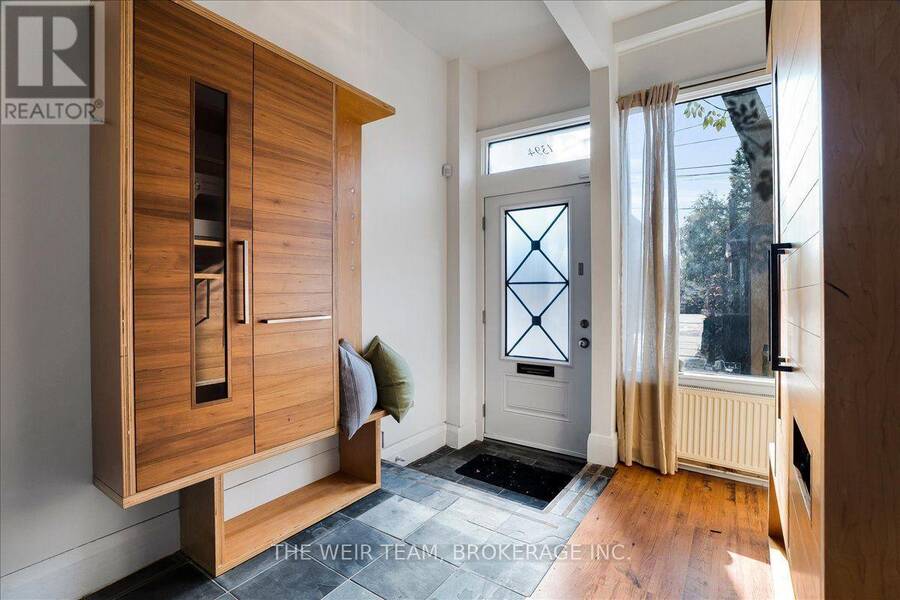
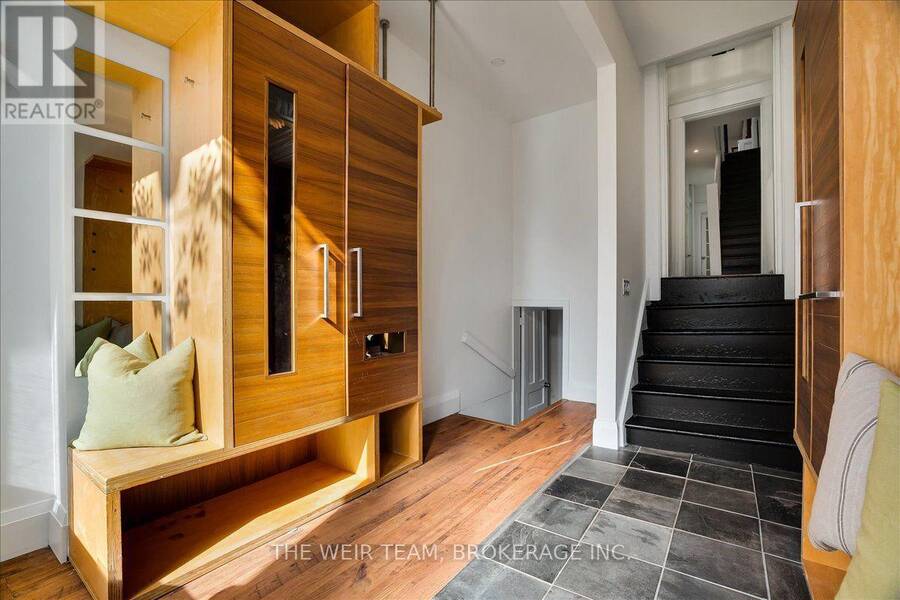
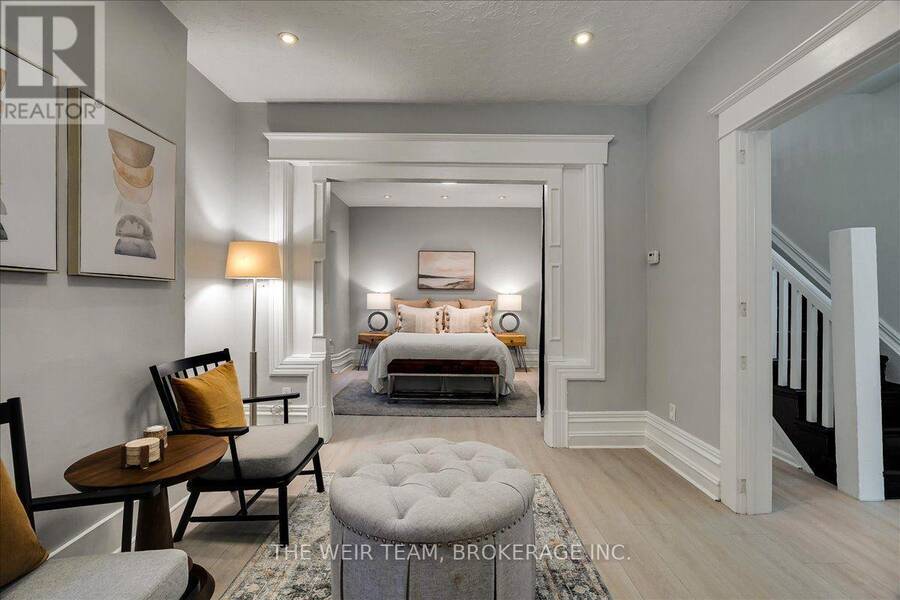
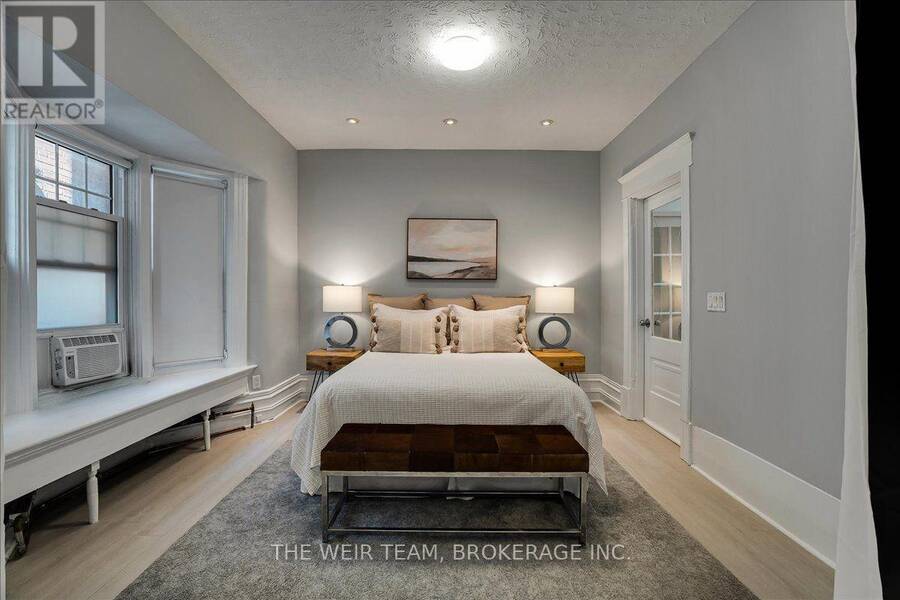
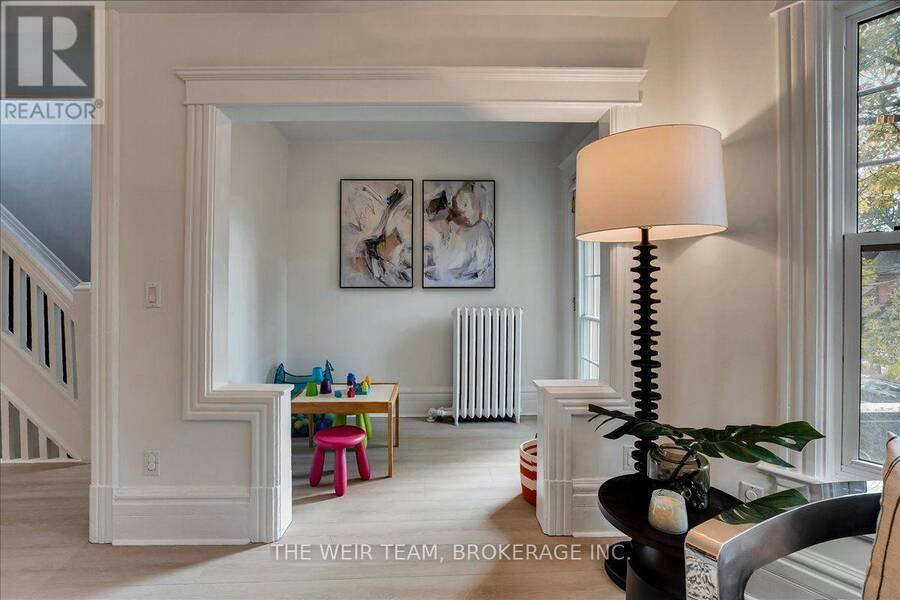
A Rare Queen Street East Opportunity! Spacious Family Home, Storefront & Separate One-Bedroom Apartment! Discover the possibilities at 1394 Queen Street East! This unique 2.5-storey, four-bedroom, four-bathroom residence combines generous family living with a street-facing storefront, a separate two-level, one-bedroom apartment and three-car laneway parking. An exceptional opportunity for those seeking a versatile property with potential for a live-work arrangement, extended family accommodation or potential additional income. The main residence welcomes you with a large foyer featuring built-in closets, while the main floor offers two bedrooms with ... read more
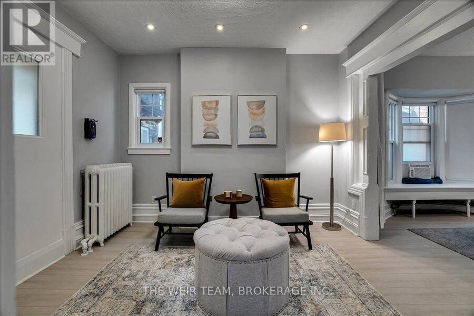
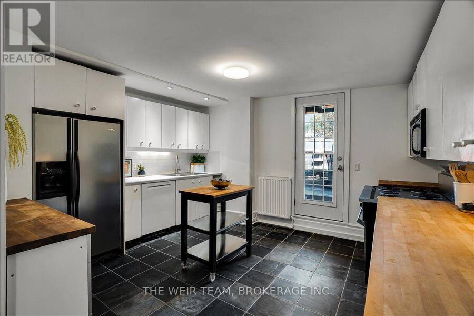
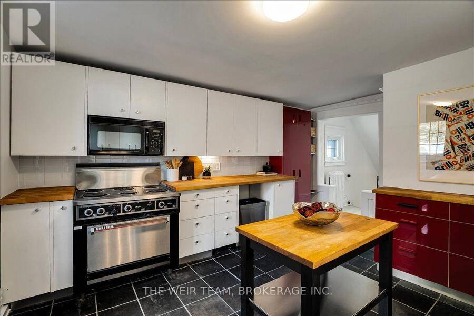
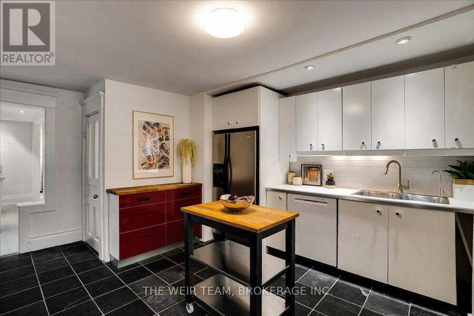
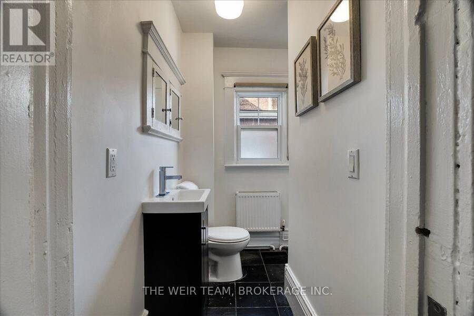
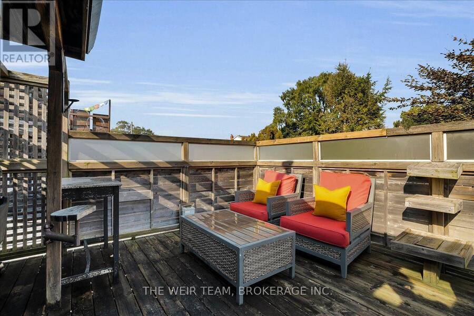
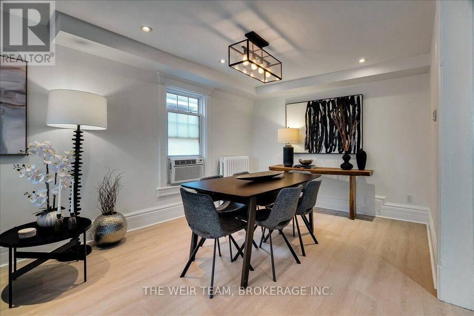
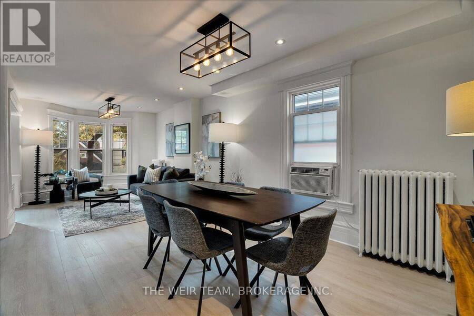
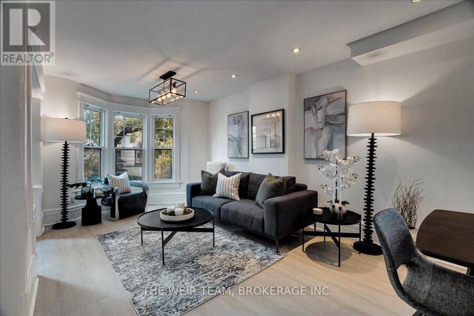
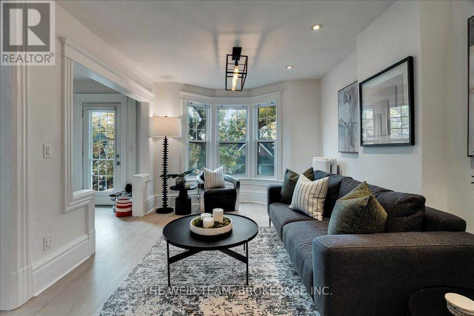
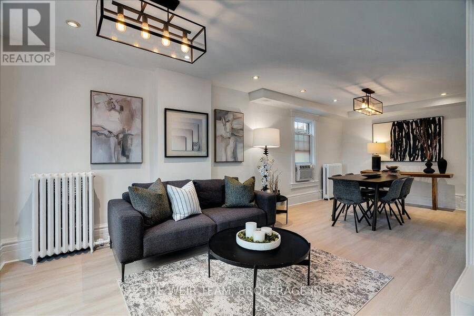
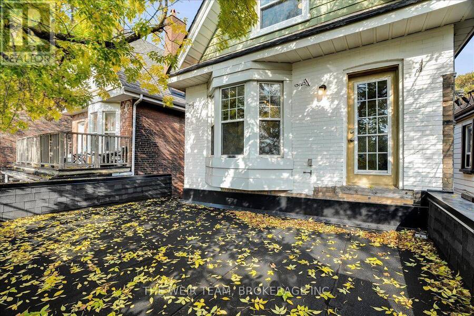
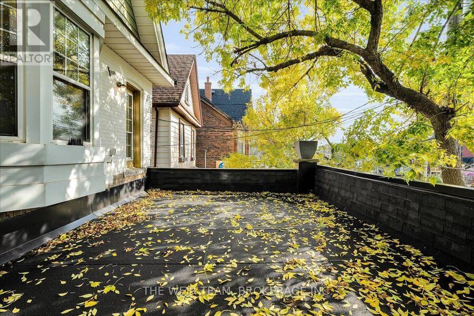
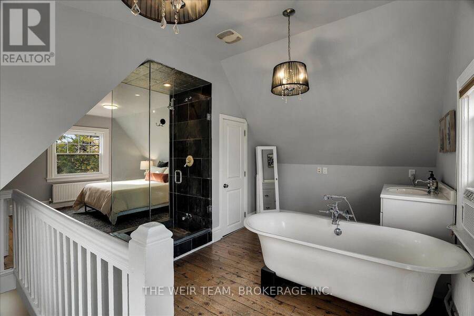
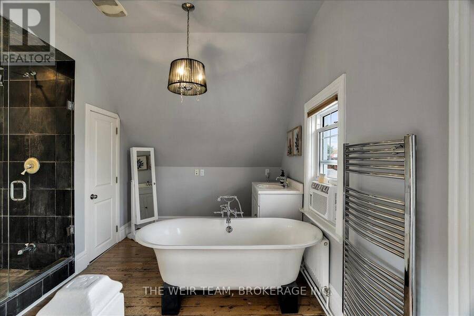
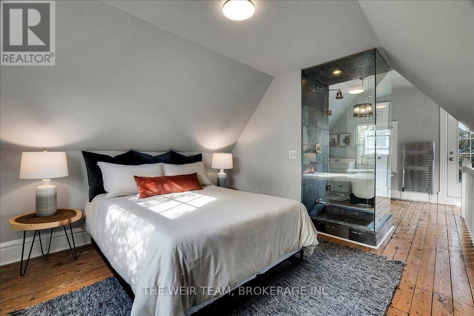
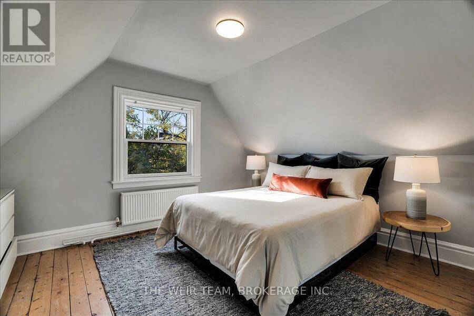
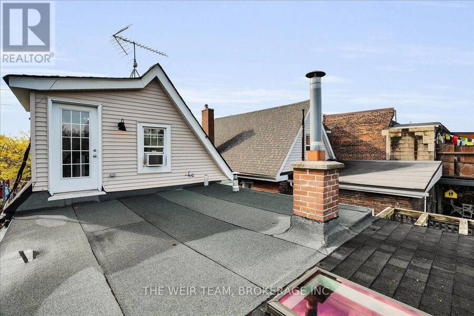
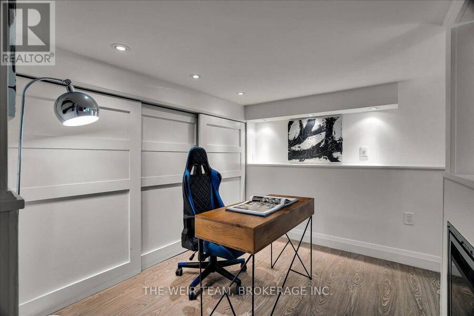
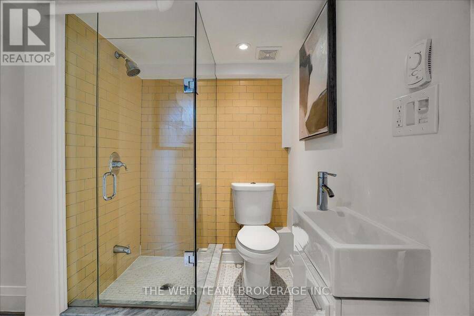
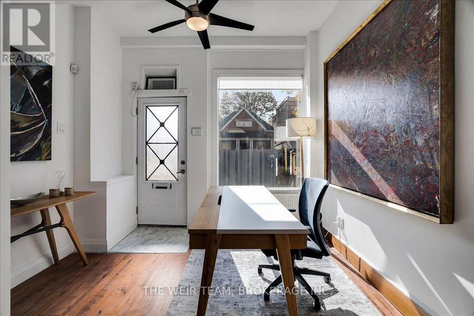
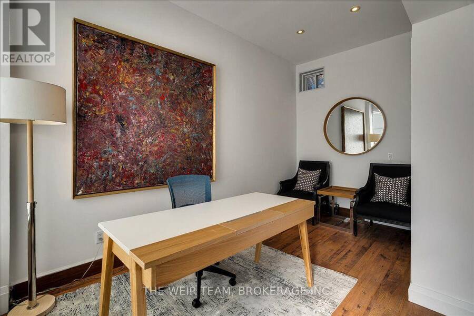
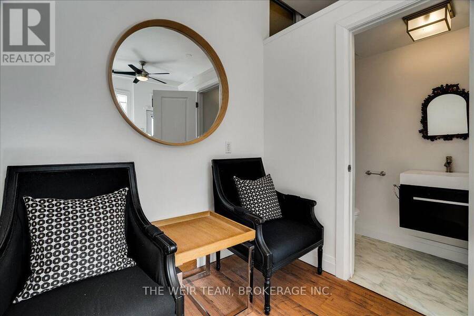
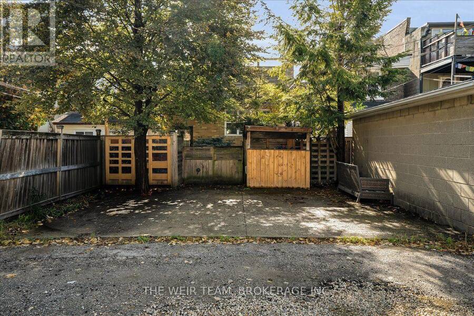
A Rare Queen Street East Opportunity! Spacious Family Home, Storefront & Separate One-Bedroom Apartment! Discover the possibilities at 1394 Queen Street East! This unique 2.5-storey, four-bedroom, four-bathroom residence combines generous family living with a street-facing storefront, a separate two-level, one-bedroom apartment and three-car laneway parking. An exceptional opportunity for those seeking a versatile property with potential for a live-work arrangement, extended family accommodation or potential additional income. The main residence welcomes you with a large foyer featuring built-in closets, while the main floor offers two bedrooms with flexibility for family, guests or a home office. The second floor features a bright and airy open-concept living and dining area, a separate den with a walkout to a balcony, and a convenient two-piece bathroom. The large kitchen offers plenty of space for cooking and gathering, with a walkout to an expansive deck complete with a BBQ area, hot tub and sitting space, perfect for entertaining or relaxing outdoors. The third floor offers a spacious primary retreat featuring a large bedroom, four-piece ensuite and walkout to an additional outdoor area with terrace potential. The basement provides room for an office or potential bedroom, plus a large storage area. At the rear, a separate two-level, one-bedroom apartment offers additional flexibility for extended family, guests or potential rental income. Facing Queen Street East, the storefront features its own two-piece bathroom and offers potential for a small business, studio or professional workspace. Steps to Leslieville, The Beaches, the waterfront trails, TTC, shops, restaurants and amenities along Queen St. this one is not to be missed!! (id:25417)
- Listing ID: E14031468
- Property Type: Single Family
| Property | |
|---|---|
| Ownership: | Freehold |
| Lot Size: | 25 by 120 FT |
| Parking: | No Garage 3 Spaces |
| Building | |
|---|---|
| Type: | Single Family House |
| Appliances: | Dishwasher, Dryer, Refrigerator, Stove, Washer, Water Heater, Window Coverings and Hot Tub |
| HVAC: | Fireplace, Radiant Heat, Wall Unit and Window Air Conditioner Natural Gas |
| Exterior: | Brick and Wood |
| Basement: | Full (Partially Finished) |
| Utilities: | Sanitary Sewer |
| Location | |
|---|---|
| City: | Toronto (Greenwood-Coxwell) |
| Province: | Ontario |
| Nearby Amenities: | Park, Public Transit and Schools |
| Community Features: | Community Centre |
| Rooms | Level | Dimensions |
|---|---|---|
| Living room | Second level | 8 m x 3.18 m |
| Dining room | Second level | 8 m x 3.18 m |
| Kitchen | Second level | 4.47 m x 4.08 m |
| Den | Second level | 2.4 m x 1.65 m |
| Primary Bedroom | Third level | 3.92 m x 3.42 m |
| Bathroom | Third level | 4.34 m x 3.71 m |
| Office | Basement | 3.13 m x 3.07 m |
| Utility room | Basement | 4.36 m x 3.87 m |
| Kitchen | Flat | 4.71 m x 2.95 m |
| Bedroom 4 | Flat | 4.5 m x 2.52 m |
| Recreational, Games room | Flat | 4.96 m x 4.64 m |
| Foyer | Main level | 4.17 m x 2.82 m |
| Bedroom | Main level | 3.63 m x 3.27 m |
| Bedroom 2 | Main level | 3.6 m x 3.4 m |
| Laundry room | Main level | 2.66 m x 1.48 m |
| Office | Ground level | 4.21 m x 3.23 m |
Book a showing to see this Queen Street East Home in Toronto
This property has so much to offer. Book a private showing now, as you do not want to miss out on 1394 QUEEN STREET E in Toronto, Ontario!
Private Showing Request
Send a request to book a private showing for
.
Please Note: Information you supply in the contact form will be kept fully confidential.
Is this home the right property for you? Start a conversation to find out.
Get Directions to this Property
Not sure where this property is? Get directions to this Queen Street East Home in Toronto.


Provided by THE WEIR TEAM, BROKERAGE INC.. MLS®, REALTOR®, and the associated logos are trademarks of the Canadian Real Estate Association.

This REALTOR.ca listing content is owned and licensed by REALTOR® members of the Canadian Real Estate Association.
Have questions or need more information about this home? Don't know where to begin? Then, let us connect you with the best real estate agent to guide you.

Inquiries submitted through this website will be responded to by a local sales representative from Royal LePage®.
Start a Conversation by Text
Provide your full name, phone and email to start a conversation by text message.
Please Note: Information you supply in the contact form will be kept fully confidential.
Start a Conversation by Email
Provide your full name and email to start a conversation by email.
Please Note: Information you supply in the contact form will be kept fully confidential.