
1393 AVENUE ROAD, Toronto, Ontario M5N 2H3

$1,799,000.00
- 5 bedrooms
- 3 bathrooms
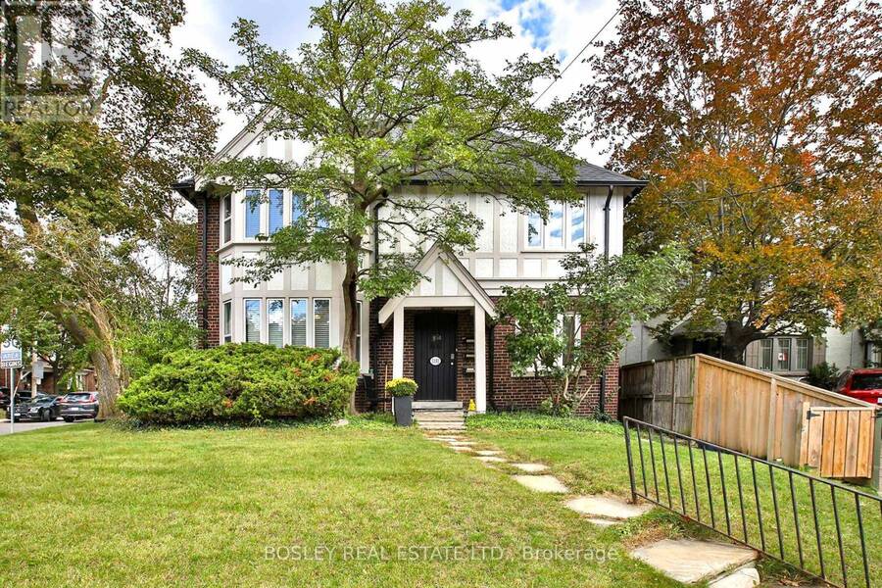
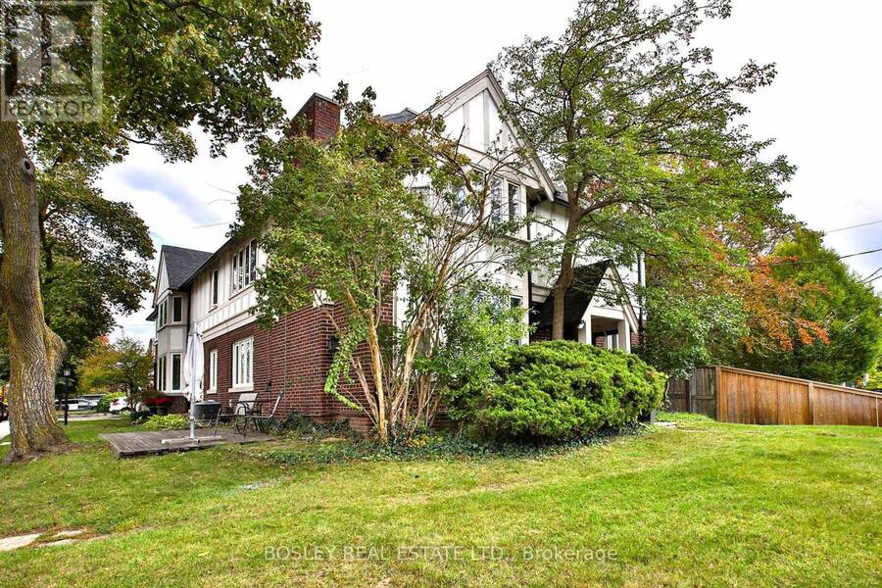
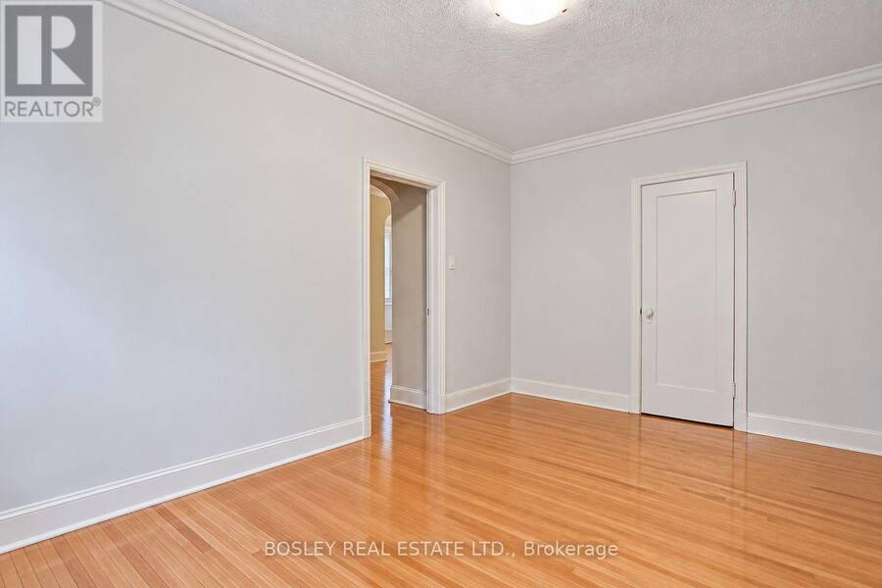
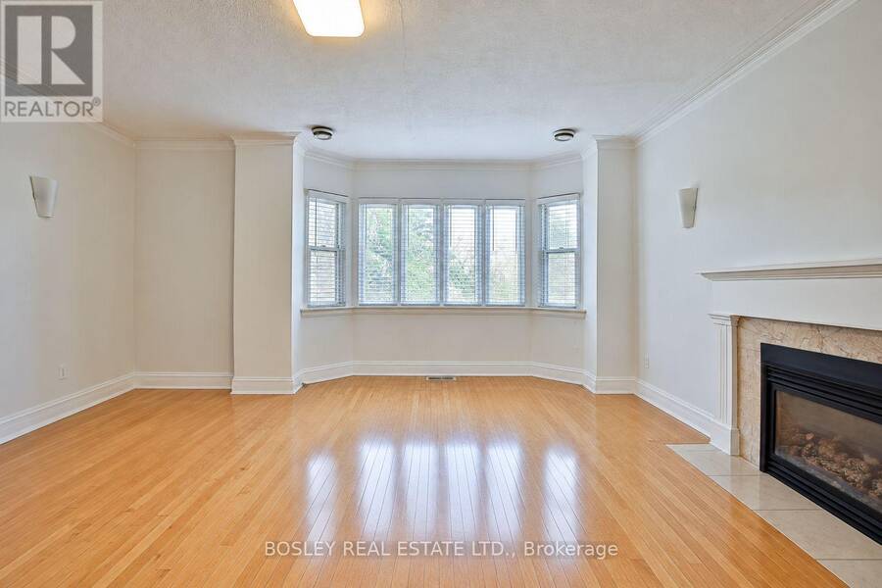
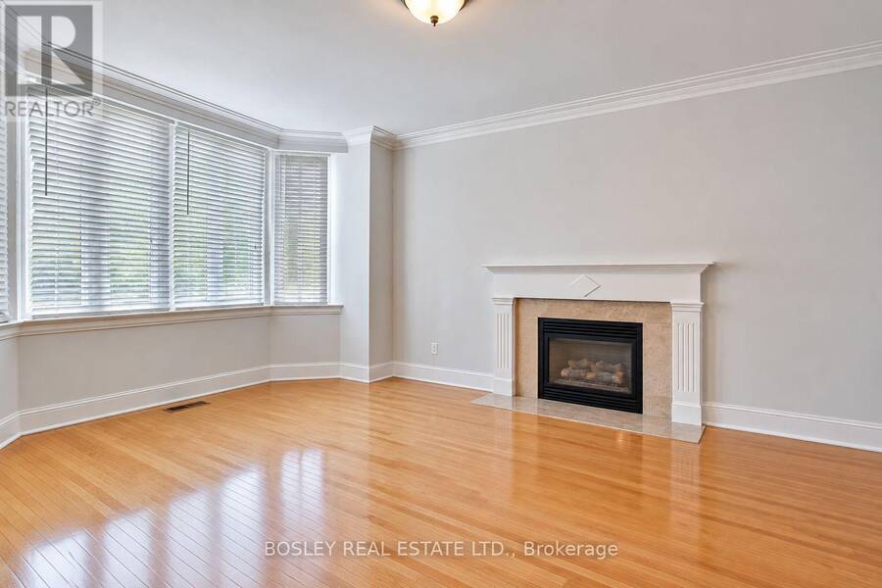
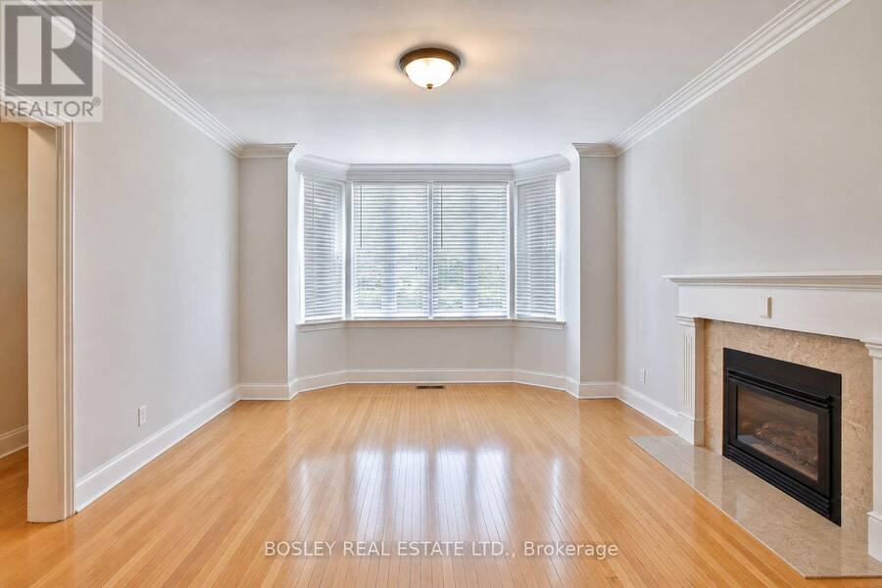
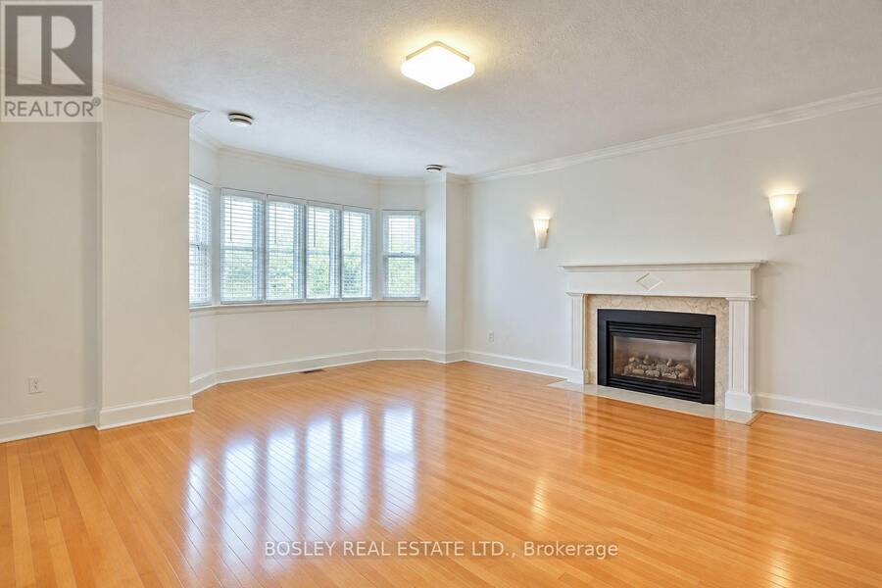
Situated in prime Lytton Park, this lovely Tudor style triplex presents an excellent income generating investment opportunity in one of Toronto's most sought after neighbourhoods. Fully tenanted & well cared for, this property is steps from John Ross Robertson & Havergal College. Two spacious above grade units feature hardwood flooring, lead glass windows & gas fireplaces. The lower unit has pot lights and a combined kitchen and living room. Surrounded by mature trees & multi million dollar homes, the property is conveniently located near the amenities of Avenue Road and Yonge Street and steps to the Avenue Road express bus for an easy commute ... read more
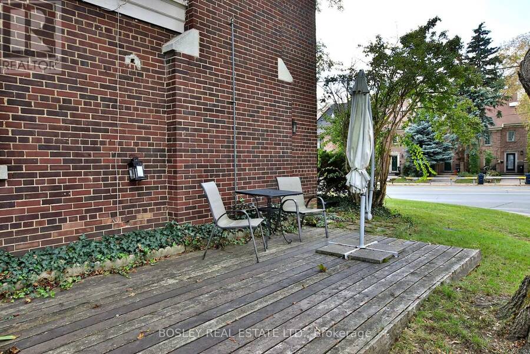
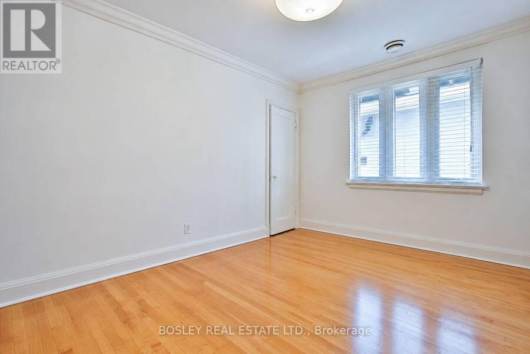
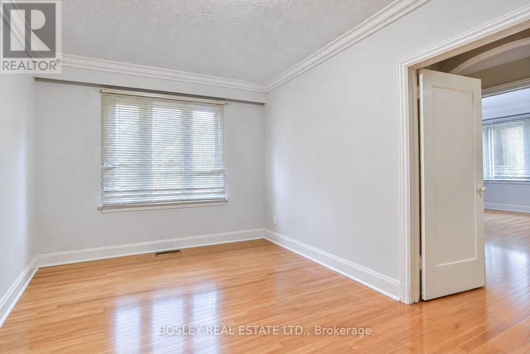
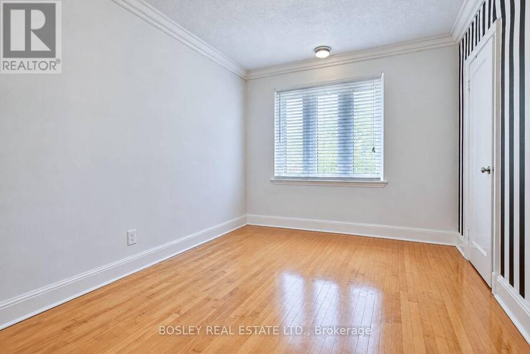
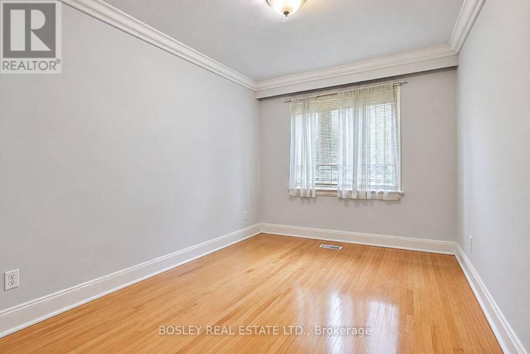
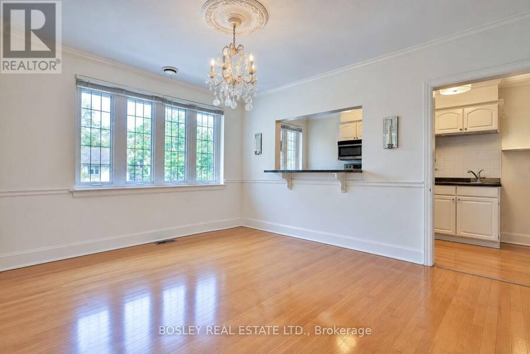
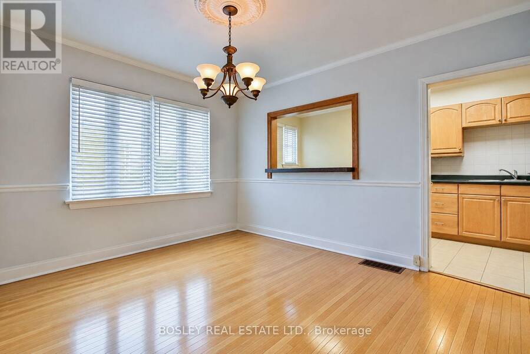
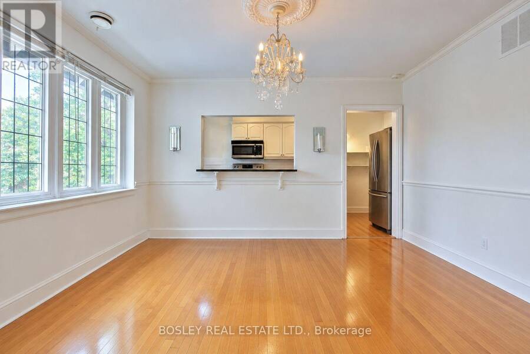
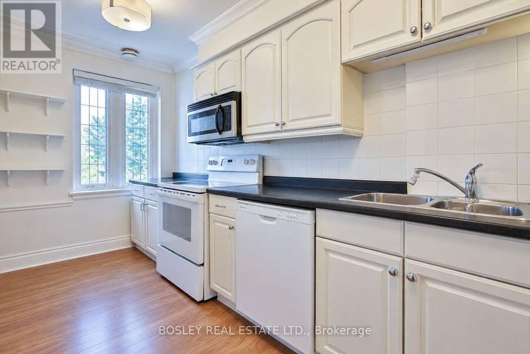
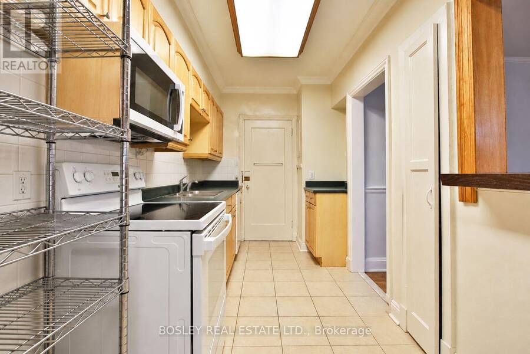
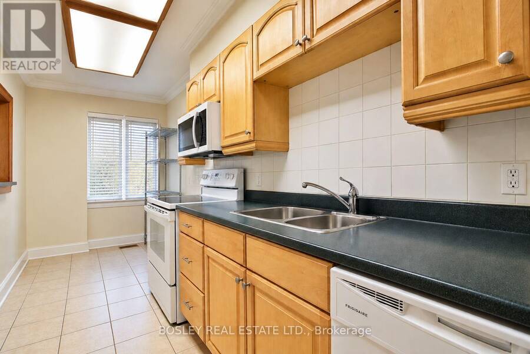
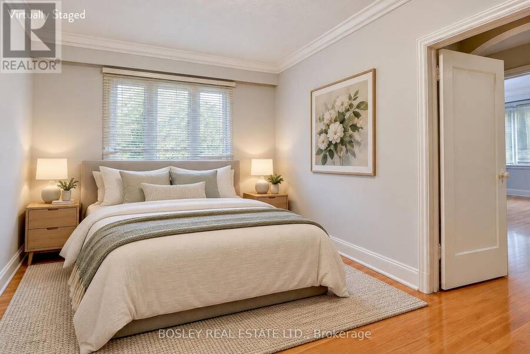
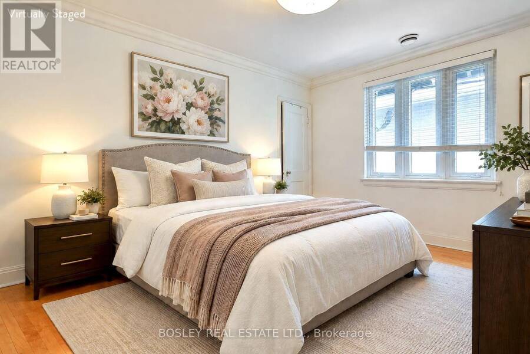
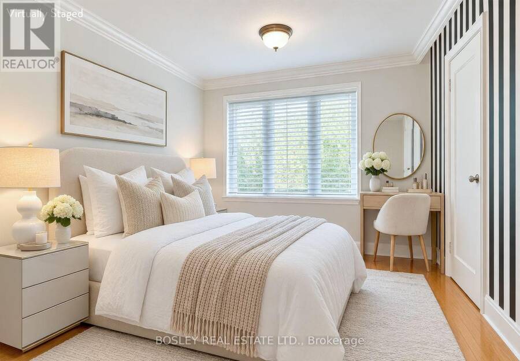
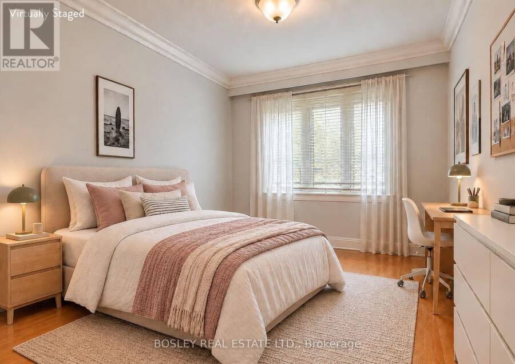
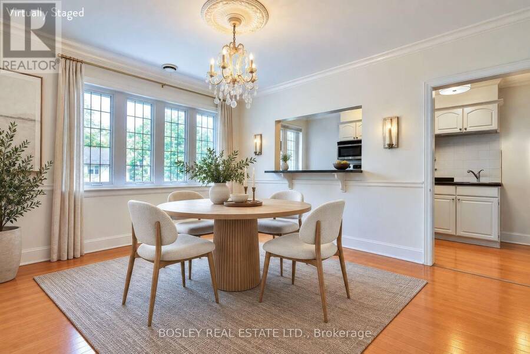
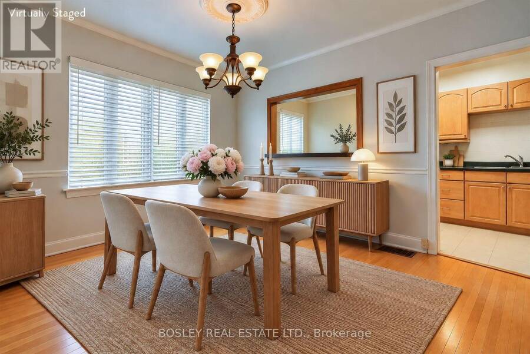
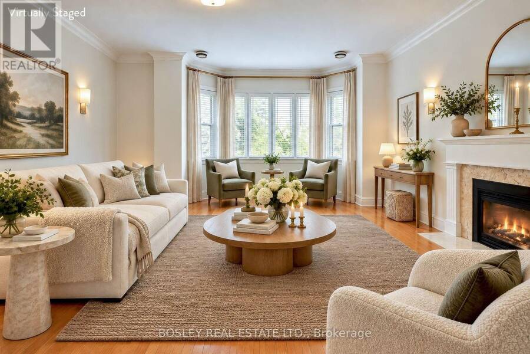
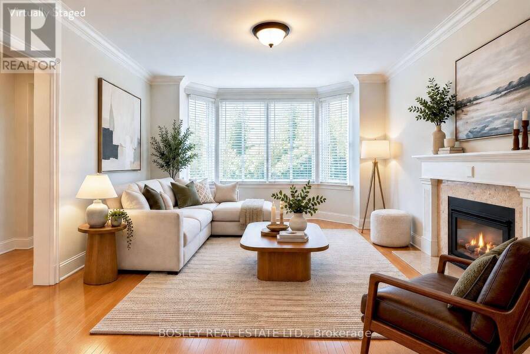
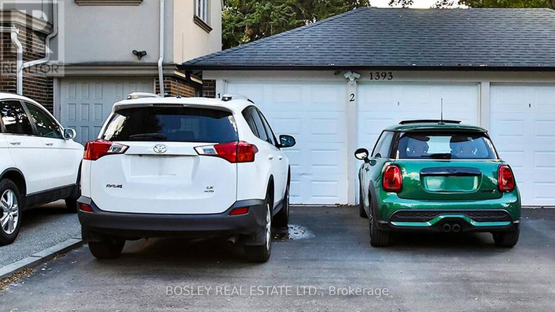
Situated in prime Lytton Park, this lovely Tudor style triplex presents an excellent income generating investment opportunity in one of Toronto's most sought after neighbourhoods. Fully tenanted & well cared for, this property is steps from John Ross Robertson & Havergal College. Two spacious above grade units feature hardwood flooring, lead glass windows & gas fireplaces. The lower unit has pot lights and a combined kitchen and living room. Surrounded by mature trees & multi million dollar homes, the property is conveniently located near the amenities of Avenue Road and Yonge Street and steps to the Avenue Road express bus for an easy commute downtown. All tenants are on month to month leases & would love to stay, offering immediate rental income & strong long term value. Parking is exceptional, with a deeded double car garage & private drive off Glenview Avenue accommodating up to 6 cars. Tenants enjoy the proximity to the beautiful walking trails through the Chatsworth ravine. See Income and Expenses in the attachment on line. The attached semi, single family home, is also for sale & may be purchased together (MLS #C14031616). Photos of the main and second level are virtually staged. (id:25417)
- Listing ID: C14031602
- Property Type: Multi-family
| Property | |
|---|---|
| Lot Size: | 37.5 by 56.2 FT |
| Parking: | Detached Garage 6 Spaces |
| Building | |
|---|---|
| Type: | Multi-family Triplex |
| Appliances: | Dryer, Microwave, Refrigerator, Stove, Washer and Dishwasher |
| HVAC: | Central Air Conditioning, Fireplace and Forced Air Natural Gas |
| Exterior: | Brick and Stucco |
| Basement: | N/A |
| Utilities: | Sanitary Sewer |
| Location | |
|---|---|
| City: | Toronto (Lawrence Park South) |
| Province: | Ontario |
| Rooms | Level | Dimensions |
|---|---|---|
| Living room | Second level | 5.09 m x 5.15 m |
| Dining room | Second level | 3.87 m x 3.38 m |
| Kitchen | Second level | 4.76 m x 2.29 m |
| Primary Bedroom | Second level | 4.27 m x 3.51 m |
| Bedroom 2 | Second level | 2.9 m x 4.24 m |
| Kitchen | Lower level | 3.87 m x 3.6 m |
| Living room | Lower level | 3.87 m x 3.51 m |
| Dining room | Lower level | 3.87 m x 1.55 m |
| Primary Bedroom | Lower level | 4.91 m x 4.63 m |
| Living room | Main level | 3.87 m x 5.15 m |
| Dining room | Main level | 3.87 m x 3.38 m |
| Kitchen | Main level | 5.09 m x 2.29 m |
| Primary Bedroom | Main level | 4.27 m x 2.84 m |
| Bedroom 2 | Main level | 2.9 m x 3.69 m |
Book a showing to see this Avenue Road Home in Toronto
This property has so much to offer. Book a private showing now, as you do not want to miss out on 1393 AVENUE ROAD in Toronto, Ontario!
Private Showing Request
Send a request to book a private showing for
.
Please Note: Information you supply in the contact form will be kept fully confidential.
Is this multi-family home the right property for you? Start a conversation to find out.
Get Directions to this Property
Not sure where this property is? Get directions to this Avenue Road Home in Toronto.


Provided by BOSLEY REAL ESTATE LTD.. MLS®, REALTOR®, and the associated logos are trademarks of the Canadian Real Estate Association.

This REALTOR.ca listing content is owned and licensed by REALTOR® members of the Canadian Real Estate Association.
Have questions or need more information about this home? Don't know where to begin? Then, let us connect you with the best real estate agent to guide you.

Inquiries submitted through this website will be responded to by a local sales representative from Royal LePage®.
Start a Conversation by Text
Provide your full name, phone and email to start a conversation by text message.
Please Note: Information you supply in the contact form will be kept fully confidential.
Start a Conversation by Email
Provide your full name and email to start a conversation by email.
Please Note: Information you supply in the contact form will be kept fully confidential.