
139 HOLCOLM ROAD, Toronto, Ontario M2N 2E1

$1,598,000.00
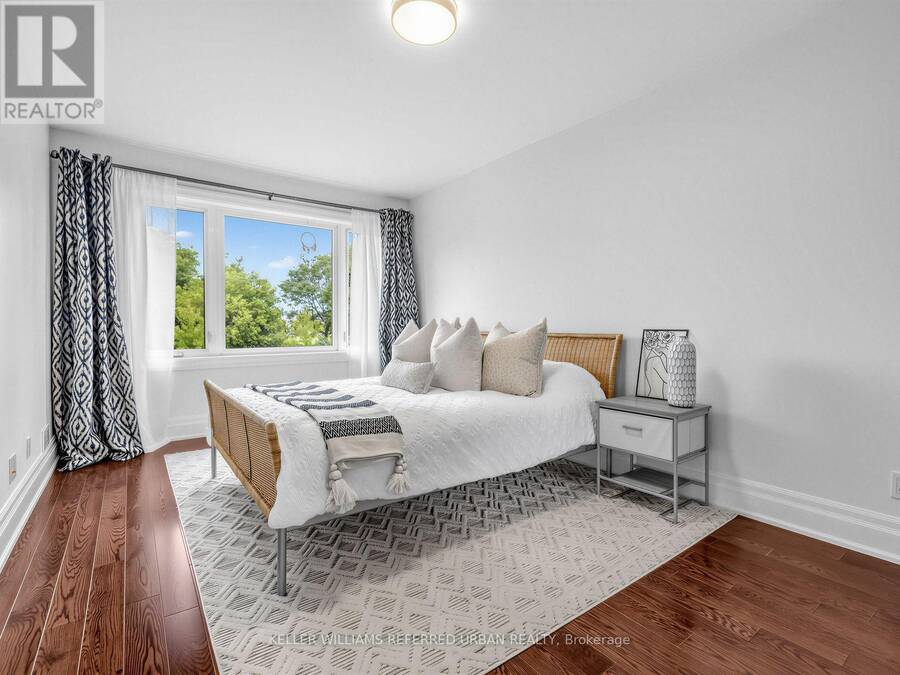
- 4 bedrooms
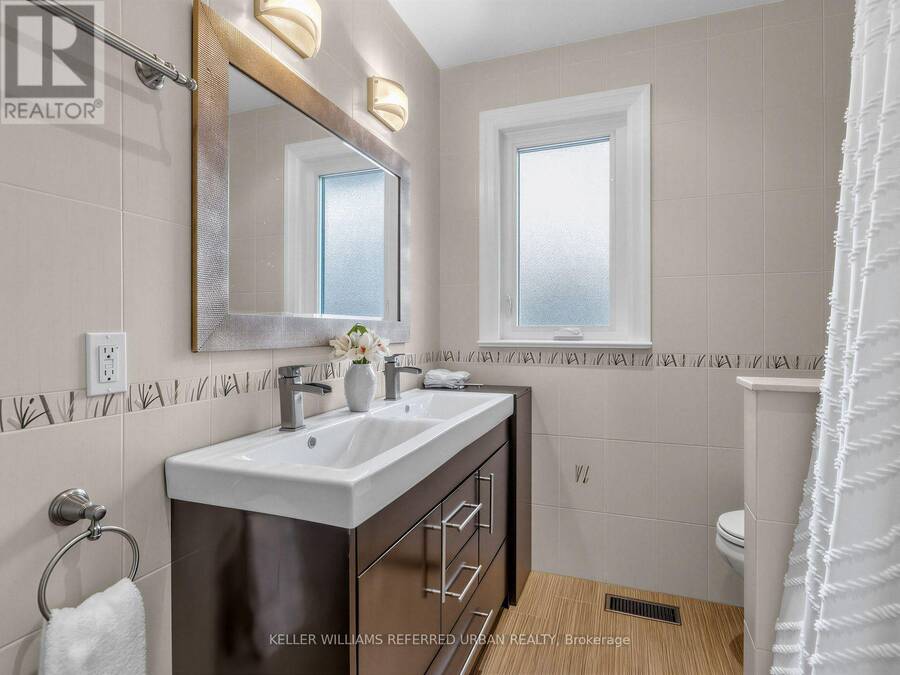
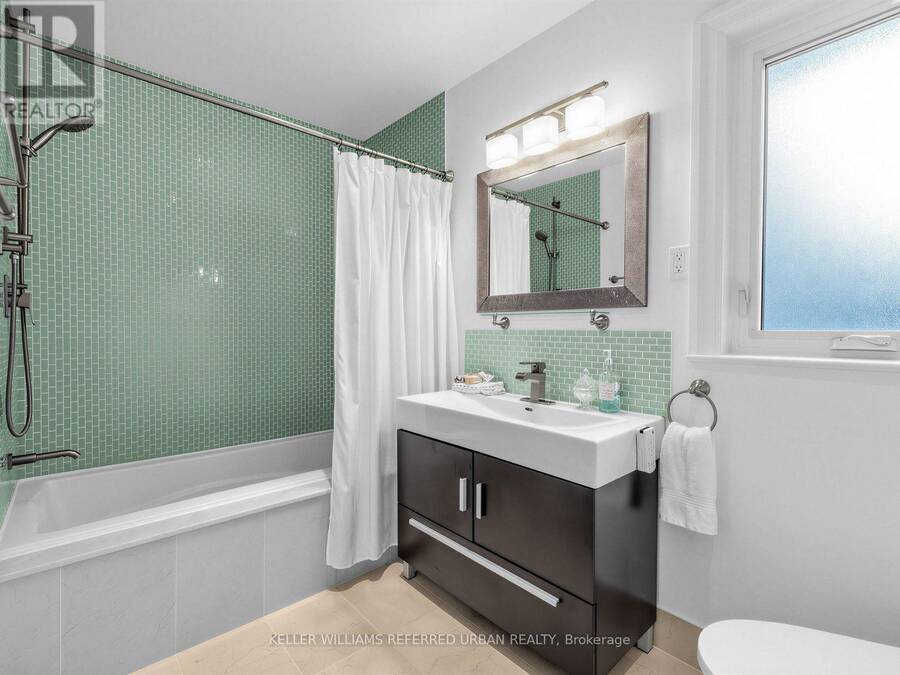
- 3 bathrooms
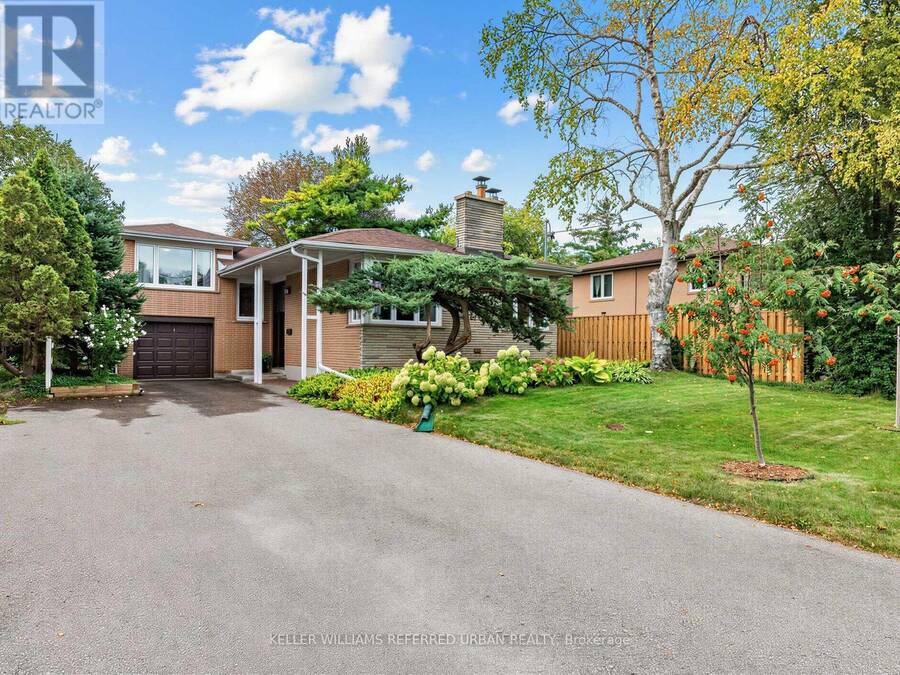
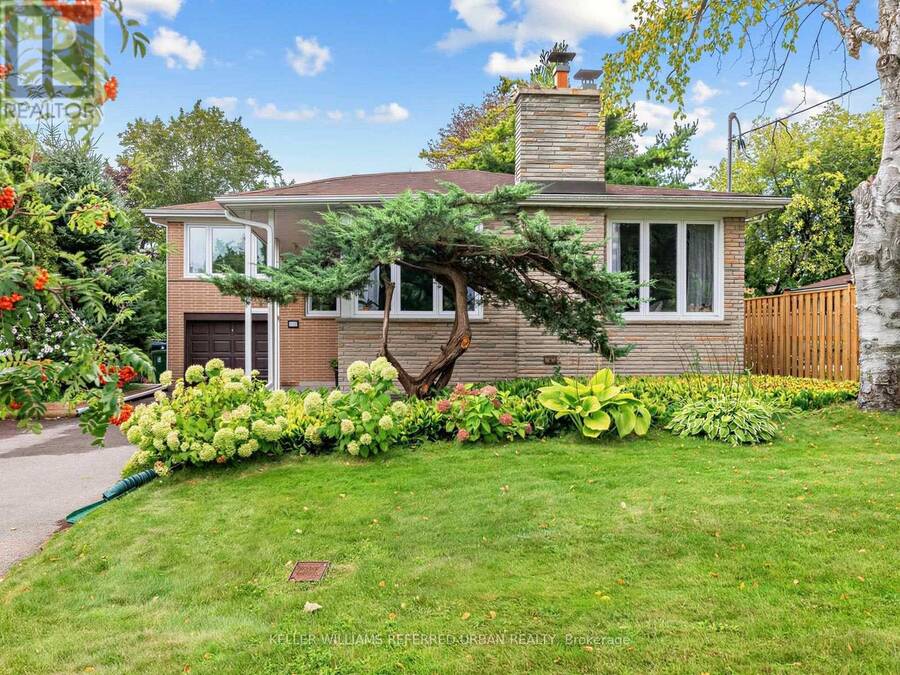
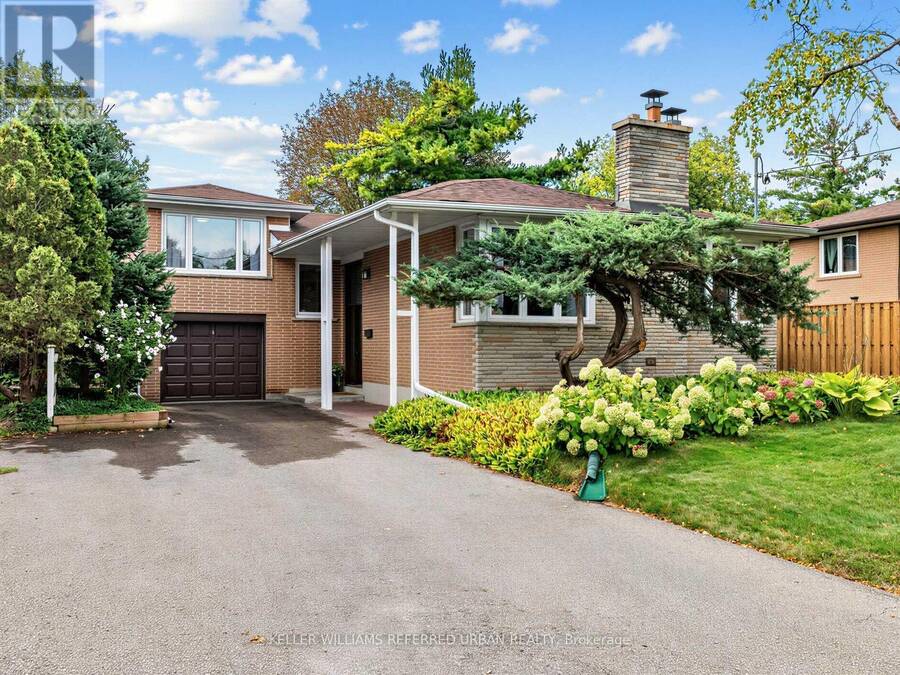
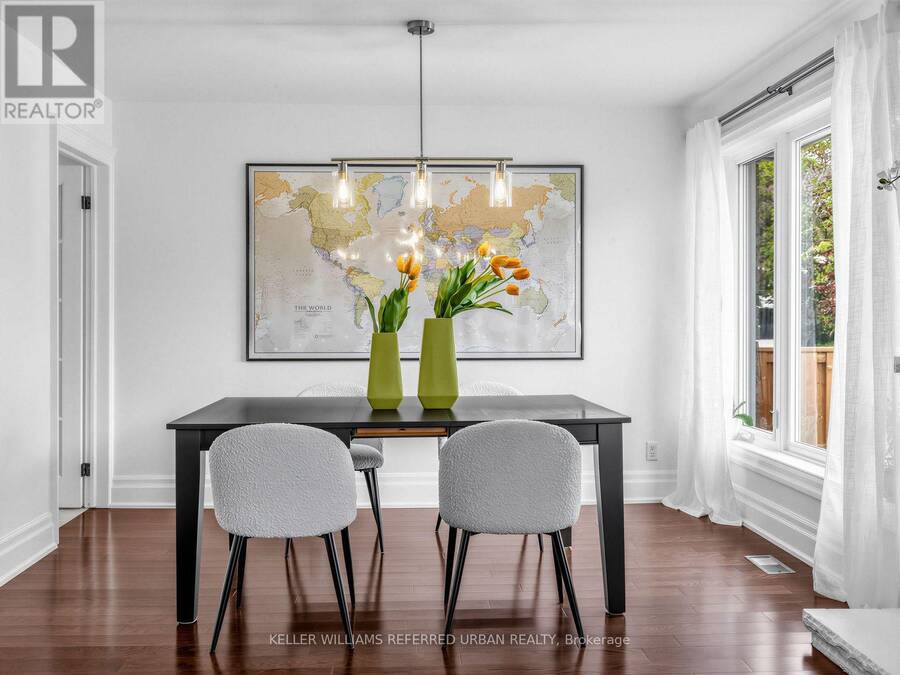
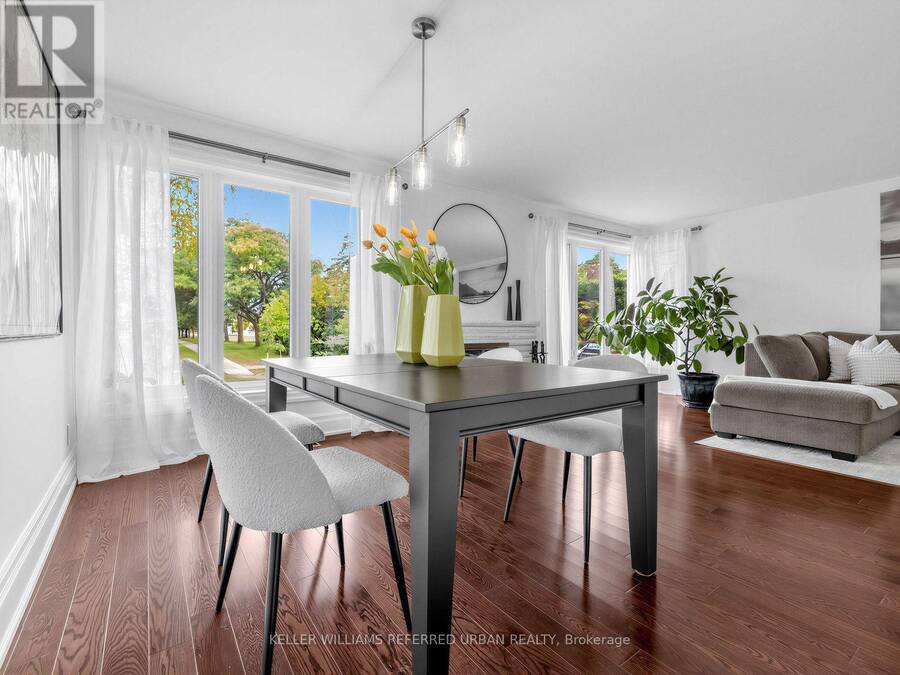
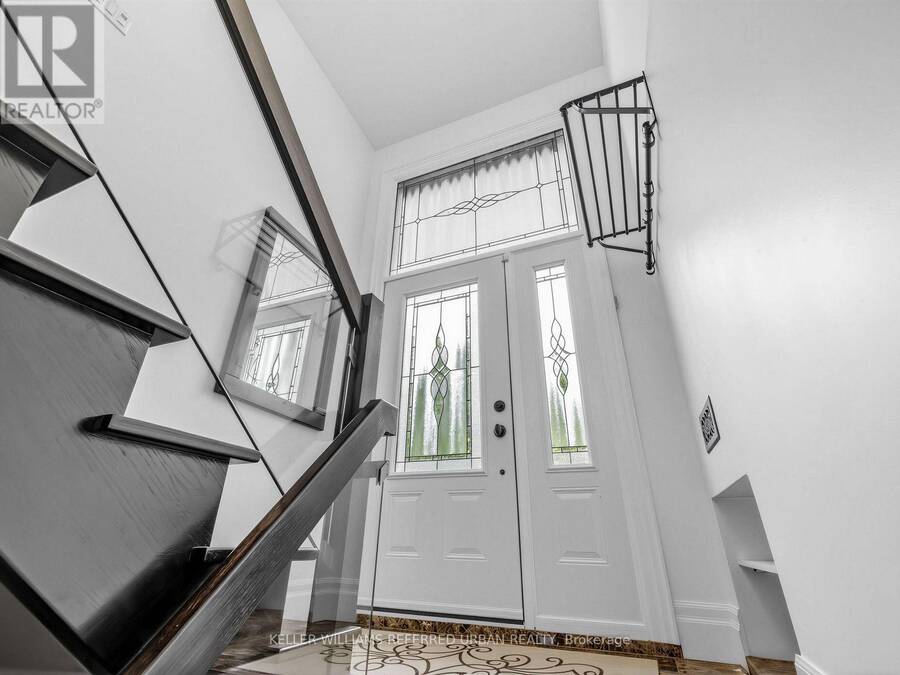
***PRIDE OF OWNERSHIP***B-E-A-U-T-I-F-U-L***home***This is a truly GEM**Welcome to ----This spacious sidesplit 3 levels ---- 4bedrooms/unique home has been loved and consistently UPGRADED(Spent $$$$) & METICULOUSLY MAINTAINED by its past i owner & current owner. Situated in sought-after Willowdale-West, directly across from Edithvale City-Park.(Short distance to Yonge St), one of Willowdale West's most desirable enclaves. Offering over 2500 sq.ft total living space and a practical and functional layout with abundant natural-sun light thru-out a day, this home is designed for comfortable everyday your family living with 4bedrooms, including 3bedrooms ... read more
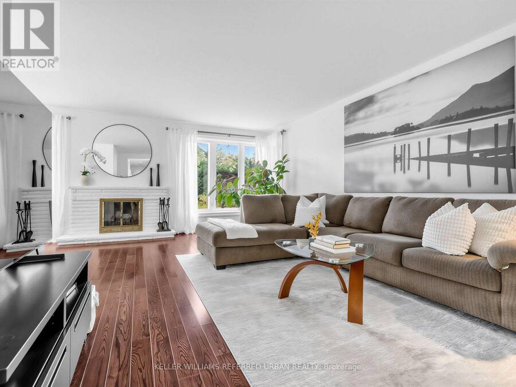
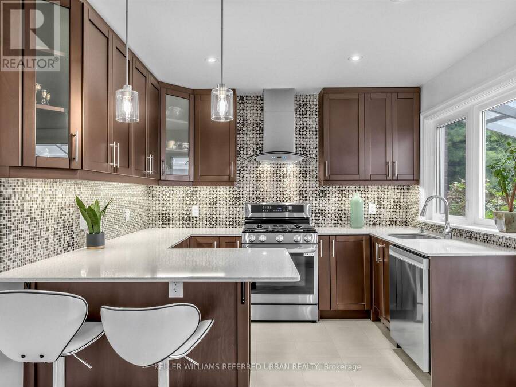
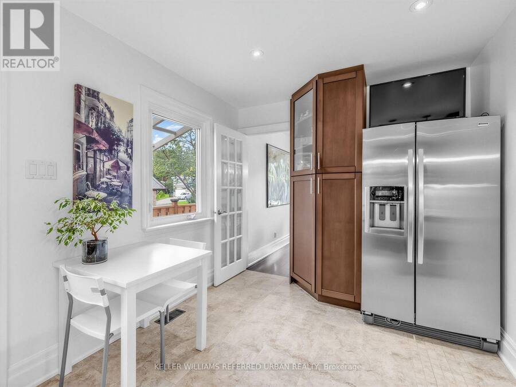
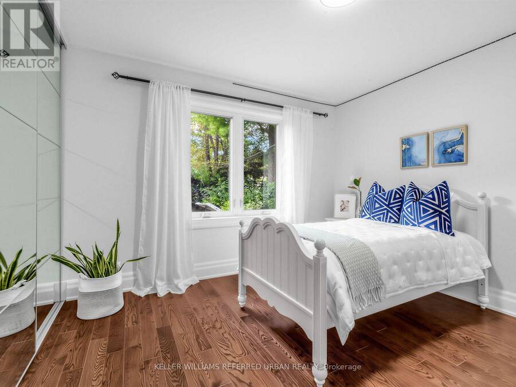
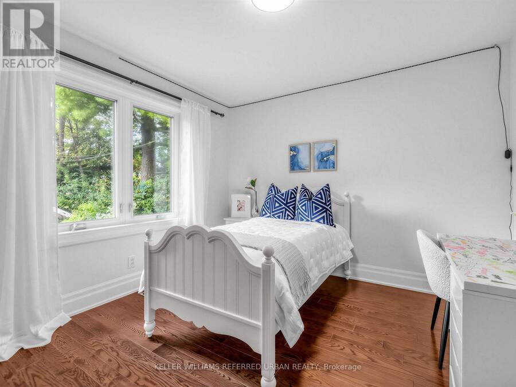
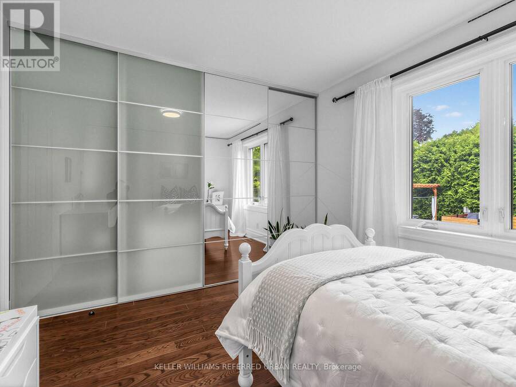
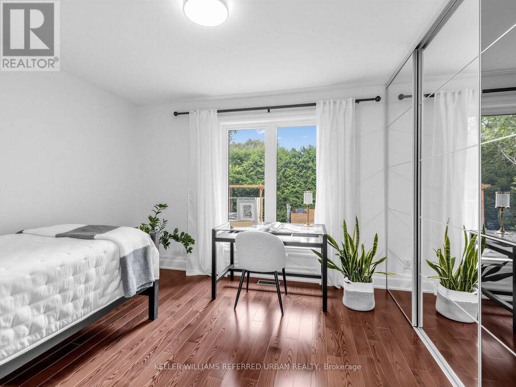
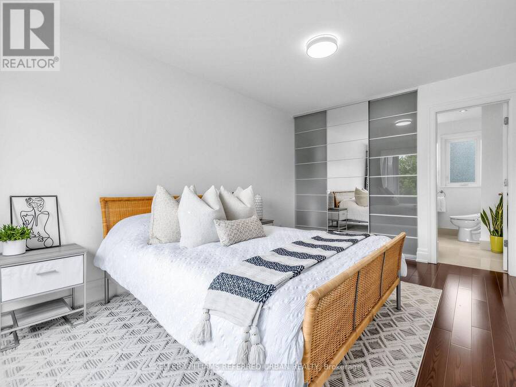
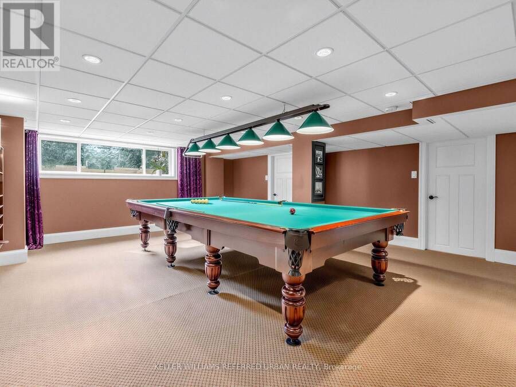
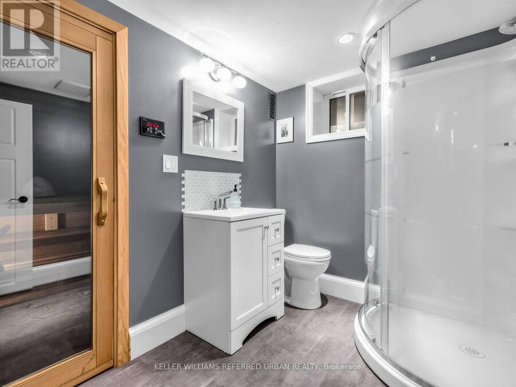
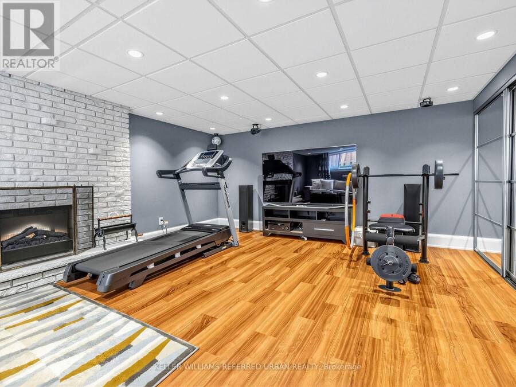
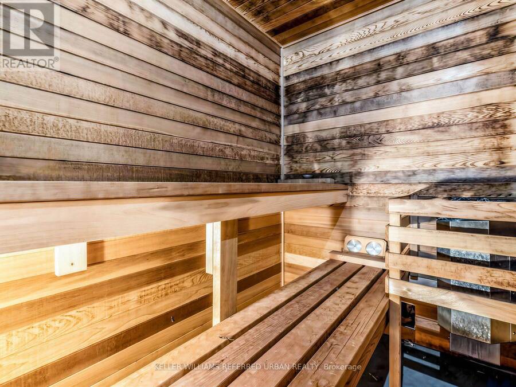
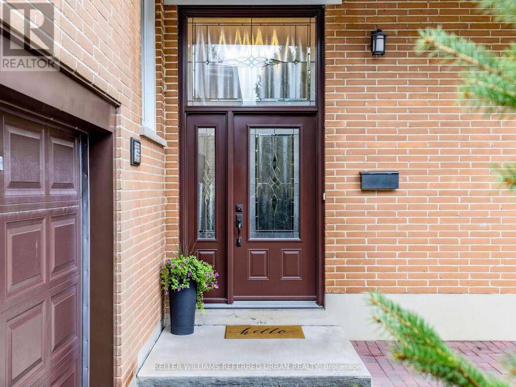
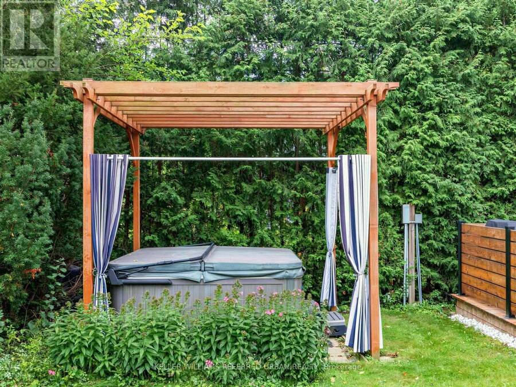
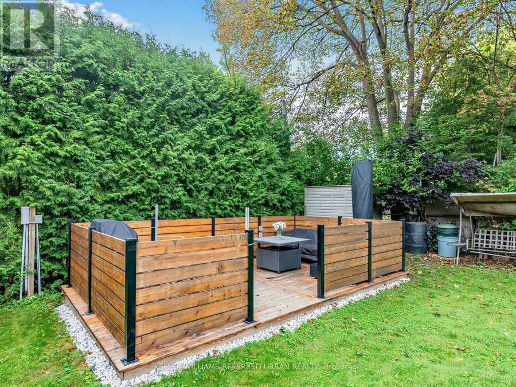
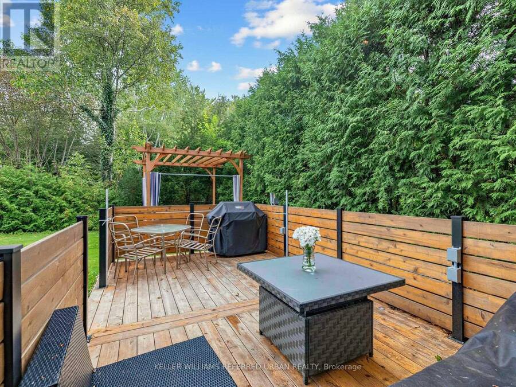
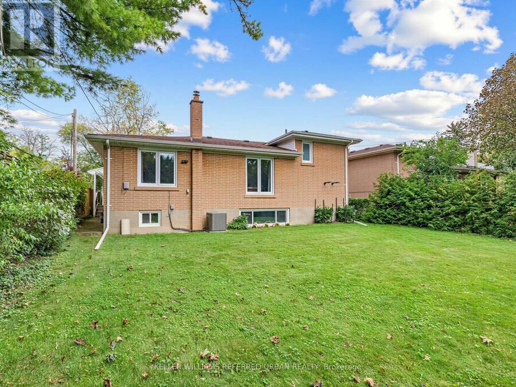
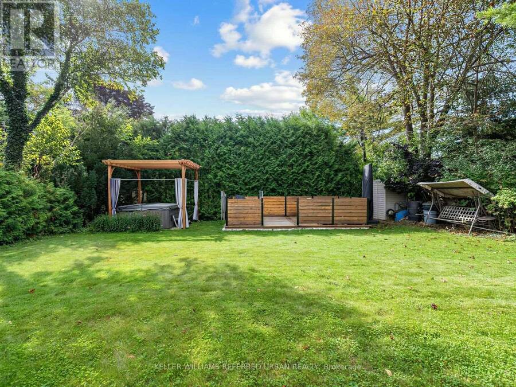
***PRIDE OF OWNERSHIP***B-E-A-U-T-I-F-U-L***home***This is a truly GEM**Welcome to ----This spacious sidesplit 3 levels ---- 4bedrooms/unique home has been loved and consistently UPGRADED(Spent $$$$) & METICULOUSLY MAINTAINED by its past i owner & current owner. Situated in sought-after Willowdale-West, directly across from Edithvale City-Park.(Short distance to Yonge St), one of Willowdale West's most desirable enclaves. Offering over 2500 sq.ft total living space and a practical and functional layout with abundant natural-sun light thru-out a day, this home is designed for comfortable everyday your family living with 4bedrooms, including 3bedrooms on the main floor and a private upper-level primary bedroom with a large ensuite. The home offers 3-bathrooms, custom built-in closets through-out in all bedrooms. and features a spacious & sun-filled thru-out extra windows, family-sized/eat-in kitchen, adding everyday culinary enjoyment for your family and guests. The fully finished basement provides valuable additional space, a recreation room and entertaining room, or home office/fitness area, or playroom to suit your family needs, including extra feature, a home theatre with high-end sound system, home-indoor sauna, home-fitness area. Outside, enjoy a private south-facing backyard with a deck and hot tub - ideal for relaxing or entertaining. Updated throughout including a new roof(2026--$20K, Warranty), sauna, newer kitchen with s-s appliances, cabinet, newer windows, newer furance, newer cac, newer hardwood floor, newer wet bar, newer all doors & trims, newer main & side door & more and more!! ------ THIS is a MUST to be seen in person!!! (id:25417)
- Listing ID: C13797470
- Property Type: Single Family
| Property | |
|---|---|
| Ownership: | Freehold |
| Lot Size: | 51 by 130.6 FT |
| Parking: | Garage 6 Spaces |
| Building | |
|---|---|
| Type: | Single Family House |
| Appliances: | Central Vacuum, Dishwasher, Dryer, Garage Door Opener Remote(s), Gas Stove(s), Home Theatre, Hood Fan, Refrigerator, Sauna, Washer, Wet Bar and Hot Tub |
| HVAC: | Central Air Conditioning, Fireplace and Forced Air Natural Gas |
| Exterior: | Brick |
| Basement: | N/A (Finished) |
| Utilities: | Sanitary Sewer |
| Location | |
|---|---|
| City: | Toronto (Willowdale West) |
| Province: | Ontario |
| Nearby Amenities: | Park, Place Of Worship, Public Transit and Schools |
| Community Features: | Community Centre |
| Rooms | Level | Dimensions |
|---|---|---|
| Recreational, Games room | Basement | 6.94 m x 5.49 m |
| Family room | Basement | 6.44 m x 4.44 m |
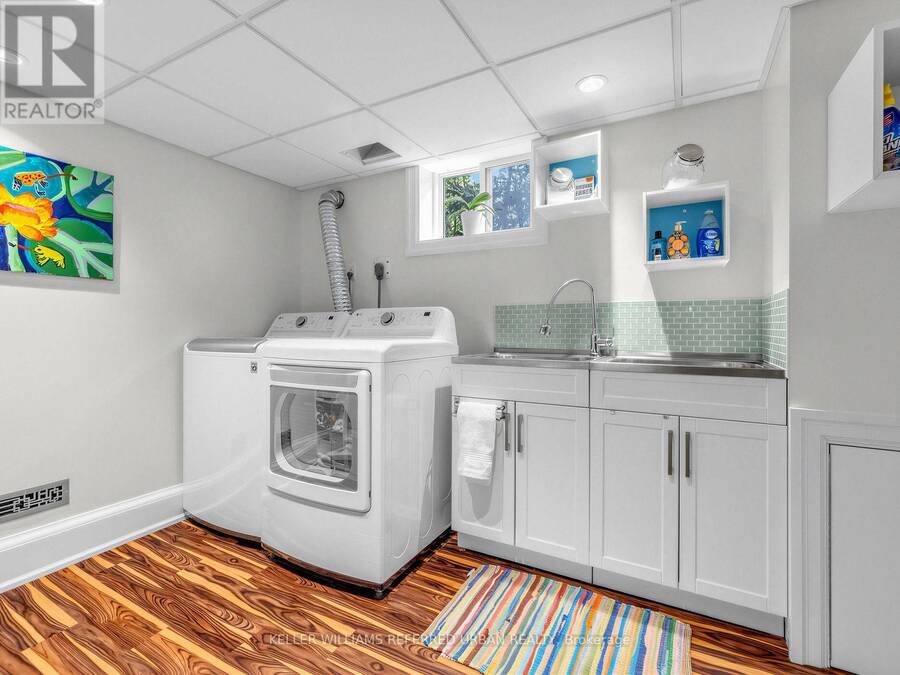
| Laundry room | Basement | 3.36 m x 2.63 m |
| Living room | Main level | 5.6 m x 3.9 m |
| Dining room | Main level | 3.6 m x 2.95 m |
| Kitchen | Main level | 5.7 m x 3.21 m |
| Bedroom 2 | Main level | 3.55 m x 3.5 m |
| Bedroom 3 | Main level | 3.55 m x 3.5 m |
| Bedroom 4 | Main level | 3.15 m x 2.73 m |
| Primary Bedroom | Upper Level | 4.55 m x 3.2 m |
Book a showing to see this Holcolm Road Home in Toronto
This property has so much to offer. Book a private showing now, as you do not want to miss out on 139 HOLCOLM ROAD in Toronto, Ontario!
Private Showing Request
Send a request to book a private showing for
.
Please Note: Information you supply in the contact form will be kept fully confidential.
Is this home the right property for you? Start a conversation to find out.
Get Directions to this Property
Not sure where this property is? Get directions to this Holcolm Road Home in Toronto.


Provided by KELLER WILLIAMS REFERRED URBAN REALTY. MLS®, REALTOR®, and the associated logos are trademarks of the Canadian Real Estate Association.

This REALTOR.ca listing content is owned and licensed by REALTOR® members of the Canadian Real Estate Association.
Have questions or need more information about this home? Don't know where to begin? Then, let us connect you with the best real estate agent to guide you.

Inquiries submitted through this website will be responded to by a local sales representative from Royal LePage®.
Start a Conversation by Text
Provide your full name, phone and email to start a conversation by text message.
Please Note: Information you supply in the contact form will be kept fully confidential.
Start a Conversation by Email
Provide your full name and email to start a conversation by email.
Please Note: Information you supply in the contact form will be kept fully confidential.