
1377 BIRCHMOUNT ROAD, Toronto, Ontario M1P 2E2

$658,000.00
- 5 bedrooms
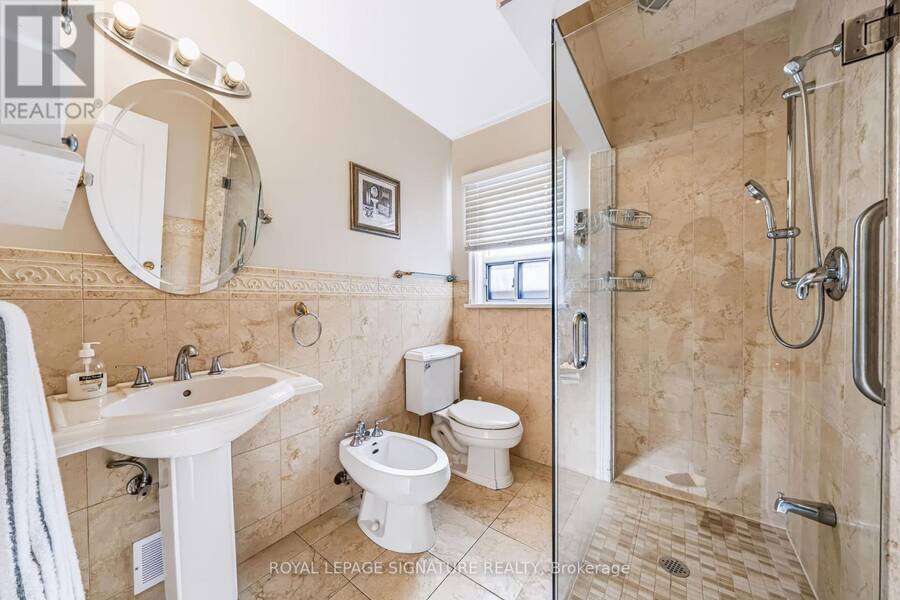
- 2 bathrooms
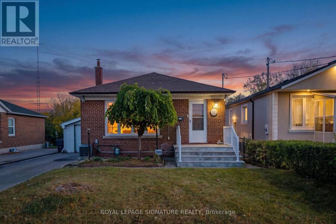
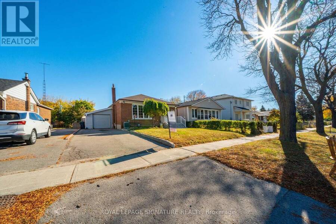
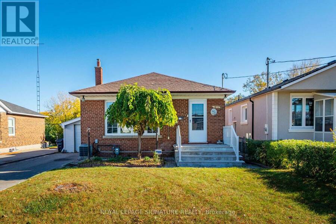
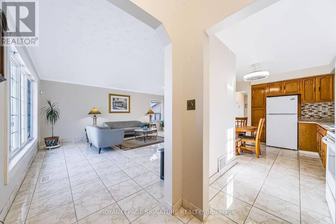
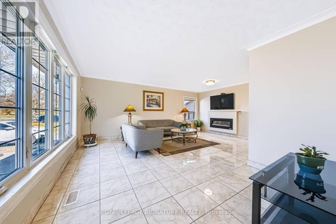
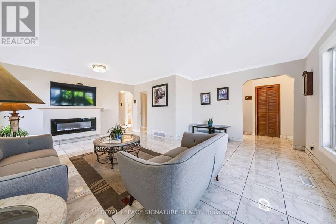
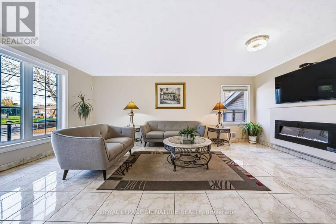
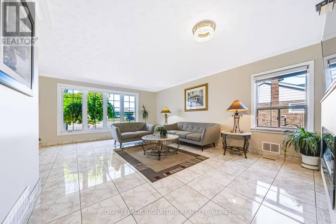
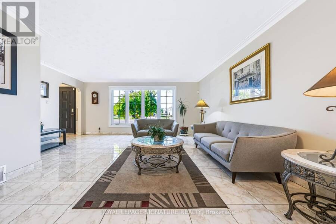
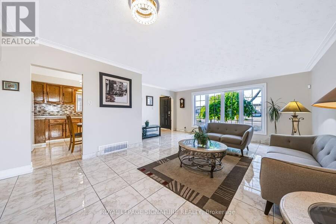
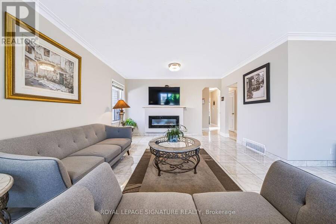
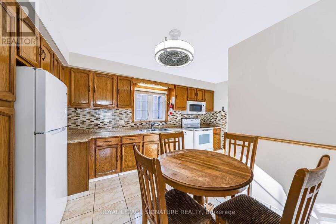
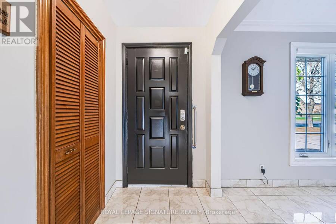
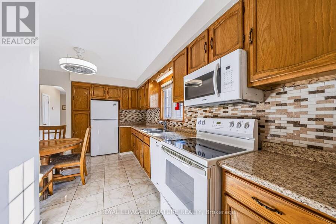
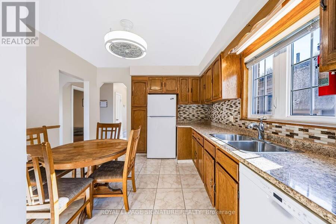
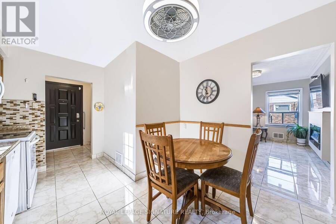
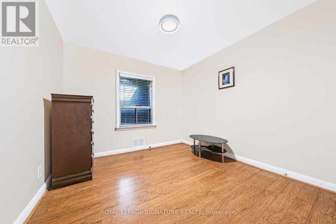
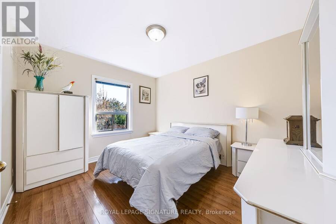
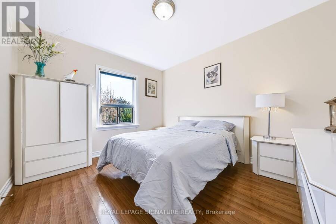
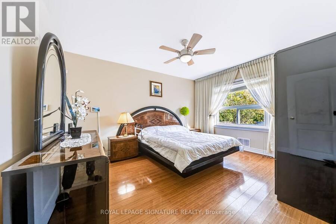
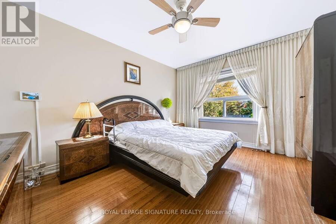
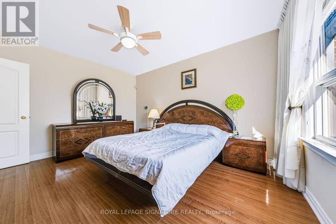
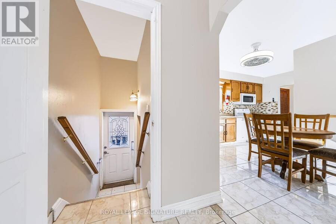
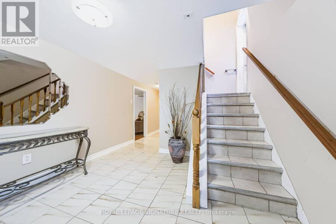
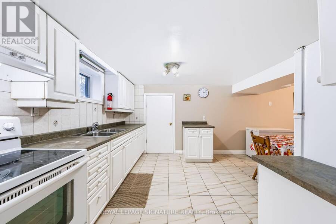
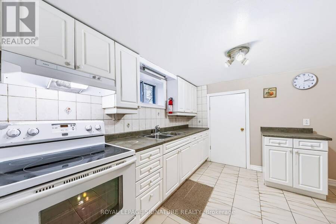
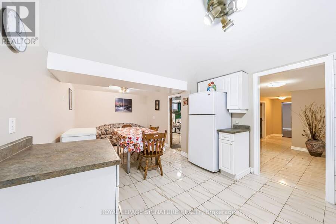
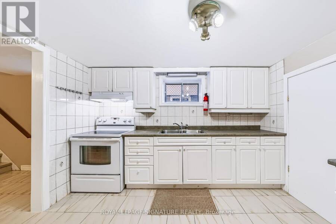
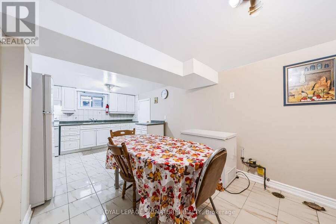
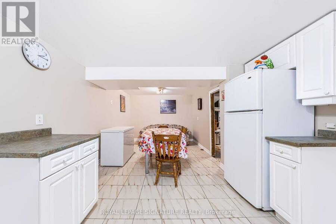
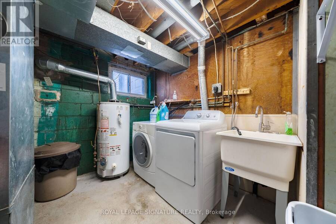
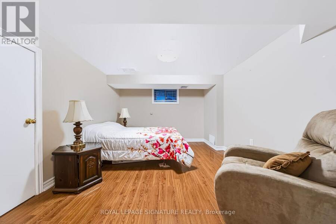
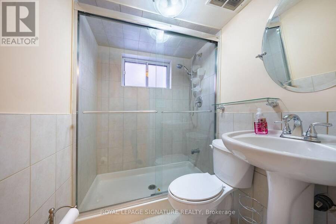
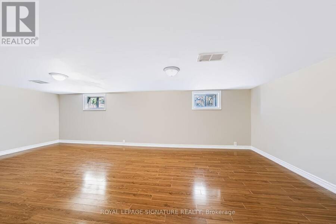
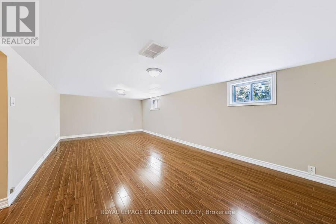
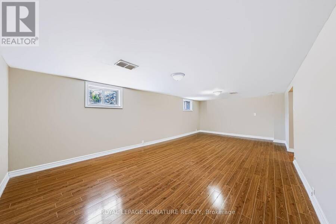
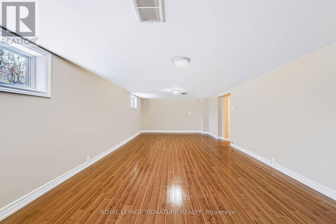
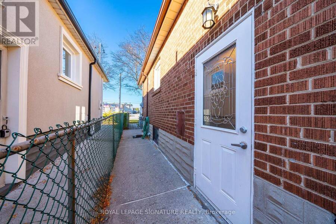
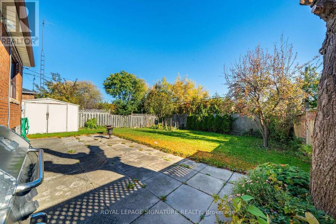
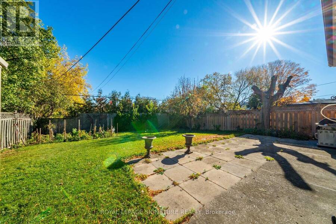
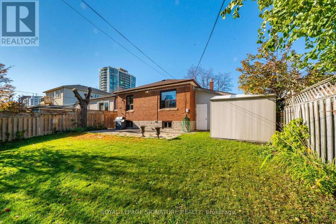
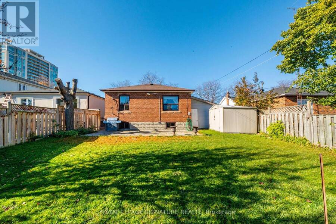
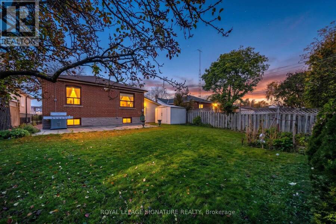
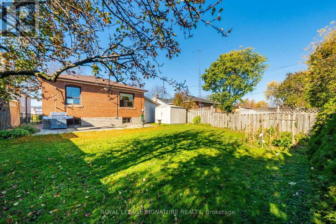
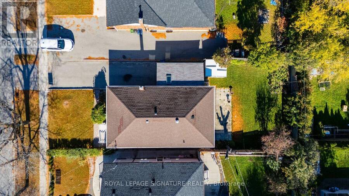
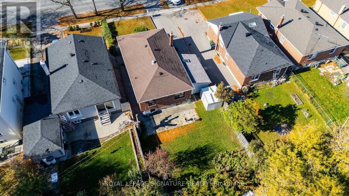
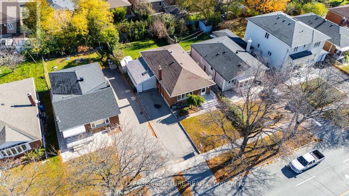
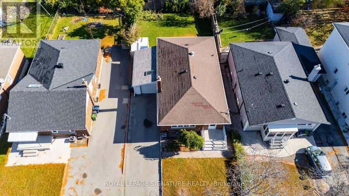
Welcome to this spacious bungalow on a generous 120-foot-deep lot in the established Dorset Park neighbourhood! After 60 cherished years with the same owners, this home is ready for its next chapter. Offering over 1,200 sq. ft. of above-grade living space, it features 3 generously sized bedrooms on the main floor, a large eat-in kitchen, and a spacious living and dining area with an electric fireplace. Mechanically sound and complete with a garage, the home also boasts a finished basement with a separate side entrance, second kitchen, den,additional living area, washroom and large windows, providing extra living space. A charming cantina offers ... read more
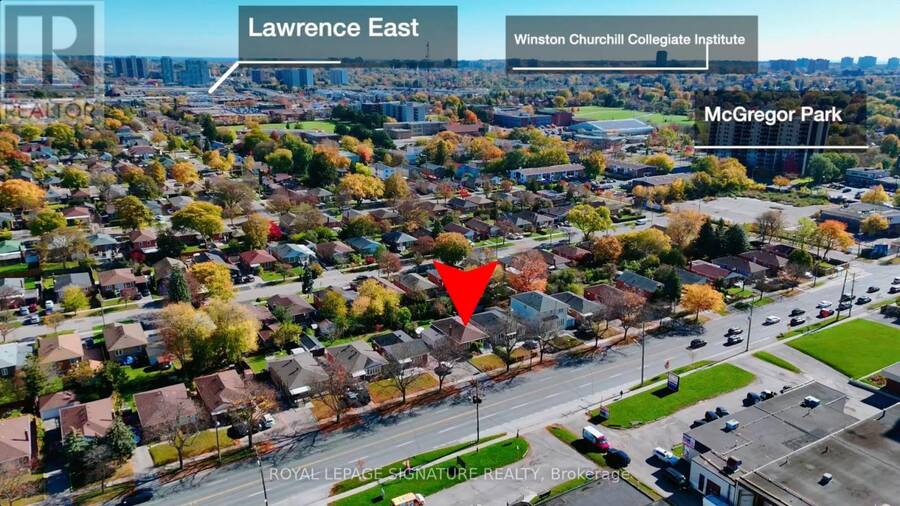
Welcome to this spacious bungalow on a generous 120-foot-deep lot in the established Dorset Park neighbourhood! After 60 cherished years with the same owners, this home is ready for its next chapter. Offering over 1,200 sq. ft. of above-grade living space, it features 3 generously sized bedrooms on the main floor, a large eat-in kitchen, and a spacious living and dining area with an electric fireplace. Mechanically sound and complete with a garage, the home also boasts a finished basement with a separate side entrance, second kitchen, den,additional living area, washroom and large windows, providing extra living space. A charming cantina offers convenient additional storage. An excellent opportunity for first-time home buyers, investors or downsizers who appreciate comfortable main-floor living. Enjoy convenient access to Highway 401, with connections to the DVP and Highway 404, along with nearby grocery stores, shopping centres, public transit, restaurants, schools, parks and recreation. A home offering space, versatility and exciting possibilities in a well-connected,established neighbourhood! (id:25417)
Open House this Saturday, October 31st, from 1:00 PM to 3:00 PM and Sunday, November 1st, from 1:00 PM to 3:00 PM.
- Listing ID: E14116584
- Property Type: Single Family
| Property | |
|---|---|
| Style: | Bungalow |
| Ownership: | Freehold |
| Lot Size: | 45.5 by 120 FT |
| Parking: | Attached Garage 4 Spaces |
| Building | |
|---|---|
| Type: | Single Family House |
| Appliances: | Dryer, Freezer, Refrigerator, Stove, Washer, Window Coverings and Dishwasher |
| HVAC: | Central Air Conditioning, Fireplace and Forced Air Natural Gas |
| Exterior: | Brick |
| Basement: | N/A (Finished), N/A |
| Utilities: | Sanitary Sewer |
| Location | |
|---|---|
| City: | Toronto (Dorset Park) |
| Province: | Ontario |
| Nearby Amenities: | Public Transit and Schools |
| Rooms | Level | Dimensions |
|---|---|---|
| Foyer | Basement | 1.57 m x 1.38 m |
| Kitchen | Basement | 6.45 m x 3.36 m |
| Den | Basement | 3.8 m x 3.16 m |
| Foyer | Main level | Measurements not available |
| Kitchen | Main level | 4.51 m x 3.16 m |
| Dining room | Main level | 6.02 m x 5.32 m |
| Living room | Main level | 6.02 m x 5.32 m |
| Primary Bedroom | Main level | 4.16 m x 3.45 m |
| Bedroom 2 | Main level | 3.1 m x 3.62 m |
| Bedroom 3 | Main level | 3.08 m x 3.13 m |
Book a showing to see this Birchmount Road Home in Toronto
This property has so much to offer. Book a private showing now, as you do not want to miss out on 1377 BIRCHMOUNT ROAD in Toronto, Ontario!
Private Showing Request
Send a request to book a private showing for
.
Please Note: Information you supply in the contact form will be kept fully confidential.
Is this home the right property for you? Start a conversation to find out.
Get Directions to this Property
Not sure where this property is? Get directions to this Birchmount Road Home in Toronto.


Provided by ROYAL LEPAGE SIGNATURE REALTY. MLS®, REALTOR®, and the associated logos are trademarks of the Canadian Real Estate Association.

This REALTOR.ca listing content is owned and licensed by REALTOR® members of the Canadian Real Estate Association.
Have questions or need more information about this home? Don't know where to begin? Then, let us connect you with the best real estate agent to guide you.

Inquiries submitted through this website will be responded to by a local sales representative from Royal LePage®.
Start a Conversation by Text
Provide your full name, phone and email to start a conversation by text message.
Please Note: Information you supply in the contact form will be kept fully confidential.
Start a Conversation by Email
Provide your full name and email to start a conversation by email.
Please Note: Information you supply in the contact form will be kept fully confidential.