
1373 BIRCHMOUNT ROAD, Toronto, Ontario M1P 2E2

$1,199,900.00
- 8 bedrooms
- 4 bathrooms
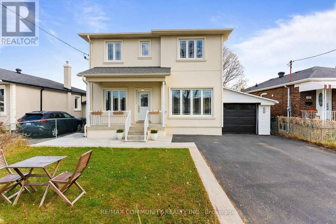
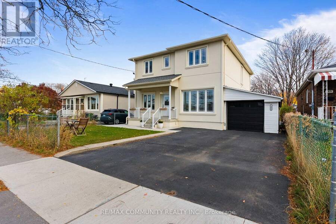
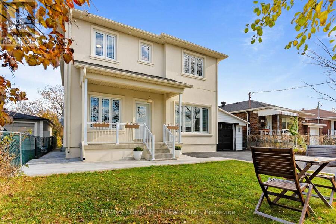
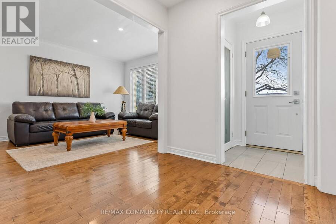
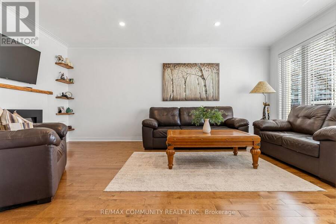
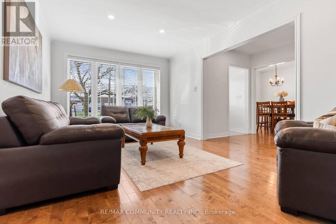
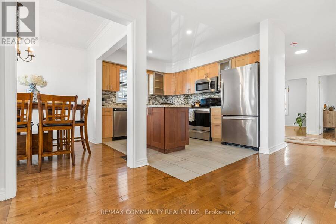
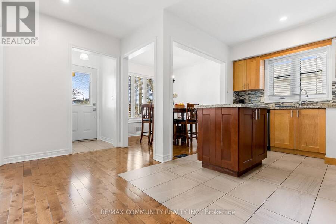
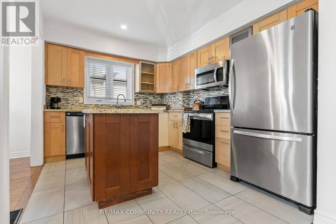
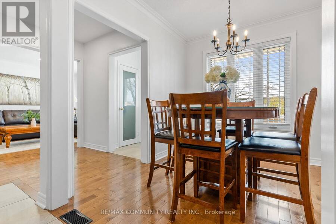
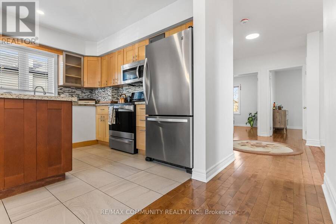
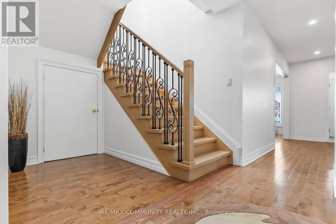
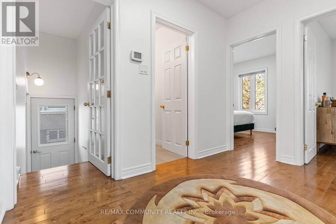
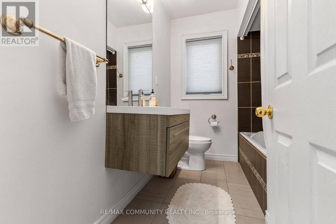
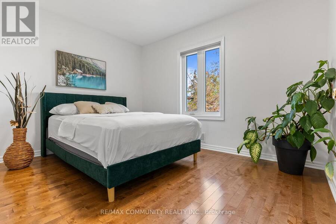
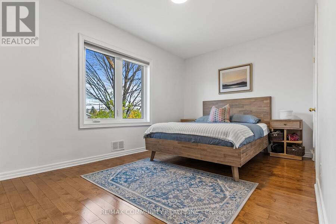
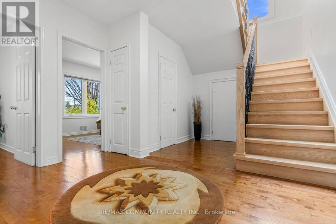
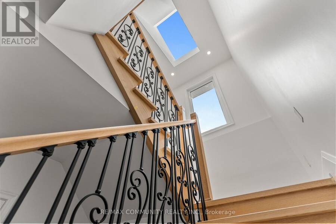
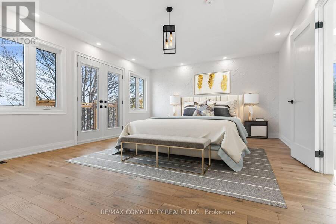
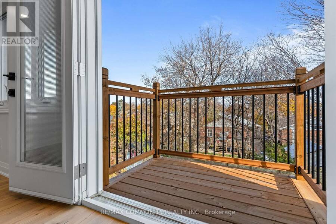
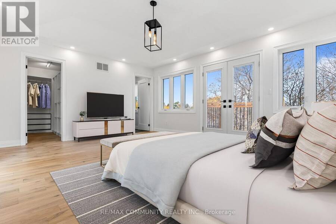
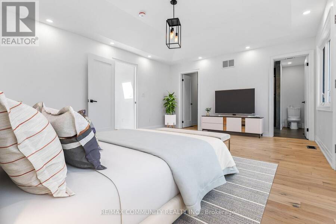
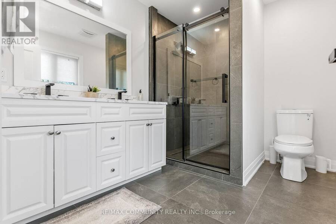
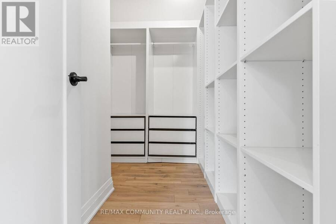
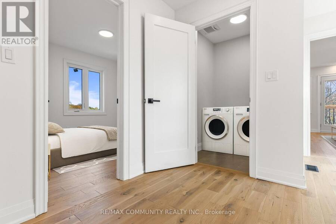
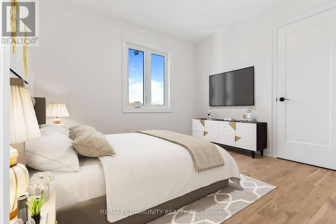
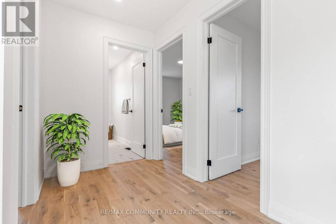
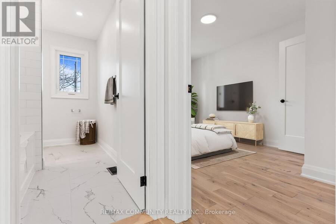
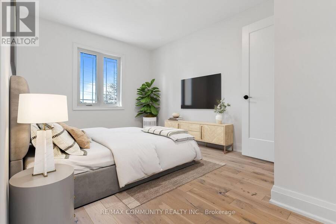
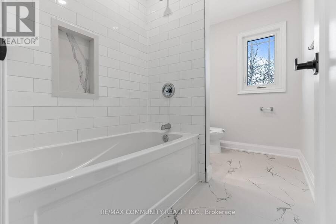
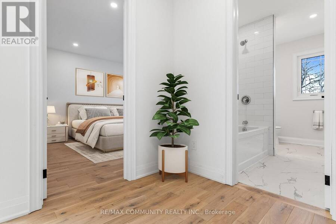
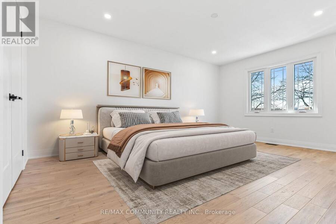
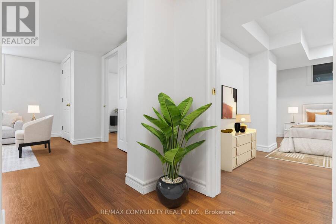
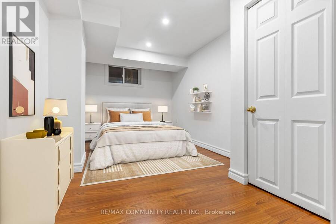
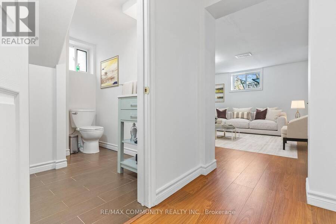
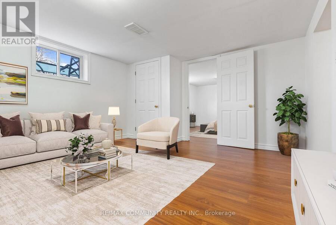
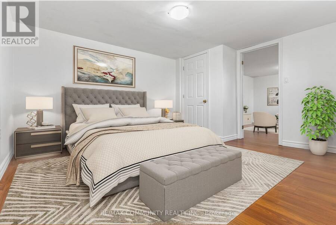
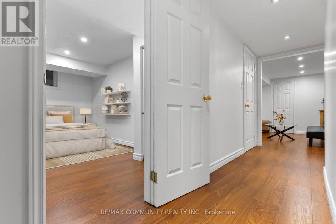
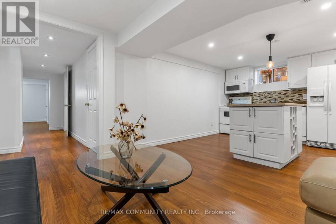
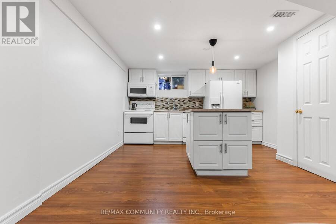
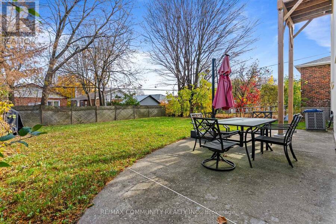
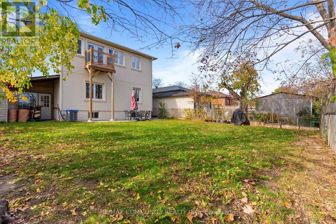
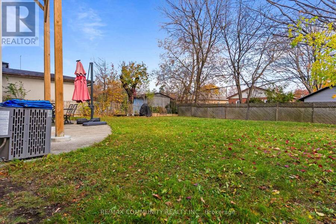
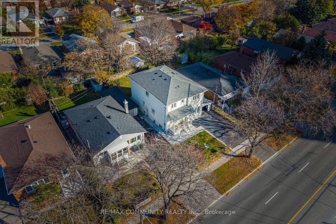
IMMACULATE***One-of-a-kind House - Perfect for Multi-Generational Families or Huge Rental Potential***Upgraded from Top to Bottom***2nd Floor was Added in 2024***Renovated Kitchen w/ Stainless Steel Appliances***Spacious Living & Dining Rooms - Great for Entertaining***6 Bedrooms Between Main Floor & 2nd Floor Including a Full Washroom on Main Floor***Massive Primary Bdr w/ 4pc Ensuite, Cathedral Ceiling, Juliette Balcony & Walk-in Closet w/ Custom Shelving***Convenient 2nd Floor Laundry Room***Basement Has Separate Entrance - Fully Equipped with a Large Eat-in Kitchen, 2 Bedrooms, Living Room, 1 Full Washroom & Own Laundry Room***Garage Can Hold 2 ... read more
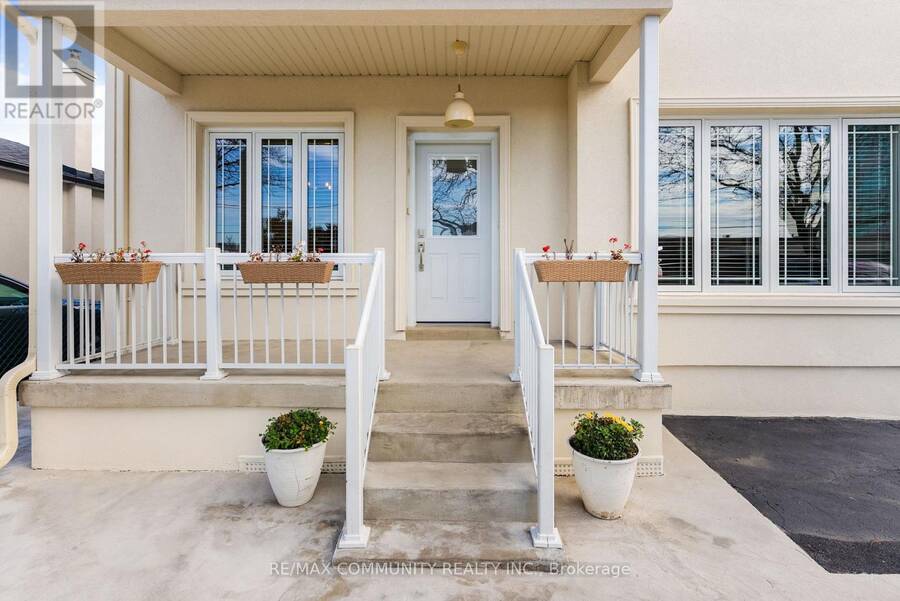
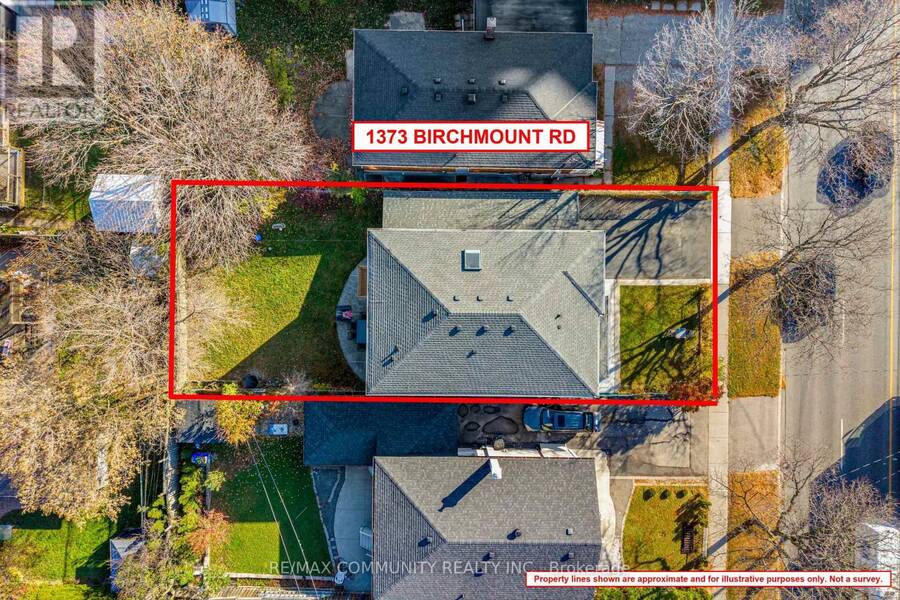
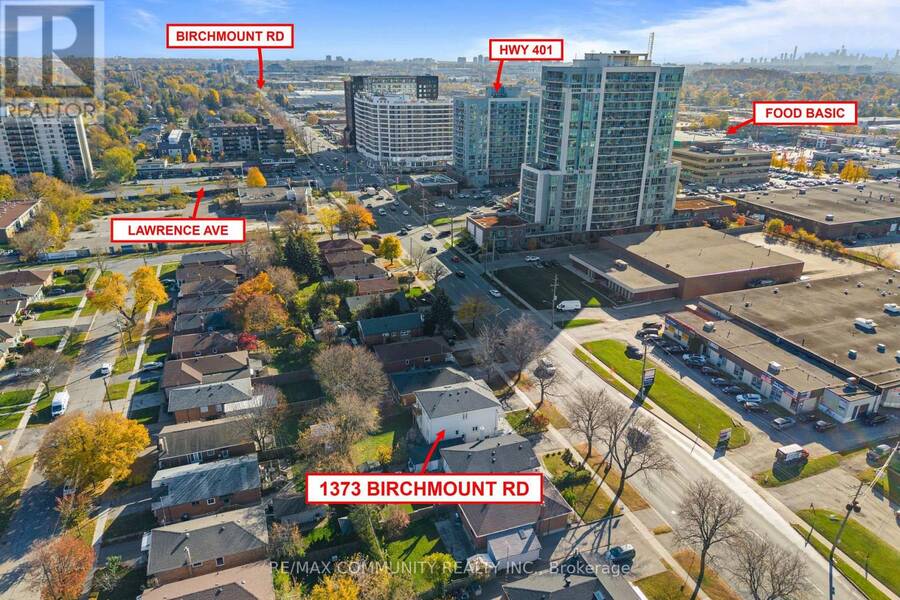
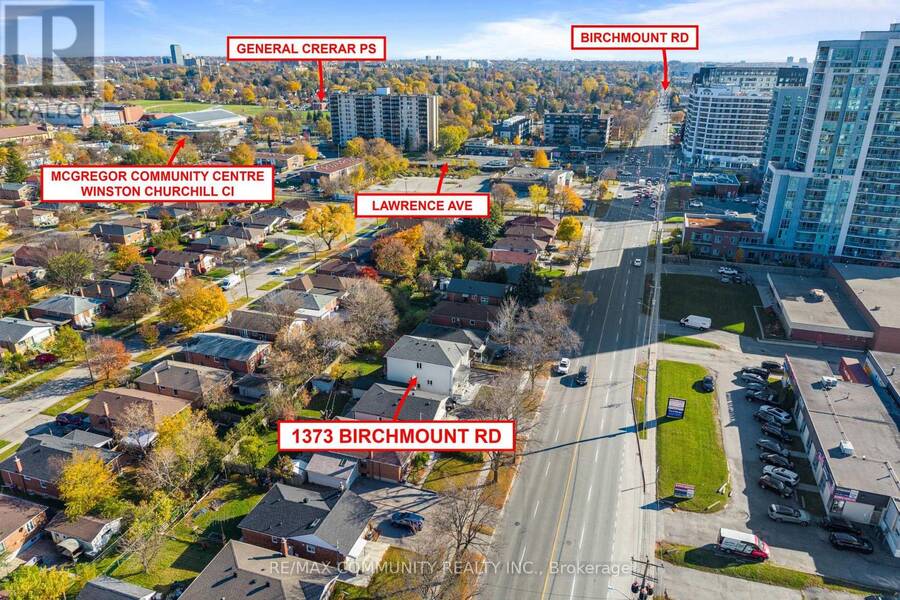
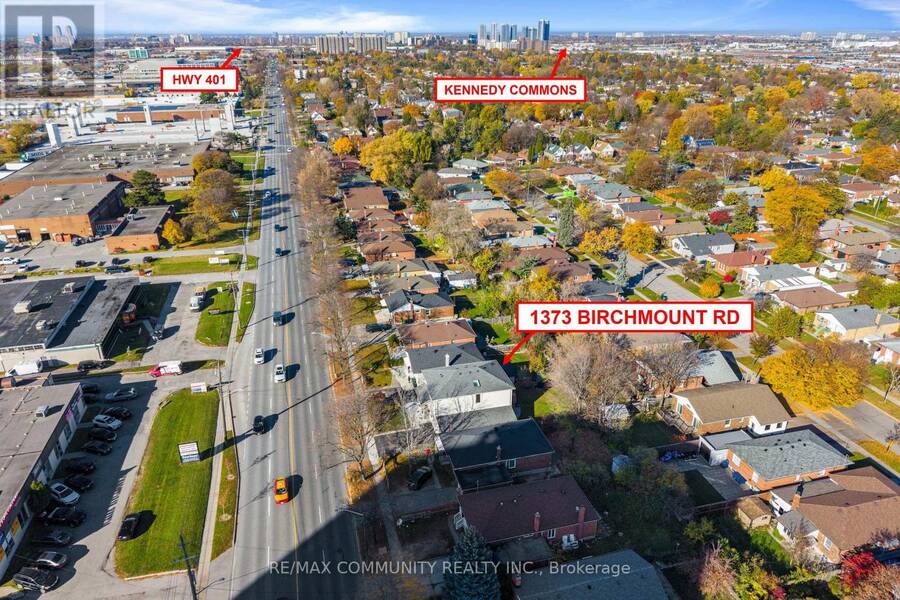
IMMACULATE***One-of-a-kind House - Perfect for Multi-Generational Families or Huge Rental Potential***Upgraded from Top to Bottom***2nd Floor was Added in 2024***Renovated Kitchen w/ Stainless Steel Appliances***Spacious Living & Dining Rooms - Great for Entertaining***6 Bedrooms Between Main Floor & 2nd Floor Including a Full Washroom on Main Floor***Massive Primary Bdr w/ 4pc Ensuite, Cathedral Ceiling, Juliette Balcony & Walk-in Closet w/ Custom Shelving***Convenient 2nd Floor Laundry Room***Basement Has Separate Entrance - Fully Equipped with a Large Eat-in Kitchen, 2 Bedrooms, Living Room, 1 Full Washroom & Own Laundry Room***Garage Can Hold 2 Cars Parked in Tandem***200 Amp Electrical Panel***Very Quiet House***Spacious Backyard Featuring an Expansive, Lush Green Lawn***Location! Few Minutes Drive to Highway 401 & Costco***TTC At Your Doorstep***Walking Distance to Schools, Library & Rec Centre***Roof, Furnace & Windows All Installed in 2024***Some Pictures Have Been Virtually Staged*** (id:25417)
- Listing ID: E14151034
- Property Type: Single Family
| Property | |
|---|---|
| Ownership: | Freehold |
| Lot Size: | 45.6 by 120 FT Fenced Yard |
| Parking: | Attached Garage 6 Spaces |
| Building | |
|---|---|
| Type: | Single Family House |
| Appliances: | Dryer, Microwave, Range, Refrigerator, Stove, Washer, Window Coverings and Dishwasher |
| HVAC: | Central Air Conditioning, Fireplace and Forced Air Natural Gas |
| Exterior: | Stucco |
| Basement: | N/A, N/A |
| Utilities: | Cable and Sanitary Sewer |
| Location | |
|---|---|
| City: | Toronto (Dorset Park) |
| Province: | Ontario |
| Nearby Amenities: | Hospital, Place Of Worship, Public Transit and Schools |
| Community Features: | School Bus |
| Rooms | Level | Dimensions |
|---|---|---|
| Primary Bedroom | Second level | 5.35 m x 4.29 m |
| Bedroom 4 | Second level | 5.08 m x 3.53 m |
| Bedroom 4 | Second level | 4.18 m x 2.9 m |
| Bedroom | Second level | 3.15 m x 2.9 m |
| Laundry room | Second level | 1.5 m x 1.5 m |
| Kitchen | Basement | 6.16 m x 3.32 m |
| Living room | Basement | 4.15 m x 3.89 m |
| Bedroom | Basement | 4.26 m x 2.53 m |
| Bedroom | Basement | 4.08 m x 3.88 m |
| Laundry room | Basement | 3.11 m x 1.75 m |
| Kitchen | Main level | 3.56 m x 2.94 m |
| Dining room | Main level | 2.83 m x 2.64 m |
| Living room | Main level | 5.36 m x 3.38 m |
| Bedroom | Main level | 3.67 m x 3 m |
| Bedroom 2 | Main level | 4.4 m x 2.93 m |
Book a showing to see this Birchmount Road Home in Toronto
This property has so much to offer. Book a private showing now, as you do not want to miss out on 1373 BIRCHMOUNT ROAD in Toronto, Ontario!
Private Showing Request
Send a request to book a private showing for
.
Please Note: Information you supply in the contact form will be kept fully confidential.
Is this home the right property for you? Start a conversation to find out.
Get Directions to this Property
Not sure where this property is? Get directions to this Birchmount Road Home in Toronto.


Provided by RE/MAX COMMUNITY REALTY INC.. MLS®, REALTOR®, and the associated logos are trademarks of the Canadian Real Estate Association.

This REALTOR.ca listing content is owned and licensed by REALTOR® members of the Canadian Real Estate Association.
Have questions or need more information about this home? Don't know where to begin? Then, let us connect you with the best real estate agent to guide you.

Inquiries submitted through this website will be responded to by a local sales representative from Royal LePage®.
Start a Conversation by Text
Provide your full name, phone and email to start a conversation by text message.
Please Note: Information you supply in the contact form will be kept fully confidential.
Start a Conversation by Email
Provide your full name and email to start a conversation by email.
Please Note: Information you supply in the contact form will be kept fully confidential.