
133 THORNY VINE WAY E, Toronto, Ontario M2J 4J4


$709,000.00
- 4 bedrooms
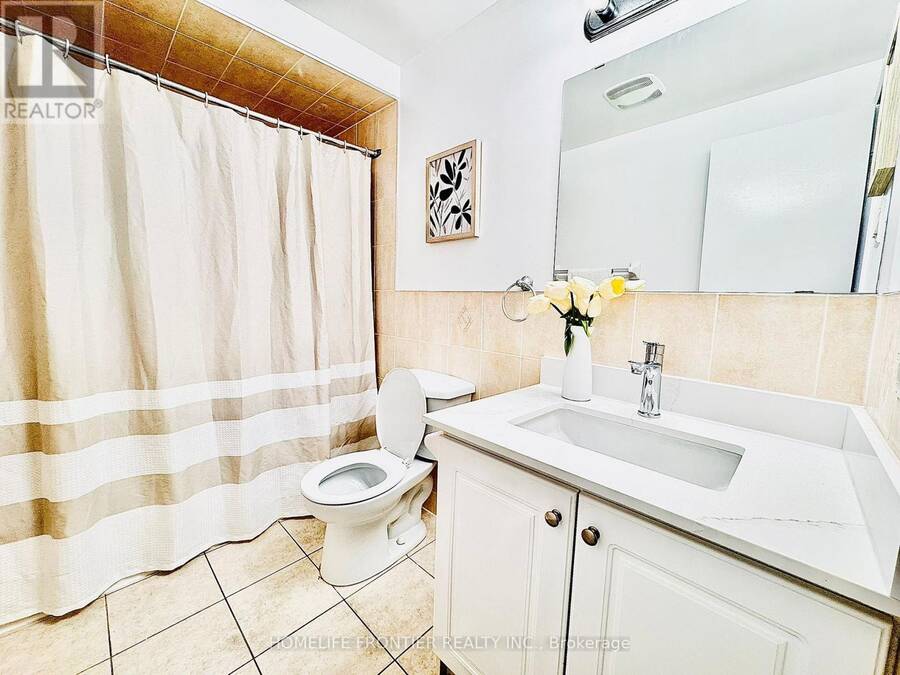
- 2 bathrooms
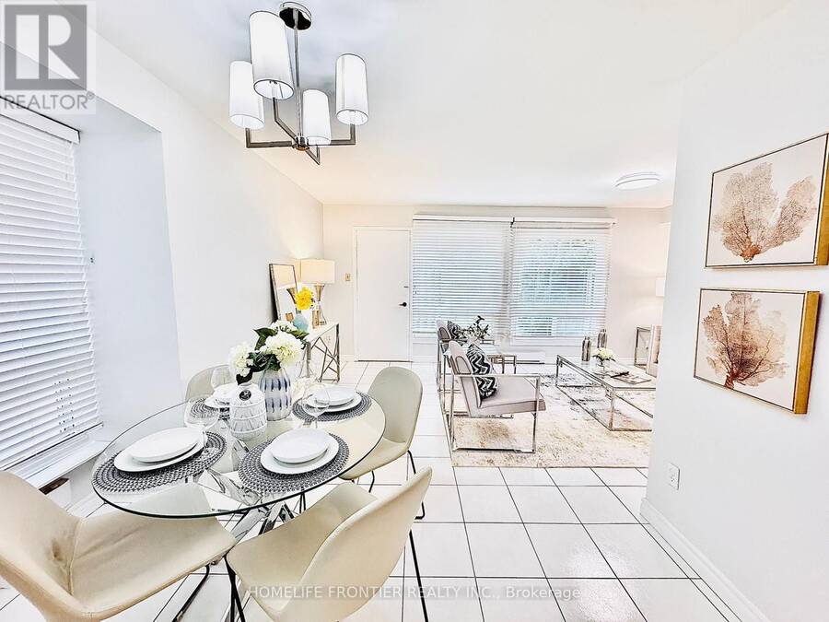
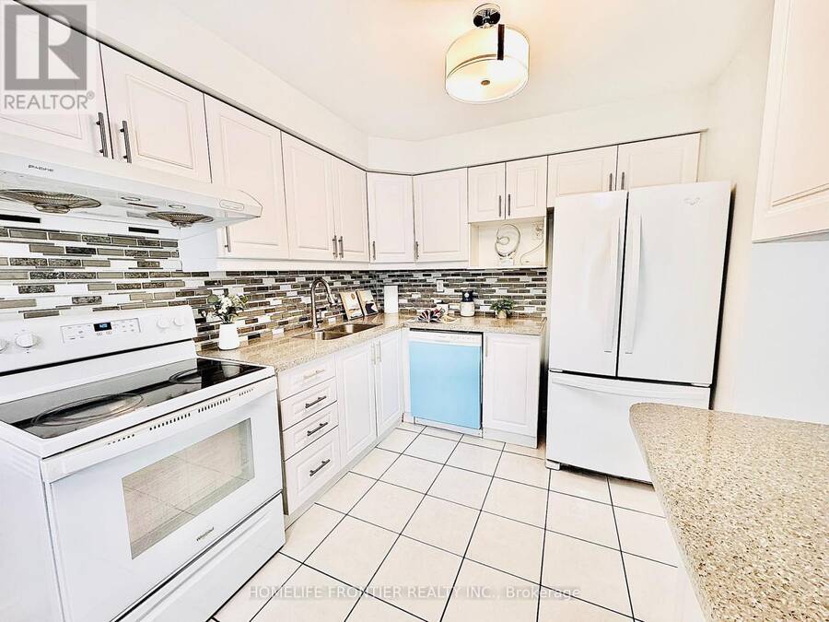
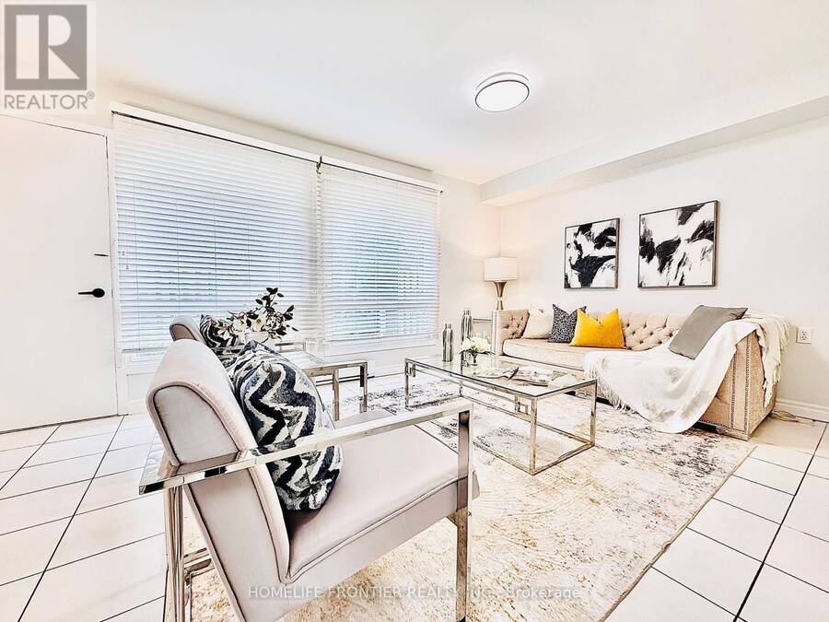
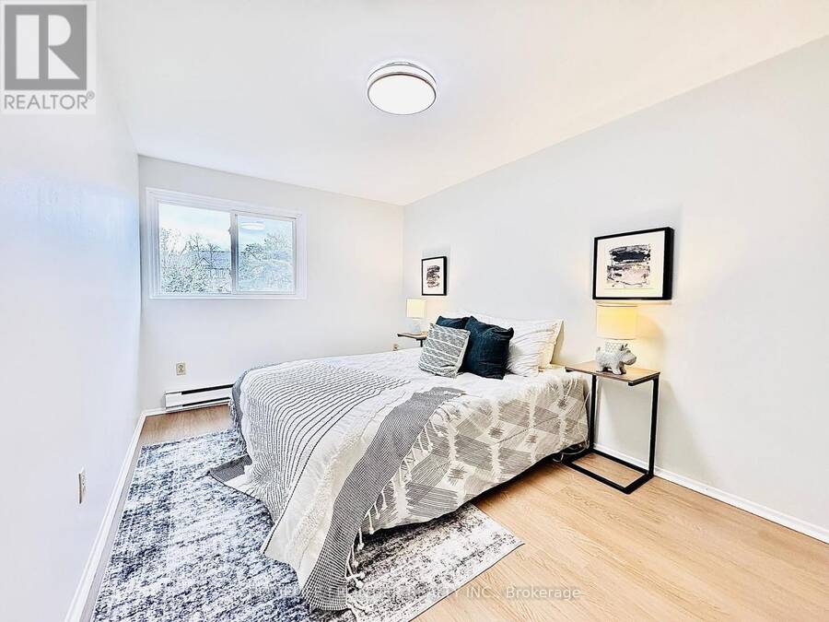
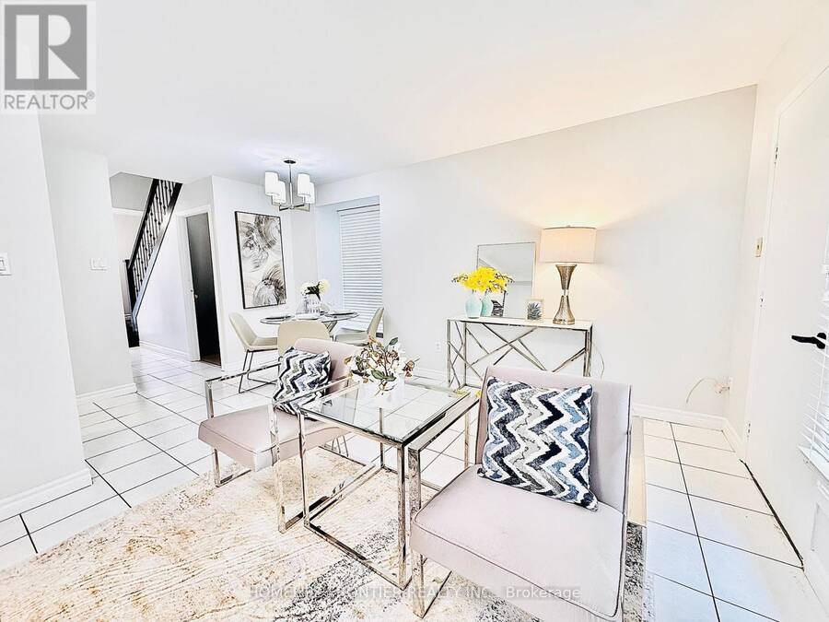
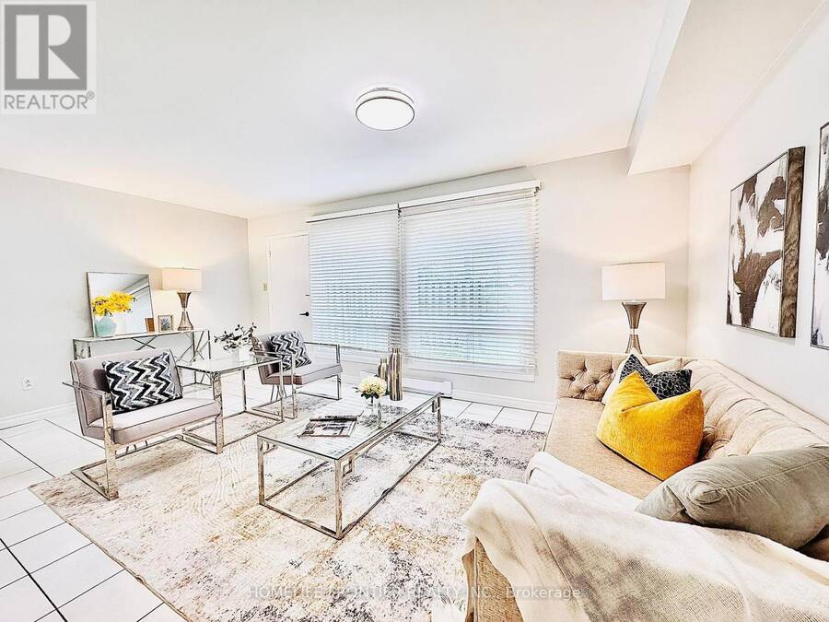
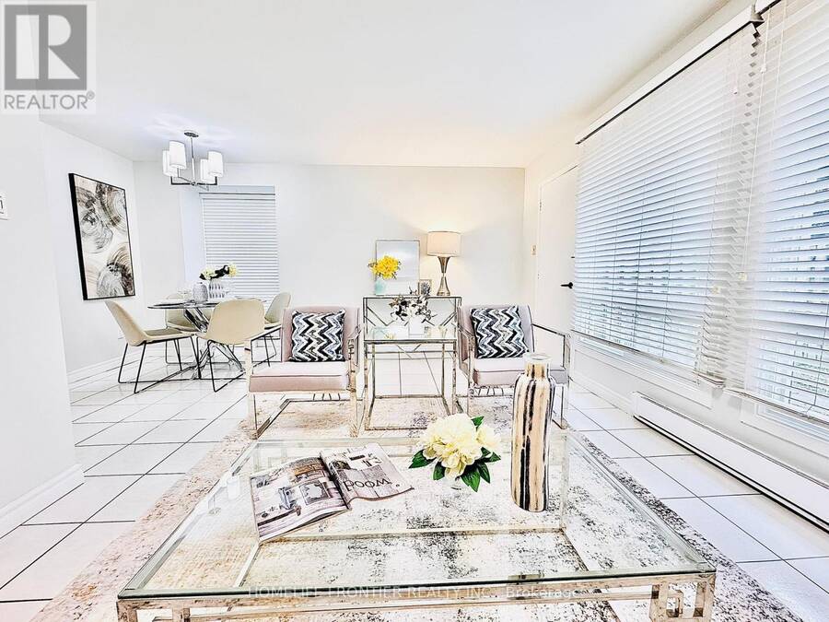
ITS A VERY RARE FIND, 4 BEDROOMS CORNER UNIT Beautiful newly renovated townhouse in sought after Bayview Village! and almost 1500 SqFt (including Basement) of total living space this home is perfect for large families. Upon entering you are greeted with a large foyer space with newly installed vinyl flooring on upper floor, updated kitchen, with finished basement has a large rec room. Prime location, steps to the TTC and walking distance to go station, parks, schools, library, restaurants and shops. Few minutes away to Hwy 401 and 404, Leslie Subway station, Seneca Newnham Campus, North York General Hospital, Fairview Mall, Ikea and much more. Don't ... read more
ITS A VERY RARE FIND, 4 BEDROOMS CORNER UNIT Beautiful newly renovated townhouse in sought after Bayview Village! and almost 1500 SqFt (including Basement) of total living space this home is perfect for large families. Upon entering you are greeted with a large foyer space with newly installed vinyl flooring on upper floor, updated kitchen, with finished basement has a large rec room. Prime location, steps to the TTC and walking distance to go station, parks, schools, library, restaurants and shops. Few minutes away to Hwy 401 and 404, Leslie Subway station, Seneca Newnham Campus, North York General Hospital, Fairview Mall, Ikea and much more. Don't miss your chance to make this your new home. Condo fees include: Water, Cable TV, Common Elements, Visitor Parking and Building Insurance. (id:25417)
- Listing ID: C13726012
- Property Type: Single Family
| Property | |
|---|---|
| Ownership: | Condo Corporation $613.00 / Monthly |
| Parking: | Attached Garage 2 Spaces |
| Building | |
|---|---|
| Type: | Single Family Row / Townhouse |
| Appliances: | Hood Fan, Refrigerator, Stove, Washer, Window Coverings and Dishwasher |
| HVAC: | Baseboard Heaters and Fireplace Electric |
| Exterior: | Brick |
| Basement: | N/A (Finished) |
| Location | |
|---|---|
| City: | Toronto (Bayview Village) |
| Province: | Ontario |
| Nearby Amenities: | Public Transit and Schools |
| Community Features: | Pets Allowed With Restrictions |
| Rooms | Level | Dimensions |
|---|---|---|
| Family room | Basement | 5.88 m x 5.27 m |
| Living room | Main level | 5.18 m x 3.05 m |
| Dining room | Main level | 2.74 m x 1.82 m |
| Kitchen | Main level | 2.59 m x 2.43 m |
| Primary Bedroom | Upper Level | 3.99 m x 3.41 m |
| Bedroom 2 | Upper Level | 3.81 m x 2.74 m |
| Bedroom 3 | Upper Level | 3.96 m x 2.46 m |
| Bedroom 4 | Upper Level | 3.02 m x 2.65 m |
Book a showing to see this Thorny Vine Way East Condo in Toronto
This property has so much to offer. Book a private showing now, as you do not want to miss out on 133 THORNY VINE WAY E in Toronto, Ontario!
Private Showing Request
Send a request to book a private showing for
.
Please Note: Information you supply in the contact form will be kept fully confidential.
Is this condo the right property for you? Start a conversation to find out.
Get Directions to this Property
Not sure where this property is? Get directions to this Thorny Vine Way East Condo in Toronto.


Provided by HOMELIFE FRONTIER REALTY INC.. MLS®, REALTOR®, and the associated logos are trademarks of the Canadian Real Estate Association.

This REALTOR.ca listing content is owned and licensed by REALTOR® members of the Canadian Real Estate Association.
Have questions or need more information about this condo? Don't know where to begin? Then, let us connect you with the best real estate agent to guide you.

Inquiries submitted through this website will be responded to by a local sales representative from Royal LePage®.
Start a Conversation by Text
Provide your full name, phone and email to start a conversation by text message.
Please Note: Information you supply in the contact form will be kept fully confidential.
Start a Conversation by Email
Provide your full name and email to start a conversation by email.
Please Note: Information you supply in the contact form will be kept fully confidential.