
133 DRAYTON AVENUE, Toronto, Ontario M4C 3L8

$979,000.00
- 6 bedrooms
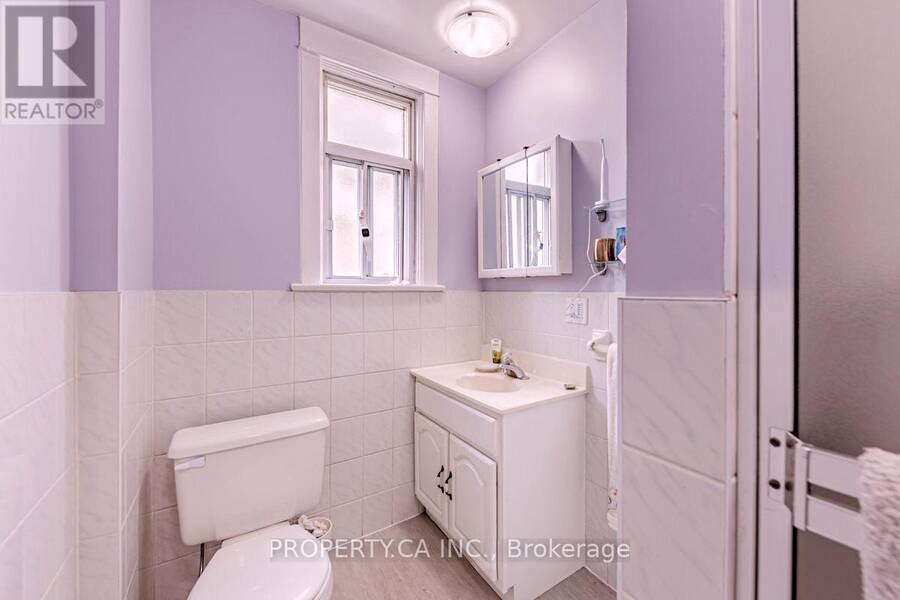
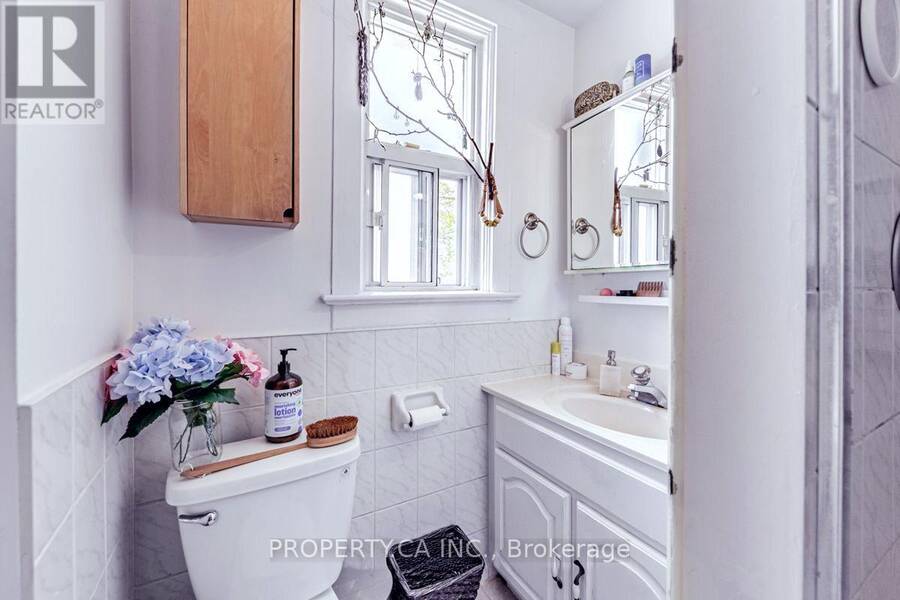
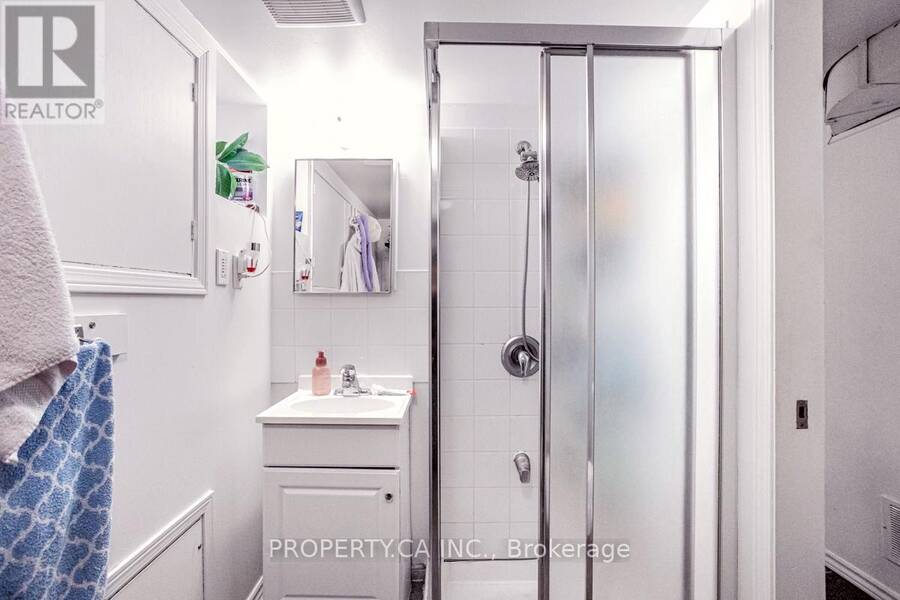
- 3 bathrooms
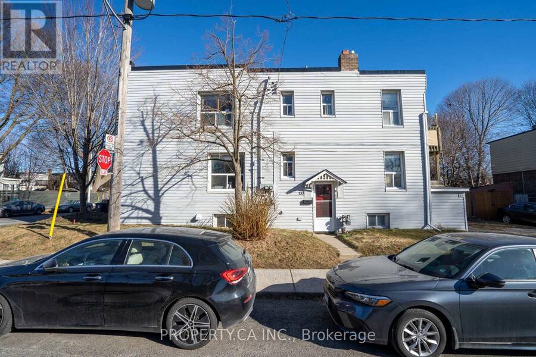

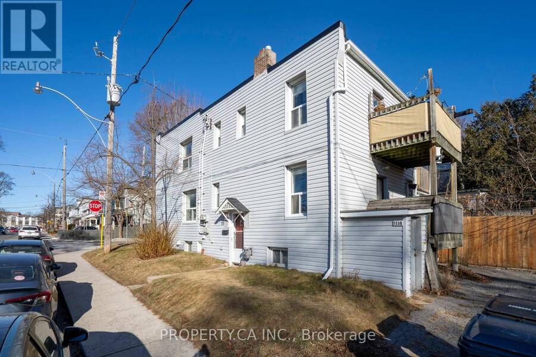
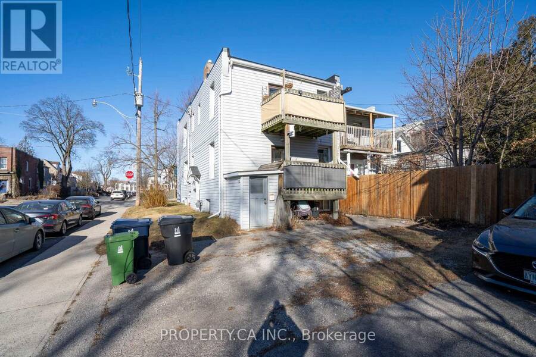
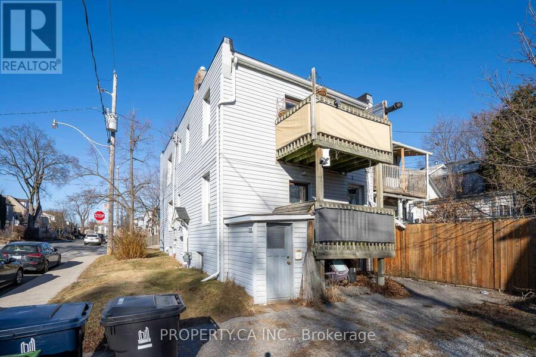
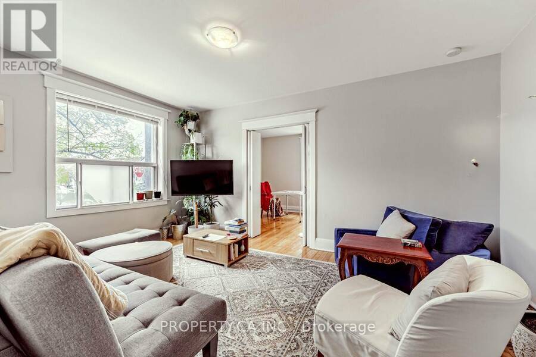
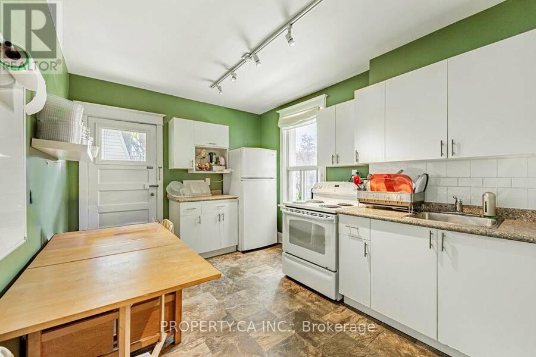
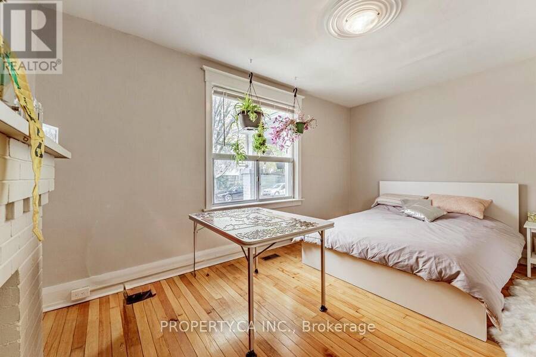
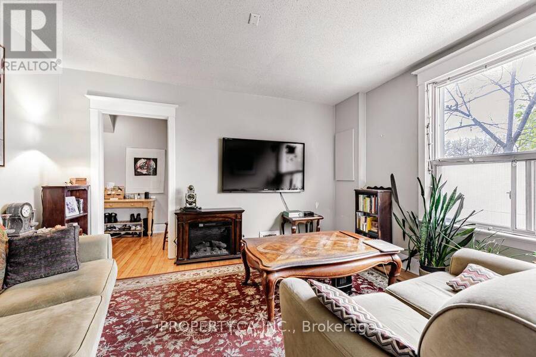
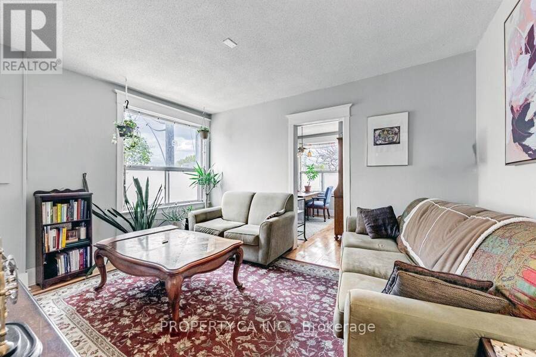
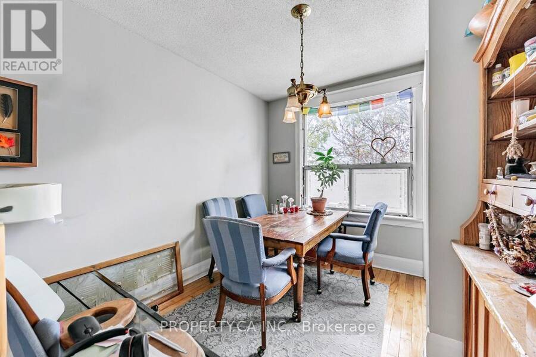
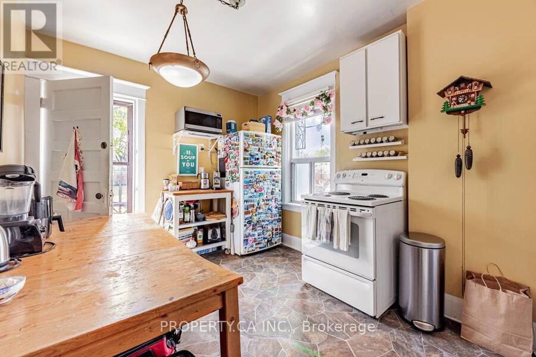
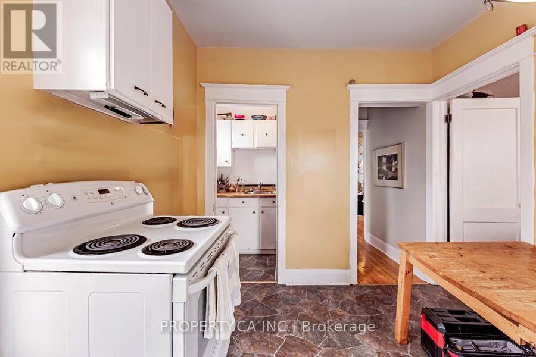
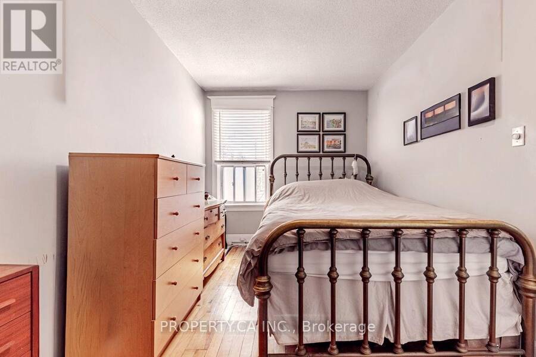
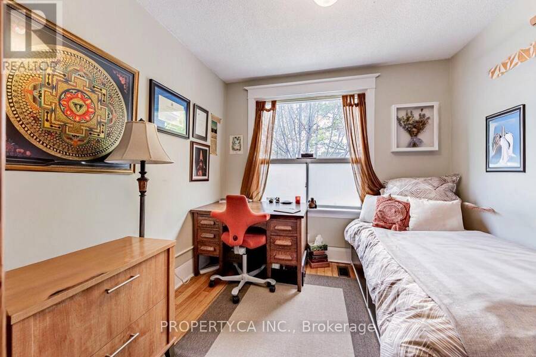
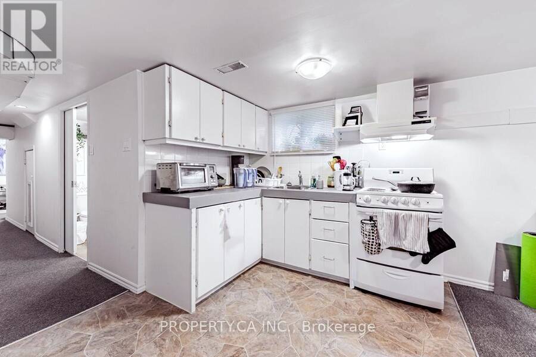
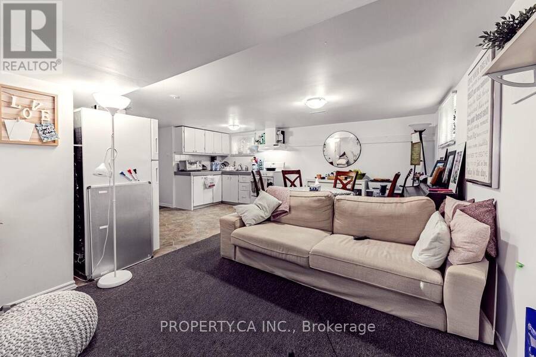
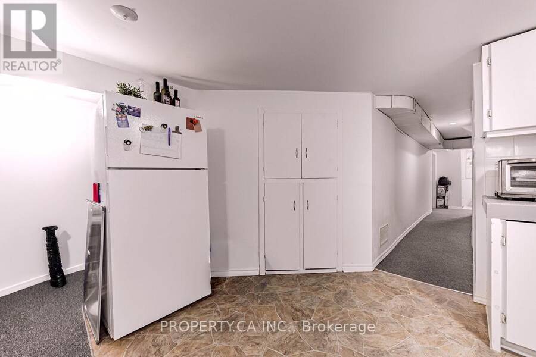
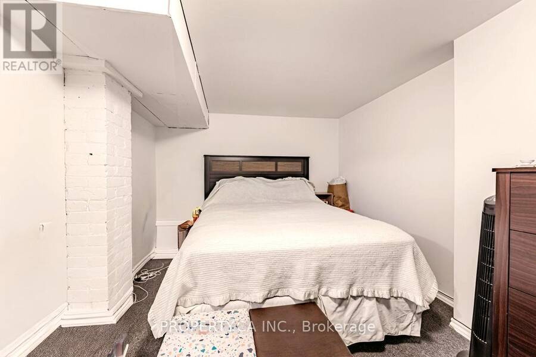
Investment opportunity knocks in the heart of East York. This fully rented triplex (as per Geowarehouse) offers stable income and long-term upside in one of Toronto's most sought-after neighbourhoods. Comprising of a main floor two bedroom unit, an upper level 3 bedroom unit and a lower level one bedroom unit with each separate entrances. Approximately 2400 sq ft of living area inclusive of the lower level, on a corner lot 20.67 x 85 ft. Roof completed in 2019, Electrical service two 100 amps panels completed in 2015. Located within close proximity to the Danforth, Woodbine Subway Station, Taylor Creek Park, schools, shops, cafes, and everyday ... read more
Investment opportunity knocks in the heart of East York. This fully rented triplex (as per Geowarehouse) offers stable income and long-term upside in one of Toronto's most sought-after neighbourhoods. Comprising of a main floor two bedroom unit, an upper level 3 bedroom unit and a lower level one bedroom unit with each separate entrances. Approximately 2400 sq ft of living area inclusive of the lower level, on a corner lot 20.67 x 85 ft. Roof completed in 2019, Electrical service two 100 amps panels completed in 2015. Located within close proximity to the Danforth, Woodbine Subway Station, Taylor Creek Park, schools, shops, cafes, and everyday amenities. (id:25417)
- Listing ID: E13710292
- Property Type: Single Family
| Property | |
|---|---|
| Ownership: | Freehold |
| Lot Size: | 20.7 by 85 FT |
| Parking: | No Garage 2 Spaces |
| Building | |
|---|---|
| Type: | Single Family House |
| Appliances: | Refrigerator and Stove |
| HVAC: | Fireplace and Forced Air Natural Gas |
| Exterior: | Steel |
| Basement: | N/A (Finished) |
| Utilities: | Sanitary Sewer |
| Location | |
|---|---|
| City: | Toronto (Woodbine Corridor) |
| Province: | Ontario |
| Nearby Amenities: | Hospital, Public Transit and Schools |
| Rooms | Level | Dimensions |
|---|---|---|
| Bedroom 3 | Second level | 2.85 m x 3.15 m |
| Bedroom 2 | Second level | 2.92 m x 3.16 m |
| Bedroom | Second level | 2.83 m x 4.78 m |
| Kitchen | Second level | 2.85 m x 4.78 m |
| Living room | Second level | 4.14 m x 3.23 m |
| Living room | Lower level | 5.68 m x 3.01 m |
| Bedroom | Lower level | 2.86 m x 4.48 m |
| Kitchen | Lower level | 4.19 m x 2.32 m |
| Utility room | Lower level | 2.97 m x 4.48 m |
| Primary Bedroom | Main level | 4.69 m x 3.15 m |
| Bedroom 2 | Main level | 2.6 m x 3.75 m |
| Kitchen | Main level | 3 m x 3.75 m |
| Living room | Main level | 4.85 m x 3.32 m |
Book a showing to see this Drayton Avenue Home in Toronto
This property has so much to offer. Book a private showing now, as you do not want to miss out on 133 DRAYTON AVENUE in Toronto, Ontario!
Private Showing Request
Send a request to book a private showing for
.
Please Note: Information you supply in the contact form will be kept fully confidential.
Is this home the right property for you? Start a conversation to find out.
Get Directions to this Property
Not sure where this property is? Get directions to this Drayton Avenue Home in Toronto.


Provided by PROPERTY.CA INC.. MLS®, REALTOR®, and the associated logos are trademarks of the Canadian Real Estate Association.

This REALTOR.ca listing content is owned and licensed by REALTOR® members of the Canadian Real Estate Association.
Have questions or need more information about this home? Don't know where to begin? Then, let us connect you with the best real estate agent to guide you.

Inquiries submitted through this website will be responded to by a local sales representative from Royal LePage®.
Start a Conversation by Text
Provide your full name, phone and email to start a conversation by text message.
Please Note: Information you supply in the contact form will be kept fully confidential.
Start a Conversation by Email
Provide your full name and email to start a conversation by email.
Please Note: Information you supply in the contact form will be kept fully confidential.