
132 DUVERNET AVENUE, Toronto, Ontario M4E 1V4

$1,099,000.00
- 3 bedrooms
- 2 bathrooms
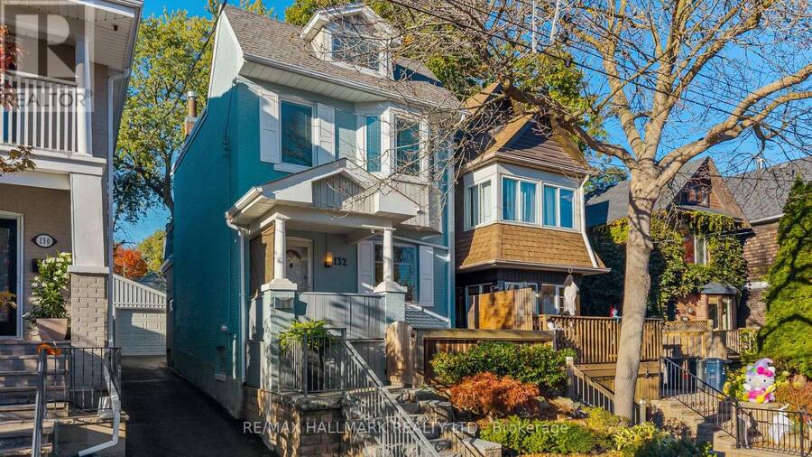
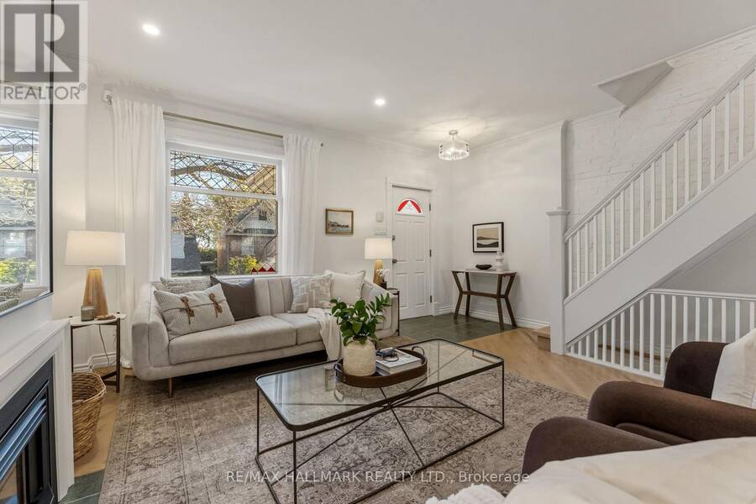
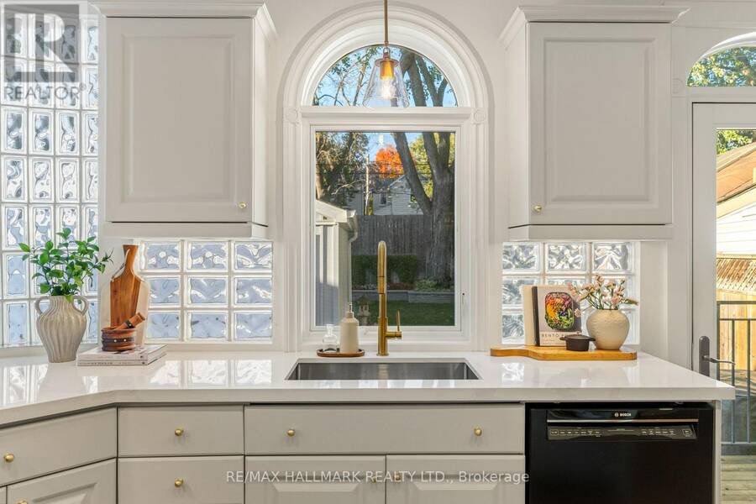
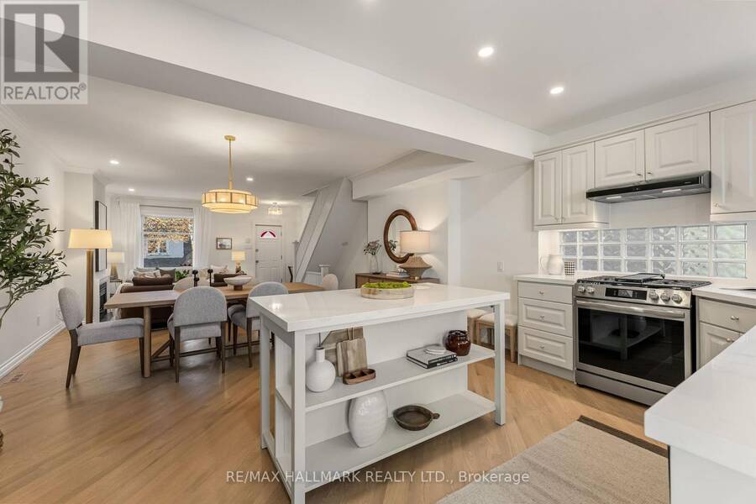
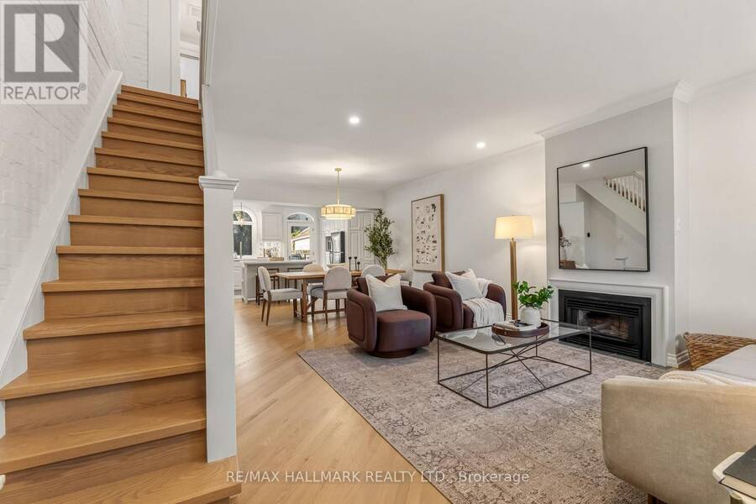
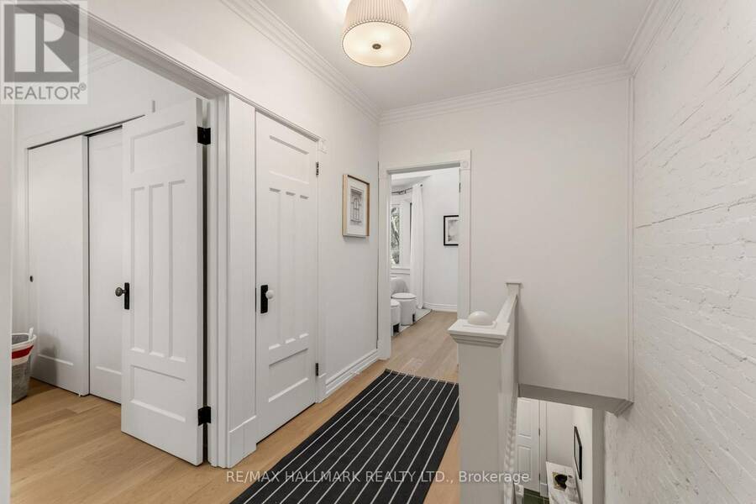
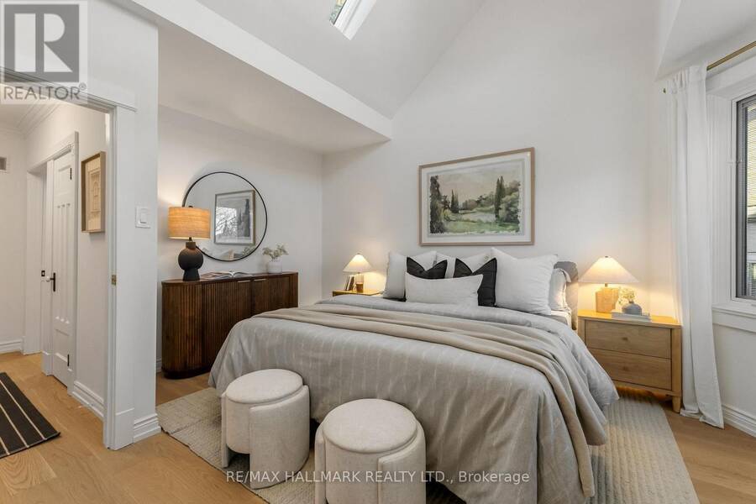
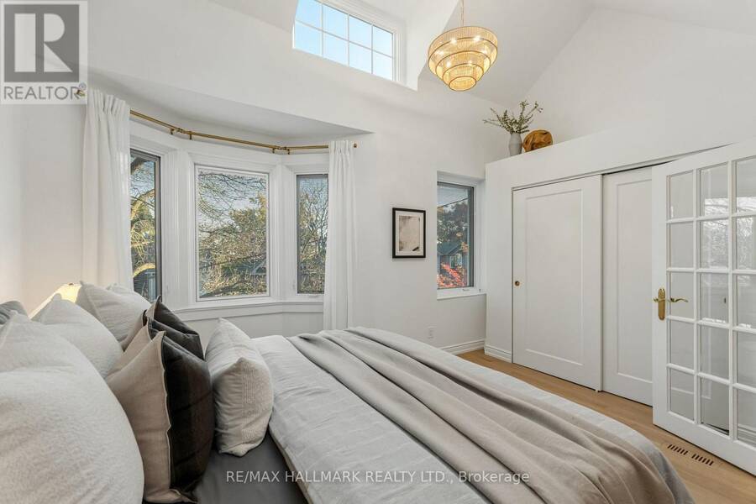
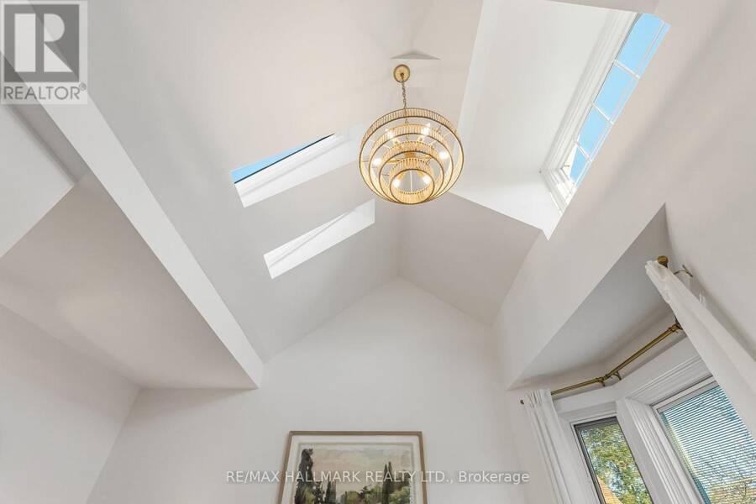
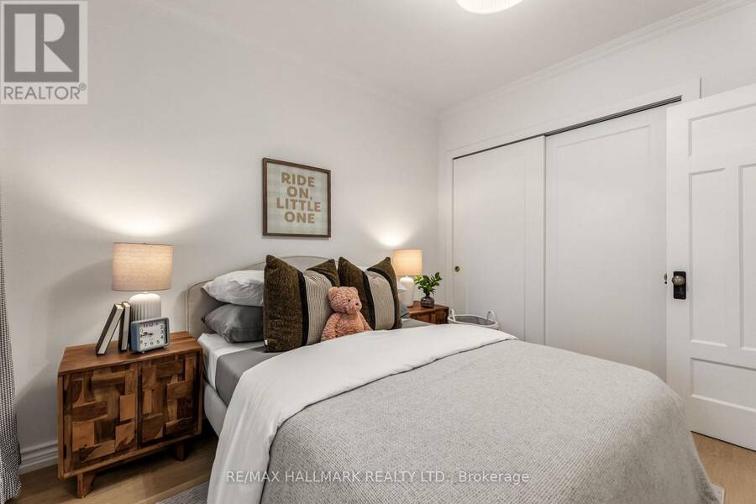
Meticulously maintained and lovingly cared for, this beautiful 2+1 bedroom, 2-bathroom home sits proudly on a quiet, tree-lined street with coveted south-facing exposure and natural light throughout.The bright, open-concept main floor offers a relaxed, beach-inspired feel, finished oak floors, and a gas fireplace for added warmth and charm. The spacious kitchen features abundant storage and a welcoming island, perfect for gathering with family and friends.Upstairs, the sun-filled primary bedroom boasts a cathedral ceiling, skylights, and generous storage. A good-sized second bedroom with a closet provides access to the upper terrace, complete with a ... read more
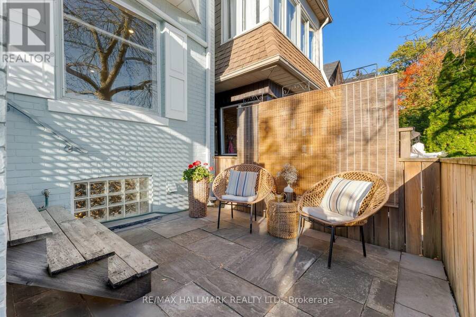
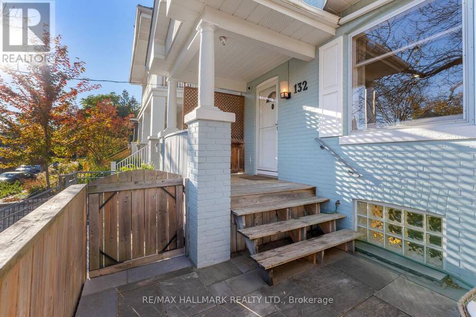
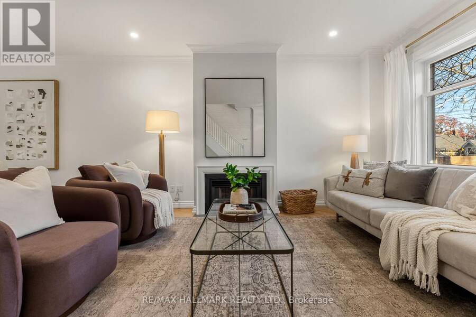
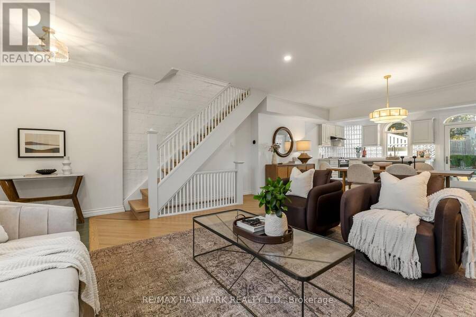
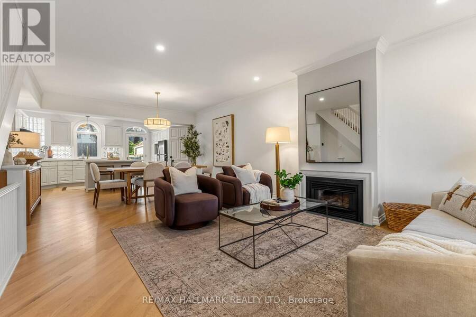
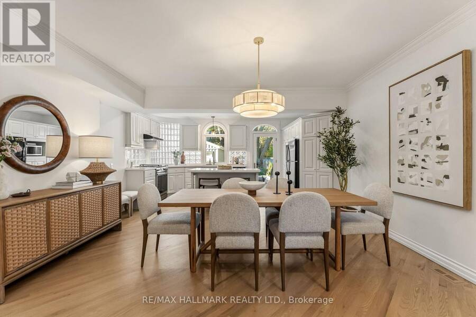
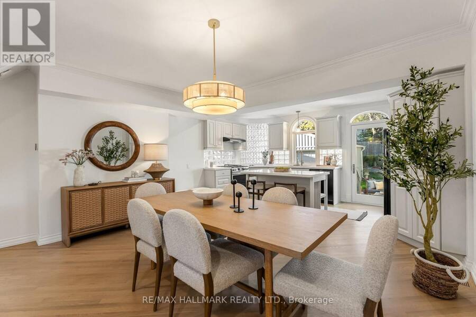
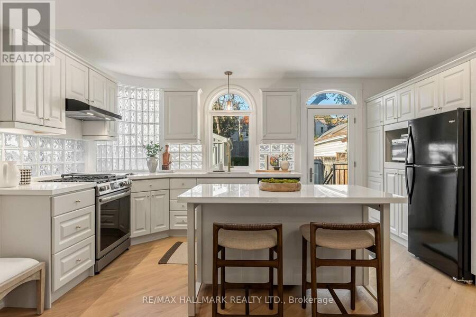
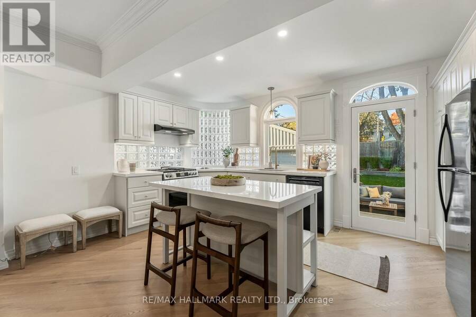
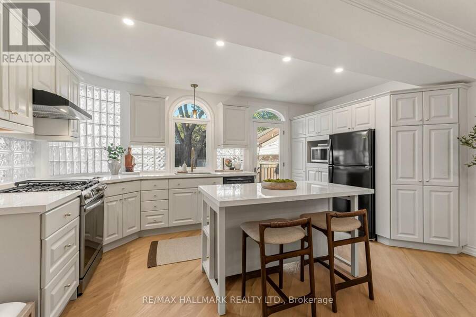
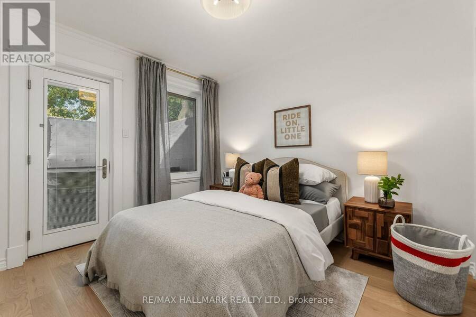
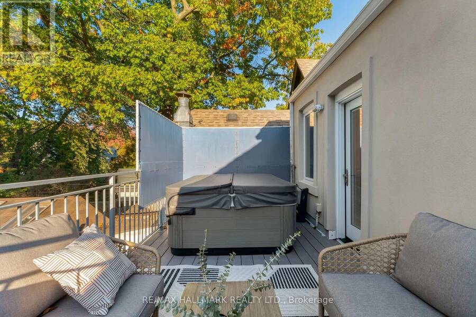
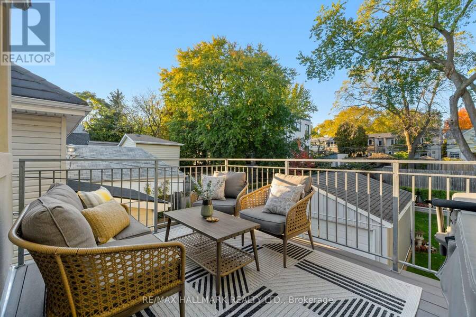
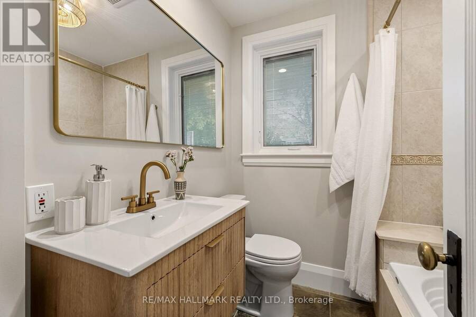
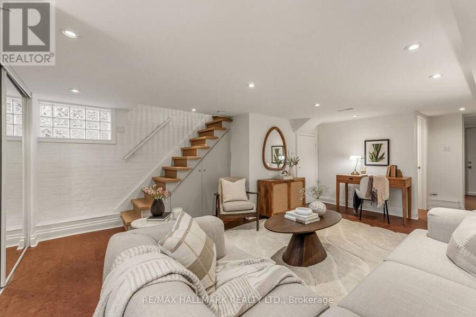
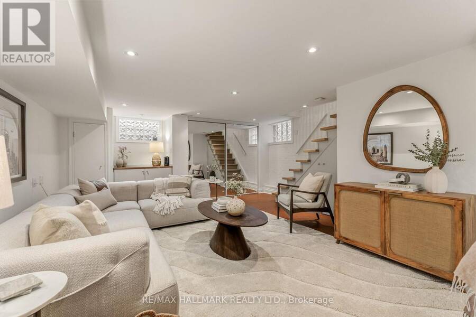
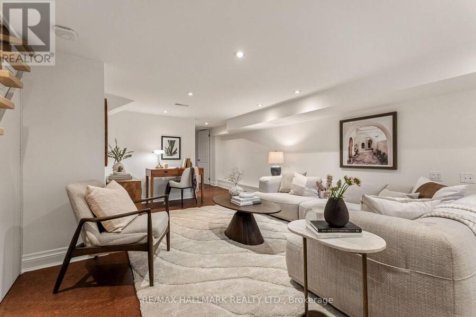
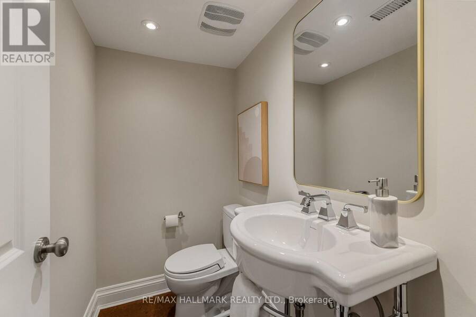
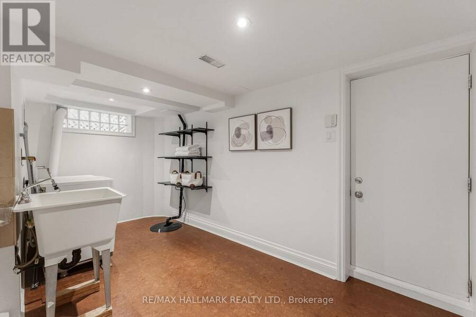
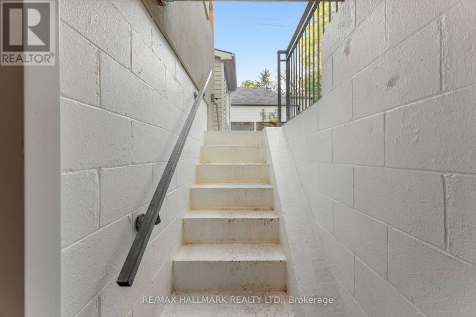
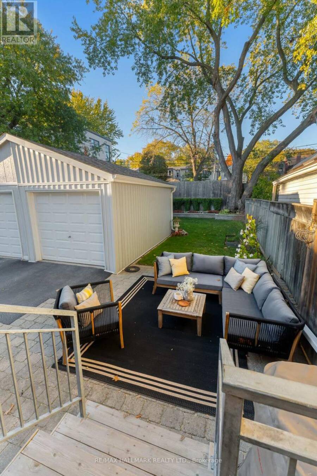
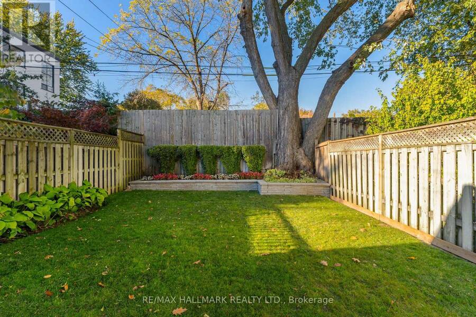
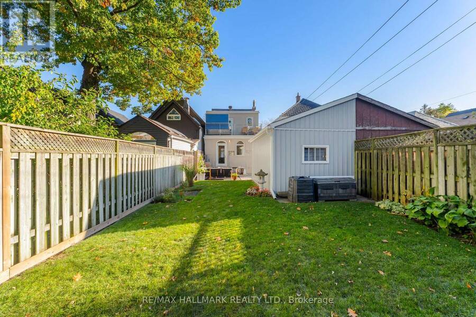
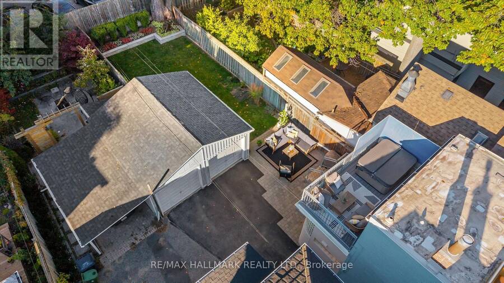
Meticulously maintained and lovingly cared for, this beautiful 2+1 bedroom, 2-bathroom home sits proudly on a quiet, tree-lined street with coveted south-facing exposure and natural light throughout.The bright, open-concept main floor offers a relaxed, beach-inspired feel, finished oak floors, and a gas fireplace for added warmth and charm. The spacious kitchen features abundant storage and a welcoming island, perfect for gathering with family and friends.Upstairs, the sun-filled primary bedroom boasts a cathedral ceiling, skylights, and generous storage. A good-sized second bedroom with a closet provides access to the upper terrace, complete with a premium four-person Bullfrog spa hot tub for your own private retreat.The lower level features a tall basement with a walkout, an additional bathroom, and a versatile rec room ideal for a third bedroom, home office, or guest space.Outside, enjoy a detached garage, spacious backyard, and interlocking paved pad offering flexible options for parking or creating an outdoor patio. Sip morning coffee on the front porch, unwind in the hot tub, or dine alfresco in the backyard just off the kitchen. With inviting spaces to relax and entertain, this home makes everyday living feel special.Enjoy the best of Beach living in a quiet, established neighbourhood. Bike lanes are practically at your doorstep, with Woodbine Beach and Woodbine TTC Station just a six-minute bike ride away. Norway Junior Public School is a convenient six-minute walk, while Woodbine Avenue offers easy access to shops, restaurants, and everyday essentials.Turn-key and full of warmth, character, and thoughtful details, this home offers the perfect blend of comfort, charm, and an enviable Beach lifestyle. (id:25417)
Open House this Sunday, October 25th, from 2:00 PM to 4:00 PM.
- Listing ID: E14104346
- Property Type: Single Family
| Property | |
|---|---|
| Ownership: | Freehold |
| Lot Size: | 23 by 117 FT |
| Parking: | Detached Garage 2 Spaces |
| Building | |
|---|---|
| Type: | Single Family House |
| Appliances: | Alarm System, Dishwasher, Dryer, Humidifier, Microwave, Refrigerator, Stove, Washer, Whirlpool and Central Vacuum |
| HVAC: | Central Air Conditioning, Fireplace and Forced Air Natural Gas |
| Exterior: | Brick and Stucco |
| Basement: | N/A (Finished), N/A |
| Utilities: | Sanitary Sewer |
| Location | |
|---|---|
| City: | Toronto (East End-Danforth) |
| Province: | Ontario |
| Rooms | Level | Dimensions |
|---|---|---|
| Primary Bedroom | Second level | 4.27 m x 4.45 m |
| Bedroom | Second level | 2.68 m x 3.26 m |
| Bedroom | Basement | 4.44 m x 8.03 m |
| Laundry room | Basement | 4.56 m x 2.45 m |
| Living room | Main level | 4.99 m x 4 m |
| Dining room | Main level | 4.92 m x 3.03 m |
| Kitchen | Main level | 5.05 m x 3.61 m |
Book a showing to see this Duvernet Avenue Home in Toronto
This property has so much to offer. Book a private showing now, as you do not want to miss out on 132 DUVERNET AVENUE in Toronto, Ontario!
Private Showing Request
Send a request to book a private showing for
.
Please Note: Information you supply in the contact form will be kept fully confidential.
Is this home the right property for you? Start a conversation to find out.
Get Directions to this Property
Not sure where this property is? Get directions to this Duvernet Avenue Home in Toronto.


Provided by RE/MAX HALLMARK REALTY LTD.. MLS®, REALTOR®, and the associated logos are trademarks of the Canadian Real Estate Association.

This REALTOR.ca listing content is owned and licensed by REALTOR® members of the Canadian Real Estate Association.
Have questions or need more information about this home? Don't know where to begin? Then, let us connect you with the best real estate agent to guide you.

Inquiries submitted through this website will be responded to by a local sales representative from Royal LePage®.
Start a Conversation by Text
Provide your full name, phone and email to start a conversation by text message.
Please Note: Information you supply in the contact form will be kept fully confidential.
Start a Conversation by Email
Provide your full name and email to start a conversation by email.
Please Note: Information you supply in the contact form will be kept fully confidential.