
131 LAUDER AVENUE, Toronto, Ontario M6H 3E4

$1,479,000.00
- 5 bedrooms
- 4 bathrooms
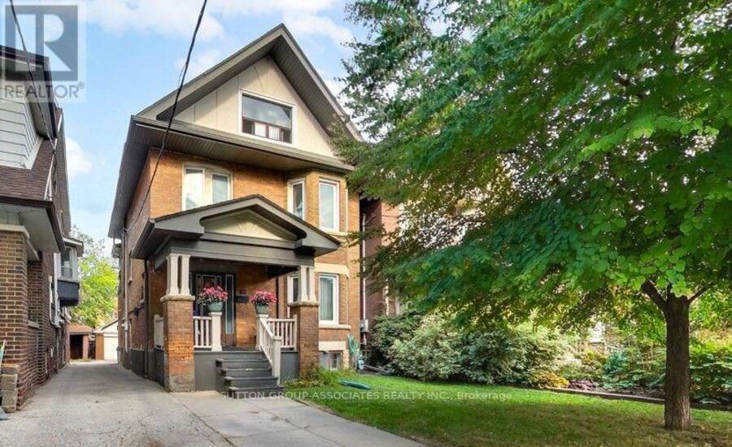
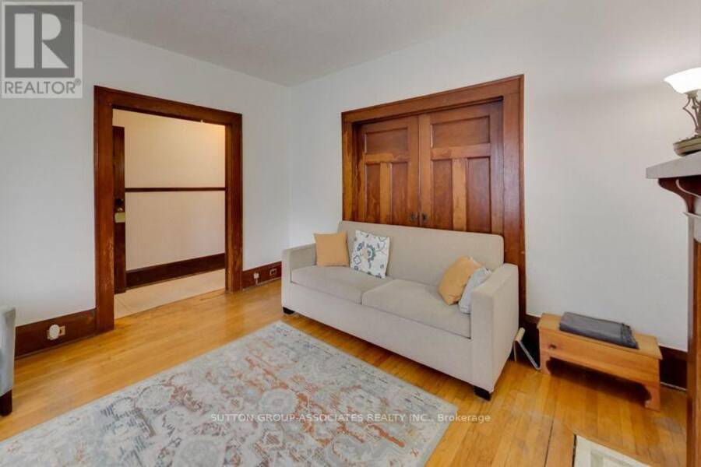
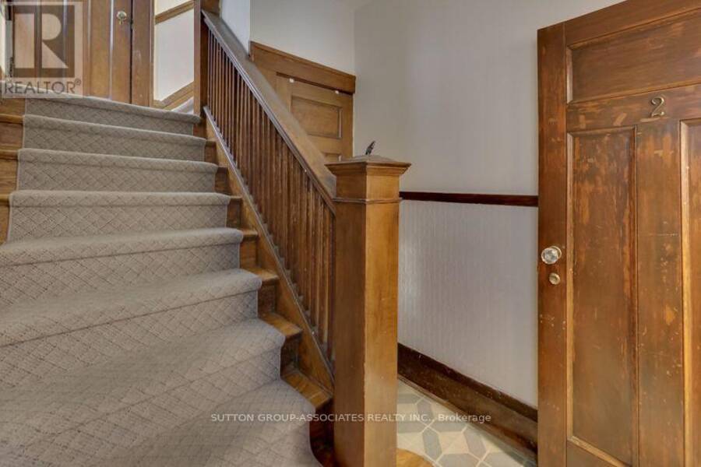
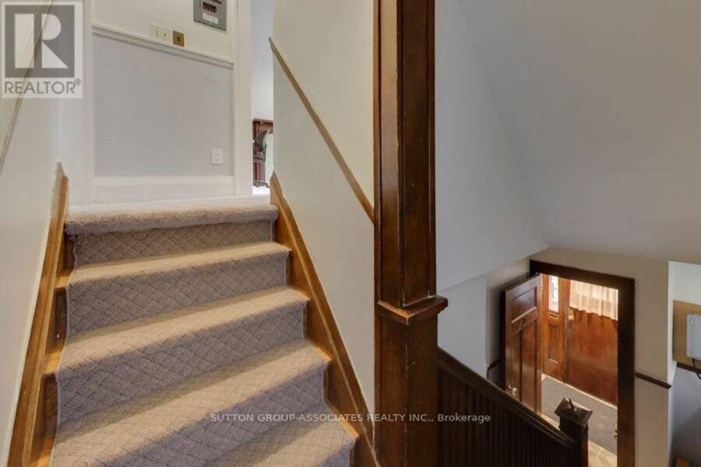
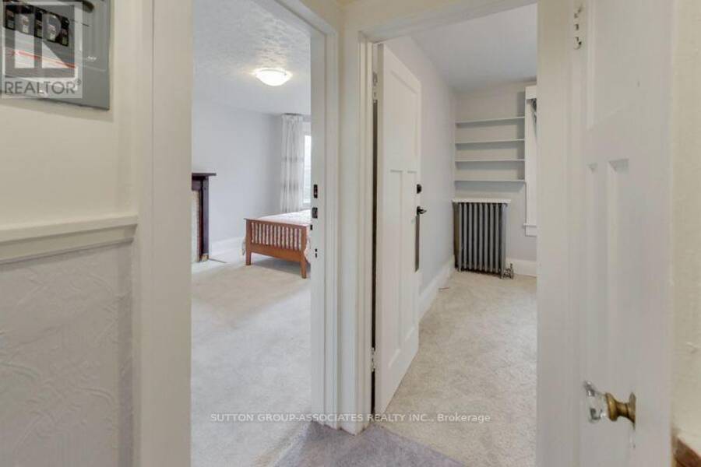
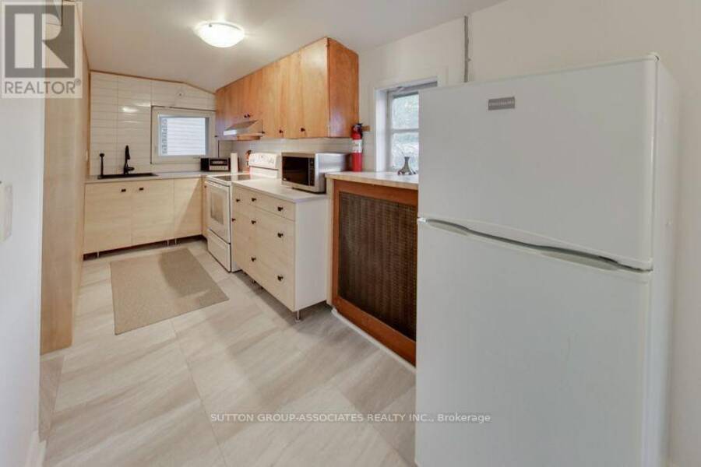
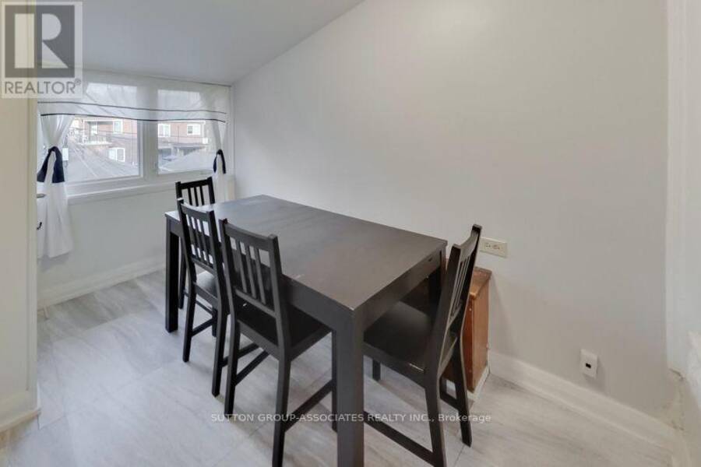
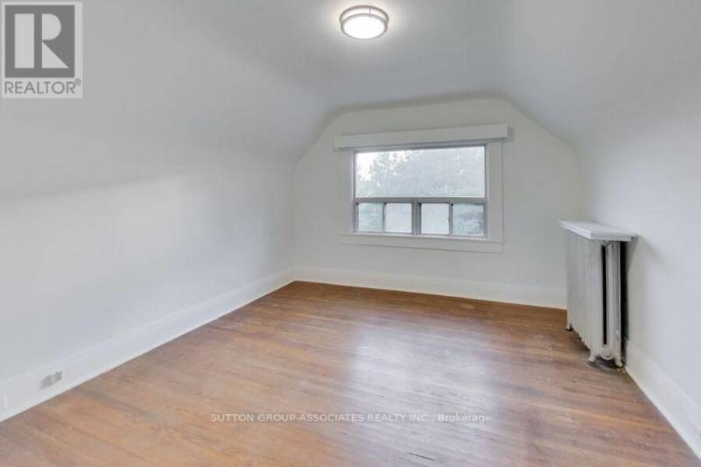
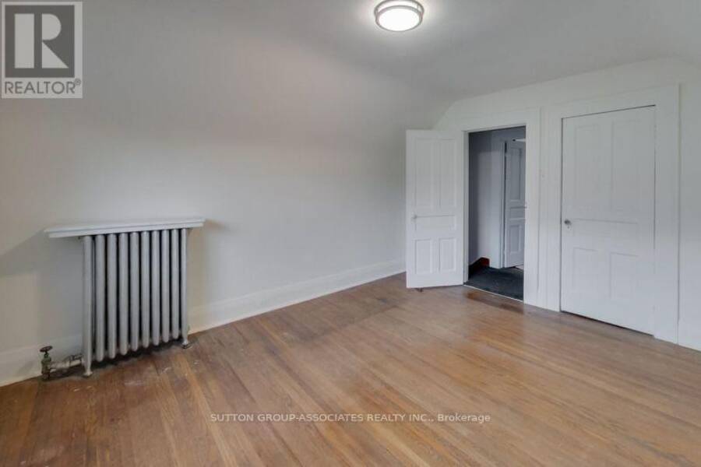
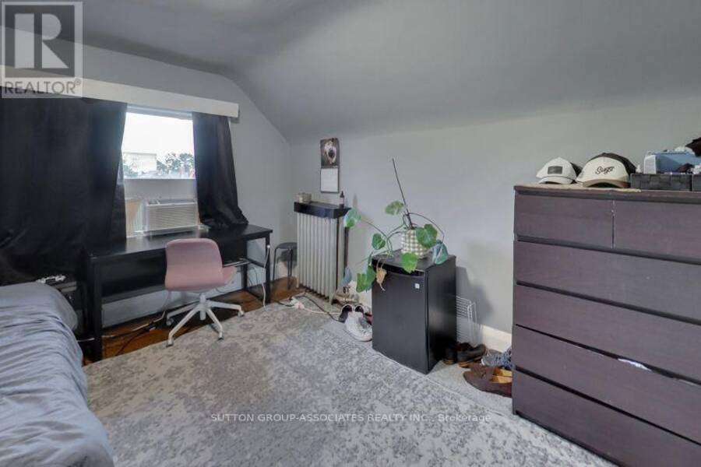
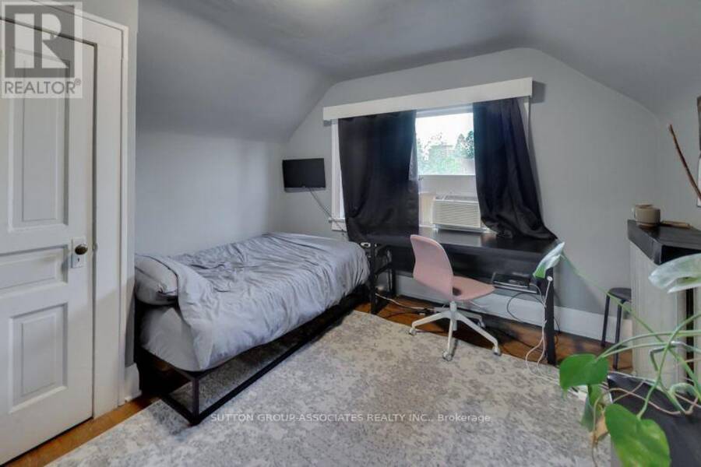
A grand dame with undeniable charm and exceptional potential, this home makes a memorable first impression with its handsome presence and great curb appeal. Rich in character and filled with the architectural appeal of a bygone era, it offers a rare opportunity to shape a home for today while positioning yourself for long-term value. Currently divided into two owner-occupied units - main floor and second/third floors plus basement - the property offers flexibility from day one. Keep it as a multiplex, establish your own rents, and maximize its income potential, or restore this distinguished home to its original glory and create a spectacular ... read more
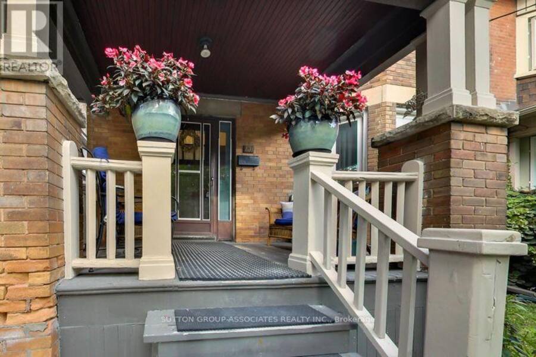
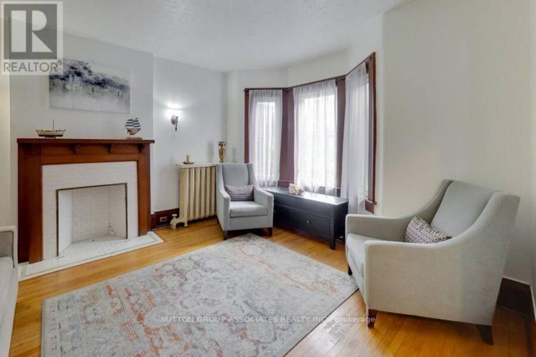
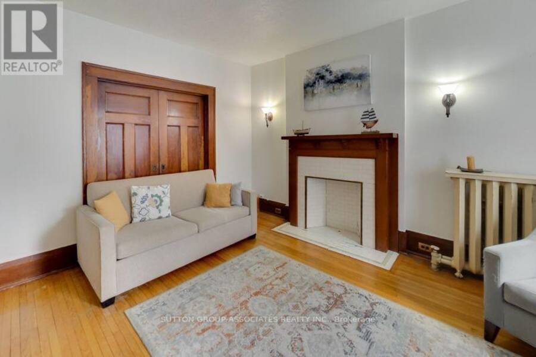
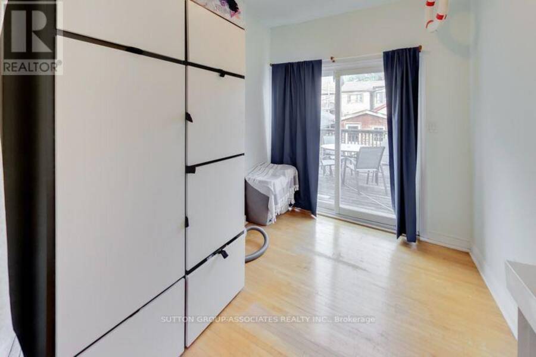
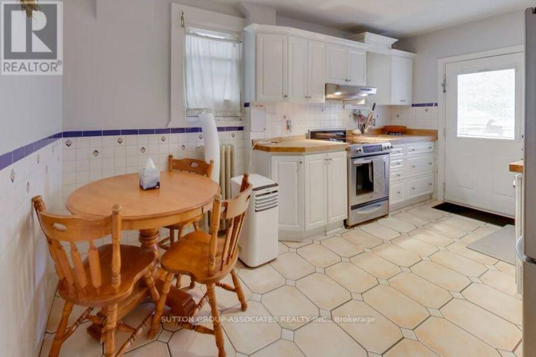
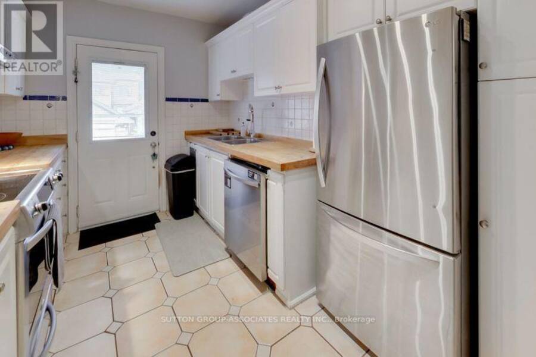
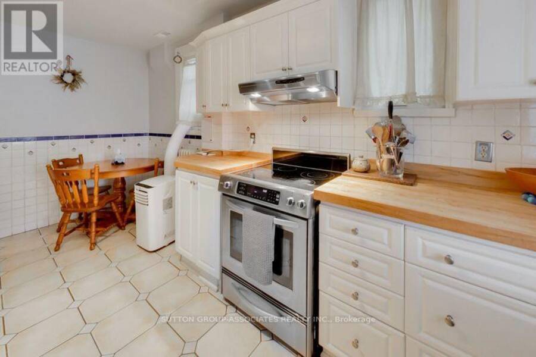
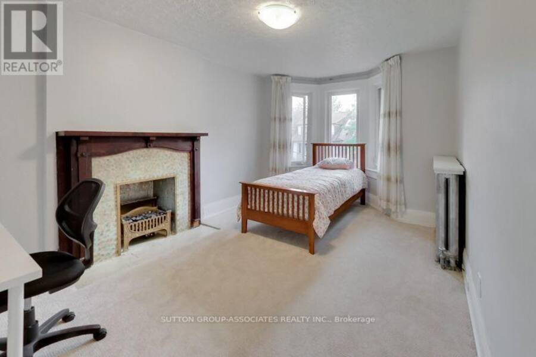
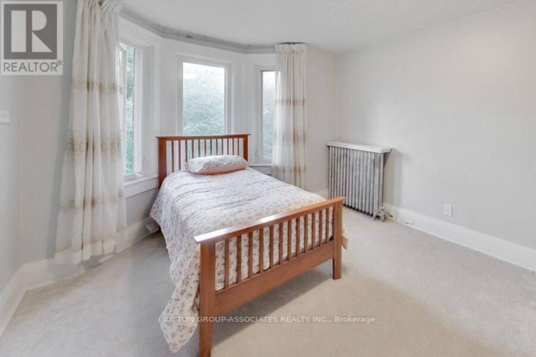
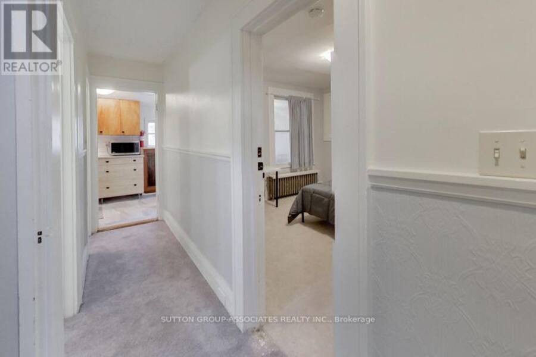
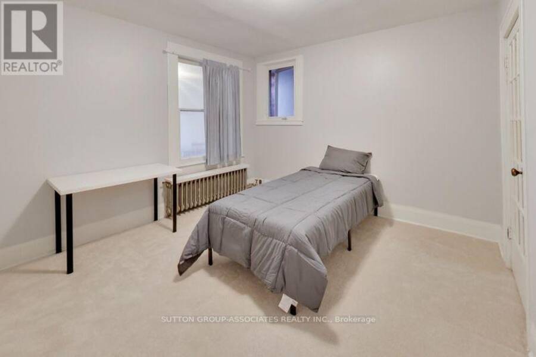
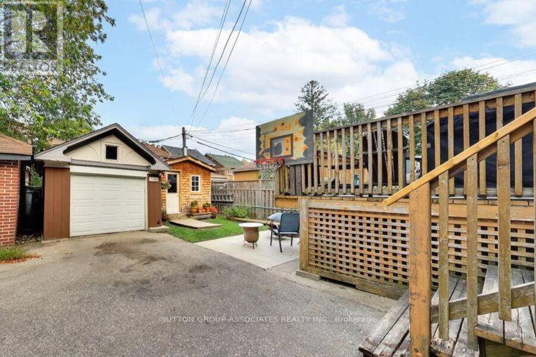
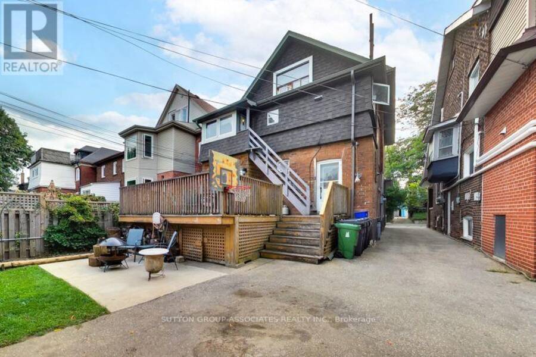
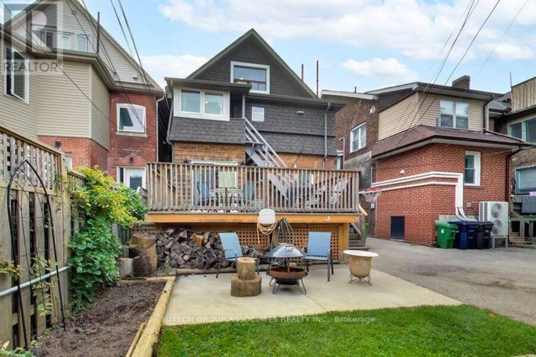
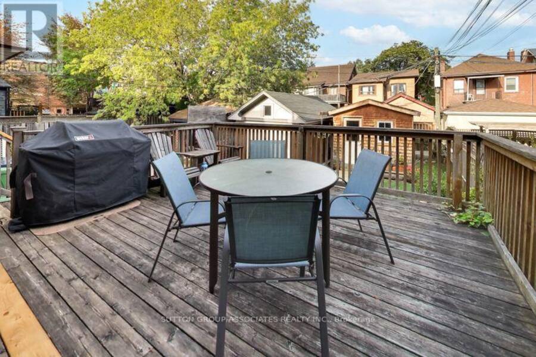
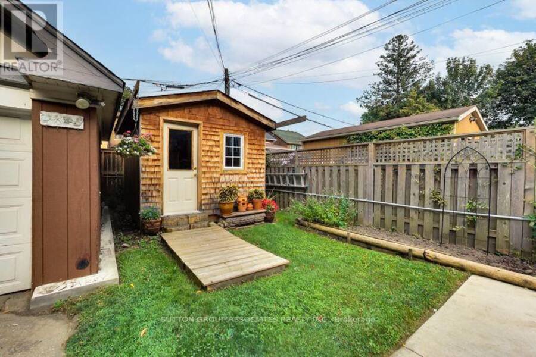
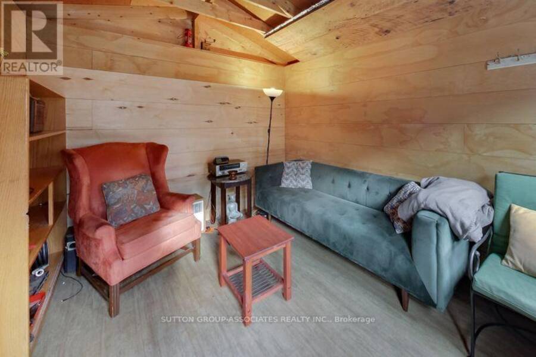
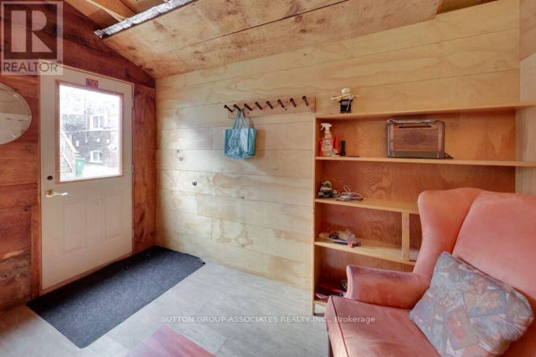
A grand dame with undeniable charm and exceptional potential, this home makes a memorable first impression with its handsome presence and great curb appeal. Rich in character and filled with the architectural appeal of a bygone era, it offers a rare opportunity to shape a home for today while positioning yourself for long-term value. Currently divided into two owner-occupied units - main floor and second/third floors plus basement - the property offers flexibility from day one. Keep it as a multiplex, establish your own rents, and maximize its income potential, or restore this distinguished home to its original glory and create a spectacular five-bedroom single-family residence. The scale, setting, and street are all well suited to supporting the value of a truly exceptional transformation. Enjoy the insulated, powered bunkie at the back of the garden, currently used as a cozy spot for watching TV, lounging, or hanging out with friends. Just steps from St. Clair Avenue West, you are surrounded by vibrant urban offerings, from cafés and restaurants to shops and everyday conveniences. Nearby Corso Italia brings an unmistakable connection to Italian culture, food, music, and community. The Wychwood Barns and Regal Public School are also close at hand, adding to the neighborhood's appeal. (id:25417)
- Listing ID: W13693722
- Property Type: Single Family
| Property | |
|---|---|
| Ownership: | Freehold |
| Lot Size: | 30 by 110 FT |
| Parking: | Detached Garage 2 Spaces |
| Building | |
|---|---|
| Type: | Single Family House |
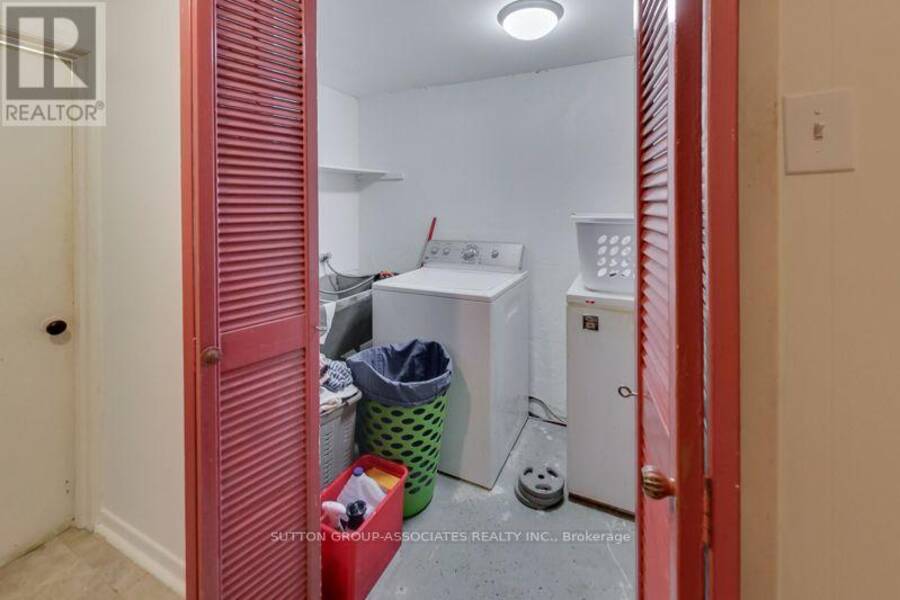
| Appliances: | Dishwasher, Dryer, Freezer, Hood Fan, Microwave, Refrigerator, Stove, Washer, Window Air Conditioner, Window Coverings and Cooktop |
| HVAC: | Fireplace and Window Air Conditioner Natural Gas |
| Exterior: | Brick |
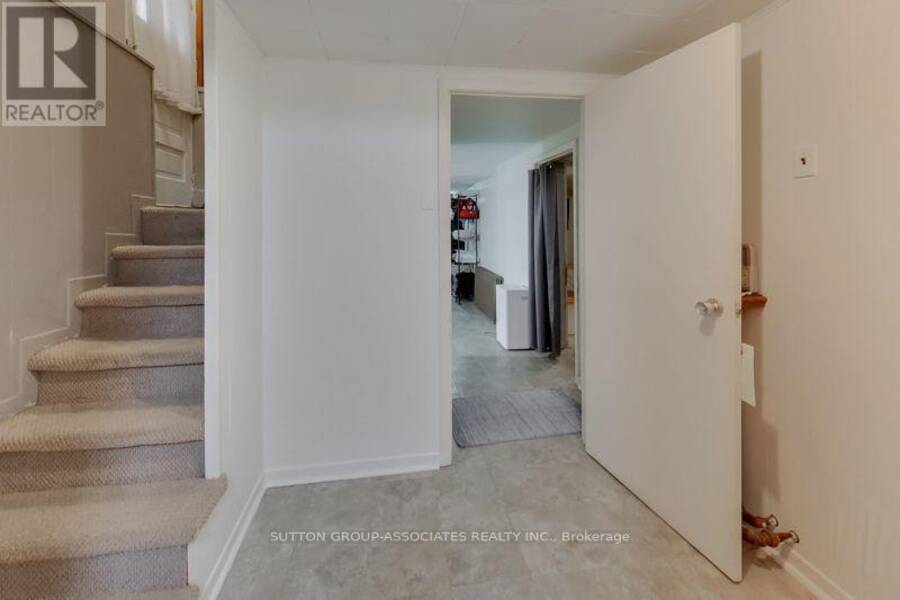
| Basement: | N/A (Finished) |
| Utilities: | Sanitary Sewer |
| Location | |
|---|---|
| City: | Toronto (Wychwood) |
| Province: | Ontario |
| Rooms | Level | Dimensions |
|---|---|---|
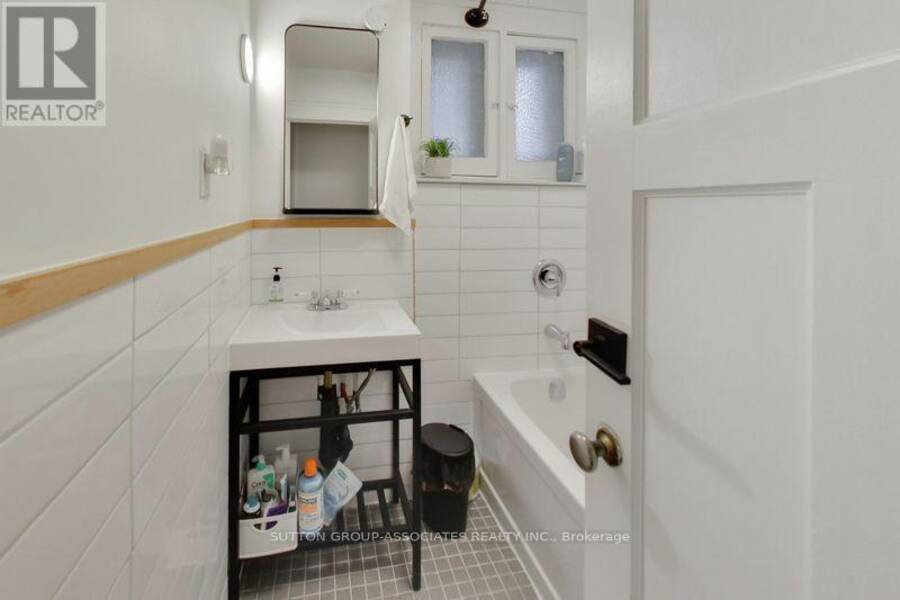
| Bathroom | Second level | 1.868 m x 1.741 m |
| Bathroom | Second level | 1.851 m x 0.724 m |
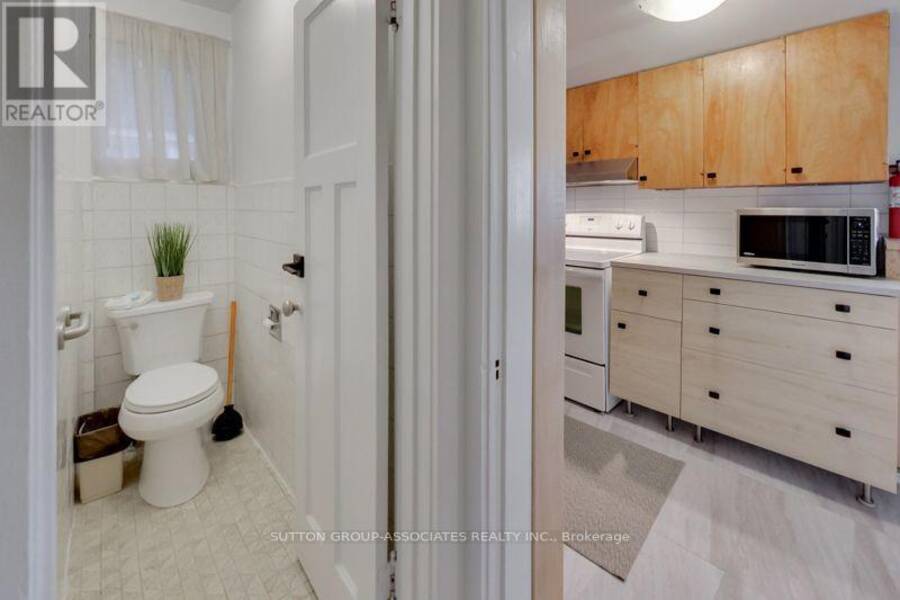
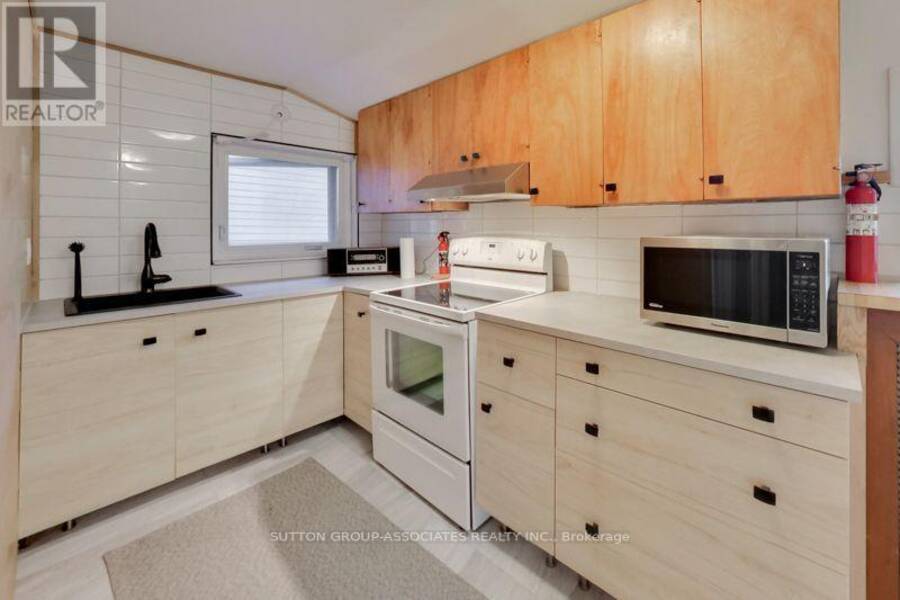
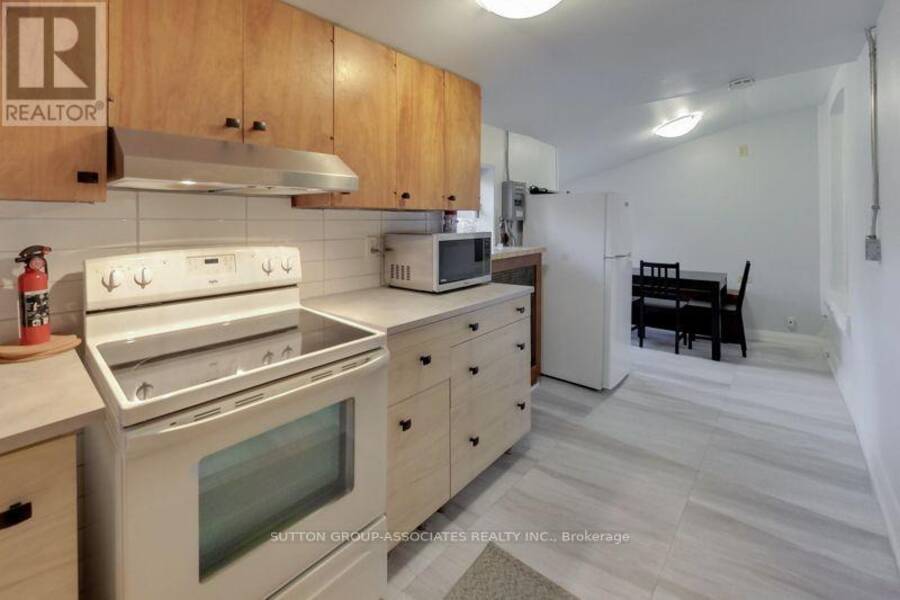
| Kitchen | Second level | 6.804 m x 3.136 m |
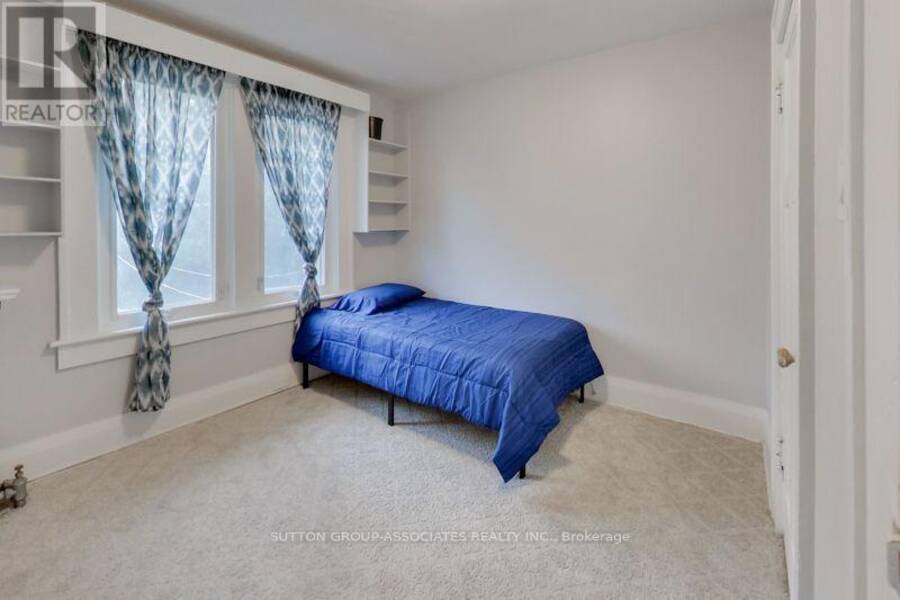
| Primary Bedroom | Second level | 4.705 m x 3.353 m |
| Bedroom 2 | Second level | 3.576 m x 3.421 m |
| Bedroom 3 | Second level | 3.181 m x 3.031 m |
| Bedroom 4 | Third level | 4.153 m x 3.616 m |
| Bedroom 5 | Third level | 3.672 m x 3.607 m |
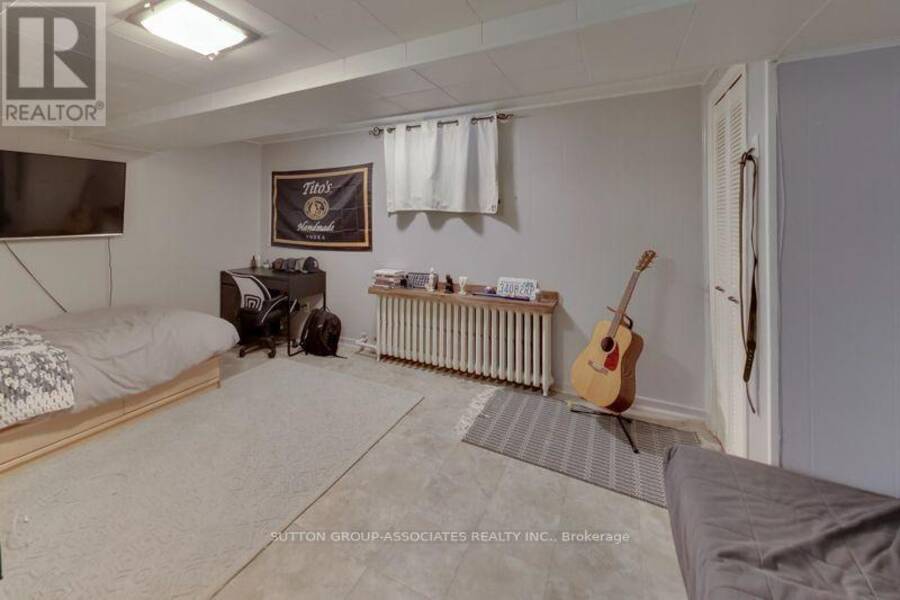
| Recreational, Games room | Lower level | 5.002 m x 3.179 m |
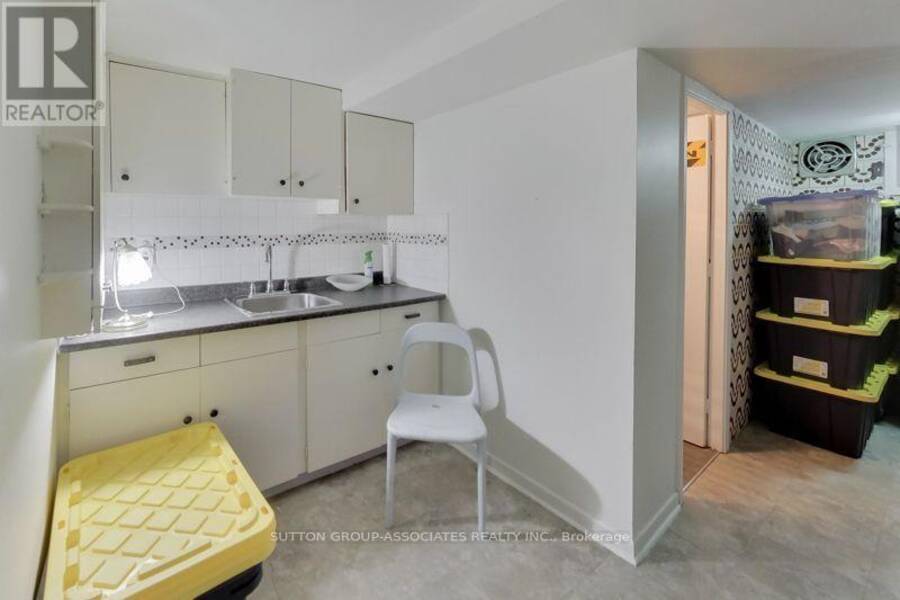
| Other | Lower level | 5.065 m x 2.883 m |
| Bathroom | Lower level | 1.843 m x 1.674 m |
| Foyer | Main level | 2.863 m x 1.108 m |
| Other | Main level | 3.372 m x 2.882 m |
| Living room | Main level | 4.616 m x 3.634 m |
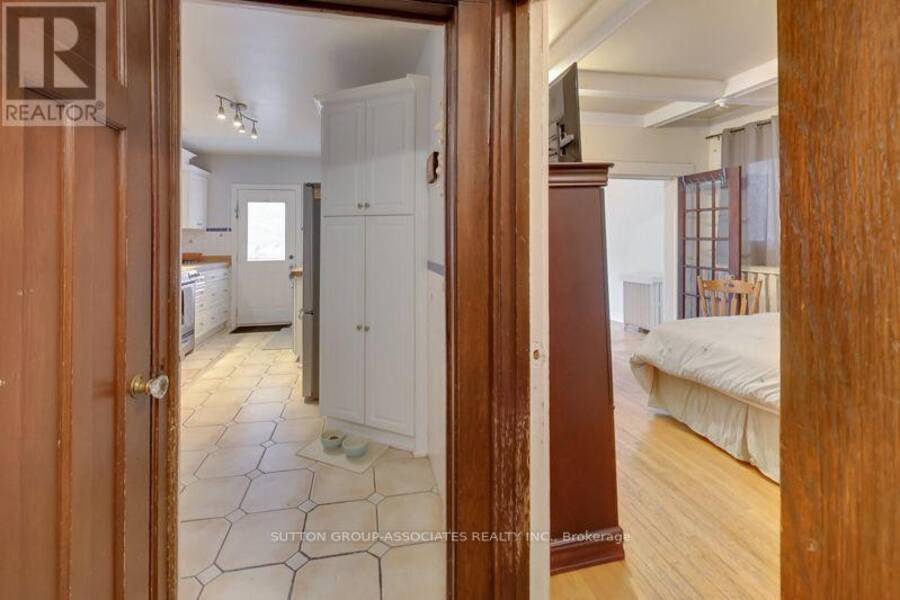
| Kitchen | Main level | 4.736 m x 2.93 m |
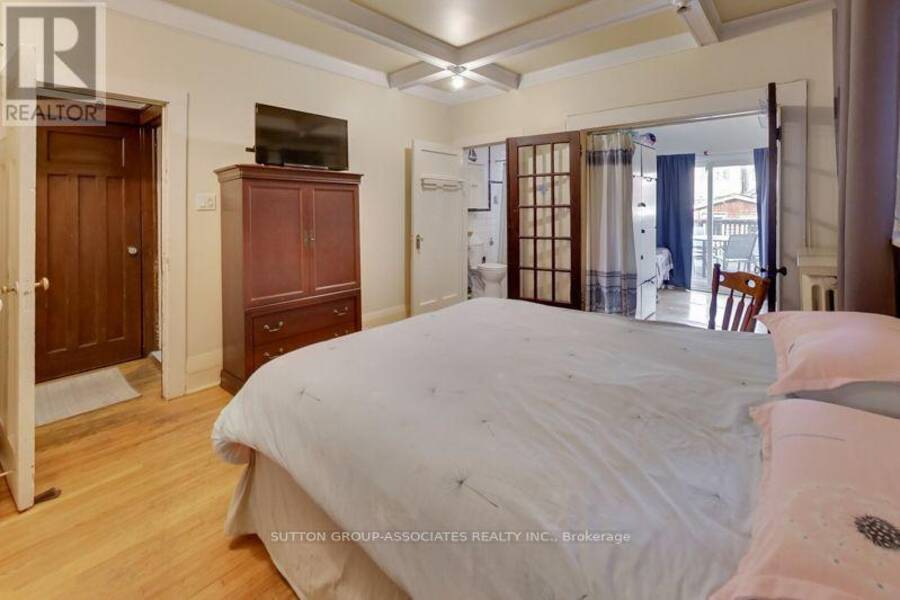
| Bedroom | Main level | 4.422 m x 3.581 m |
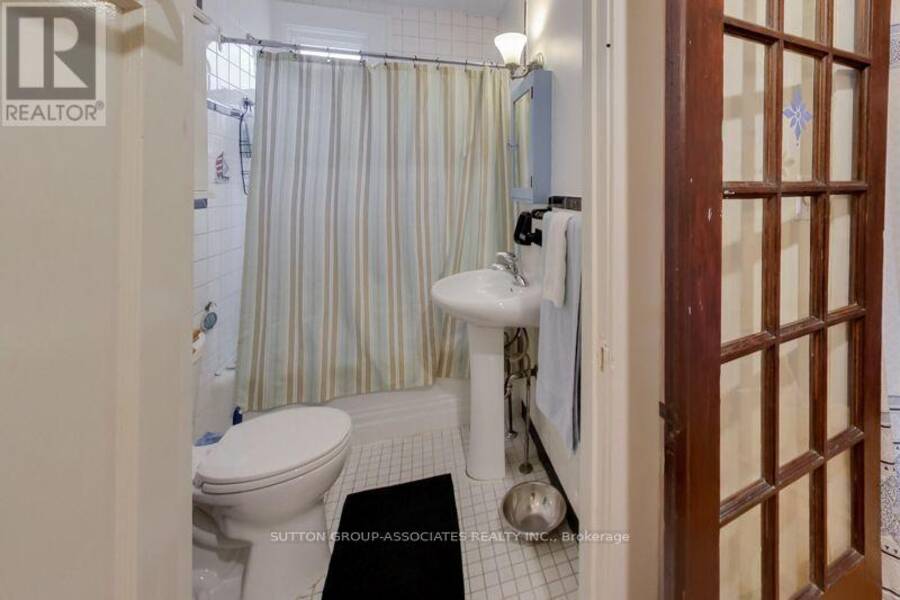
| Bathroom | Main level | 1.896 m x 1.437 m |
Book a showing to see this Lauder Avenue Home in Toronto
This property has so much to offer. Book a private showing now, as you do not want to miss out on 131 LAUDER AVENUE in Toronto, Ontario!
Private Showing Request
Send a request to book a private showing for
.
Please Note: Information you supply in the contact form will be kept fully confidential.
Is this home the right property for you? Start a conversation to find out.
Get Directions to this Property
Not sure where this property is? Get directions to this Lauder Avenue Home in Toronto.


Provided by SUTTON GROUP-ASSOCIATES REALTY INC.. MLS®, REALTOR®, and the associated logos are trademarks of the Canadian Real Estate Association.

This REALTOR.ca listing content is owned and licensed by REALTOR® members of the Canadian Real Estate Association.
Have questions or need more information about this home? Don't know where to begin? Then, let us connect you with the best real estate agent to guide you.

Inquiries submitted through this website will be responded to by a local sales representative from Royal LePage®.
Start a Conversation by Text
Provide your full name, phone and email to start a conversation by text message.
Please Note: Information you supply in the contact form will be kept fully confidential.
Start a Conversation by Email
Provide your full name and email to start a conversation by email.
Please Note: Information you supply in the contact form will be kept fully confidential.