
13 EUCLID AVENUE, Toronto, Ontario M6J 2J5

$999,700.00
- 5 bedrooms
- 2 bathrooms
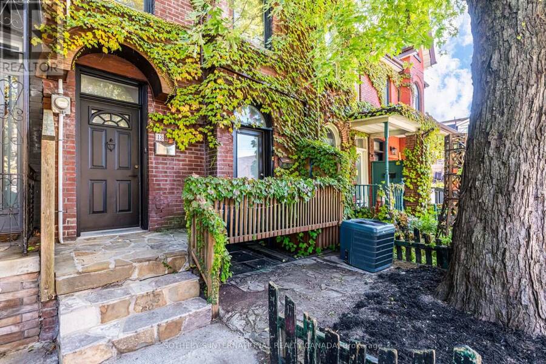
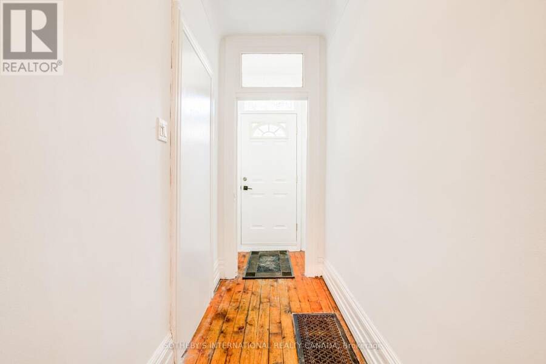
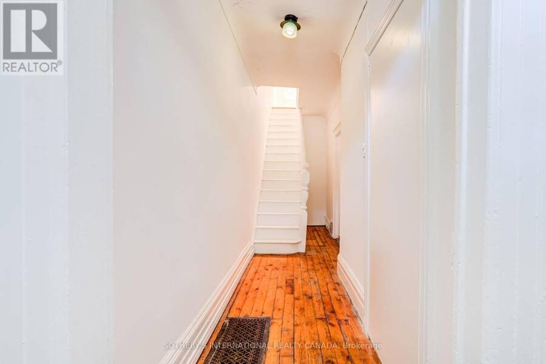
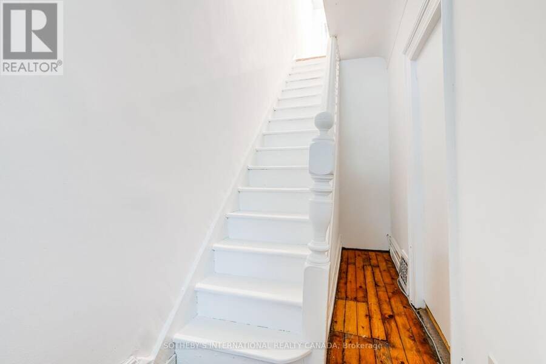
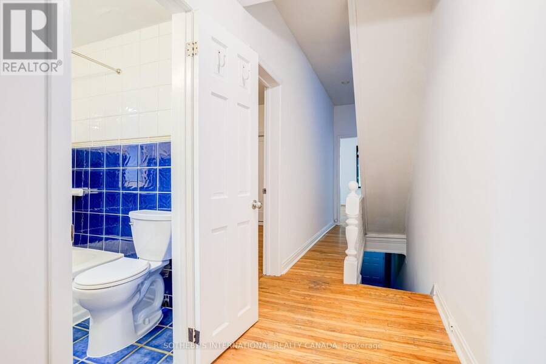
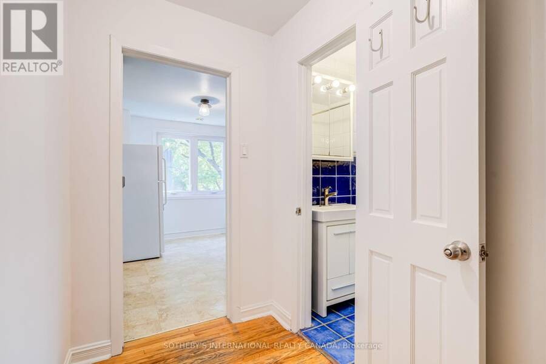
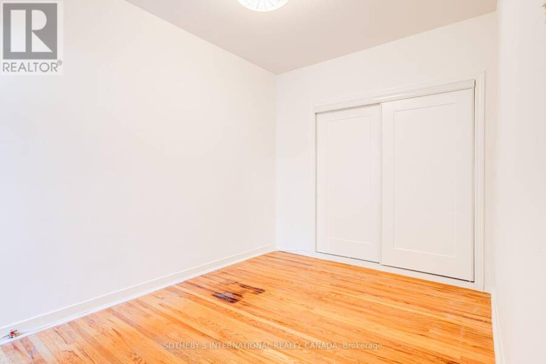
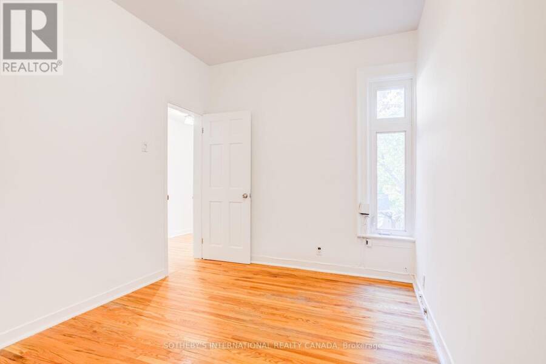
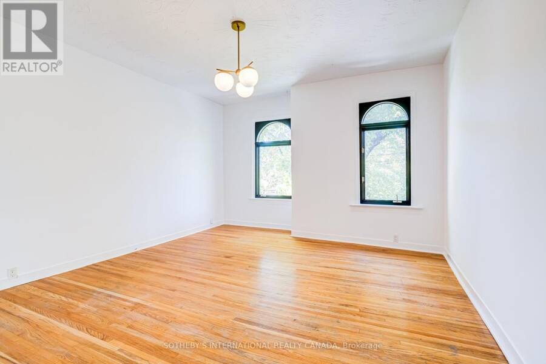
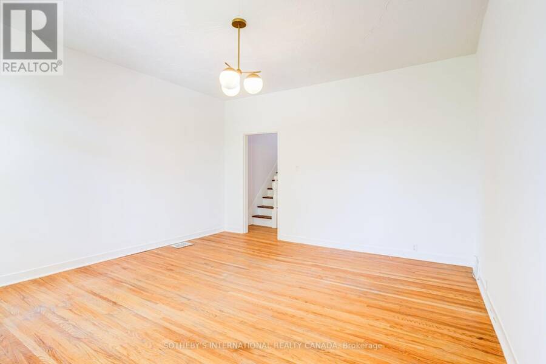
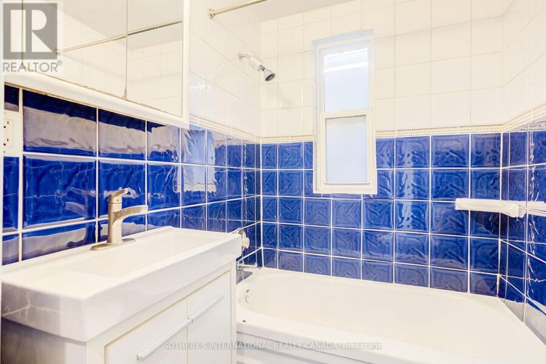
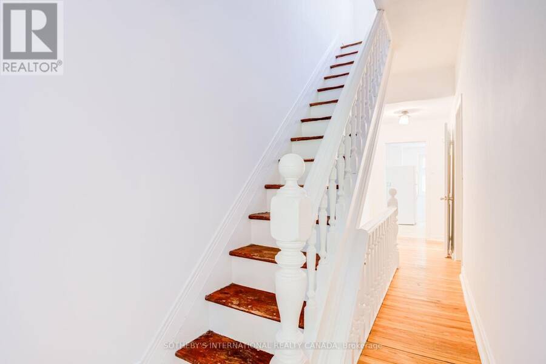
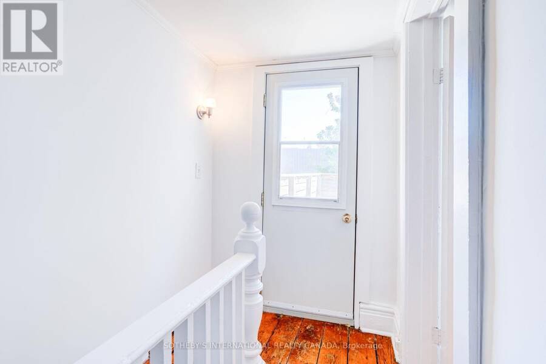
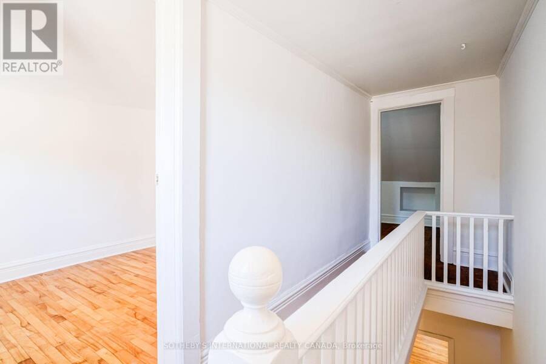
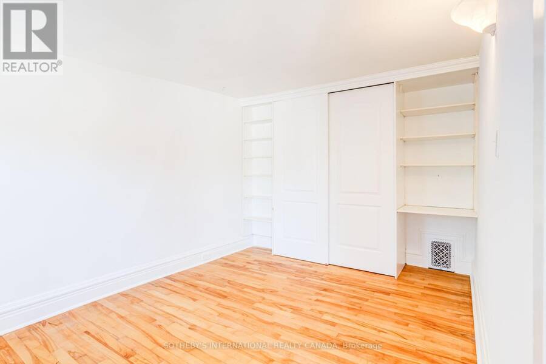
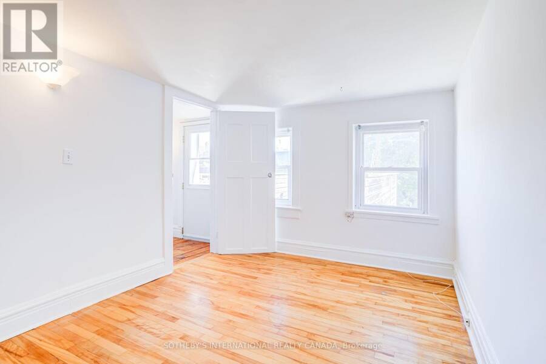
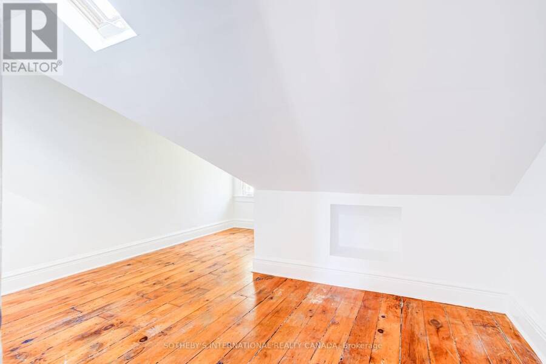
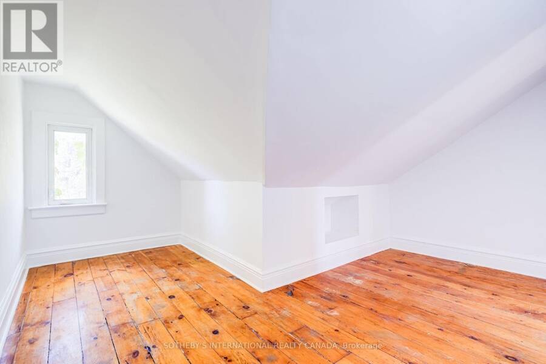
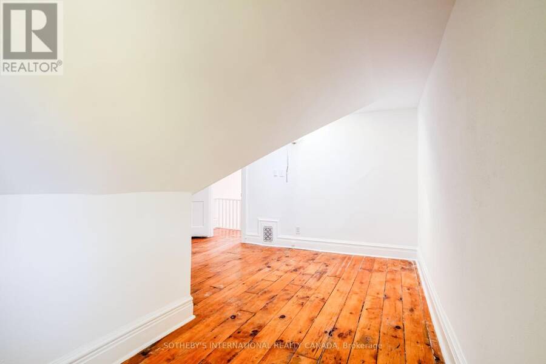
Some homes simply have a presence, and 13 Euclid Avenue is one of them. This 2.5-storey duplex carries the craftsmanship of another era: original millwork and hardwood flooring, detailed plaster ceilings, and generous ceiling heights that give every room a sense of grace and volume. These are details that cannot be built new, and here they have been preserved.With four bedrooms, two baths, and two full kitchens, the layout suits an owner-occupier who wants help carrying the home, a multigenerational family, or an investor who values a lasting asset. The upper levels offer room to gather, cook, and settle in, while the lower unit, with its own kitchen ... read more
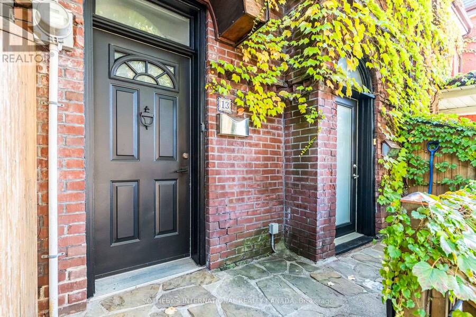
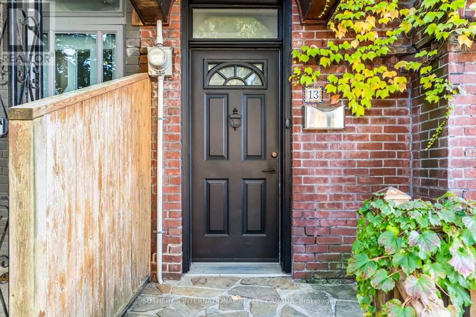
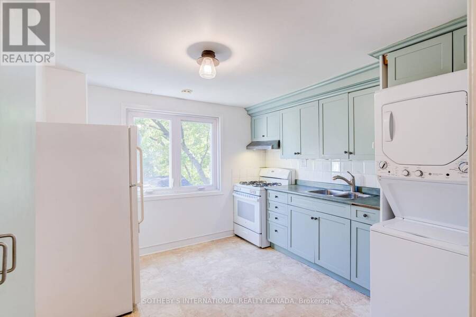
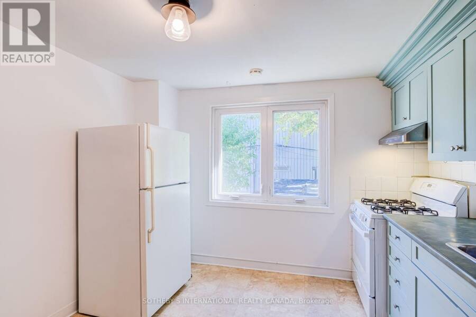
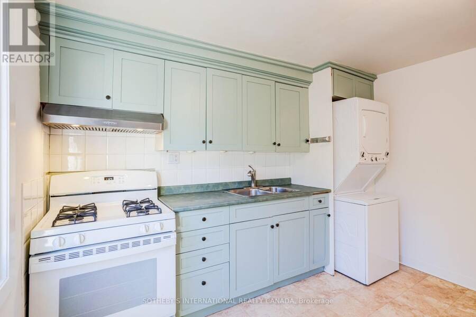
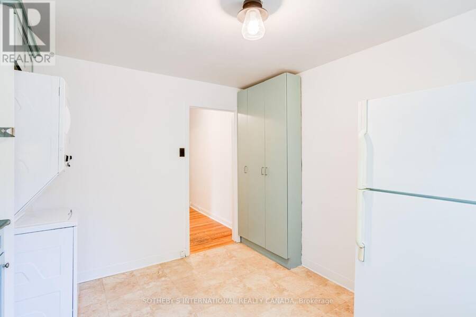
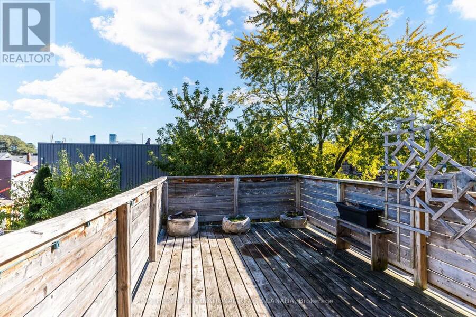
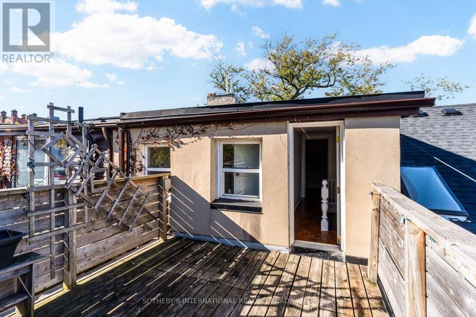
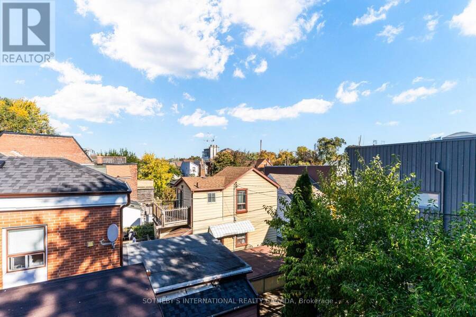
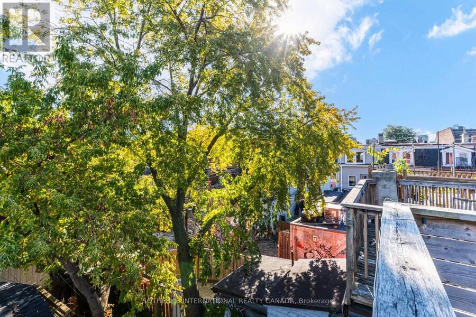
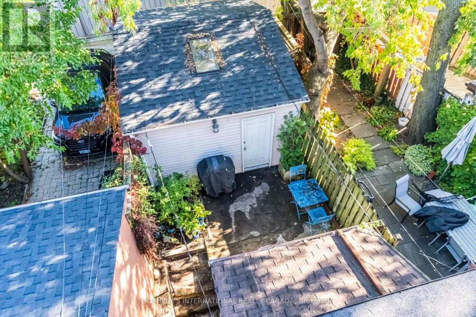
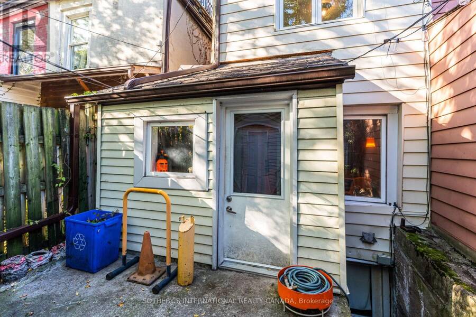
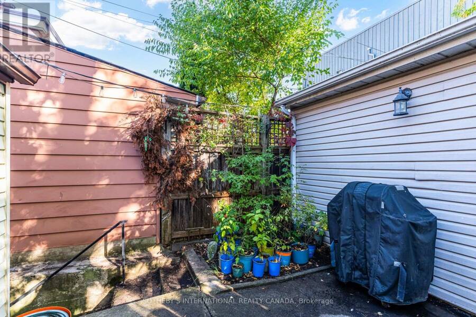
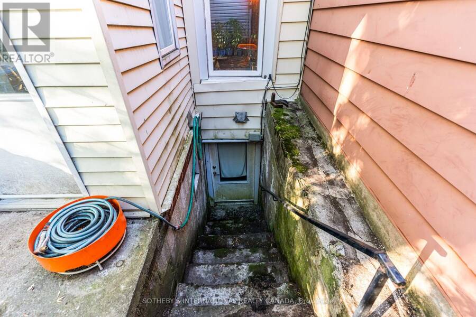
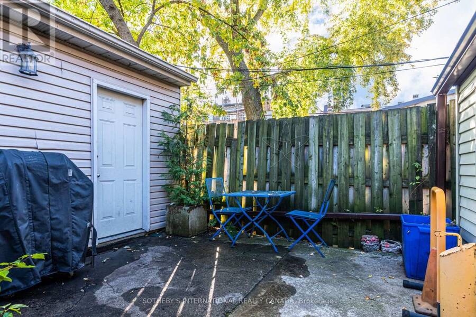
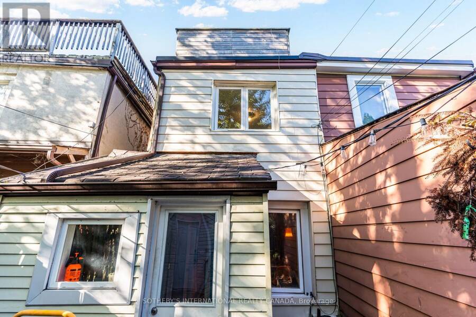
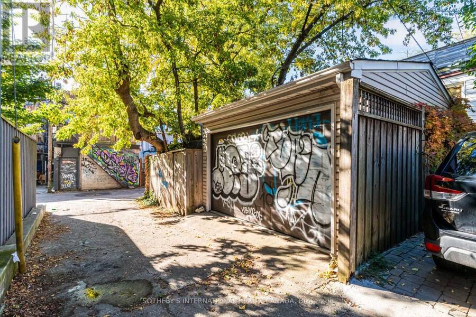
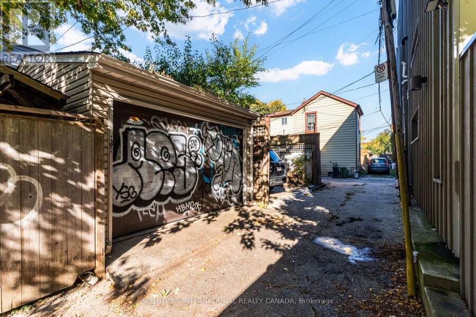
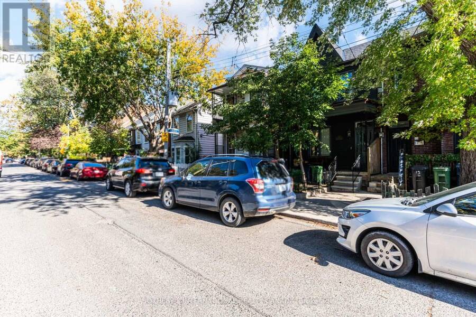
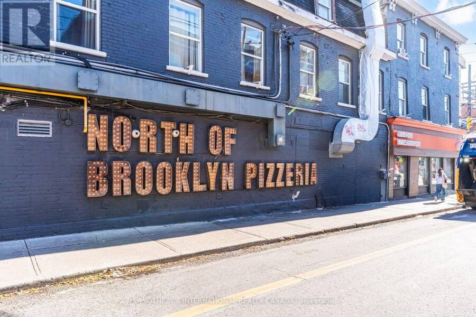
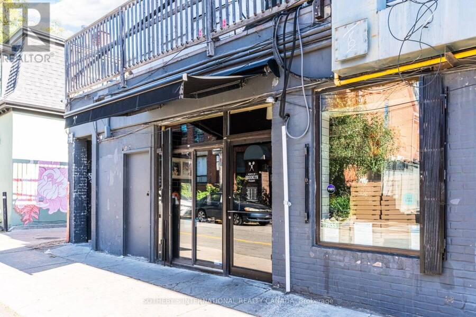
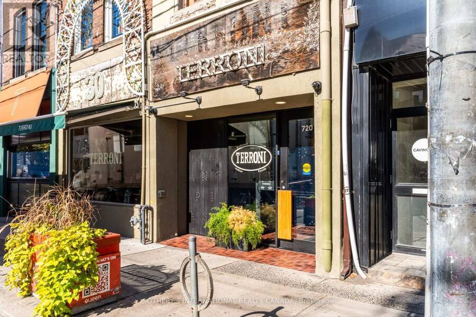
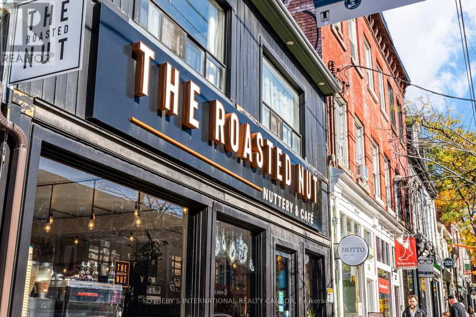
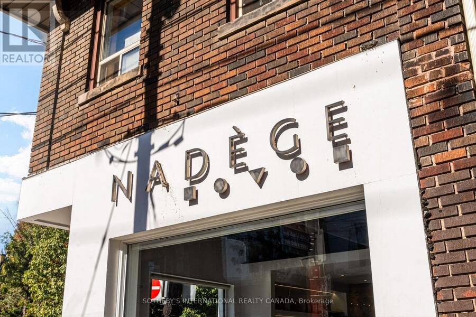
Some homes simply have a presence, and 13 Euclid Avenue is one of them. This 2.5-storey duplex carries the craftsmanship of another era: original millwork and hardwood flooring, detailed plaster ceilings, and generous ceiling heights that give every room a sense of grace and volume. These are details that cannot be built new, and here they have been preserved.With four bedrooms, two baths, and two full kitchens, the layout suits an owner-occupier who wants help carrying the home, a multigenerational family, or an investor who values a lasting asset. The upper levels offer room to gather, cook, and settle in, while the lower unit, with its own kitchen and walkout to the yard, is home to a respectful tenant who is happy to stay on, providing steady, in-place income.Peace of mind comes built in, with upgraded drainage pipes and a sewer back-up valve already completed. Out back, a private yard offers a quiet place to unwind, and a detached garage with laneway access is a rare find so close to Queen West.Queen Street West is just steps away, with its cafes, restaurants, shops, and galleries, and the whole neighbourhood is easy to explore on foot. A home with this much character on a street this connected rarely comes along. *Note listing does not include photos of apartment 13A. * (id:25417)
- Listing ID: C14099956
- Property Type: Multi-family
| Property | |
|---|---|
| Lot Size: | 14.8 by 93 FT |
| Parking: | Detached Garage 1 Spaces |
| Building | |
|---|---|
| Type: | Multi-family Duplex |
| Appliances: | Cooktop, Dryer, Oven, Range, Two Refrigerators, Washer, Water Heater and Garage Door Opener Remote(s) |
| HVAC: | Central Air Conditioning, Fireplace and Forced Air Natural Gas |
| Exterior: | Brick |
| Basement: | N/A |
| Utilities: | Sanitary Sewer |
| Location | |
|---|---|
| City: | Toronto (Trinity-Bellwoods) |
| Province: | Ontario |
| Rooms | Level | Dimensions |
|---|---|---|
| Kitchen | Second level | 3.14 m x 3.45 m |
| Bedroom | Second level | 2.69 m x 3.72 m |
| Living room | Second level | 4.17 m x 4.82 m |
| Bedroom 2 | Third level | 2.69 m x 4.42 m |
| Bedroom 3 | Third level | 4.17 m x 4.82 m |
| Foyer | Main level | 1.17 m x 0.95 m |
| Foyer | Ground level | 2.73 m x 2.18 m |
| Kitchen | Ground level | 3.22 m x 5 m |
| Mud room | Ground level | 2.53 m x 4.16 m |
Book a showing to see this Euclid Avenue Home in Toronto
This property has so much to offer. Book a private showing now, as you do not want to miss out on 13 EUCLID AVENUE in Toronto, Ontario!
Private Showing Request
Send a request to book a private showing for
.
Please Note: Information you supply in the contact form will be kept fully confidential.
Is this multi-family home the right property for you? Start a conversation to find out.
Get Directions to this Property
Not sure where this property is? Get directions to this Euclid Avenue Home in Toronto.


Provided by SOTHEBY'S INTERNATIONAL REALTY CANADA. MLS®, REALTOR®, and the associated logos are trademarks of the Canadian Real Estate Association.

This REALTOR.ca listing content is owned and licensed by REALTOR® members of the Canadian Real Estate Association.
Have questions or need more information about this home? Don't know where to begin? Then, let us connect you with the best real estate agent to guide you.

Inquiries submitted through this website will be responded to by a local sales representative from Royal LePage®.
Start a Conversation by Text
Provide your full name, phone and email to start a conversation by text message.
Please Note: Information you supply in the contact form will be kept fully confidential.
Start a Conversation by Email
Provide your full name and email to start a conversation by email.
Please Note: Information you supply in the contact form will be kept fully confidential.