
128 LEACREST ROAD, Toronto, Ontario M4G 1E8

$1,295,000.00
- 4 bedrooms
- 2 bathrooms
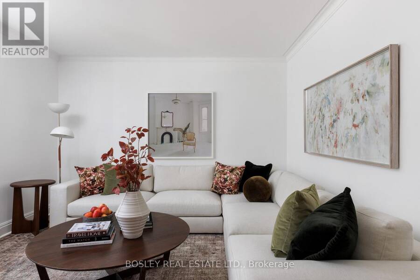
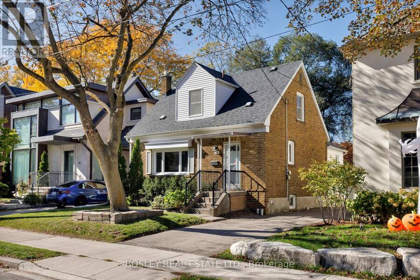
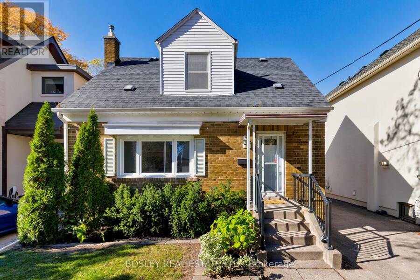
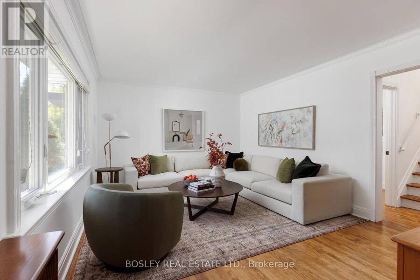
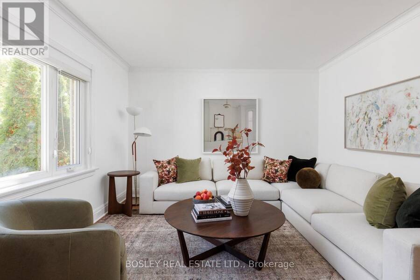
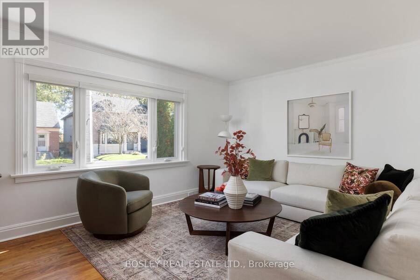
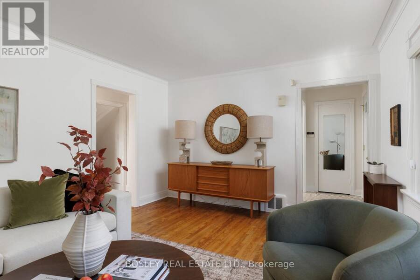
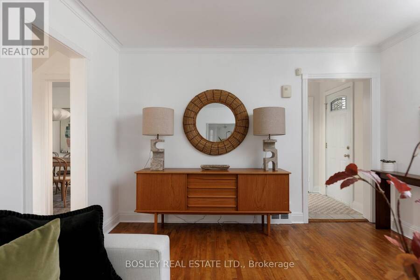
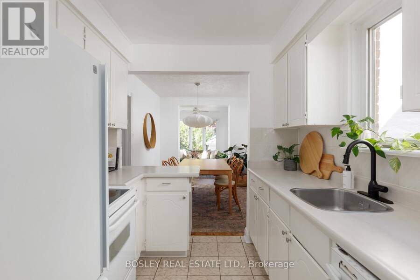
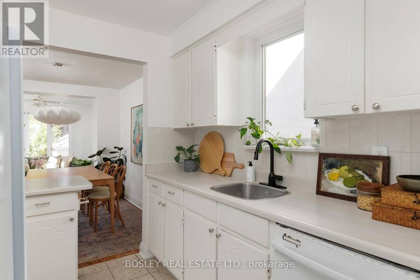
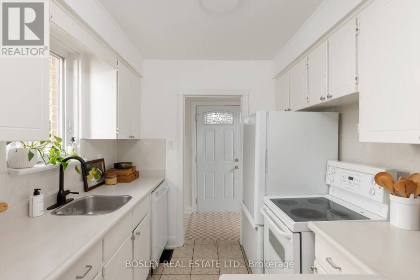
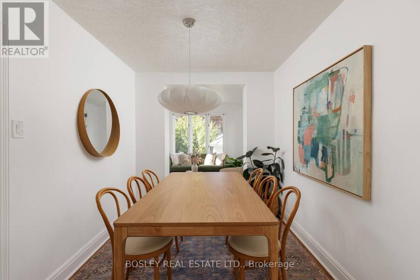
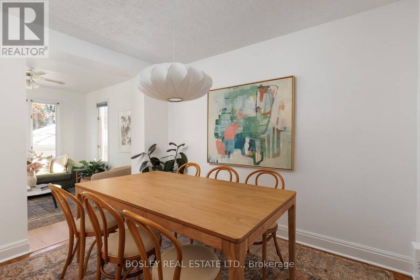
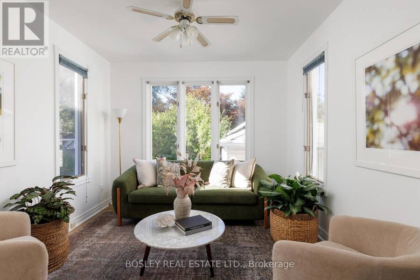
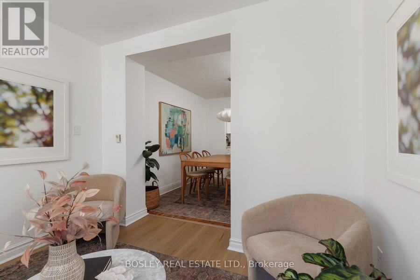
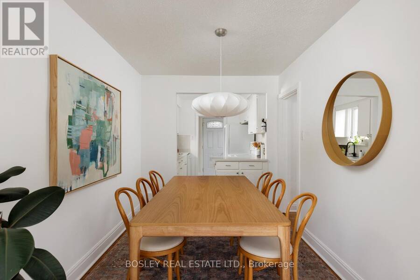
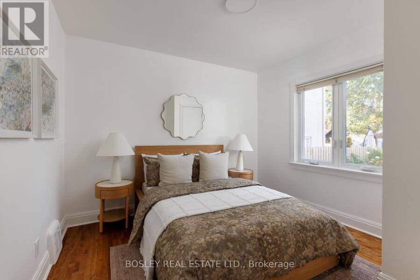
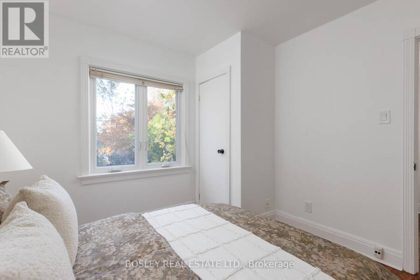
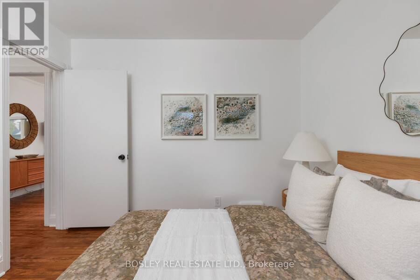
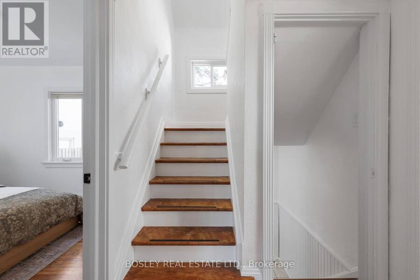
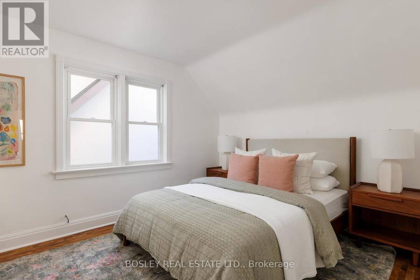
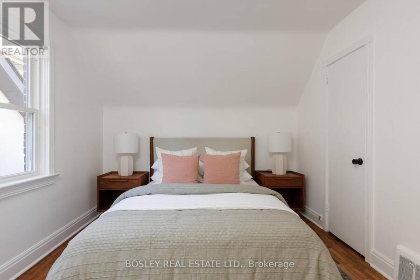
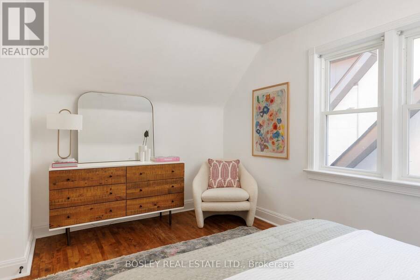
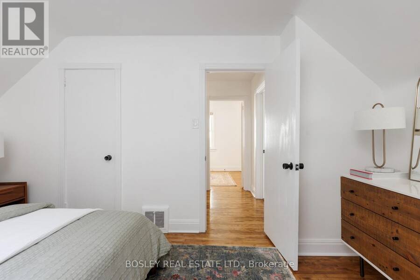
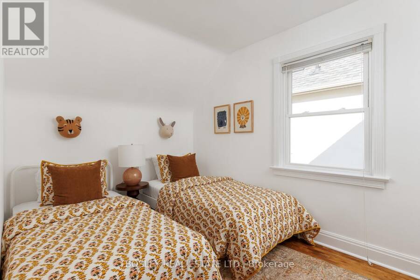
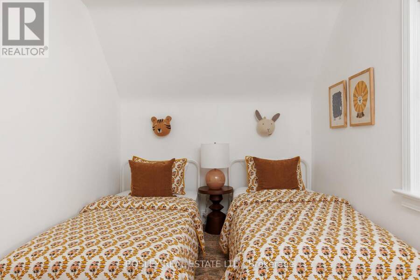
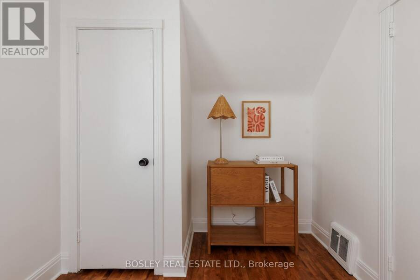
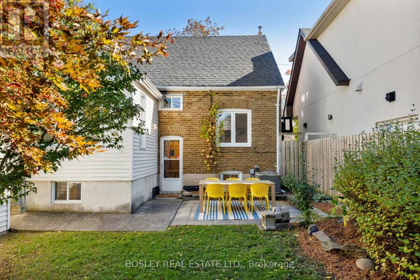
An exceptional opportunity on one of South Leaside's quiet, child-friendly streets! Set on a generous 38.67' x 100' lot in an excellent school district, this charming detached brick home offers comfortable, flexible living with plenty of room to grow. Warm and inviting, the sun-filled main floor features hardwood floors, a lovely south-facing living room, charming kitchen and dining area, and a versatile family room that easily doubles as a home office or playroom. A main floor bedroom adds flexibility for guests, working from home or everyday living. Upstairs, two additional bedrooms, both with closets, and a family bathroom complete the second ... read more
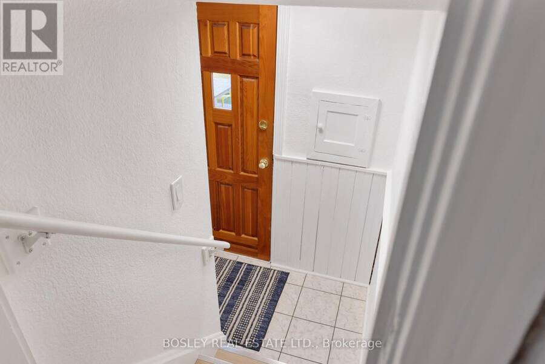
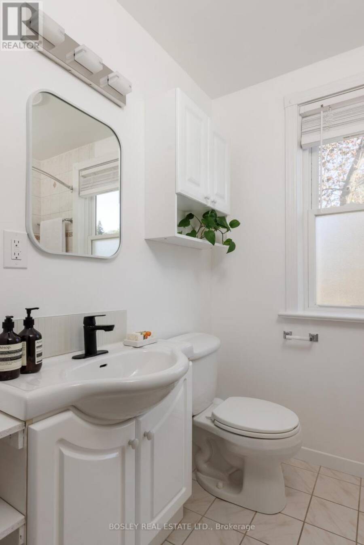
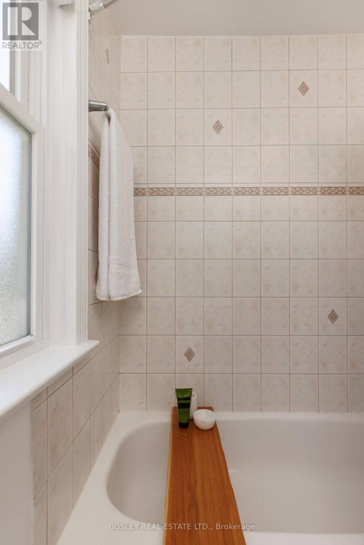
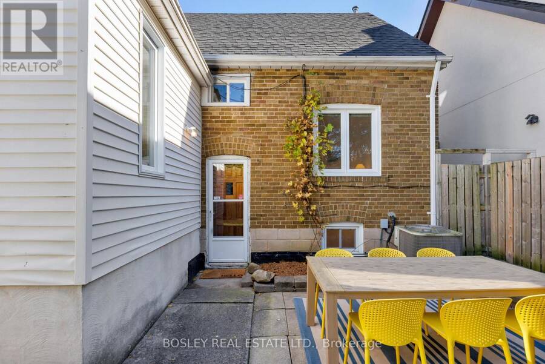
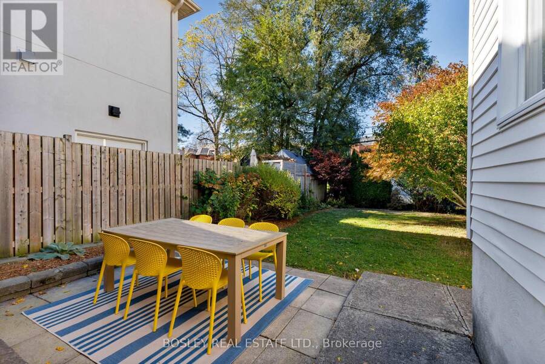
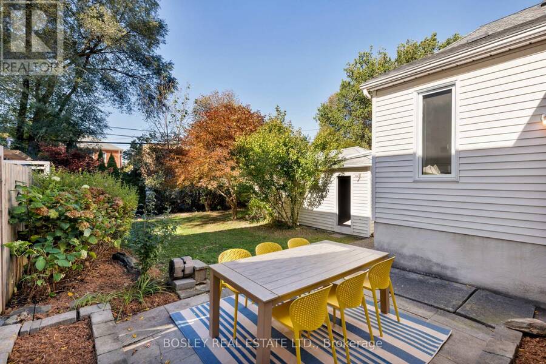
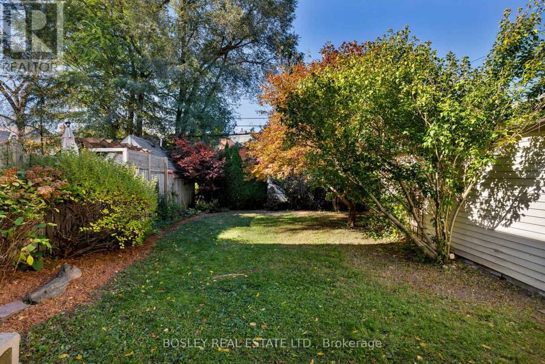
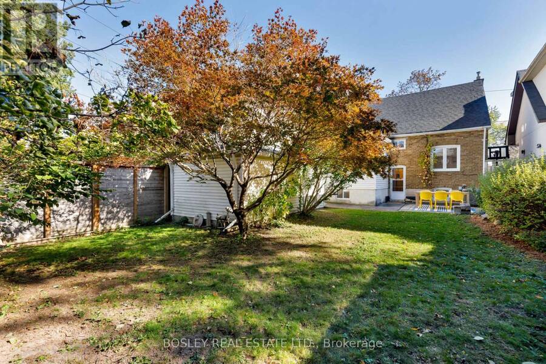
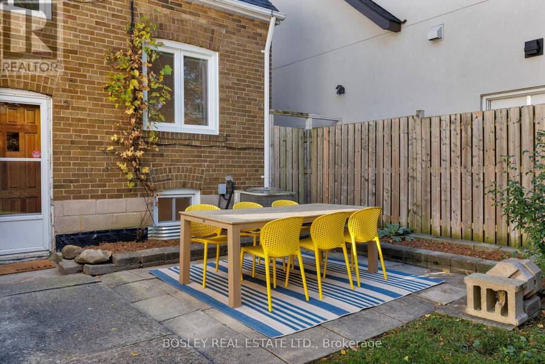
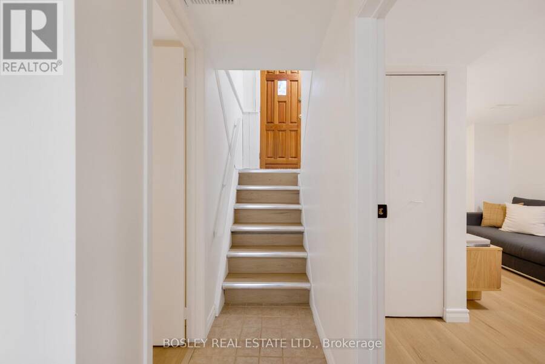
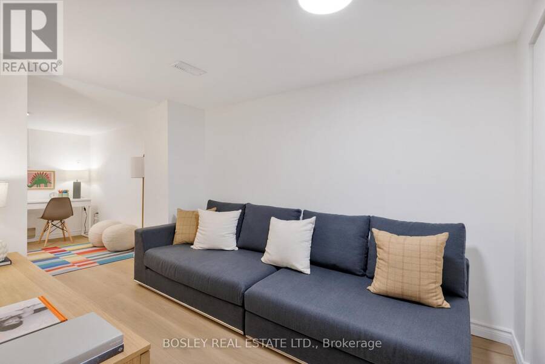
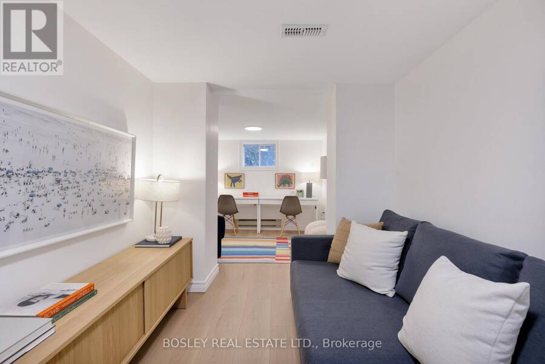
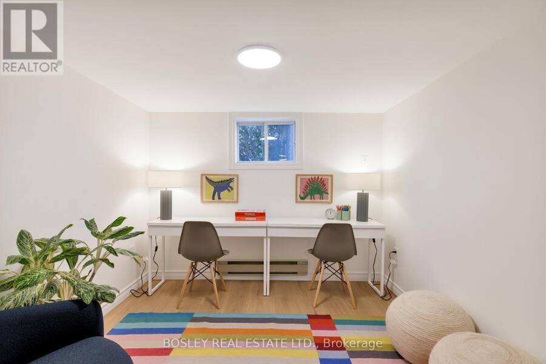
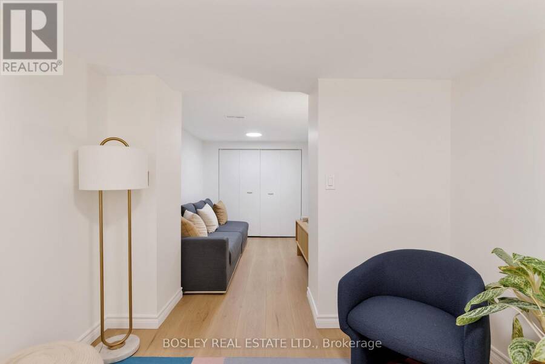
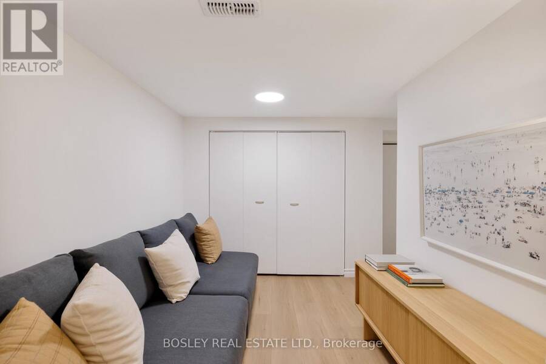
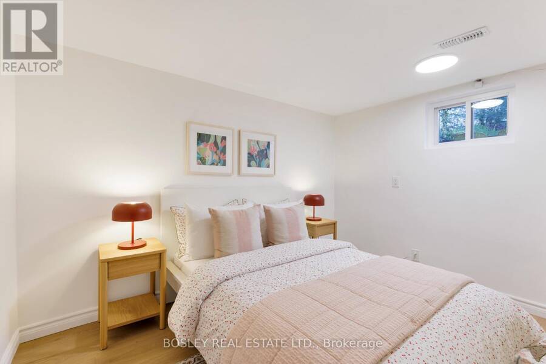
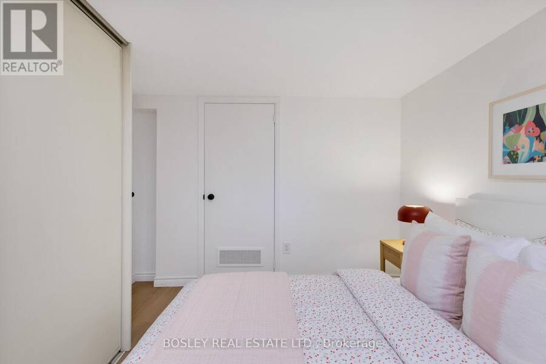
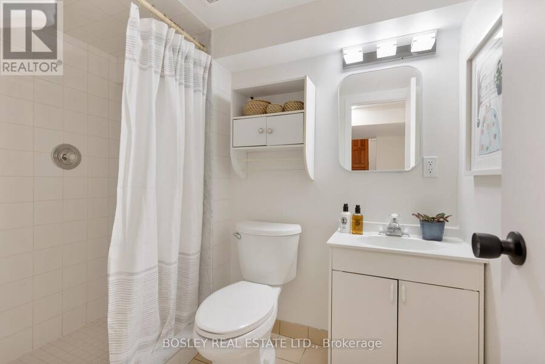
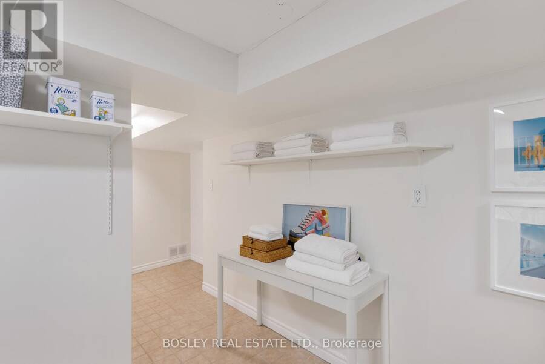
An exceptional opportunity on one of South Leaside's quiet, child-friendly streets! Set on a generous 38.67' x 100' lot in an excellent school district, this charming detached brick home offers comfortable, flexible living with plenty of room to grow. Warm and inviting, the sun-filled main floor features hardwood floors, a lovely south-facing living room, charming kitchen and dining area, and a versatile family room that easily doubles as a home office or playroom. A main floor bedroom adds flexibility for guests, working from home or everyday living. Upstairs, two additional bedrooms, both with closets, and a family bathroom complete the second level. The bright, finished lower level offers even more functional living space, with a fourth bedroom, fresh and cheerful bathroom, and generous recreation area, all enjoying excellent natural light. Partial waterproofing provides an added improvement.Outside, a large, private garden offers plenty of room to entertain, play or simply unwind, while the private driveway and detached garage provide convenient off-street parking. Move in and enjoy the charm, space and flexibility of this lovely home, with the opportunity to update or expand over time to suit your changing needs. Perfectly positioned on a peaceful, family-friendly street surrounded by beautiful homes, wonderful neighbours and excellent schools, just moments from parks, playgrounds and the shops and restaurants of Bayview Avenue. A fantastic opportunity to enjoy the best of South Leaside living, today and for years to come. (id:25417)
Open House this Thursday, October 22nd, from 11:00 AM to 1:00 PM and Saturday, October 24th, from 2:00 PM to 4:00 PM.
- Listing ID: C14097686
- Property Type: Single Family
| Property | |
|---|---|
| Ownership: | Freehold |
| Lot Size: | 38.7 by 100 FT Fenced Yard |
| Parking: | Detached Garage 3 Spaces |
| Building | |
|---|---|
| Type: | Single Family House |
| Appliances: | Dishwasher, Refrigerator, Stove, Water Heater, Window Coverings and Water Meter |
| HVAC: | Central Air Conditioning, Fireplace and Forced Air Natural Gas |
| Exterior: | Brick |
| Basement: | N/A (Finished) |
| Utilities: | Sanitary Sewer |
| Location | |
|---|---|
| City: | Toronto (Leaside-Bennington) |
| Province: | Ontario |
| Rooms | Level | Dimensions |
|---|---|---|
| Primary Bedroom | Second level | 4.34 m x 3.05 m |
| Bedroom 2 | Second level | 4.34 m x 2.49 m |
| Utility room | Basement | 3.45 m x 2.52 m |
| Bedroom 4 | Basement | 3.3 m x 3 m |
| Recreational, Games room | Basement | 3.15 m x 2.34 m |
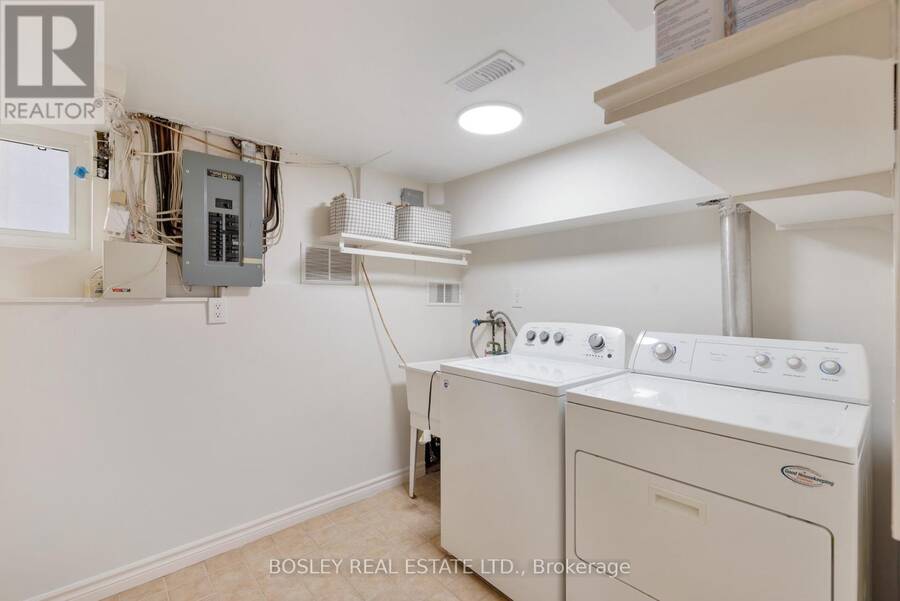
| Laundry room | Basement | 2.79 m x 2.18 m |
| Living room | Main level | 3.66 m x 5.03 m |
| Kitchen | Main level | 2.44 m x 2.44 m |
| Dining room | Main level | 2.44 m x 3.2 m |
| Family room | Main level | 3.05 m x 3.05 m |
| Bedroom 3 | Main level | 3.05 m x 3.2 m |
Book a showing to see this Leacrest Road Home in Toronto
This property has so much to offer. Book a private showing now, as you do not want to miss out on 128 LEACREST ROAD in Toronto, Ontario!
Private Showing Request
Send a request to book a private showing for
.
Please Note: Information you supply in the contact form will be kept fully confidential.
Is this home the right property for you? Start a conversation to find out.
Get Directions to this Property
Not sure where this property is? Get directions to this Leacrest Road Home in Toronto.


Provided by BOSLEY REAL ESTATE LTD.. MLS®, REALTOR®, and the associated logos are trademarks of the Canadian Real Estate Association.

This REALTOR.ca listing content is owned and licensed by REALTOR® members of the Canadian Real Estate Association.
Have questions or need more information about this home? Don't know where to begin? Then, let us connect you with the best real estate agent to guide you.

Inquiries submitted through this website will be responded to by a local sales representative from Royal LePage®.
Start a Conversation by Text
Provide your full name, phone and email to start a conversation by text message.
Please Note: Information you supply in the contact form will be kept fully confidential.
Start a Conversation by Email
Provide your full name and email to start a conversation by email.
Please Note: Information you supply in the contact form will be kept fully confidential.