
128 GLEN MANOR DRIVE, Toronto, Ontario M4E 2X6


$2,490,000.00
- 5 bedrooms
- 3 bathrooms
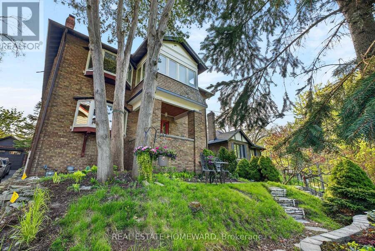
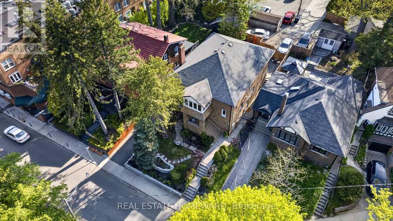
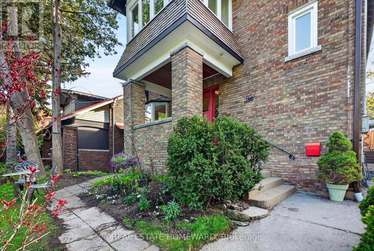
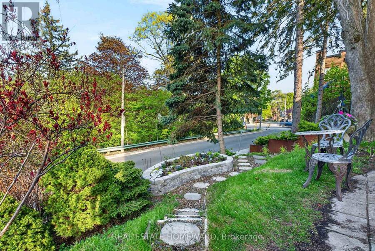
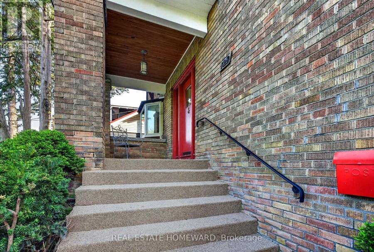
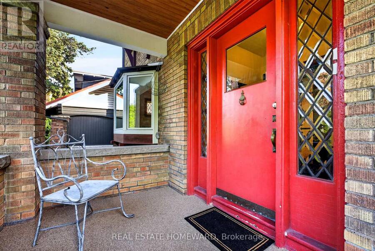
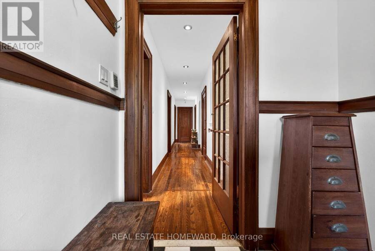
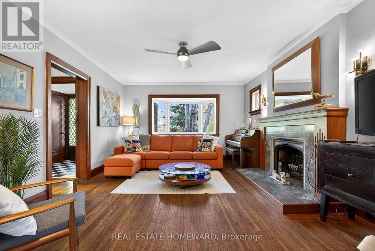
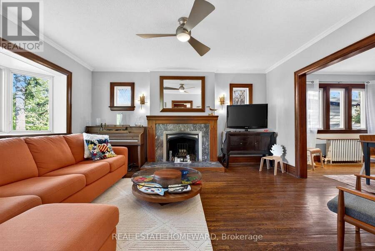
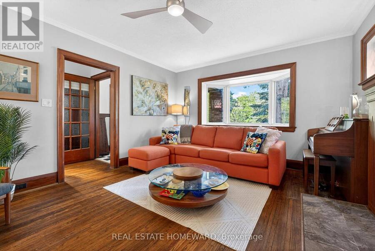
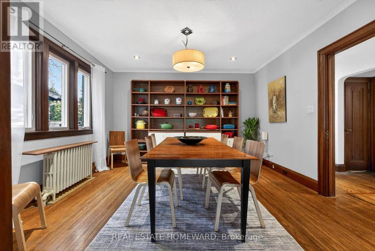
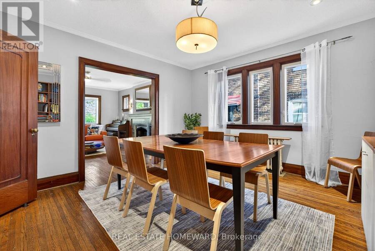
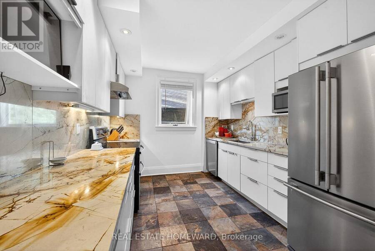
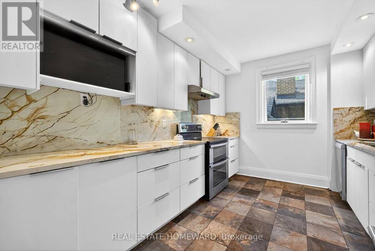
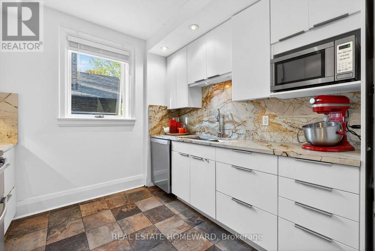
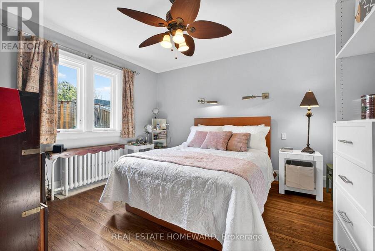
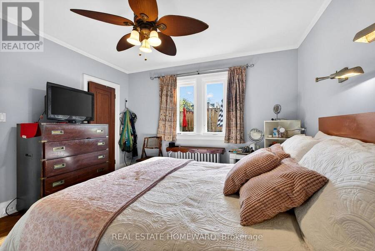
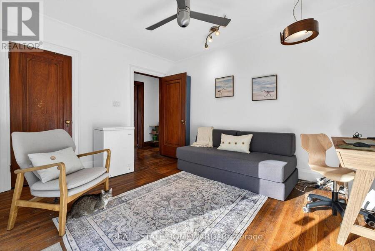
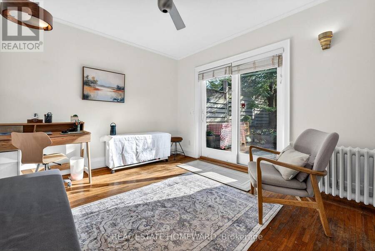
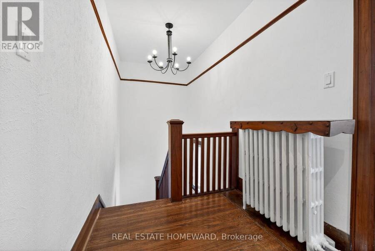
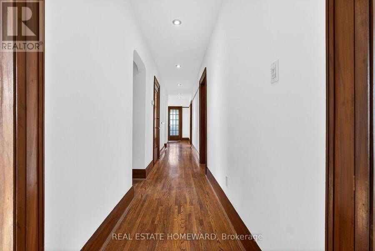
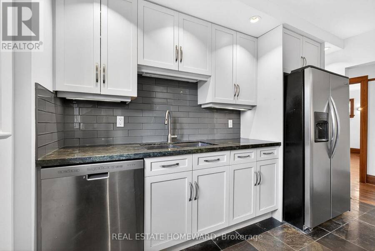
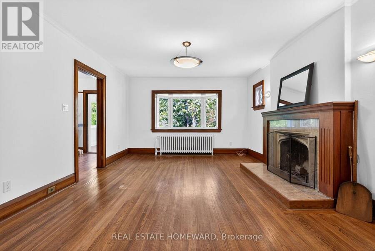
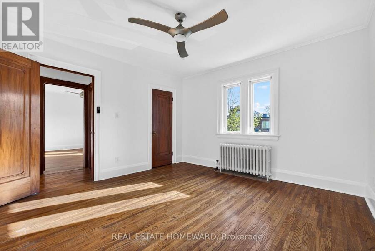
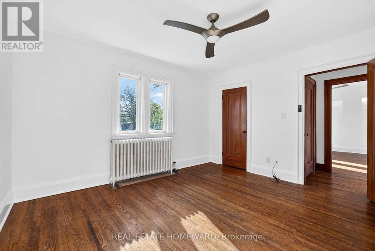
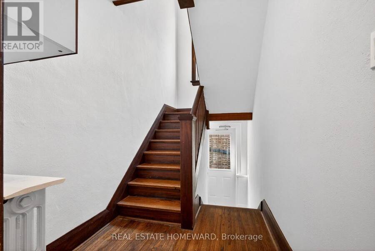
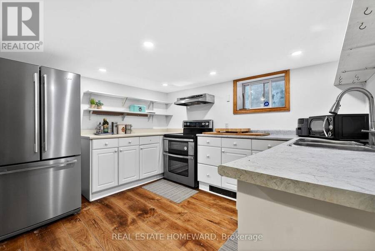
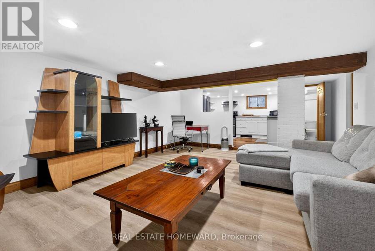
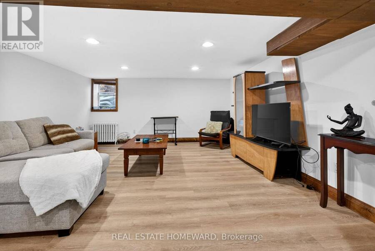
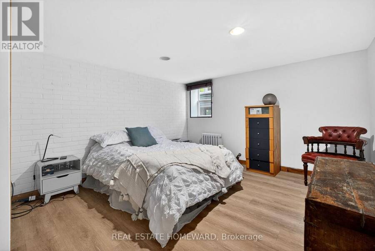
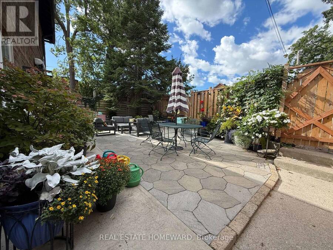
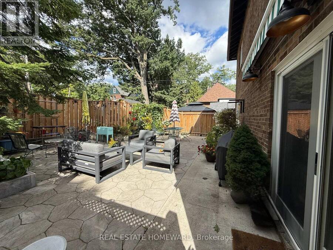
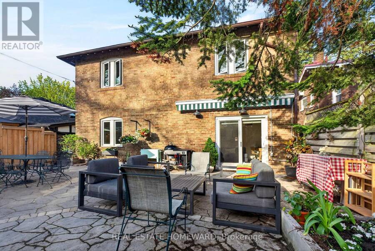
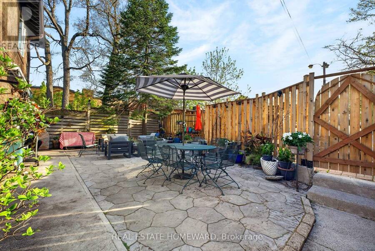
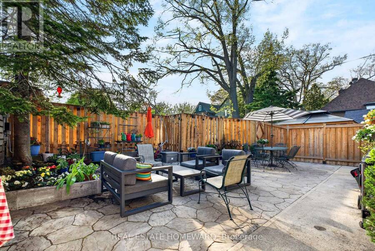
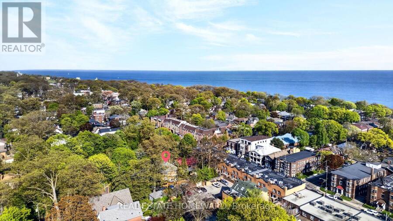
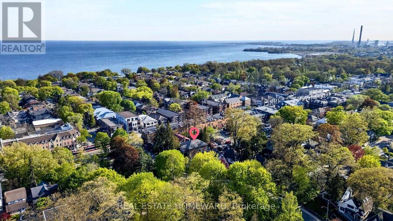
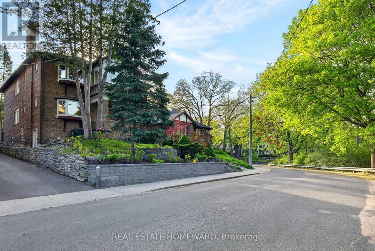
The Home Of Your Dreams. Just Picture Your Family Gatherings Outdoors In A Magical Oasis Of Flowers, Trees and Sunshine. 128 Glen Manor Is One Of A Kind, Boasts 3 Floors Of Timeless Elegance, Abundance Of Natural Light, Functional Living Space For Multi Generational, Income Potential And A Single Family Transformation. Grand Character Home Overlooking Ravine, Just a Hop, Skip & Jump to Queen St East, Restaurants, Shops & The Beach. Timeless Charm, Main and Second Floor Have 2 Spacious Bedrooms, Updated Kitchens, Beautiful Open Living / Dining Room Combination, High Ceilings, Hardwood Floors With Original Trim. Lower Level Can Provide In-Law ... read more
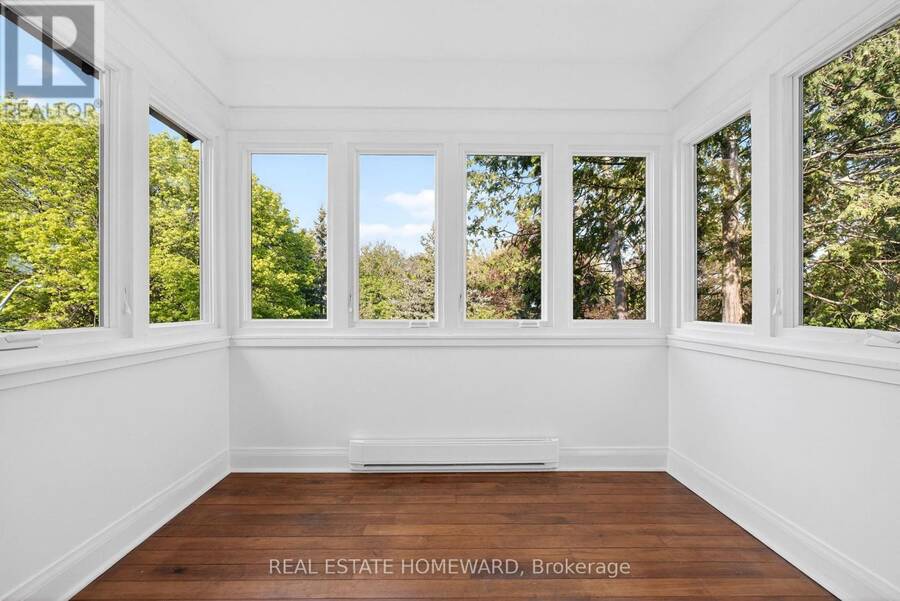
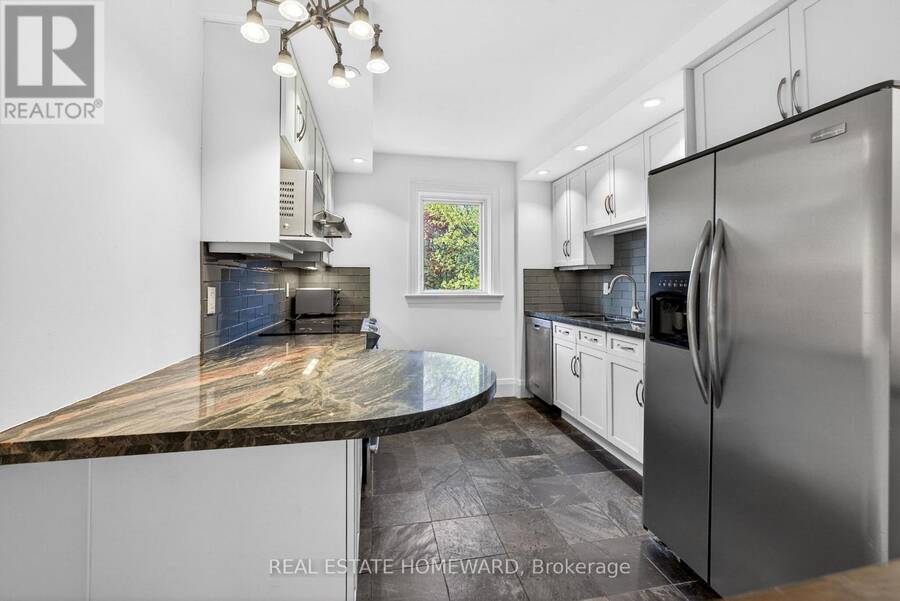
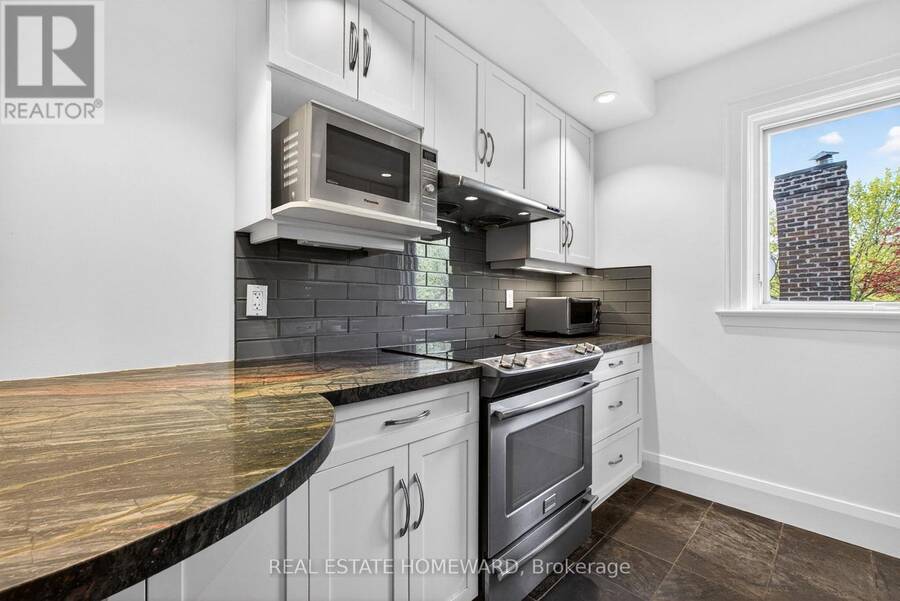
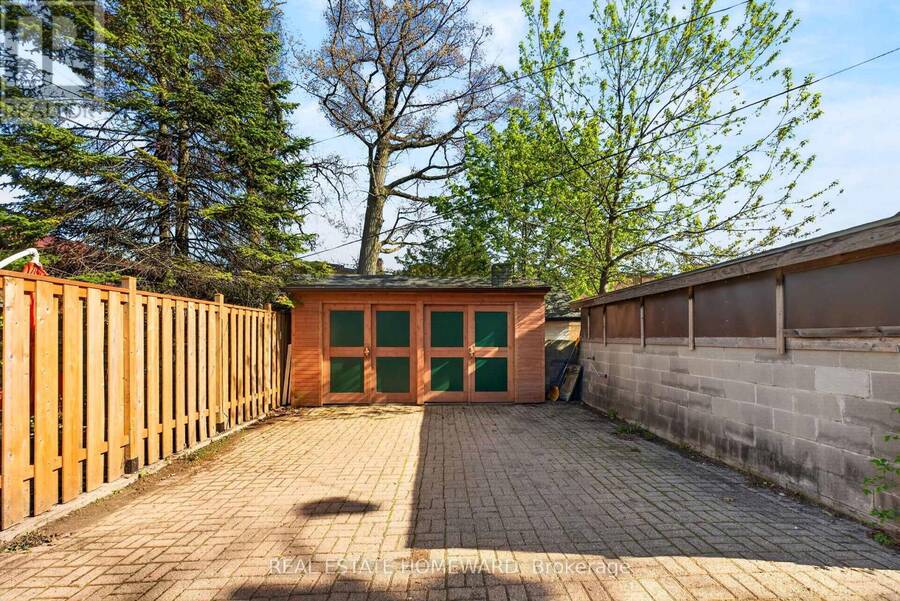
The Home Of Your Dreams. Just Picture Your Family Gatherings Outdoors In A Magical Oasis Of Flowers, Trees and Sunshine. 128 Glen Manor Is One Of A Kind, Boasts 3 Floors Of Timeless Elegance, Abundance Of Natural Light, Functional Living Space For Multi Generational, Income Potential And A Single Family Transformation. Grand Character Home Overlooking Ravine, Just a Hop, Skip & Jump to Queen St East, Restaurants, Shops & The Beach. Timeless Charm, Main and Second Floor Have 2 Spacious Bedrooms, Updated Kitchens, Beautiful Open Living / Dining Room Combination, High Ceilings, Hardwood Floors With Original Trim. Lower Level Can Provide In-Law Suite Or Apartment Rental, Tons Of Storage, Updated Mechanicals, 3 Car Parking, Lane Way Housing Report Available. Let Your New Chapter Begin. New Traditions & Memories In The Making. (id:25417)
- Listing ID: E13583970
- Property Type: Multi-family
| Property | |
|---|---|
| Lot Size: | 37.3 by 125 FT Fully Fenced |
| Parking: | No Garage 3 Spaces |
| Building | |
|---|---|
| Type: | Multi-family Duplex |
| Appliances: | Furniture and Water Heater - Tankless |
| HVAC: | Fireplace and Radiant Heat Natural Gas |
| Exterior: | Brick |
| Basement: | N/A, N/A, N/A |
| Utilities: | Sanitary Sewer |
| Location | |
|---|---|
| City: | Toronto (The Beaches) |
| Province: | Ontario |
| Nearby Amenities: | Beach, Park, Place Of Worship and Public Transit |
| Rooms | Level | Dimensions |
|---|---|---|
| Living room | Second level | 3.96 m x 4.72 m |
| Dining room | Second level | 4.01 m x 3.99 m |
| Kitchen | Second level | 3.78 m x 2.87 m |
| Foyer | Second level | 1.83 m x 1.83 m |
| Bedroom | Second level | 3.96 m x 3.96 m |
| Bedroom 2 | Second level | 3.96 m x 3.35 m |
| Solarium | Second level | 2.67 m x 1.98 m |
| Kitchen | Basement | 3.05 m x 3.48 m |
| Living room | Basement | 5.69 m x 4.22 m |
| Bedroom | Basement | 3.51 m x 3.51 m |
| Laundry room | Basement | 4.58 m x 3.05 m |
| Utility room | Basement | 4.88 m x 1.2 m |
| Furnace | Basement | 4.52 m x 1.8 m |
| Bedroom | Main level | 3.96 m x 3.96 m |
| Bedroom 2 | Main level | 3.96 m x 3.35 m |
| Living room | Main level | 3.96 m x 4.72 m |
| Dining room | Main level | 4.01 m x 3.99 m |
| Kitchen | Main level | 3.78 m x 2.87 m |
Book a showing to see this Glen Manor Drive Home in Toronto
This property has so much to offer. Book a private showing now, as you do not want to miss out on 128 GLEN MANOR DRIVE in Toronto, Ontario!
Private Showing Request
Send a request to book a private showing for
.
Please Note: Information you supply in the contact form will be kept fully confidential.
Is this multi-family home the right property for you? Start a conversation to find out.
Get Directions to this Property
Not sure where this property is? Get directions to this Glen Manor Drive Home in Toronto.


Provided by REAL ESTATE HOMEWARD. MLS®, REALTOR®, and the associated logos are trademarks of the Canadian Real Estate Association.

This REALTOR.ca listing content is owned and licensed by REALTOR® members of the Canadian Real Estate Association.
Have questions or need more information about this home? Don't know where to begin? Then, let us connect you with the best real estate agent to guide you.

Inquiries submitted through this website will be responded to by a local sales representative from Royal LePage®.
Start a Conversation by Text
Provide your full name, phone and email to start a conversation by text message.
Please Note: Information you supply in the contact form will be kept fully confidential.
Start a Conversation by Email
Provide your full name and email to start a conversation by email.
Please Note: Information you supply in the contact form will be kept fully confidential.