
124 ELLSWORTH AVENUE, Toronto, Ontario M6G 2K6

$1,088,000.00
- 3 bedrooms
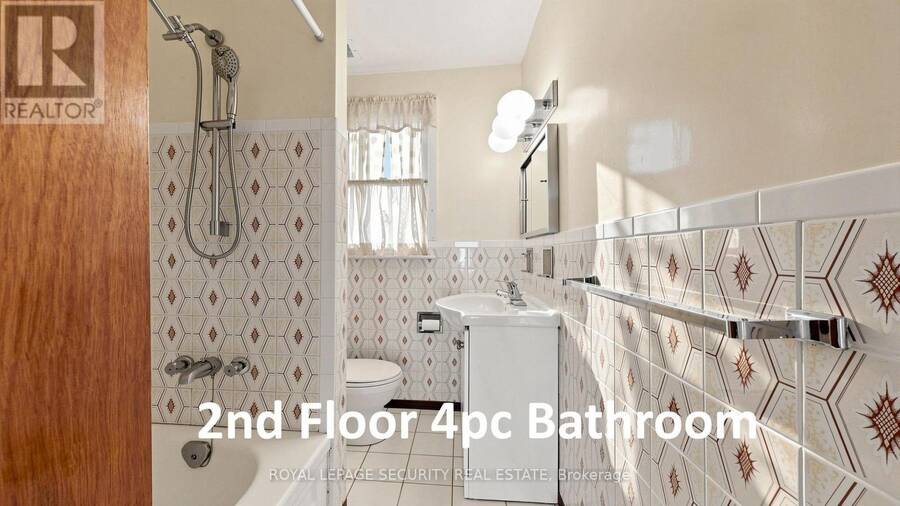
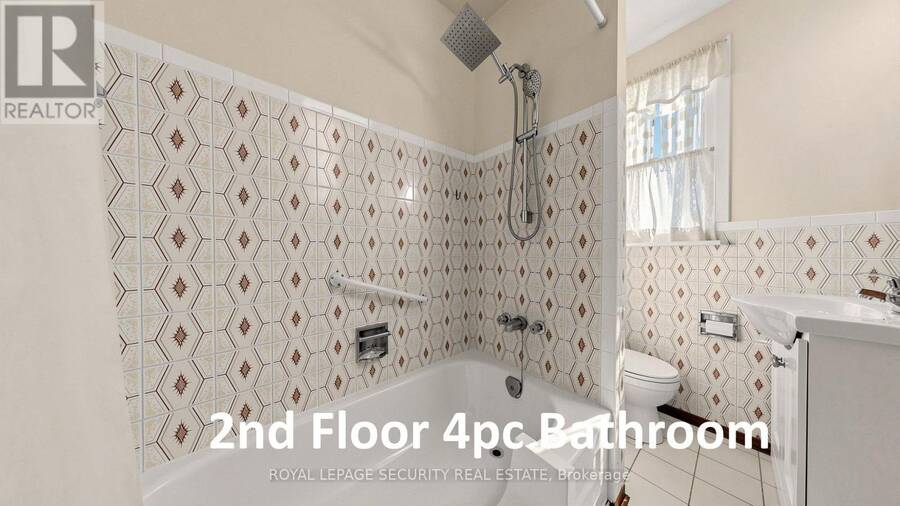
- 2 bathrooms
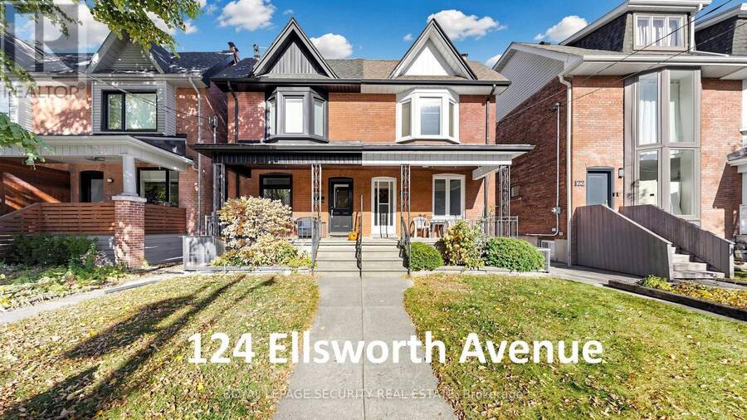
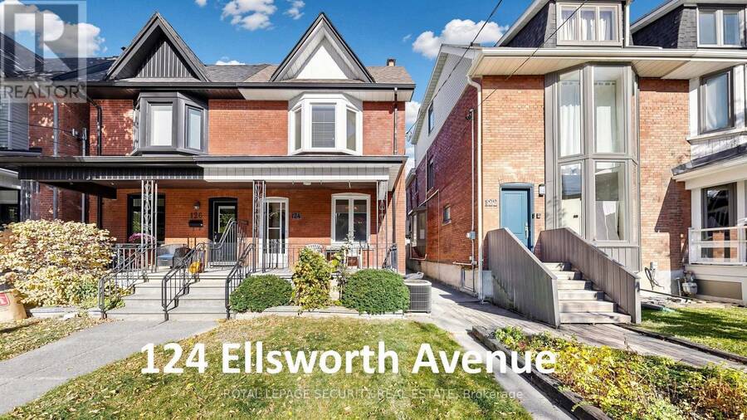
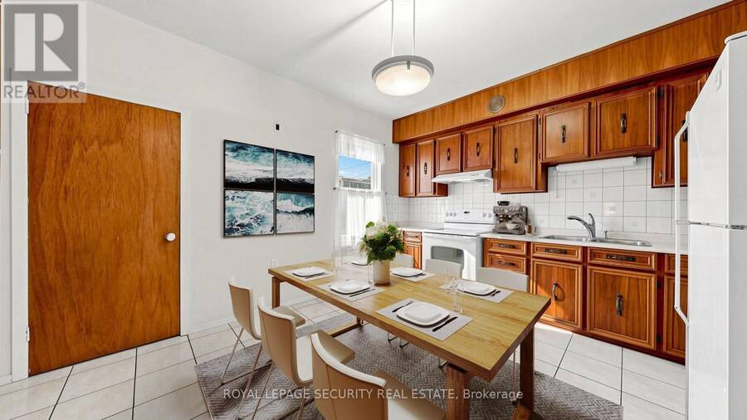
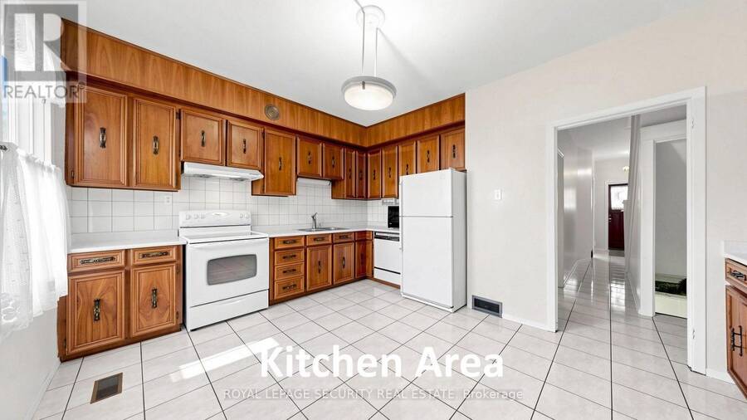
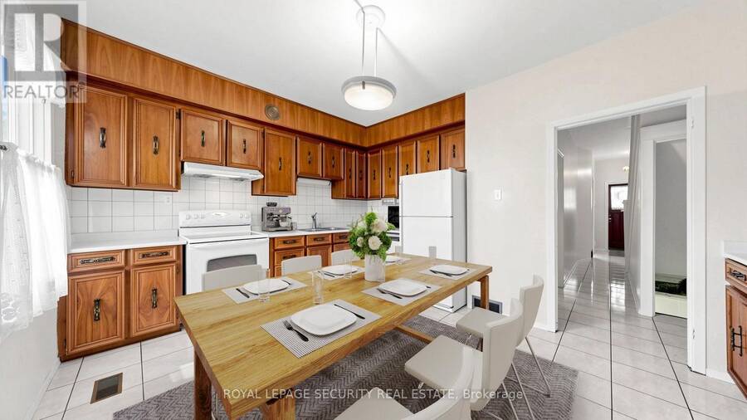
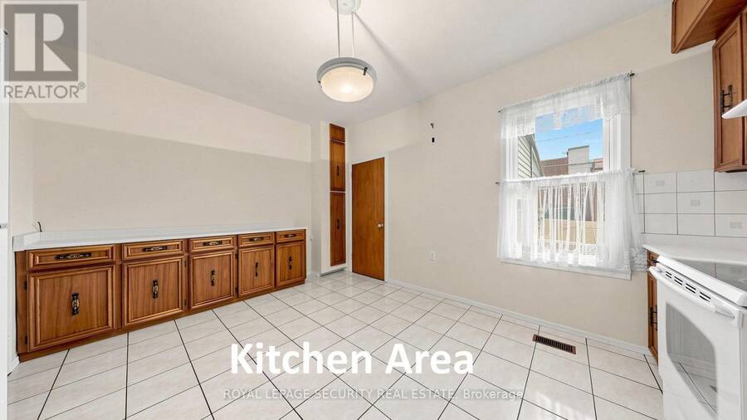
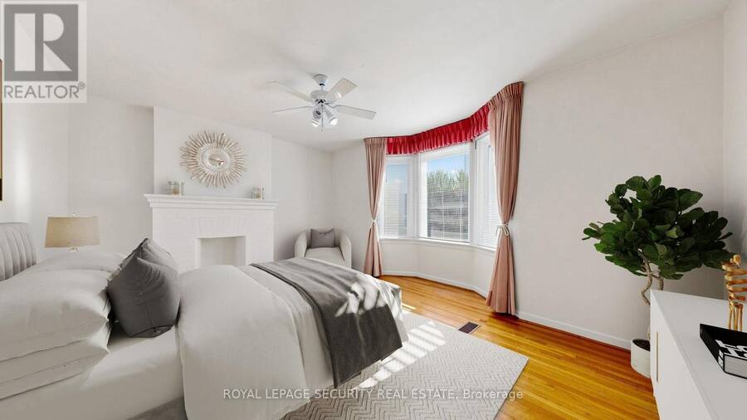
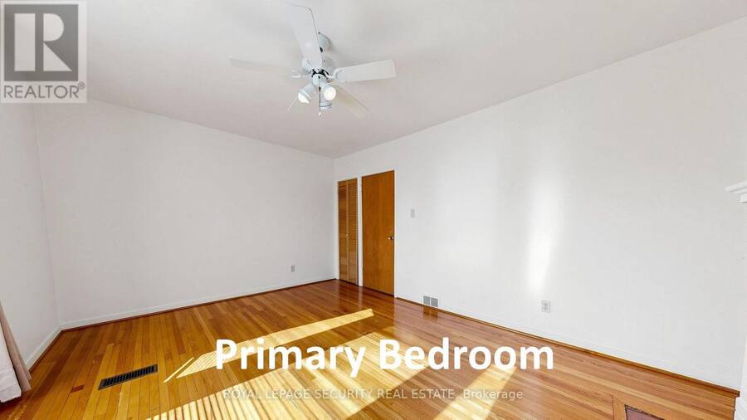
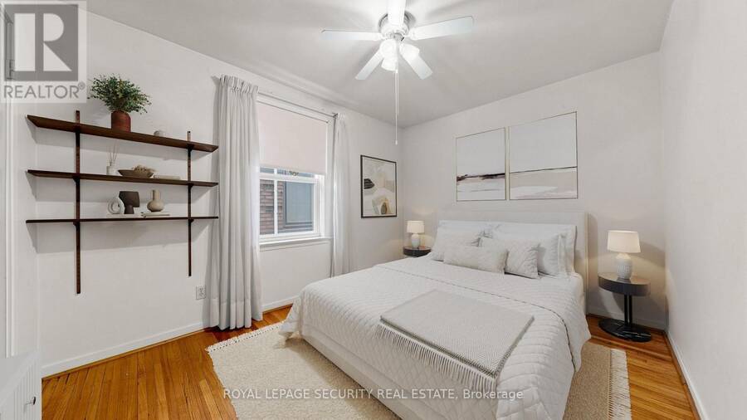
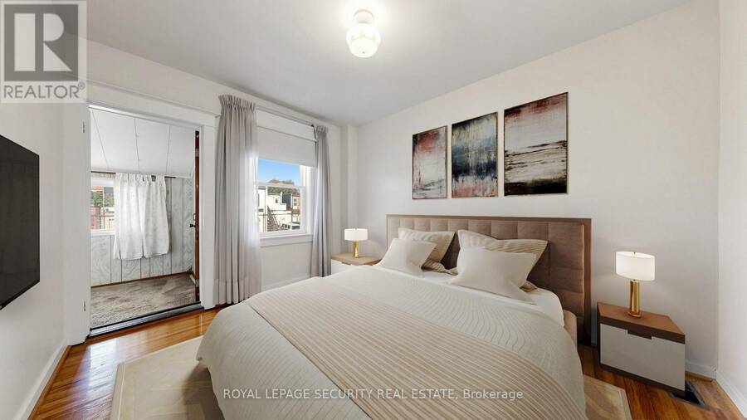
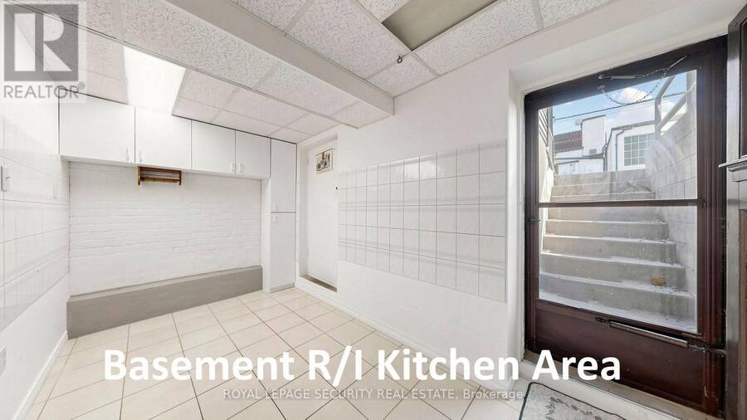
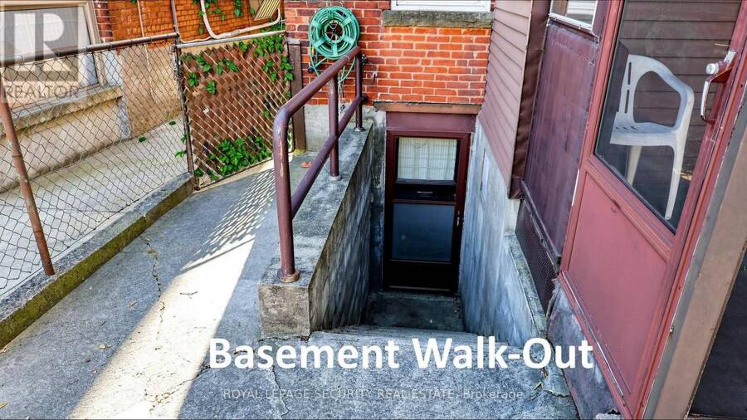
An exceptional opportunity for first-time buyers to enter Toronto's premier housing market without compromising on location. Welcome to this bright, spacious, and impeccably maintained three-bedroom, two-bathroom century home in the vibrant heart of Wychwood-lovingly owned and cared for by the same family for 62 years. Generous main floor featuring nearly 9-foot ceilings, a functional front vestibule entrance, an expansive family-sized eat-in kitchen, and a convenient rear mudroom walk-out. Bright, comfortable bedrooms paired with a dedicated private office space. Excellent income or multi-generational potential featuring a separate rear walk-out, a ... read more
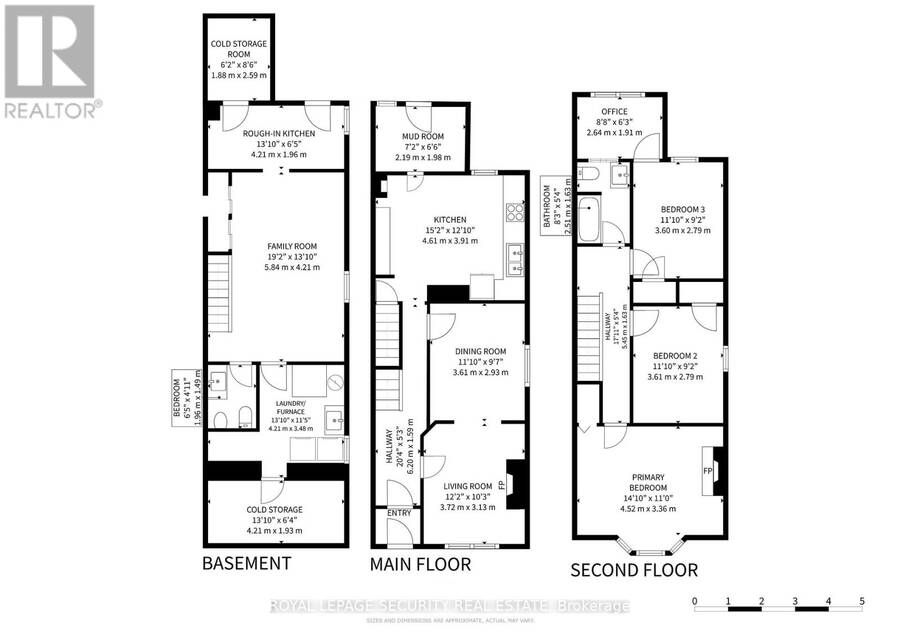
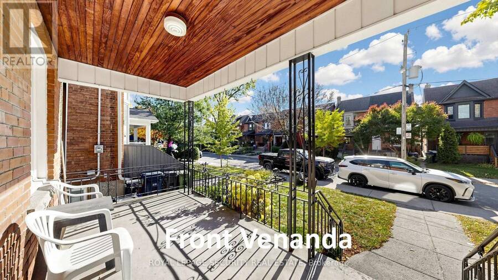
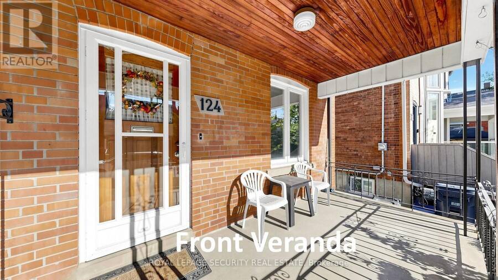
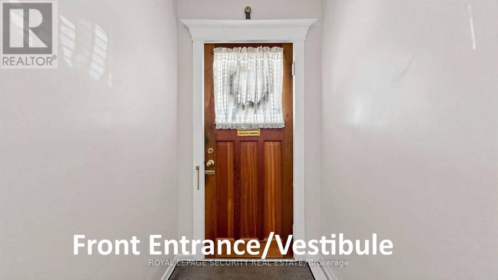
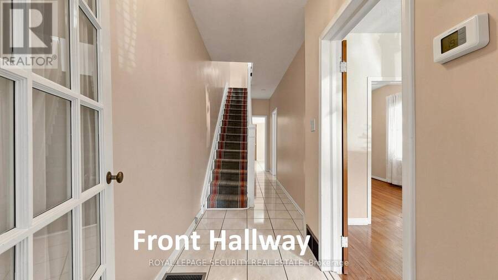
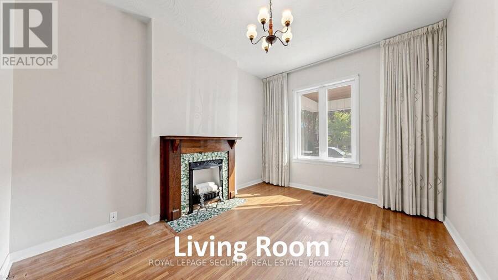
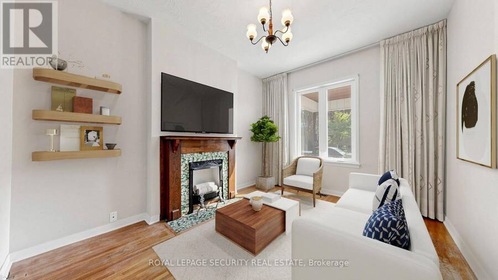
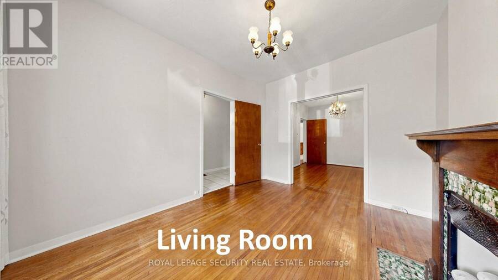
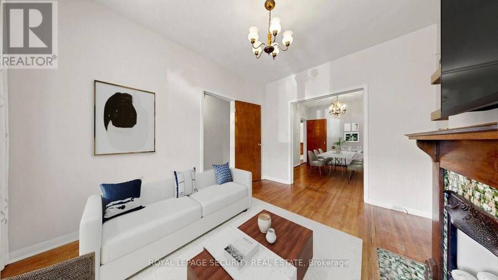
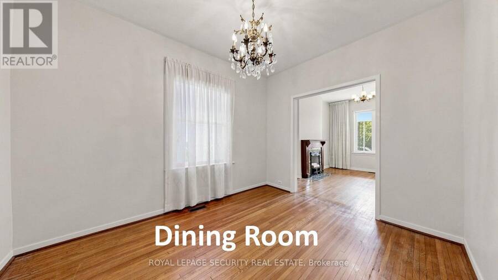
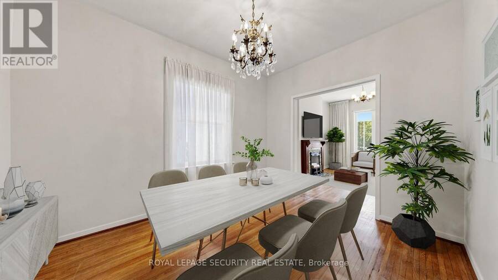
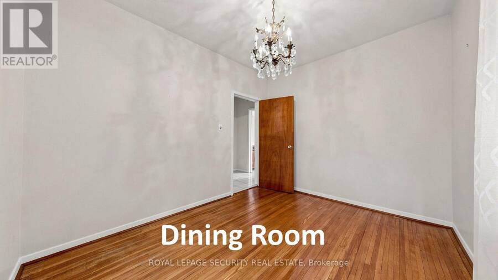
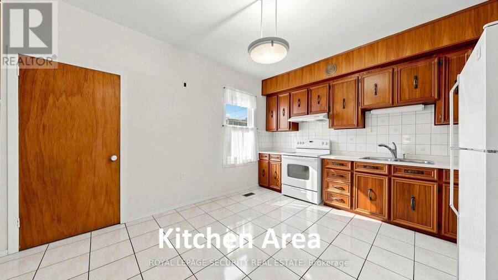
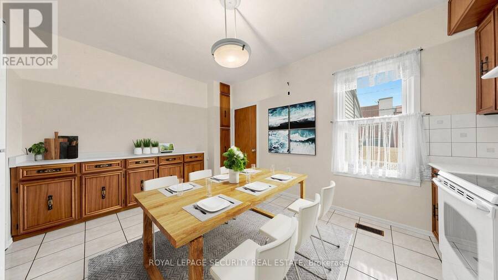
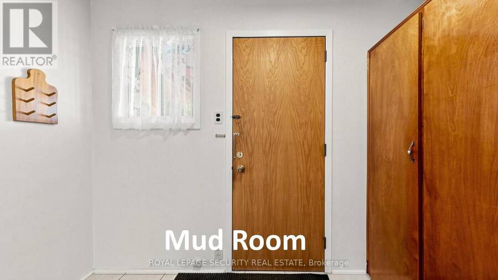
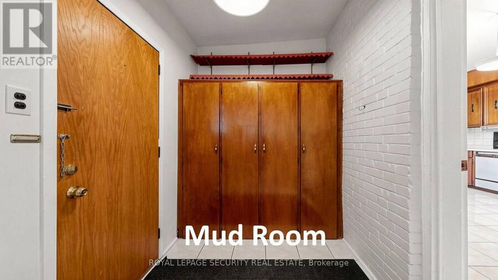
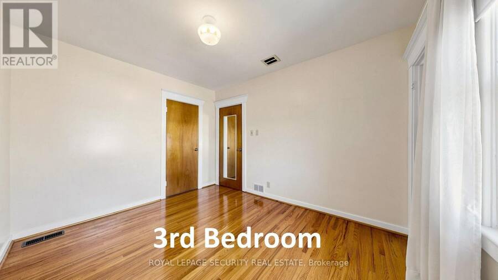
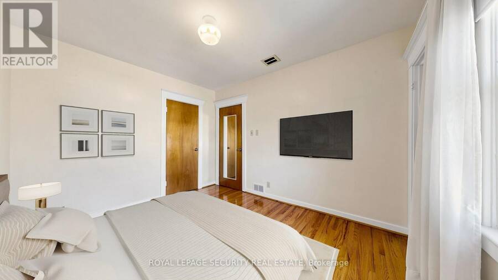
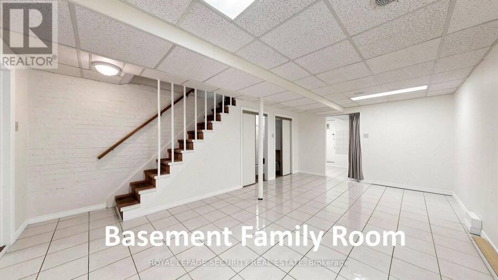
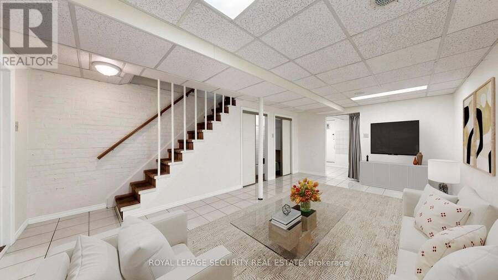
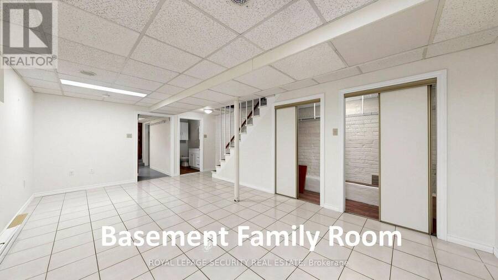
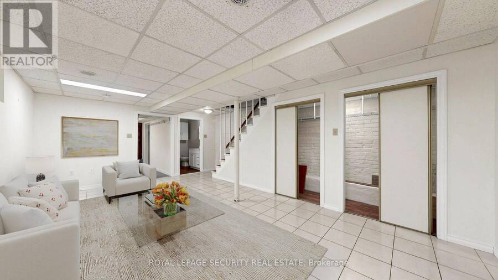
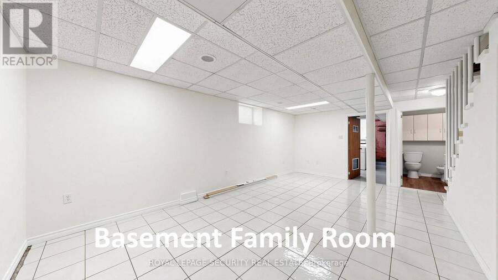
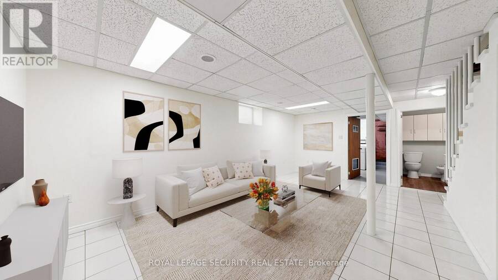
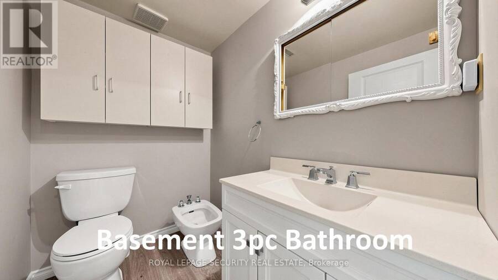
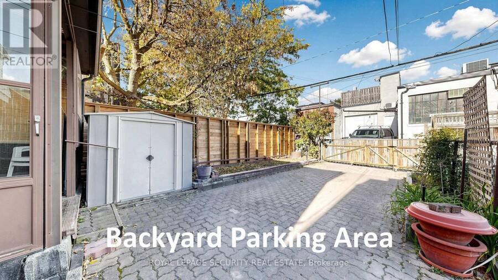
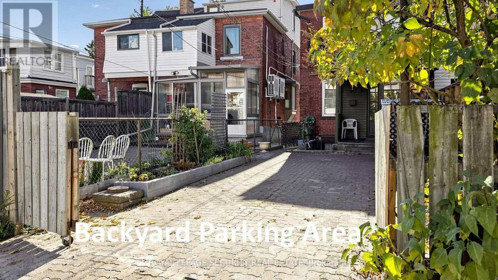
An exceptional opportunity for first-time buyers to enter Toronto's premier housing market without compromising on location. Welcome to this bright, spacious, and impeccably maintained three-bedroom, two-bathroom century home in the vibrant heart of Wychwood-lovingly owned and cared for by the same family for 62 years. Generous main floor featuring nearly 9-foot ceilings, a functional front vestibule entrance, an expansive family-sized eat-in kitchen, and a convenient rear mudroom walk-out. Bright, comfortable bedrooms paired with a dedicated private office space. Excellent income or multi-generational potential featuring a separate rear walk-out, a rough-in for a basement kitchen, a 3-piece bathroom, a large family room, and dual front and rear cold storage rooms. Inviting, covered front veranda offering exceptional curb appeal. Generous backyard with covered rear entrance access. Convenient laneway access providing spacious off-street rear parking. Unbeatable Location & Community: Situated steps from the iconic Artscape Wychwood Barns, the popular Saturday Farmers' Market, playground, and splash pad. Enjoy immediate proximity to St. Clair Avenue's boutiques, cafes, dining, and Loblaws, as well as seamless transit via the St. Clair streetcar and nearby subway station. Located within the highly sought-after Hillcrest School District in a warm, family-friendly neighbourhood renowned for its vibrant community spirit and annual street parties.This historic residence offers the ideal combination of character, space, and potential in one of the city's most coveted pockets. (id:25417)
- Listing ID: C14144156
- Property Type: Single Family
| Property | |
|---|---|
| Ownership: | Freehold |
| Lot Size: | 18.6 by 101 FT Fenced Yard |
| Parking: | No Garage 1 Spaces |
| Building | |
|---|---|
| Type: | Single Family House |
| Appliances: | Hood Fan, Refrigerator, Stove, Washer, Water Heater, Window Coverings and Dryer |
| HVAC: | Central Air Conditioning, Fireplace and Forced Air Natural Gas |
| Exterior: | Brick |
| Basement: | N/A (Finished) |
| Utilities: | Sanitary Sewer |
| Location | |
|---|---|
| City: | Toronto (Wychwood) |
| Province: | Ontario |
| Nearby Amenities: | Park, Place Of Worship, Public Transit and Schools |
| Rooms | Level | Dimensions |
|---|---|---|
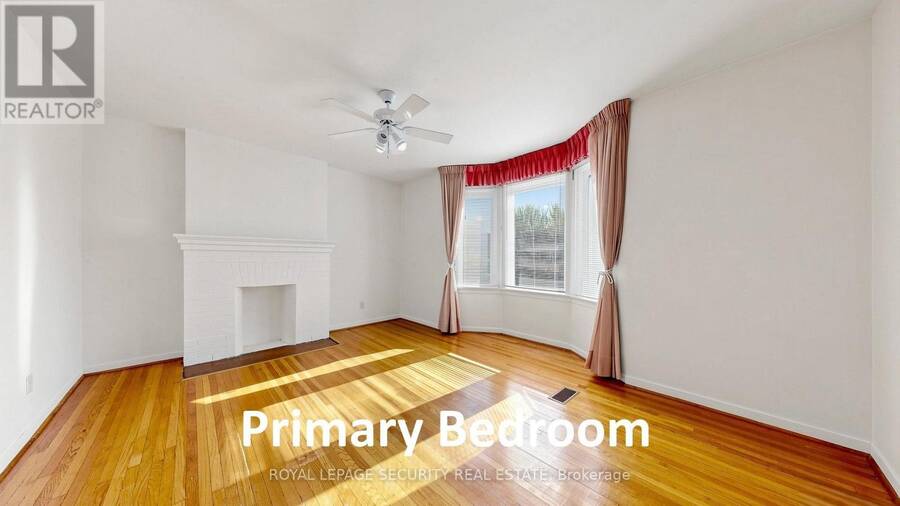
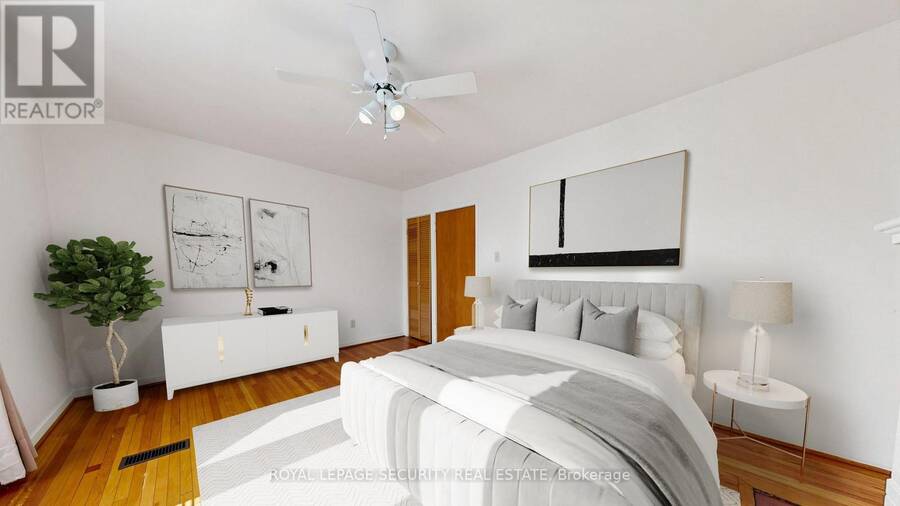
| Primary Bedroom | Second level | 4.45 m x 3.41 m |
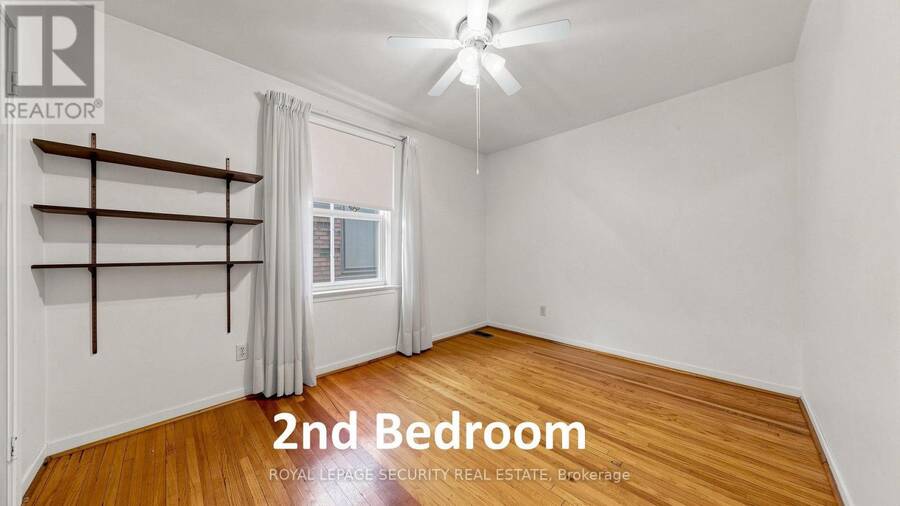
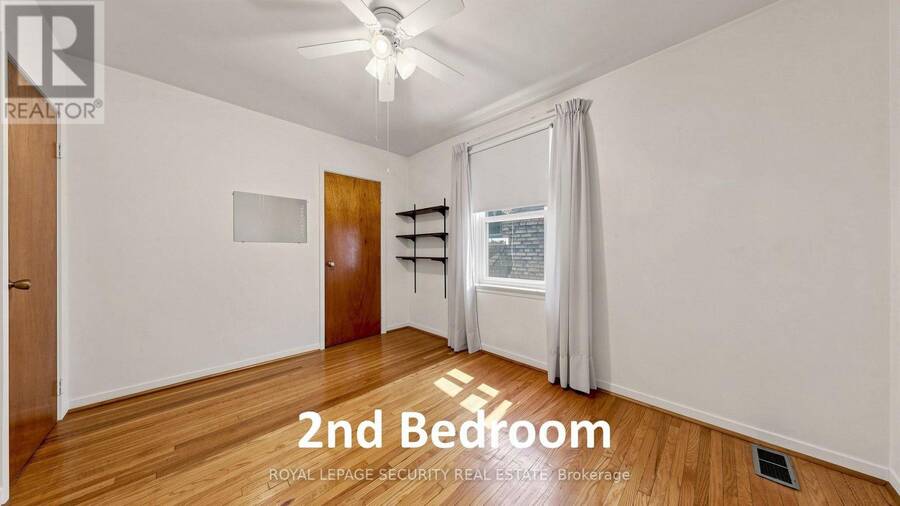
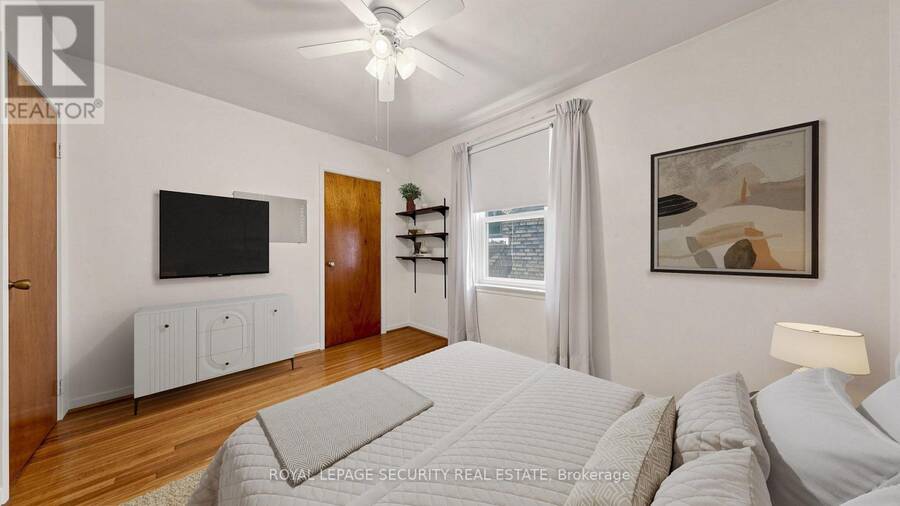
| Bedroom 2 | Second level | 3.68 m x 2.84 m |
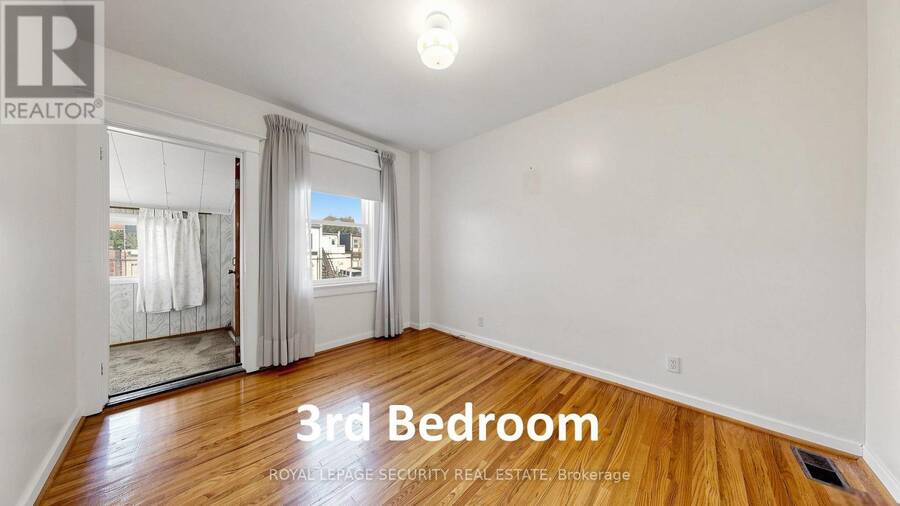
| Bedroom 3 | Second level | 3.57 m x 2.9 m |
| Office | Second level | 2.8 m x 1.88 m |
| Other | Basement | 4.2 m x 1.95 m |
| Family room | Basement | 5.92 m x 3.45 m |
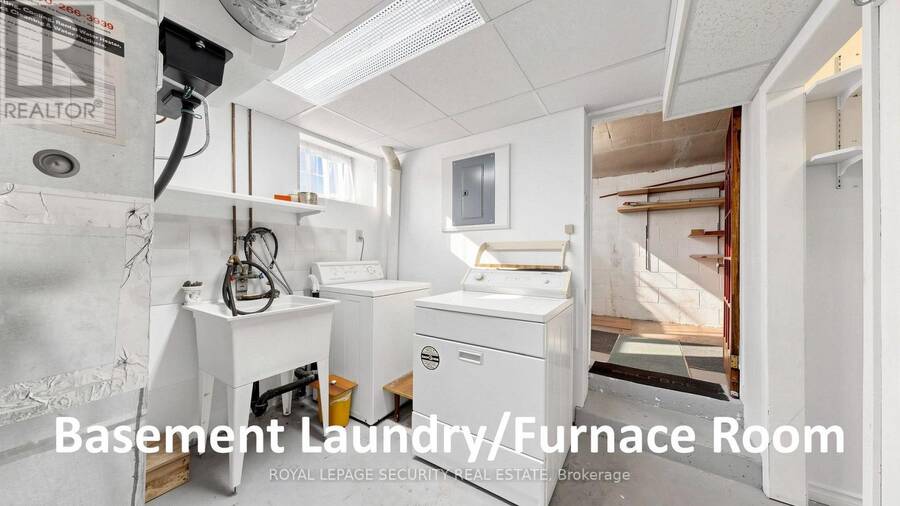
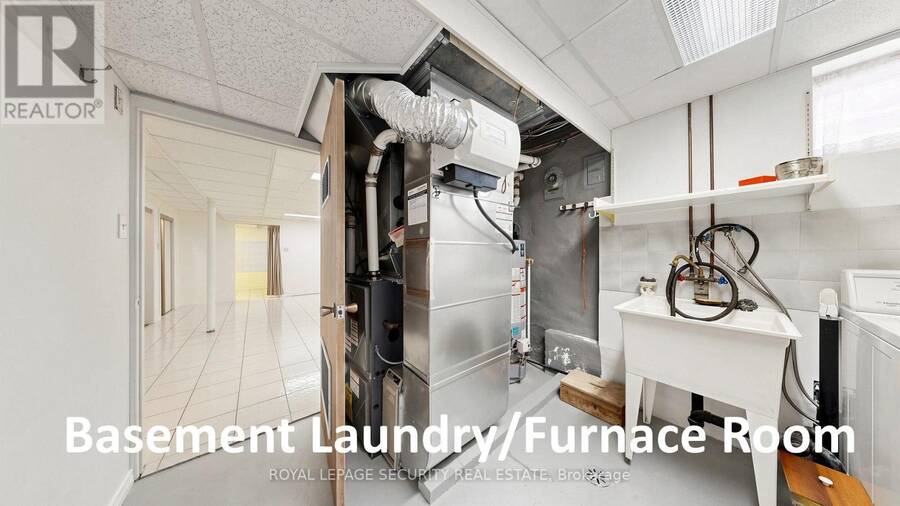
| Furnace | Basement | 3.05 m x 2.69 m |
| Living room | Main level | 3.89 m x 2.93 m |
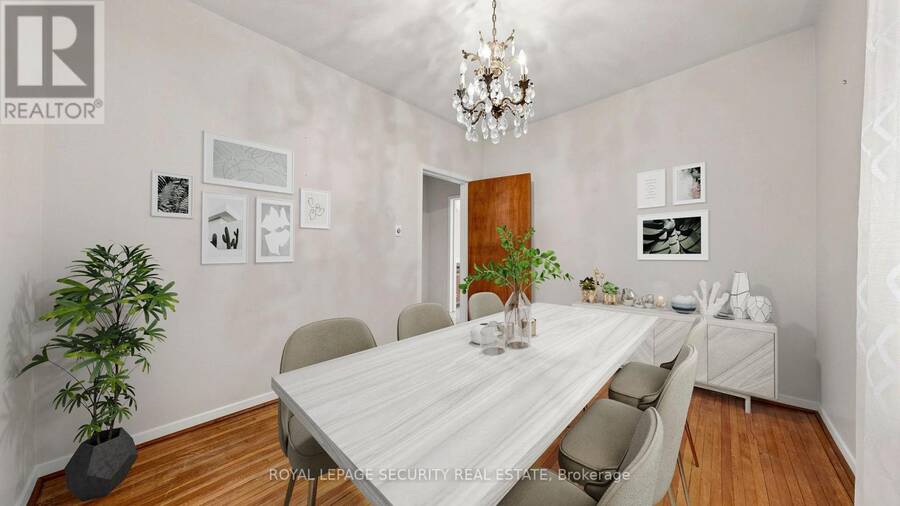
| Dining room | Main level | 3.63 m x 2.89 m |
| Kitchen | Main level | 4.61 m x 3.34 m |
| Mud room | Main level | 2.28 m x 1.88 m |
Book a showing to see this Ellsworth Avenue Home in Toronto
This property has so much to offer. Book a private showing now, as you do not want to miss out on 124 ELLSWORTH AVENUE in Toronto, Ontario!
Private Showing Request
Send a request to book a private showing for
.
Please Note: Information you supply in the contact form will be kept fully confidential.
Is this home the right property for you? Start a conversation to find out.
Get Directions to this Property
Not sure where this property is? Get directions to this Ellsworth Avenue Home in Toronto.


Provided by ROYAL LEPAGE SECURITY REAL ESTATE. MLS®, REALTOR®, and the associated logos are trademarks of the Canadian Real Estate Association.

This REALTOR.ca listing content is owned and licensed by REALTOR® members of the Canadian Real Estate Association.
Have questions or need more information about this home? Don't know where to begin? Then, let us connect you with the best real estate agent to guide you.

Inquiries submitted through this website will be responded to by a local sales representative from Royal LePage®.
Start a Conversation by Text
Provide your full name, phone and email to start a conversation by text message.
Please Note: Information you supply in the contact form will be kept fully confidential.
Start a Conversation by Email
Provide your full name and email to start a conversation by email.
Please Note: Information you supply in the contact form will be kept fully confidential.