
122 WYNDALE DRIVE, Toronto, Ontario M6L 1G3

$1,099,000.00
- 4 bedrooms
- 2 bathrooms
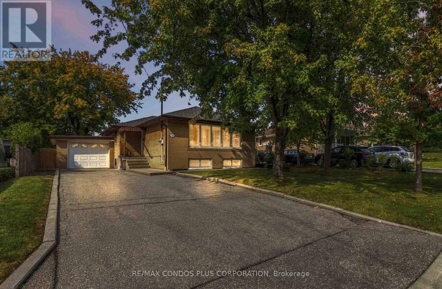
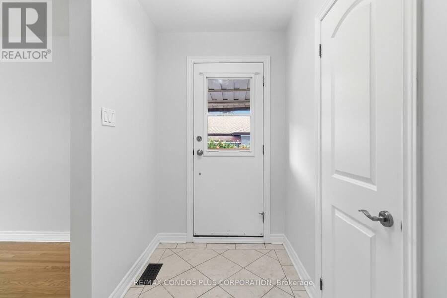
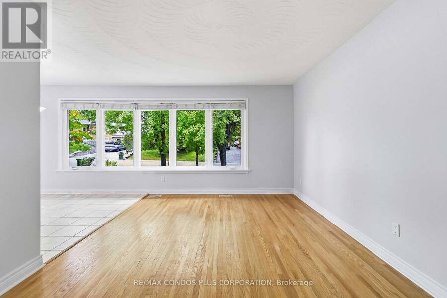
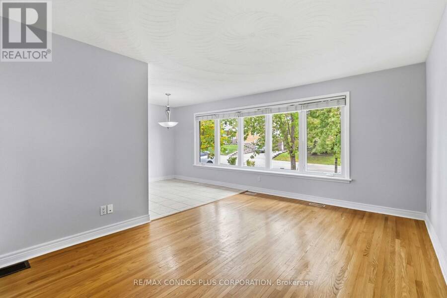
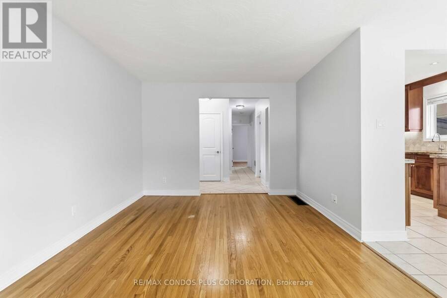
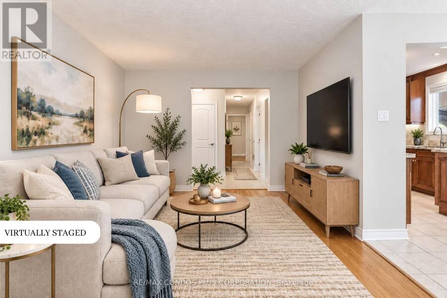
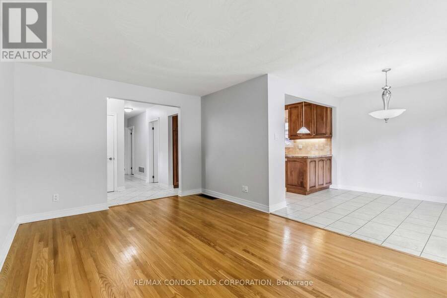
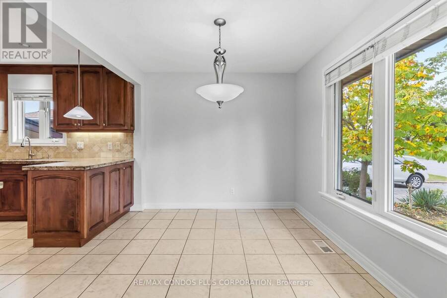
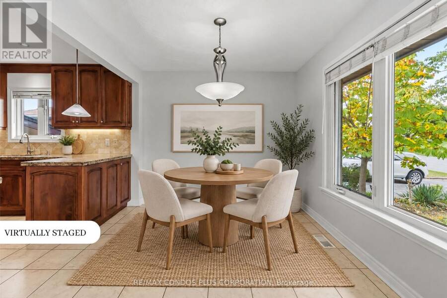
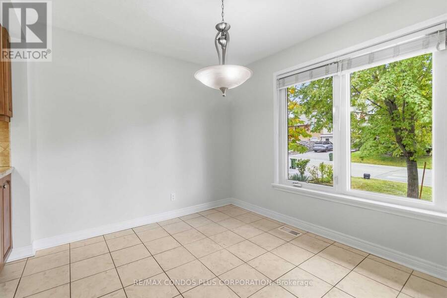
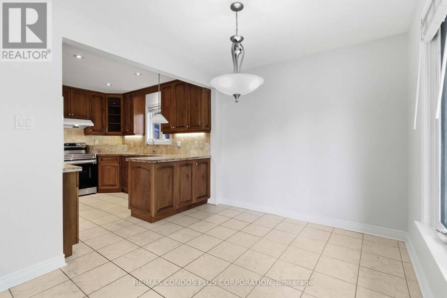
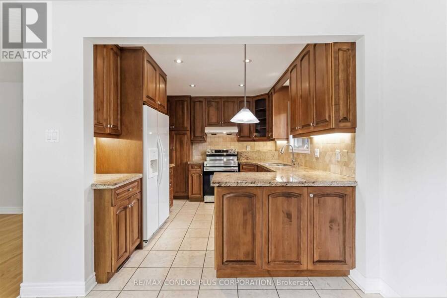
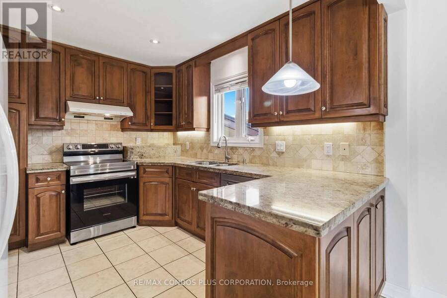
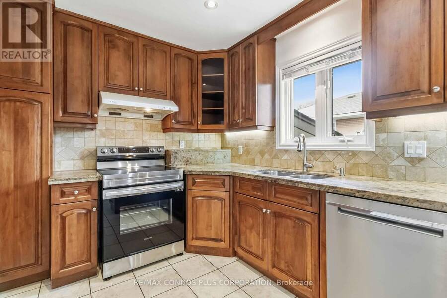
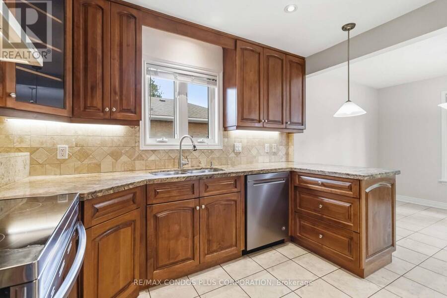
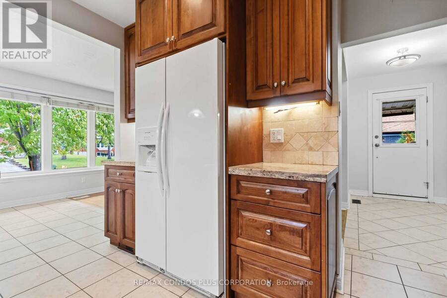
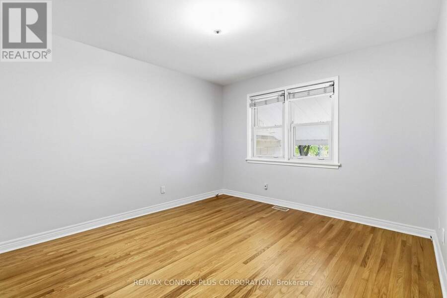
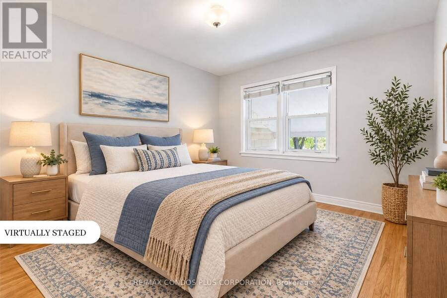
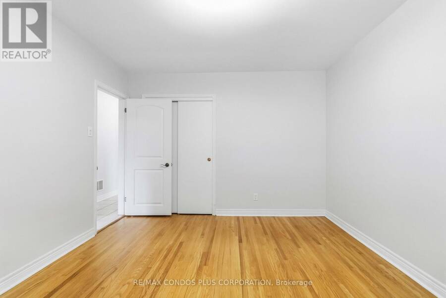
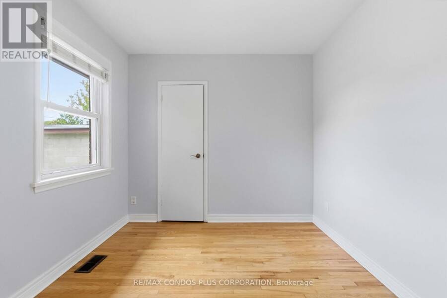
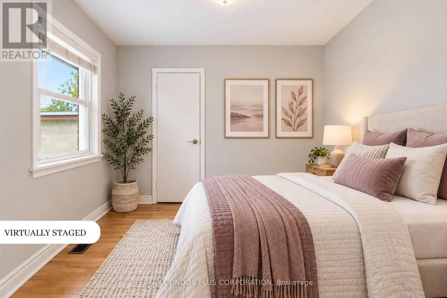
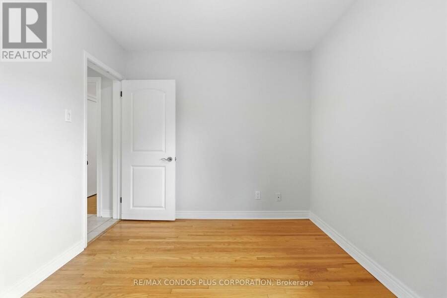
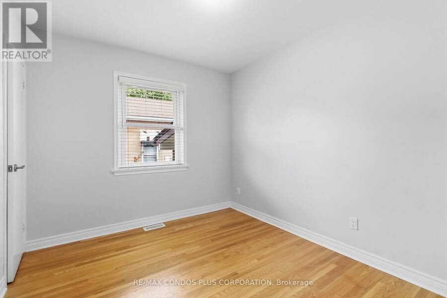
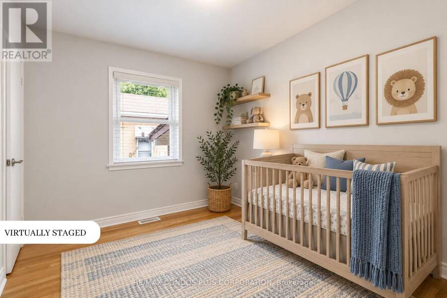
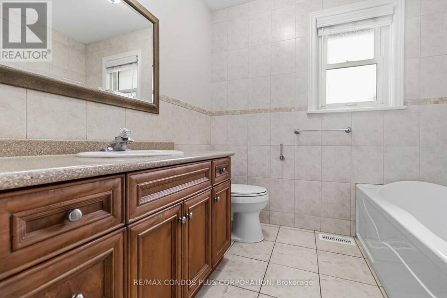
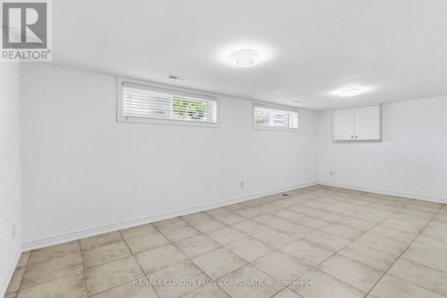
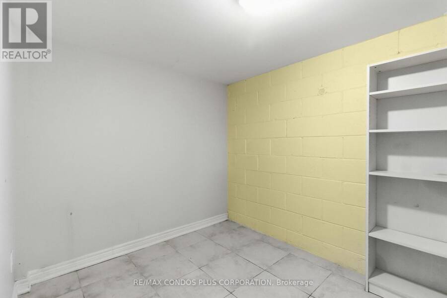
It's a win on Wyndale! Step inside this lovely detached bungalow offering 3 bedrooms and 2 bathrooms in a convenient, family-friendly location. A welcoming foyer leads into the main hallway, creating an easy flow throughout the home. To the right, the bright living and dining areas and kitchen come together to create a comfortable space for everyday living, family meals and entertaining. To the left, the bedroom wing offers three bedrooms and a bathroom, providing a practical separation between the living and sleeping areas. Downstairs, the finished lower level adds even more space and versatility, featuring a generous recreation room, second ... read more
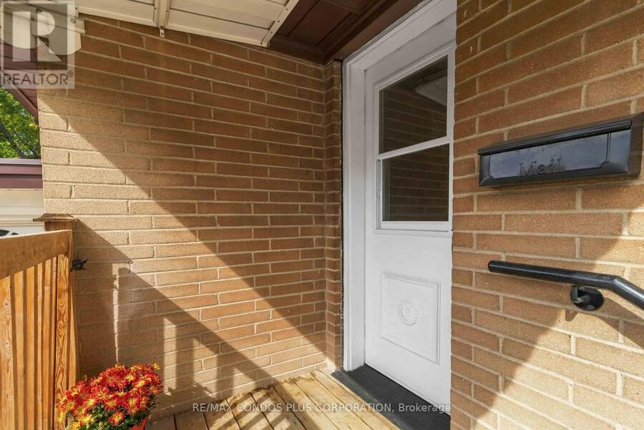
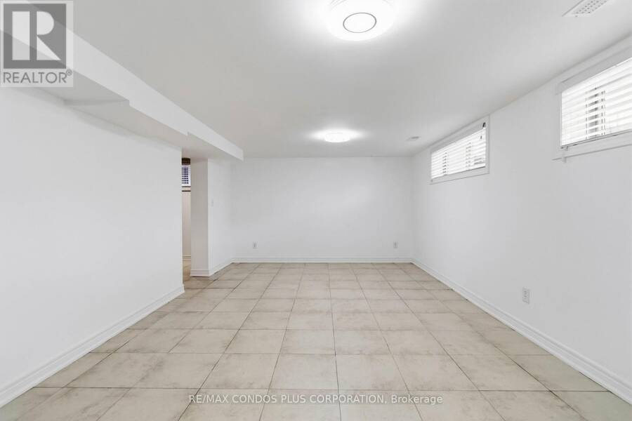
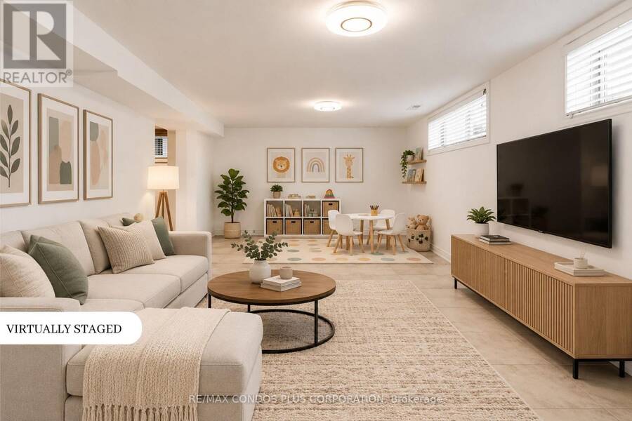
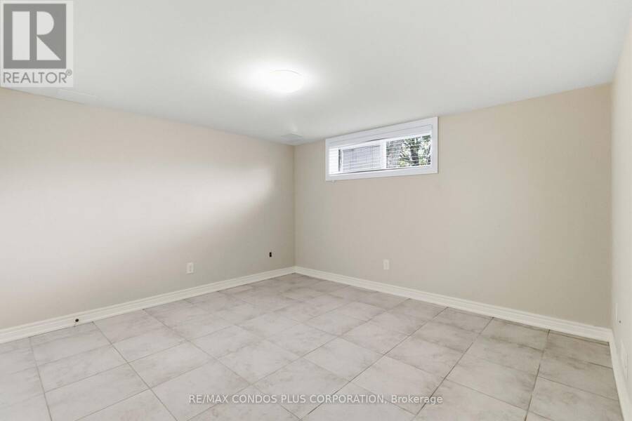
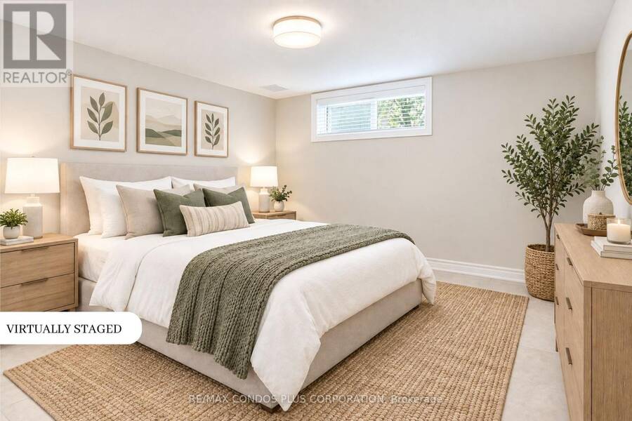
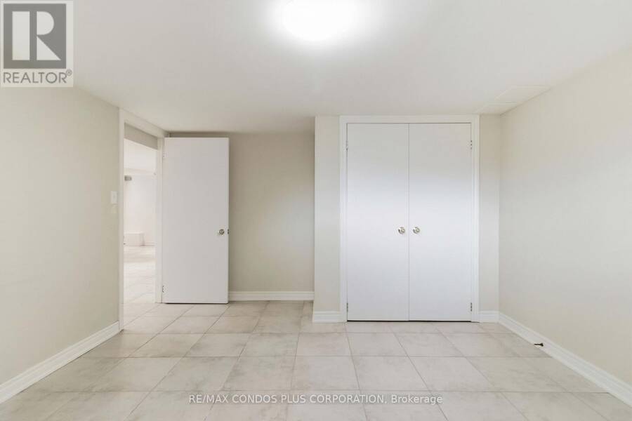
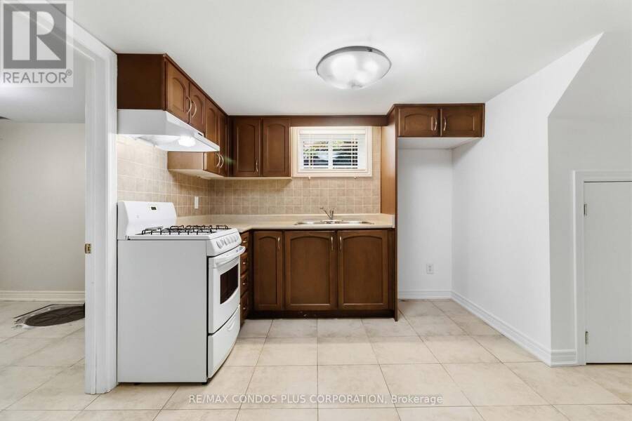
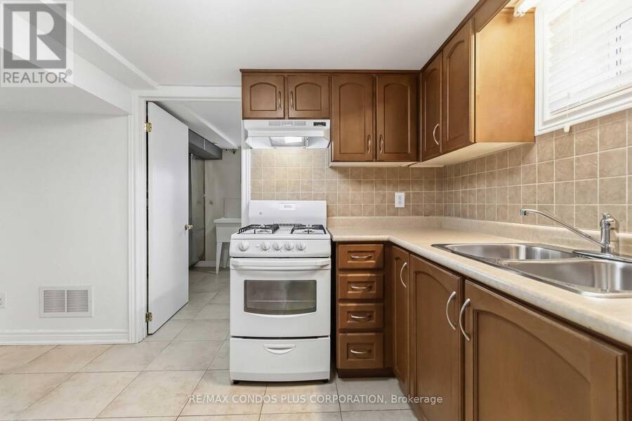
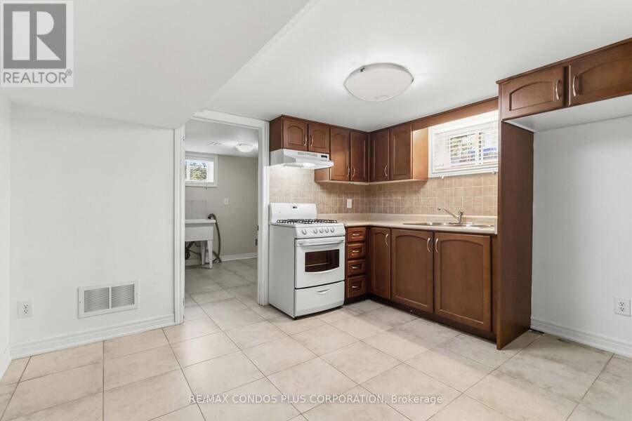
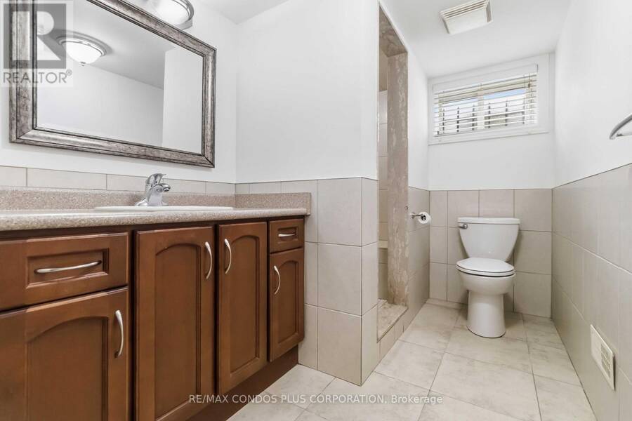
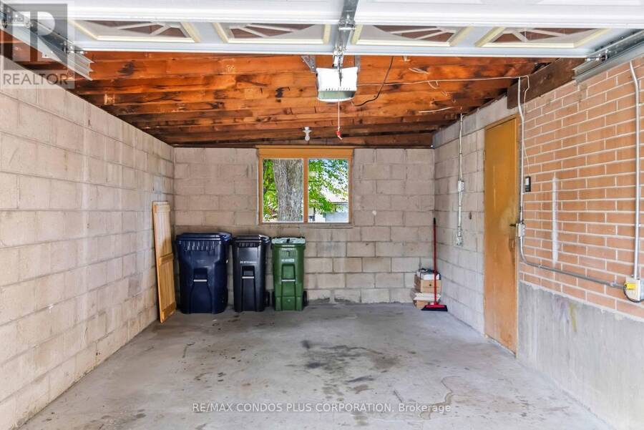
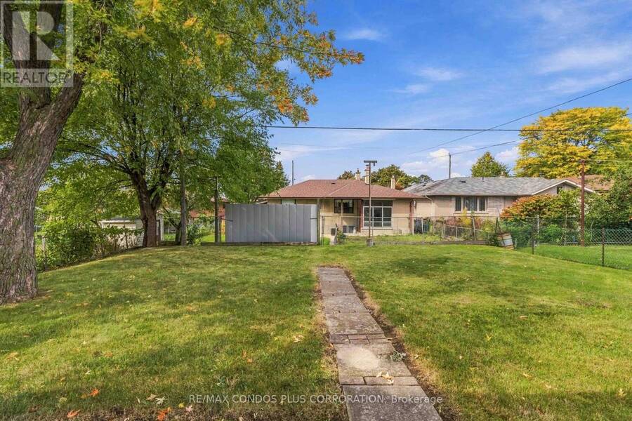
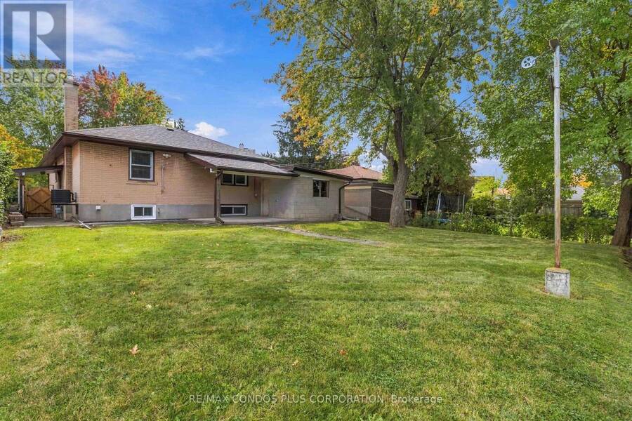
It's a win on Wyndale! Step inside this lovely detached bungalow offering 3 bedrooms and 2 bathrooms in a convenient, family-friendly location. A welcoming foyer leads into the main hallway, creating an easy flow throughout the home. To the right, the bright living and dining areas and kitchen come together to create a comfortable space for everyday living, family meals and entertaining. To the left, the bedroom wing offers three bedrooms and a bathroom, providing a practical separation between the living and sleeping areas. Downstairs, the finished lower level adds even more space and versatility, featuring a generous recreation room, second kitchen, fourth bedroom and 3-piece bathroom. The separate entrance offers added convenience and privacy, making the lower level ideal for extended family, overnight guests or simply having room to spread out. Outside, enjoy a private driveway, attached garage and a generous backyard complete with a covered patio, creating a wonderful space for outdoor dining, entertaining, gardening, family gatherings or simply relaxing outdoors. New shingles were installed in September 2026. Well maintained and thoughtfully cared for, this home has seen several upgrades over the years. Located just steps from public transit, schools and all amenities, this is a home that offers space, flexibility, parking and a backyard to truly enjoy - all on Wyndale! (id:25417)
Open House this Saturday, October 10th, from 12:00 PM to 4:00 PM.
- Listing ID: W13867230
- Property Type: Single Family
| Property | |
|---|---|
| Style: | Bungalow |
| Ownership: | Freehold |
| Lot Size: | 50 by 120 FT |
| Parking: | Attached Garage 5 Spaces |
| Building | |
|---|---|
| Type: | Single Family House |
| Appliances: | Dishwasher, Garage Door Opener Remote(s), Gas Stove(s), Hood Fan, Refrigerator, Window Coverings and Central Vacuum |
| HVAC: | Central Air Conditioning, Fireplace and Forced Air Natural Gas |
| Exterior: | Brick |
| Basement: | N/A, N/A (Finished) |
| Utilities: | Sanitary Sewer |
| Location | |
|---|---|
| City: | Toronto (Maple Leaf) |
| Province: | Ontario |
| Rooms | Level | Dimensions |
|---|---|---|
| Bathroom | Basement | 3.53 m x 1.8 m |
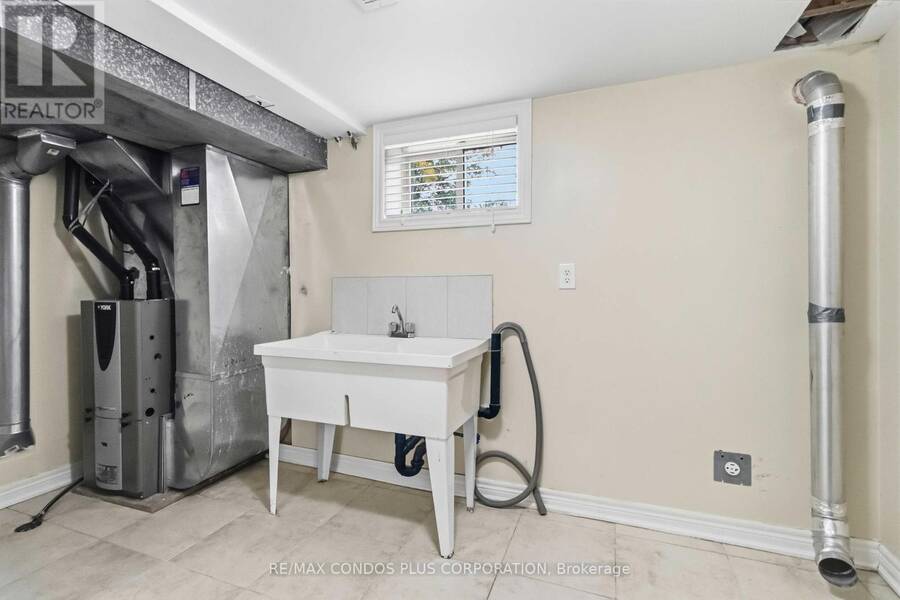
| Furnace | Basement | 2.72 m x 4.06 m |
| Other | Basement | 2.28 m x 2.86 m |
| Kitchen | Basement | 3.61 m x 2.81 m |
| Bedroom 4 | Basement | 3.63 m x 4.04 m |
| Recreational, Games room | Basement | 6.12 m x 3.54 m |
| Kitchen | Main level | 3.176 m x 2.84 m |
| Living room | Main level | 3.34 m x 4.9 m |
| Dining room | Main level | 2.862 m x 3.02 m |
| Primary Bedroom | Main level | 3.4 m x 4.01 m |
| Bedroom 2 | Main level | 2.73 m x 3.46 m |
| Bedroom 3 | Main level | 3.22 m x 2.77 m |
| Bathroom | Main level | 2.78 m x 2.81 m |
Book a showing to see this Wyndale Drive Home in Toronto
This property has so much to offer. Book a private showing now, as you do not want to miss out on 122 WYNDALE DRIVE in Toronto, Ontario!
Private Showing Request
Send a request to book a private showing for
.
Please Note: Information you supply in the contact form will be kept fully confidential.
Is this home the right property for you? Start a conversation to find out.
Get Directions to this Property
Not sure where this property is? Get directions to this Wyndale Drive Home in Toronto.


Provided by RE/MAX CONDOS PLUS CORPORATION. MLS®, REALTOR®, and the associated logos are trademarks of the Canadian Real Estate Association.

This REALTOR.ca listing content is owned and licensed by REALTOR® members of the Canadian Real Estate Association.
Have questions or need more information about this home? Don't know where to begin? Then, let us connect you with the best real estate agent to guide you.

Inquiries submitted through this website will be responded to by a local sales representative from Royal LePage®.
Start a Conversation by Text
Provide your full name, phone and email to start a conversation by text message.
Please Note: Information you supply in the contact form will be kept fully confidential.
Start a Conversation by Email
Provide your full name and email to start a conversation by email.
Please Note: Information you supply in the contact form will be kept fully confidential.