
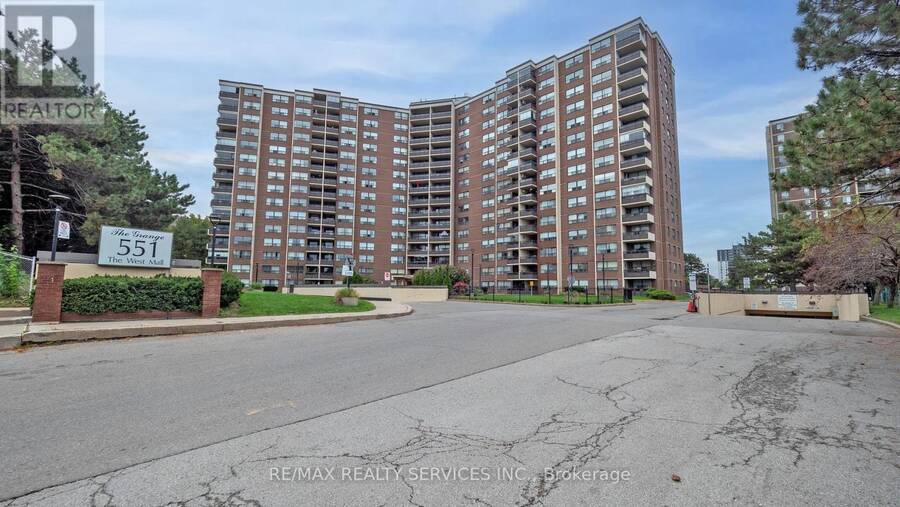
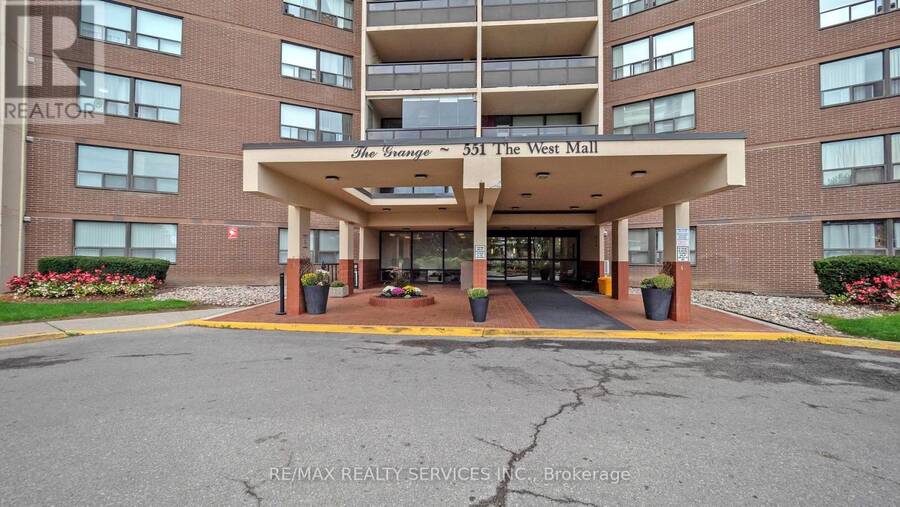
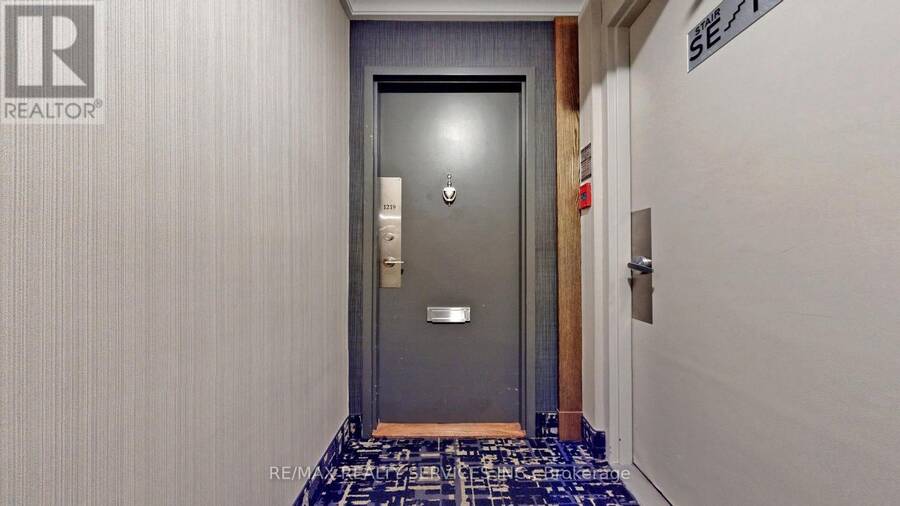
1219 - 551 THE WEST MALL, Toronto, Ontario M9C 1G7

$605,000.00
- 3 bedrooms
- 2 bathrooms
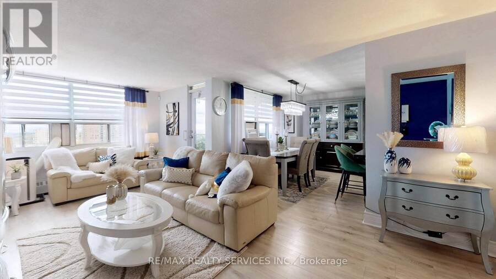
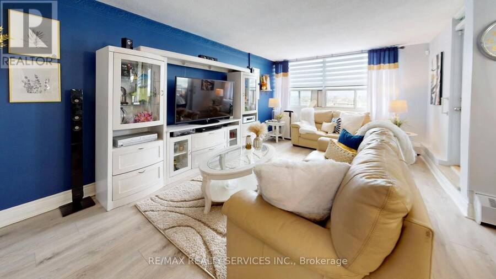
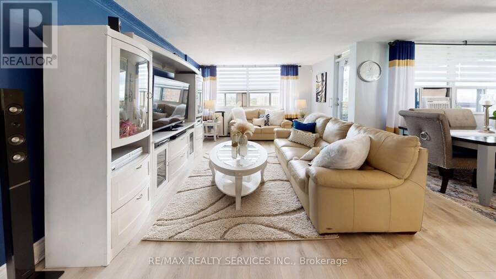
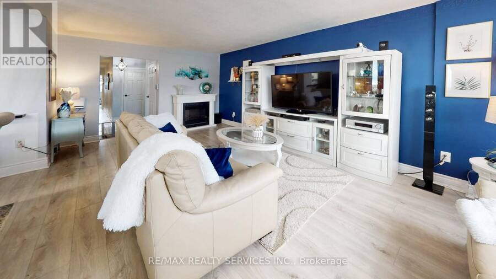
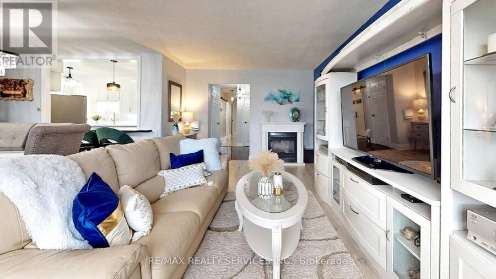
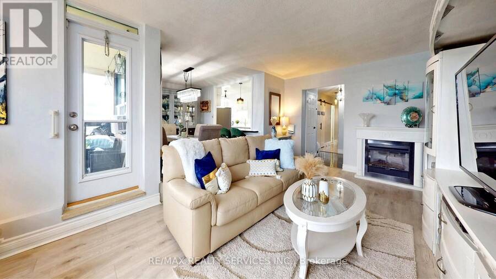
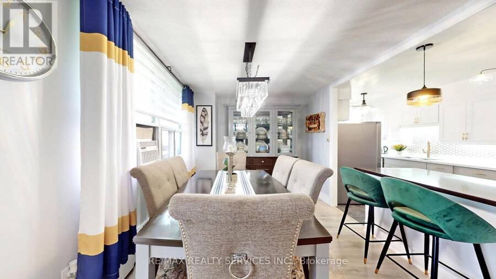
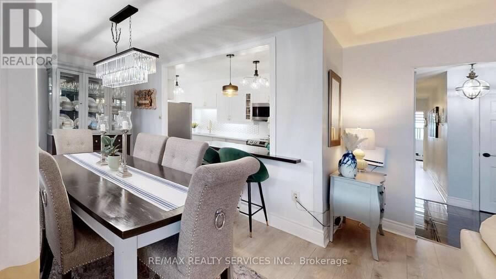
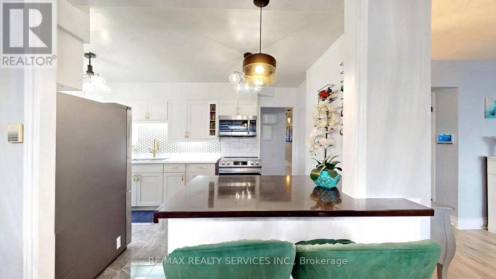
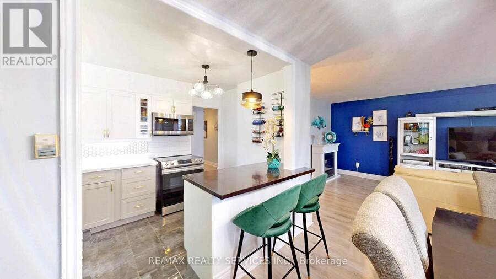
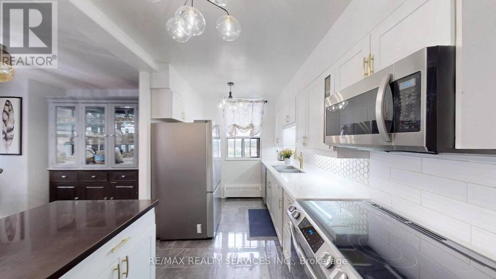
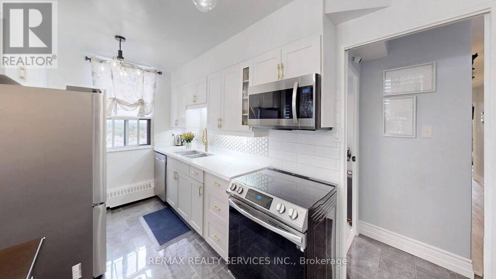
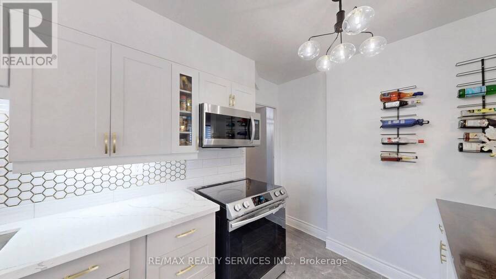
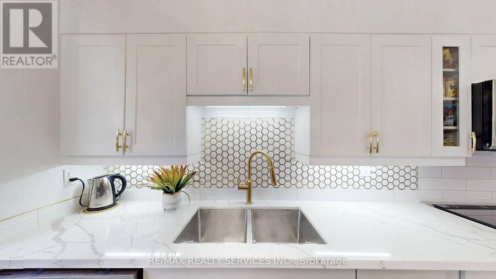
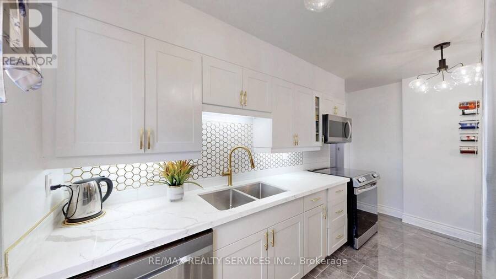
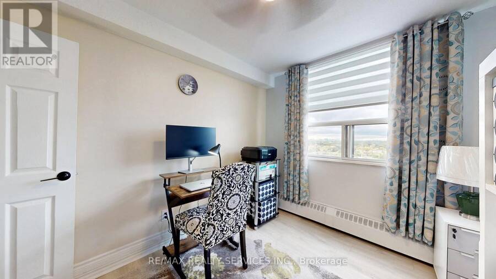
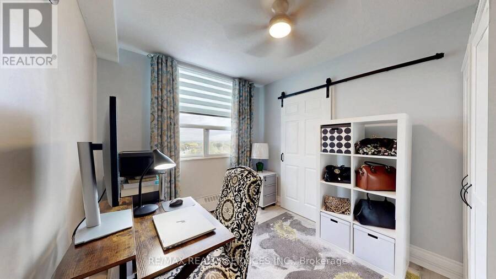
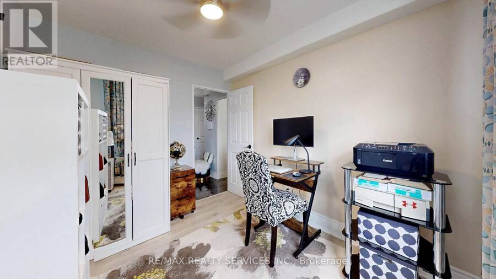
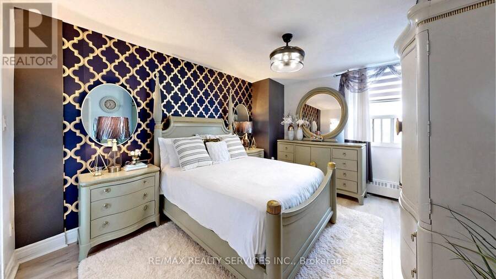
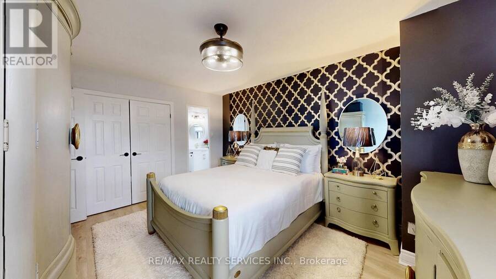
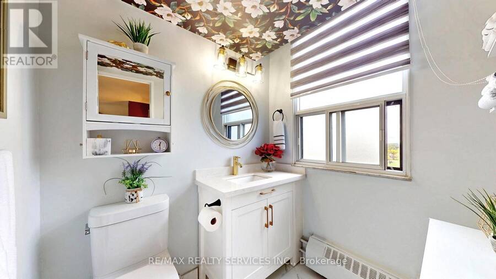
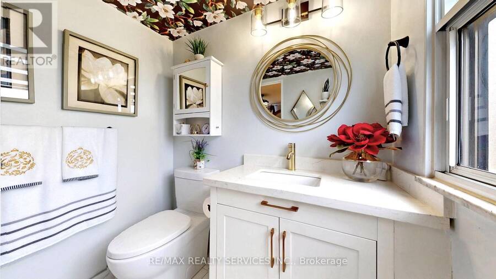
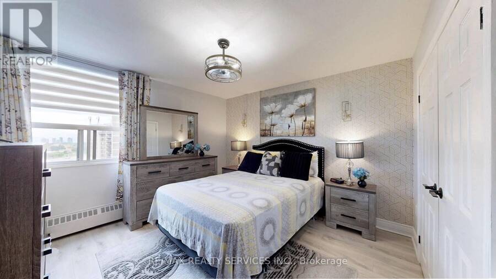
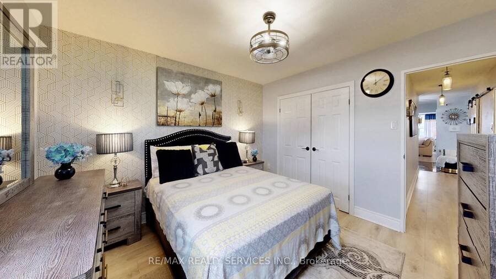
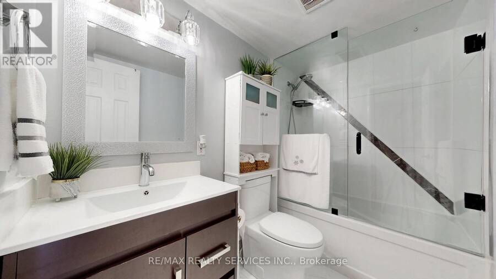
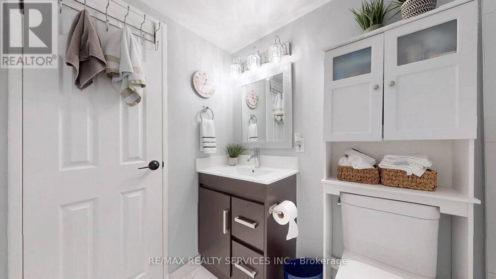
Welcome to Suite 1219 - a beautifully renovated corner suite offering 1,328 sq. ft. of bright, modern living in a well-appointed building. Freshly painted with neutral wide-plank laminate flooring throughout, this spacious 3-bedroom, 2-bathroom home is filled with natural light thanks to its generous corner windows and open-concept layout. The updated eat-in kitchen impresses with white cabinetry, under-cabinet lighting, a stylish backsplash, quartz countertops, stainless steel appliances, and a breakfast bar. All three bedrooms are generously sized, with the primary suite featuring a double-door closet and private 2-piece ensuite. Additional ... read more
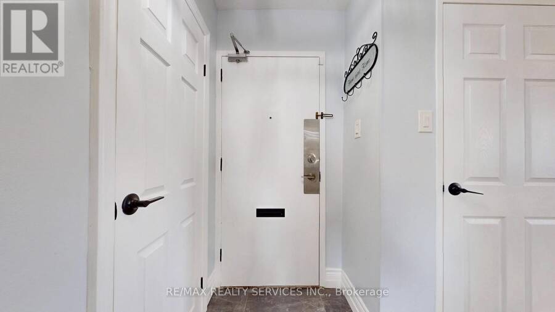
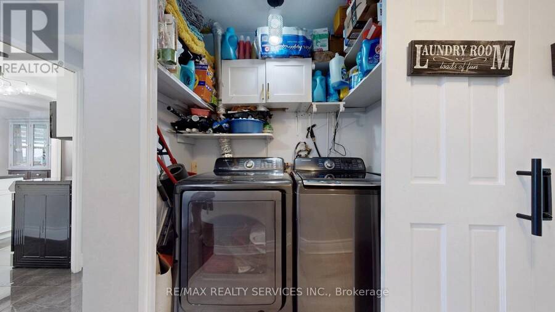
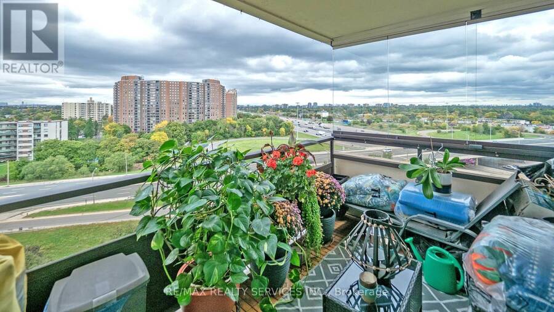
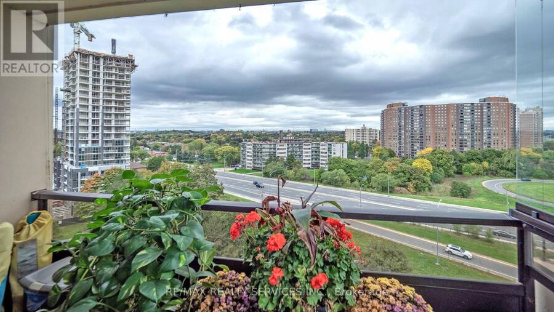
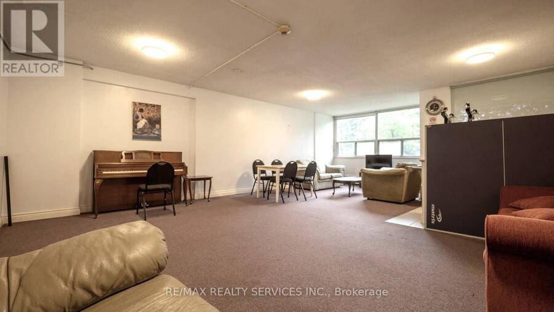
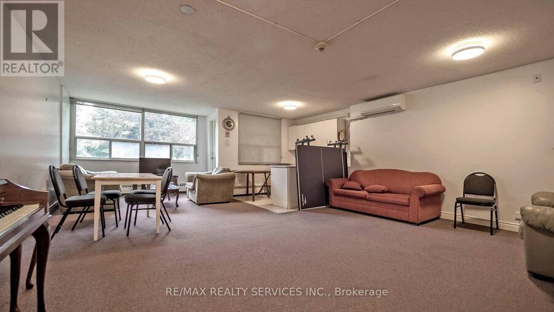
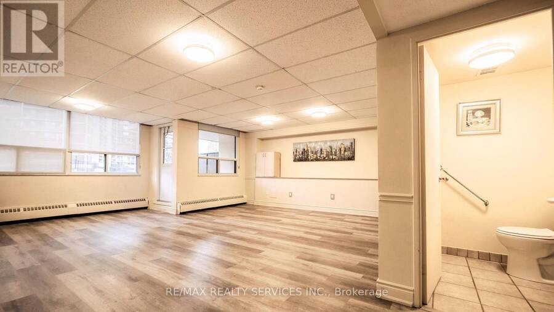
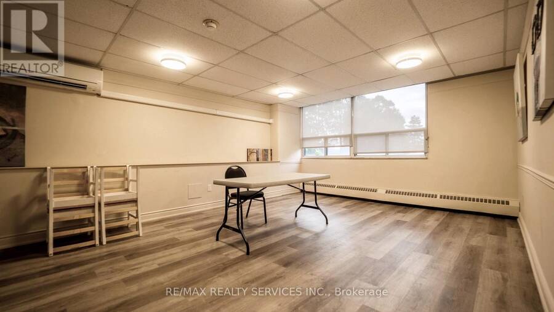
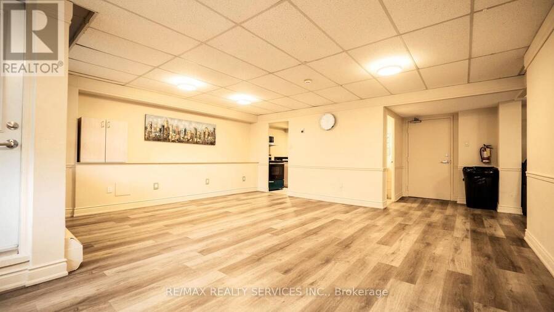
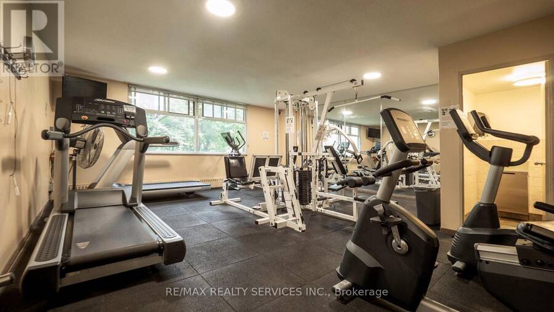
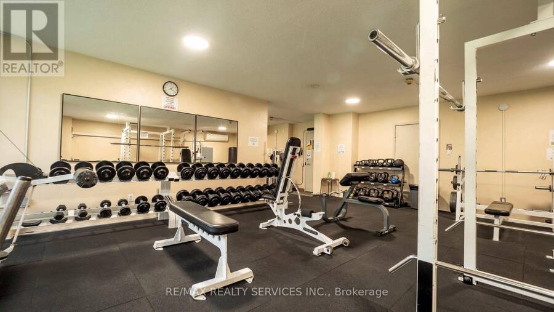
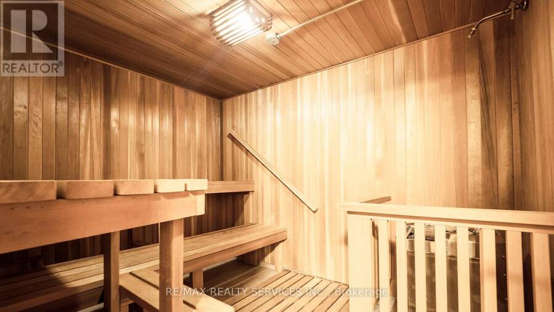
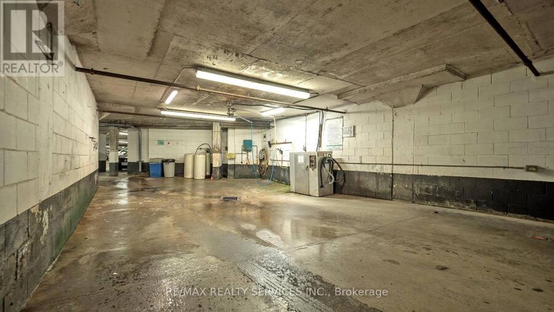
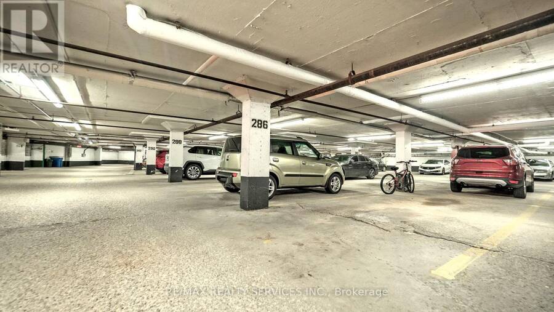
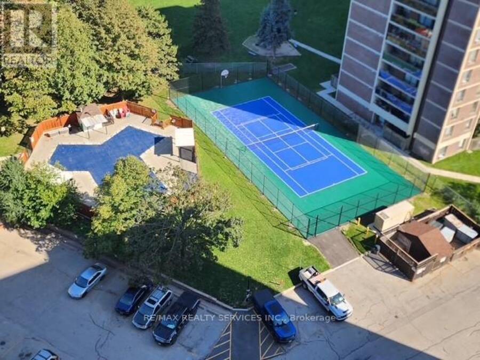
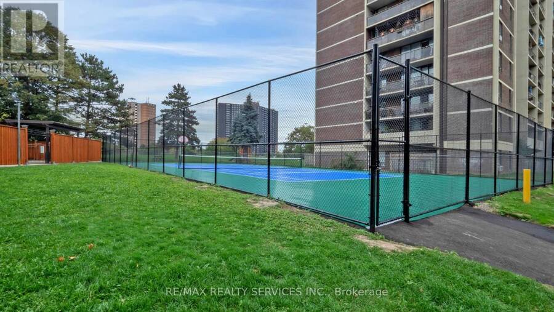
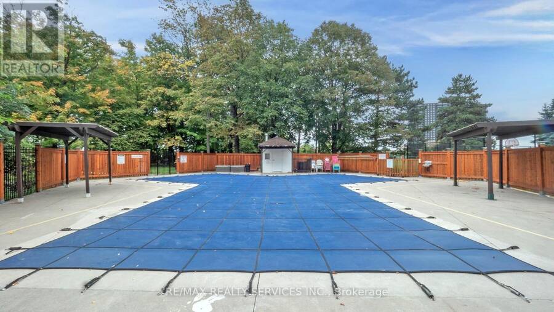
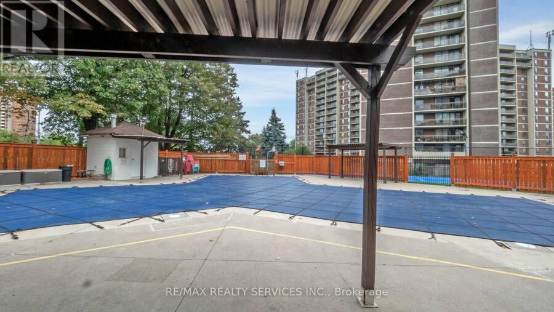
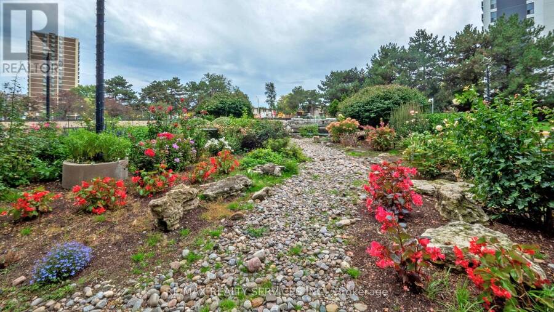
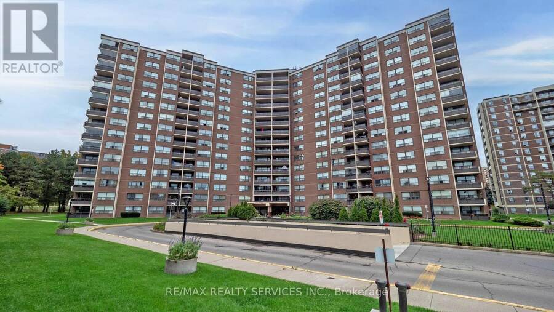
Welcome to Suite 1219 - a beautifully renovated corner suite offering 1,328 sq. ft. of bright, modern living in a well-appointed building. Freshly painted with neutral wide-plank laminate flooring throughout, this spacious 3-bedroom, 2-bathroom home is filled with natural light thanks to its generous corner windows and open-concept layout. The updated eat-in kitchen impresses with white cabinetry, under-cabinet lighting, a stylish backsplash, quartz countertops, stainless steel appliances, and a breakfast bar. All three bedrooms are generously sized, with the primary suite featuring a double-door closet and private 2-piece ensuite. Additional highlights include side-by-side laundry, a spacious in-unit storage room, a welcoming foyer with wide hallways, a private balcony with north and east views, and 1 underground parking space. Maintenance fees cover Bell cable and internet, water, heat, hydro, and AC - plus access to outstanding amenities including an outdoor pool, tennis court, gym, sauna, party room, visitor parking, and underground car wash. Conveniently located near transit, highways, shopping, schools, medical centres, the airport, and Centennial Park. Exceptional space, comfort, and value - all in one remarkable suite. (id:25417)
- Listing ID: W13778556
- Property Type: Single Family
| Property | |
|---|---|
| Ownership: | Condo Corporation $1,051.76 / Monthly |
| Parking: | Underground 1 Spaces |
| Pool: | Outdoor Pool |
| Building | |
|---|---|
| Type: | Single Family Apartment |
| Appliances: | Dishwasher, Dryer, Hood Fan, Microwave, Refrigerator, Stove, Washer and Blinds |
| HVAC: | Fireplace and Window Air Conditioner Natural Gas |
| Exterior: | Brick Veneer and Brick |
| Basement: | None |
| Location | |
|---|---|
| City: | Toronto (Etobicoke West Mall) |
| Province: | Ontario |
| Nearby Amenities: | Park, Place Of Worship, Public Transit and Schools |
| Community Features: | Community Centre and Pets Allowed With Restrictions |
| Rooms | Level | Dimensions |
|---|---|---|
| Primary Bedroom | Flat | 4.66 m x 3.72 m |
| Dining room | Flat | 3.69 m x 2.87 m |
| Bedroom 2 | Flat | 3.51 m x 3.61 m |
| Bedroom 3 | Flat | 3.35 m x 2.65 m |
| Other | Flat | 1.82 m x 1.36 m |
| Kitchen | Flat | 4.13 m x 2.48 m |
| Living room | Flat | 6.42 m x 3.7 m |
Book a showing to see this The West Mall Condo in Toronto
This property has so much to offer. Book a private showing now, as you do not want to miss out on 1219 - 551 THE WEST MALL in Toronto, Ontario!
Private Showing Request
Send a request to book a private showing for
.
Please Note: Information you supply in the contact form will be kept fully confidential.
Is this condo the right property for you? Start a conversation to find out.
Get Directions to this Property
Not sure where this property is? Get directions to this The West Mall Condo in Toronto.


Provided by RE/MAX REALTY SERVICES INC.. MLS®, REALTOR®, and the associated logos are trademarks of the Canadian Real Estate Association.

This REALTOR.ca listing content is owned and licensed by REALTOR® members of the Canadian Real Estate Association.
Have questions or need more information about this condo? Don't know where to begin? Then, let us connect you with the best real estate agent to guide you.

Inquiries submitted through this website will be responded to by a local sales representative from Royal LePage®.
Start a Conversation by Text
Provide your full name, phone and email to start a conversation by text message.
Please Note: Information you supply in the contact form will be kept fully confidential.
Start a Conversation by Email
Provide your full name and email to start a conversation by email.
Please Note: Information you supply in the contact form will be kept fully confidential.