
1214 - 270 DUFFERIN STREET, Toronto, Ontario M6K 0H8

$1,199,900.00
- 3 bedrooms
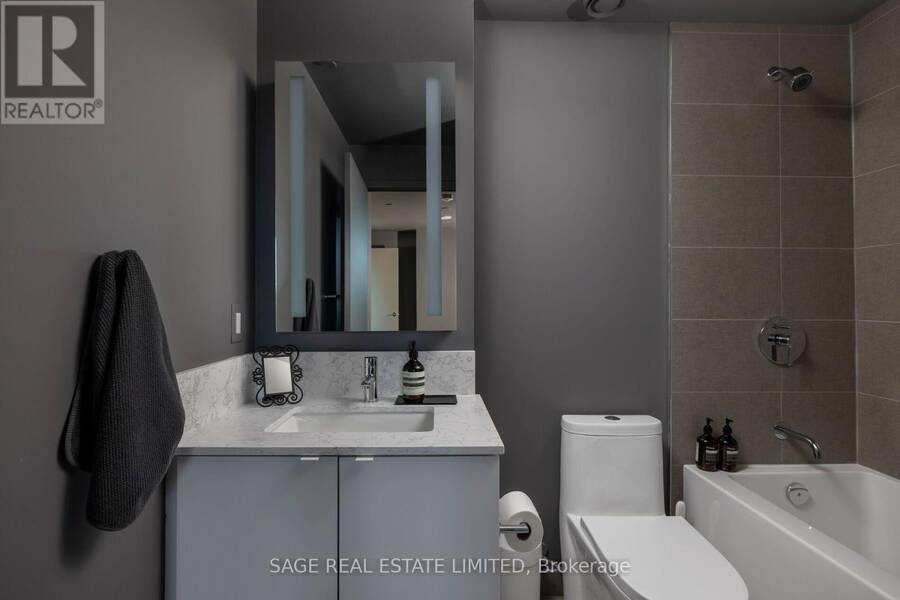
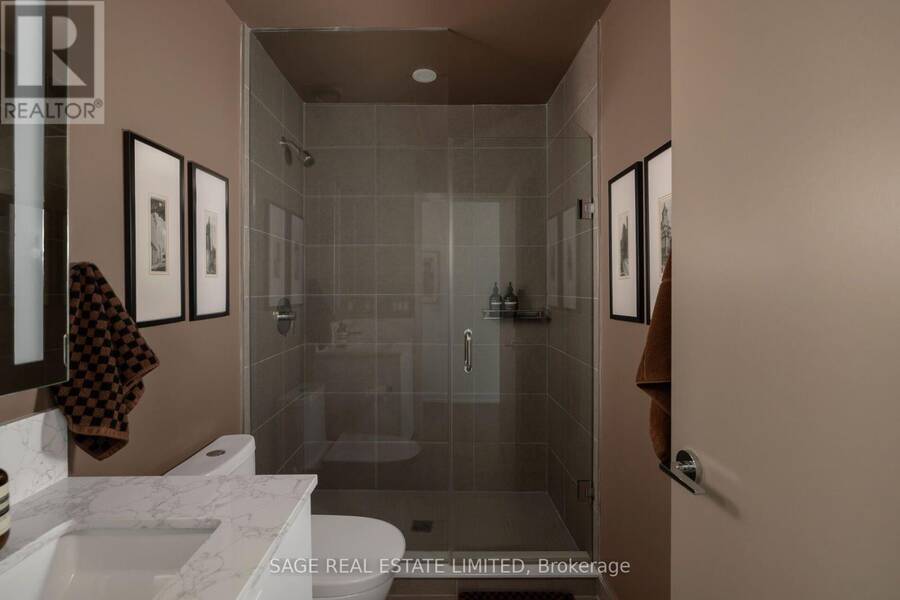
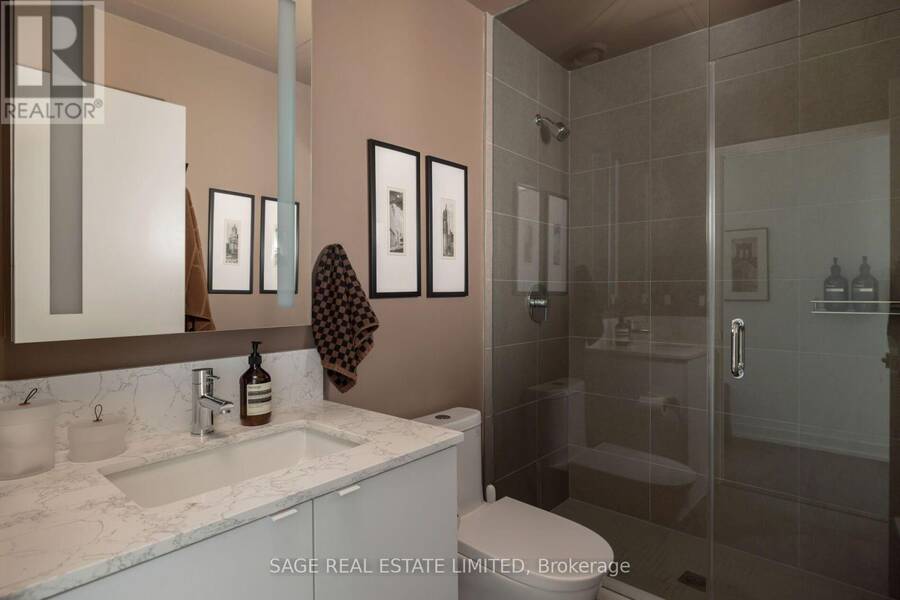
- 2 bathrooms
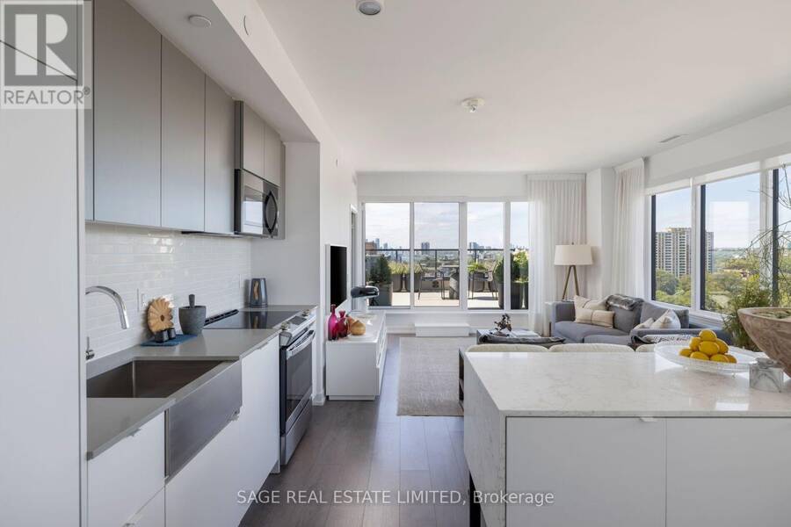
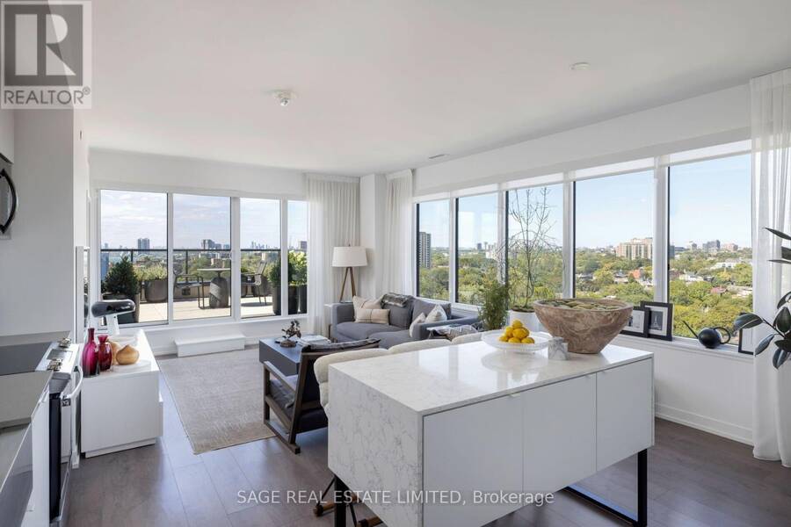
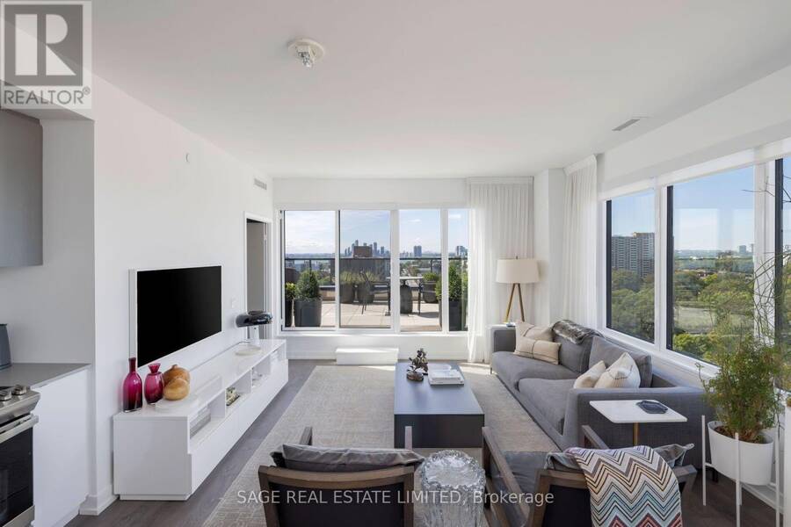
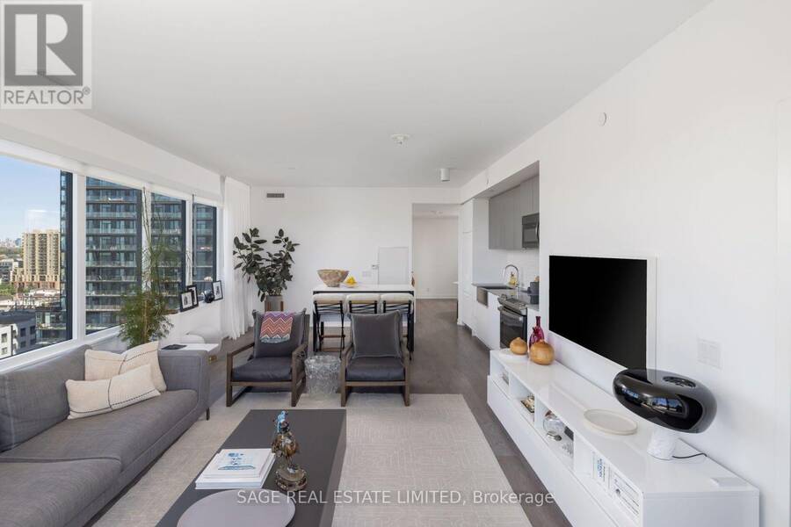
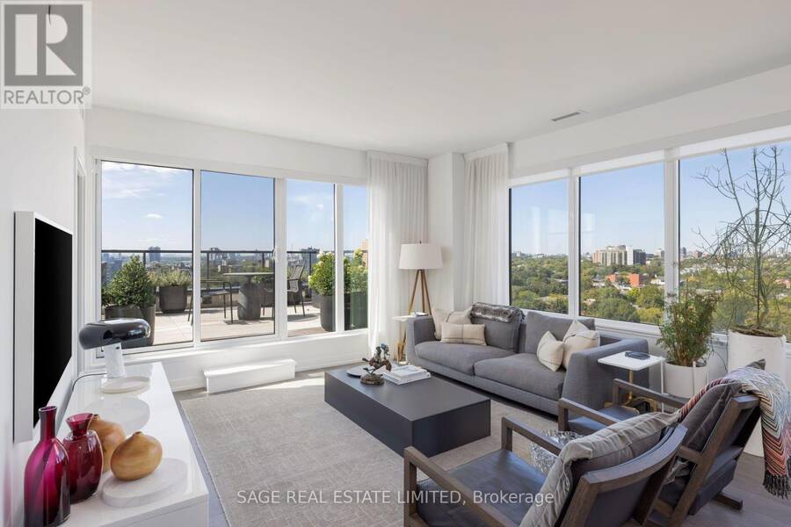
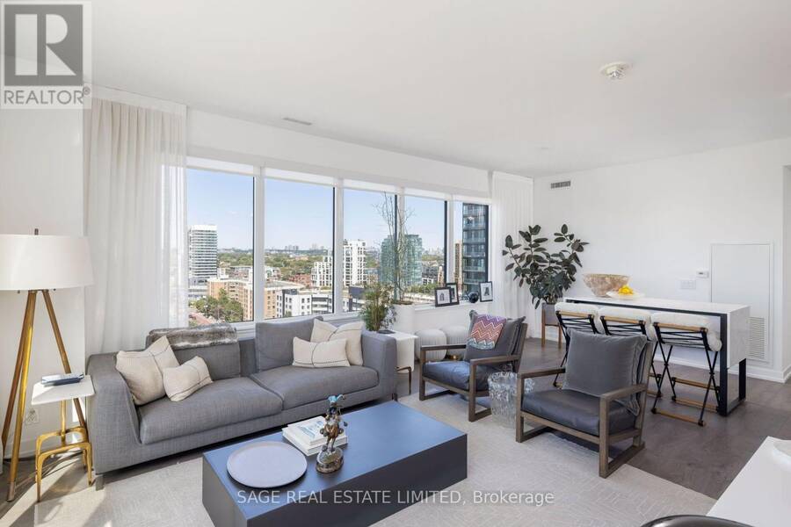
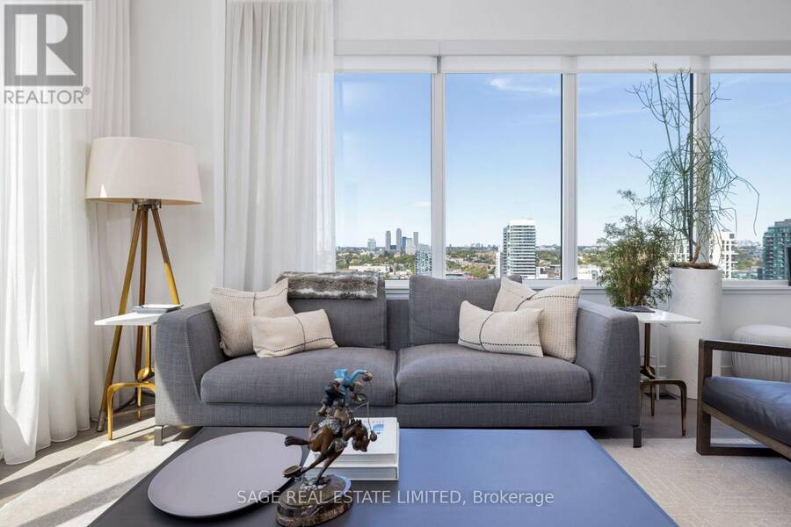
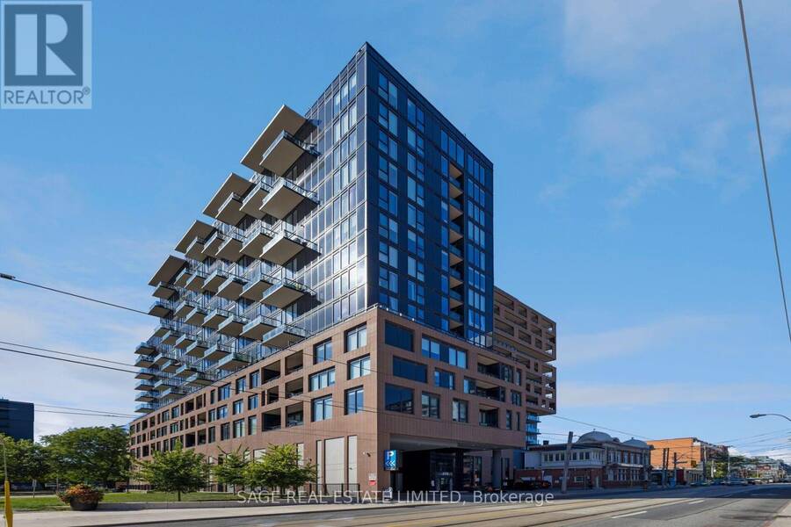
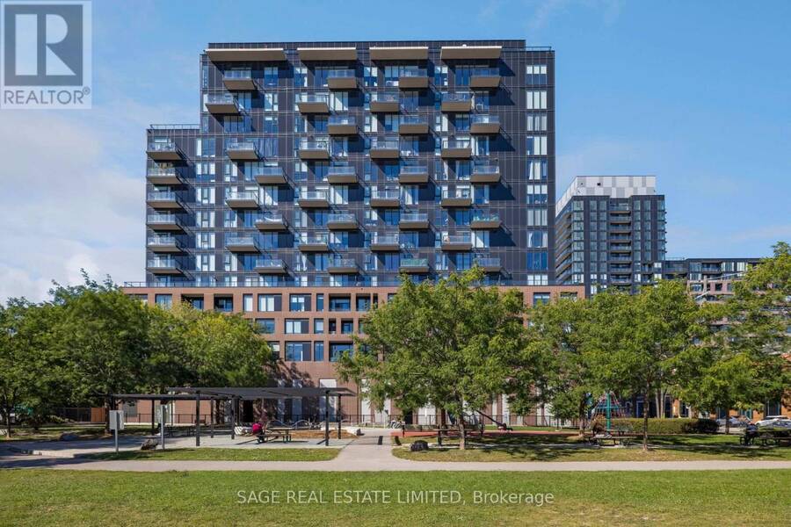
Set on the northwest corner, this 2-bed-plus-den, 2 full-bath home offers 1,029sf of beautifully considered interior space & something that's becoming increasingly difficult tofind in a Toronto condo, room to live. Walk in & the first thing you notice isn't the square footage. It's the light. Wraparound windows trace the main living space, opening the home to sweeping views across the city, treetops & Lake Ontario. 9' smooth ceilings & an open northwest exposure, the entire space feels bright, airy & remarkably removed from the city below. And when evening arrives, the west-facing exposure puts the sunsets front & centre. Good square footage is about ... read more
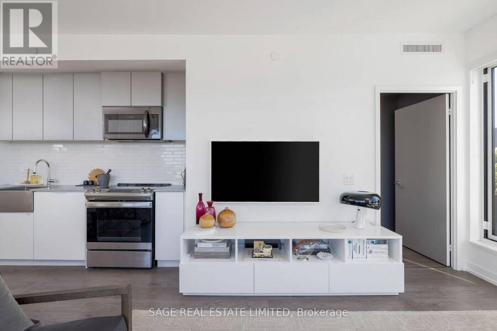
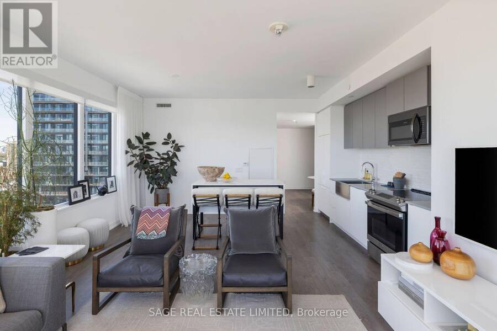
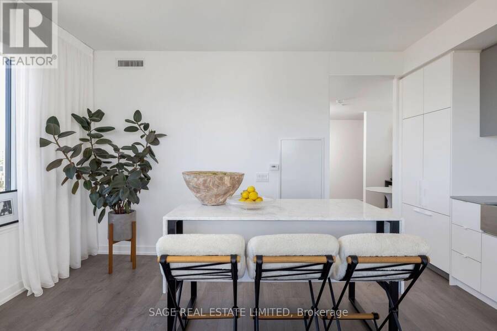
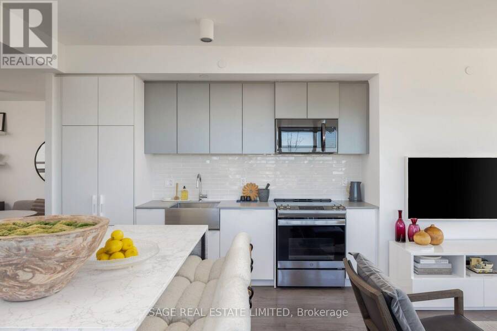
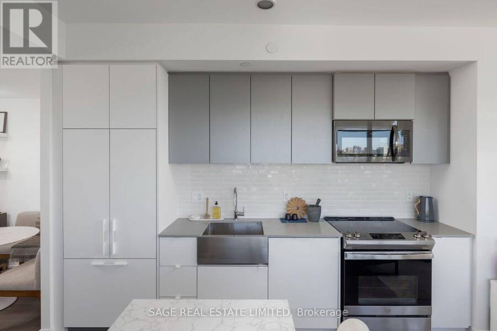
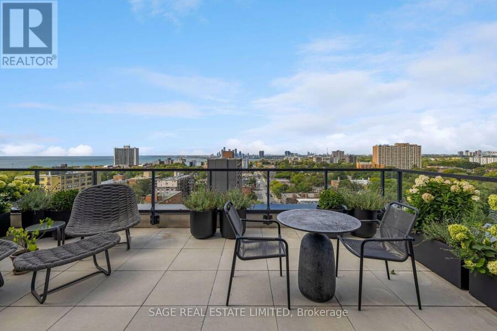
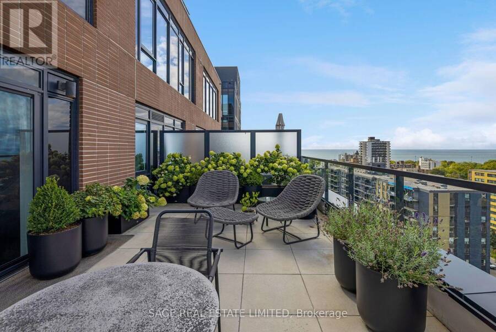
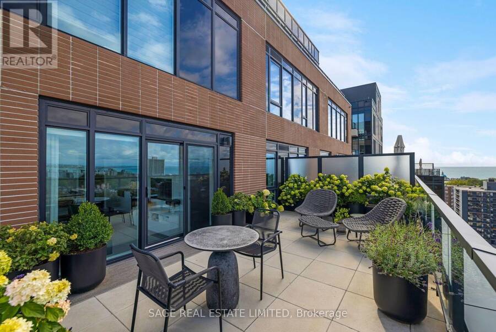
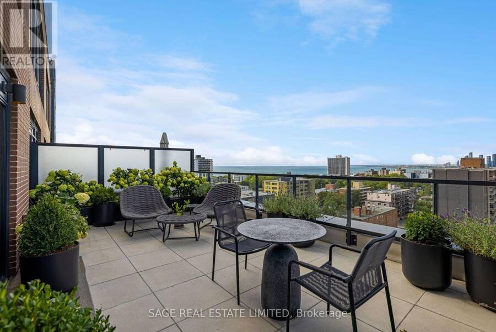
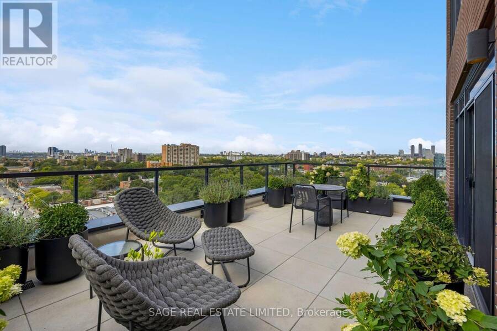
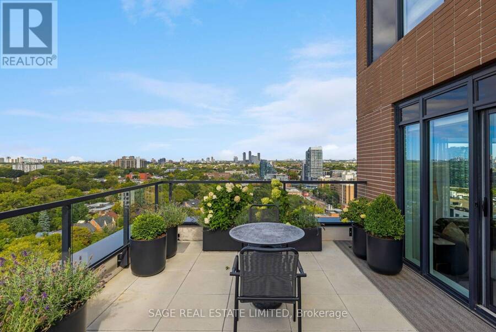
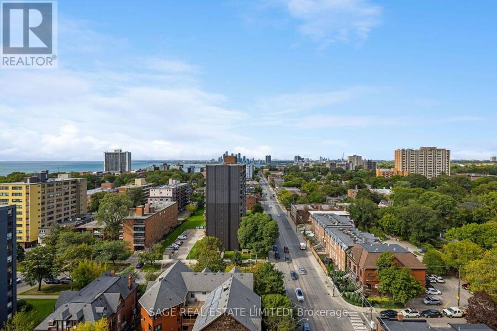
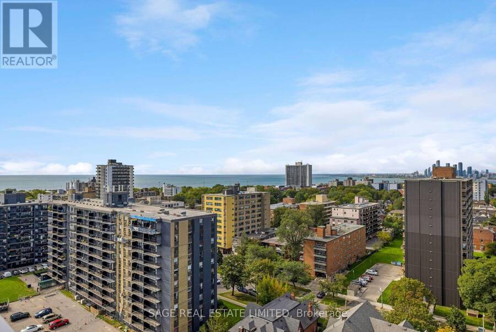
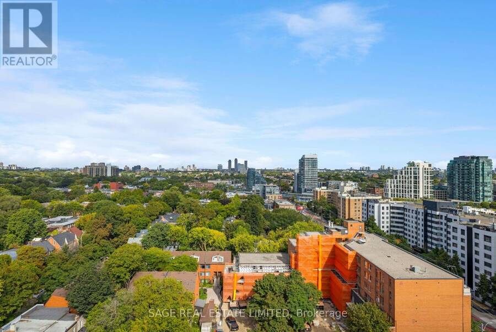
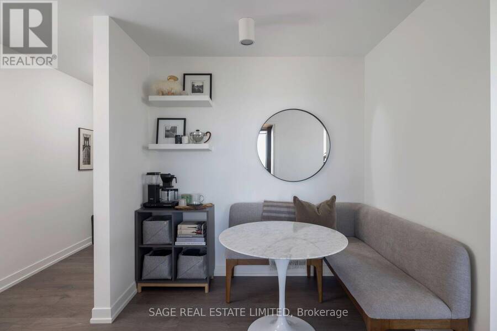
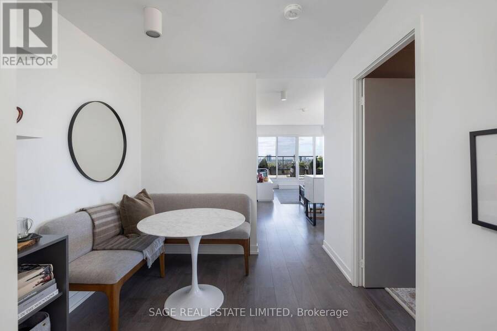
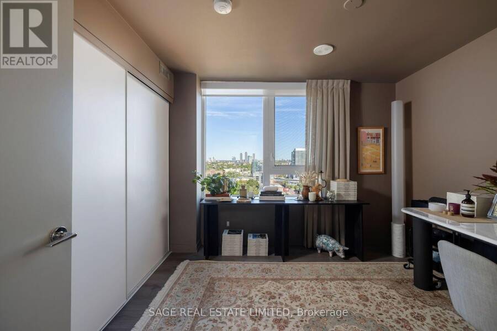
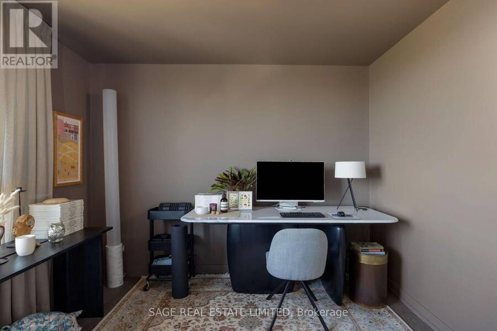
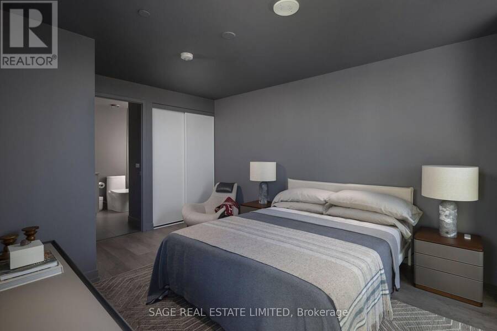
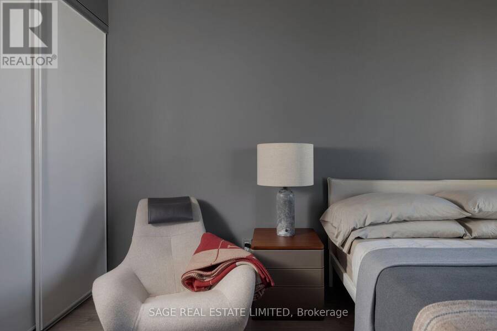
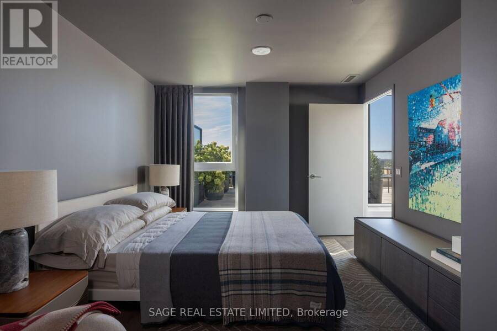
Set on the northwest corner, this 2-bed-plus-den, 2 full-bath home offers 1,029sf of beautifully considered interior space & something that's becoming increasingly difficult tofind in a Toronto condo, room to live. Walk in & the first thing you notice isn't the square footage. It's the light. Wraparound windows trace the main living space, opening the home to sweeping views across the city, treetops & Lake Ontario. 9' smooth ceilings & an open northwest exposure, the entire space feels bright, airy & remarkably removed from the city below. And when evening arrives, the west-facing exposure puts the sunsets front & centre. Good square footage is about more than a number. It's about what you can do with it. Here, the living &dining areas have the proportions for real furniture & real entertaining. The kitchen feels integrated without taking over the room, full-size appliances, including a French-door refrigerator & full-size range, plus a custom island that adds generous prep space, storage &seating. The split-bedroom layout gives both bedrooms genuine privacy, while the separate den creates something increasingly valuable, a dedicated place to work that doesn't require sacrificing a bedroom. The primary bedroom feels particularly removed from typical condo proportions, with space to breathe, a private ensuite & a calm, beautifully finished palette.Custom paint & blinds throughout give the entire home a considered, cohesive feel. At 318sf, the west-facing terrace with gas hookup isn't simply somewhere to step outside. It's another place to live. There is room to lounge, for dinner outside, for friends, for greenery. Room to spend a summer afternoon with a book or watch the sun disappear over the city at the end of the day. And the view is exceptional. The terrace opens across the neighbourhood toward the lake &western horizon, with an expansive mix of water, sky, treetops & city views. Instead of feeling surrounded by towers, there's a genuine sense of openness. (id:25417)
- Listing ID: W13824048
- Property Type: Single Family
| Property | |
|---|---|
| Ownership: | Condo Corporation $951.49 / Monthly |
| Parking: | Underground 1 Spaces |
| Building | |
|---|---|
| Type: | Single Family Apartment |
| Appliances: | Dryer, Microwave, Oven, Refrigerator, Washer, Window Coverings and Dishwasher |
| HVAC: | Central Air Conditioning, Fireplace and Forced Air Natural Gas |
| Exterior: | Brick Veneer and Stucco |
| Basement: | None |
| Location | |
|---|---|
| City: | Toronto (South Parkdale) |
| Province: | Ontario |
| Nearby Amenities: | Park, Place Of Worship, Public Transit and Schools |
| Community Features: | Pets Allowed With Restrictions |
| Rooms | Level | Dimensions |
|---|---|---|
| Living room | Main level | 6.73 m x 4.22 m |
| Dining room | Main level | 6.73 m x 4.22 m |
| Kitchen | Main level | 6.73 m x 4.22 m |
| Primary Bedroom | Main level | 4.34 m x 3.28 m |
| Bedroom 2 | Main level | 3.18 m x 3.18 m |
| Den | Main level | 2.39 m x 1.55 m |
Book a showing to see this Dufferin Street Condo in Toronto
This property has so much to offer. Book a private showing now, as you do not want to miss out on 1214 - 270 DUFFERIN STREET in Toronto, Ontario!
Private Showing Request
Send a request to book a private showing for
.
Please Note: Information you supply in the contact form will be kept fully confidential.
Is this condo the right property for you? Start a conversation to find out.
Get Directions to this Property
Not sure where this property is? Get directions to this Dufferin Street Condo in Toronto.


Provided by SAGE REAL ESTATE LIMITED. MLS®, REALTOR®, and the associated logos are trademarks of the Canadian Real Estate Association.

This REALTOR.ca listing content is owned and licensed by REALTOR® members of the Canadian Real Estate Association.
Have questions or need more information about this condo? Don't know where to begin? Then, let us connect you with the best real estate agent to guide you.

Inquiries submitted through this website will be responded to by a local sales representative from Royal LePage®.
Start a Conversation by Text
Provide your full name, phone and email to start a conversation by text message.
Please Note: Information you supply in the contact form will be kept fully confidential.
Start a Conversation by Email
Provide your full name and email to start a conversation by email.
Please Note: Information you supply in the contact form will be kept fully confidential.