
121 NIAGARA STREET, Toronto, Ontario M5V 1C7

$1,450,000.00
- 7 bedrooms
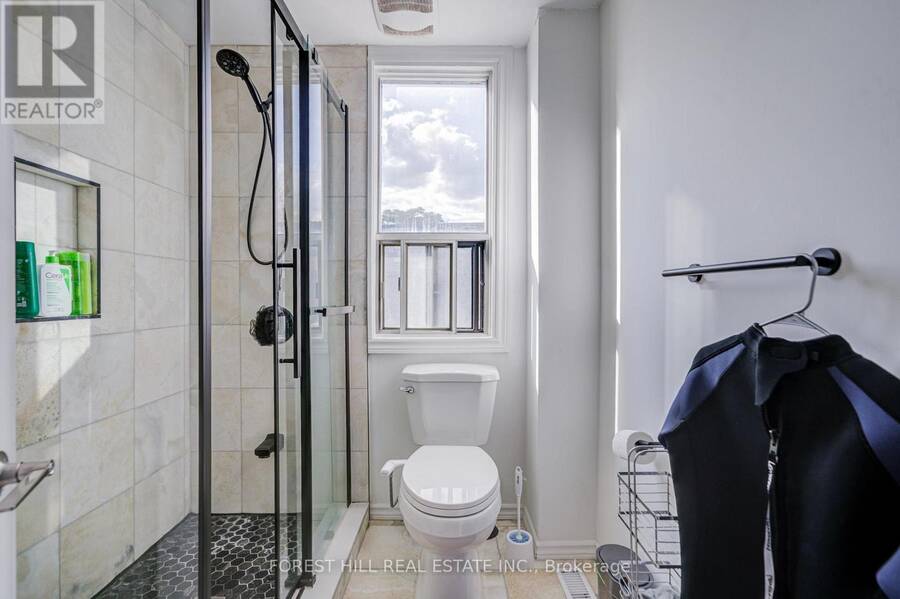
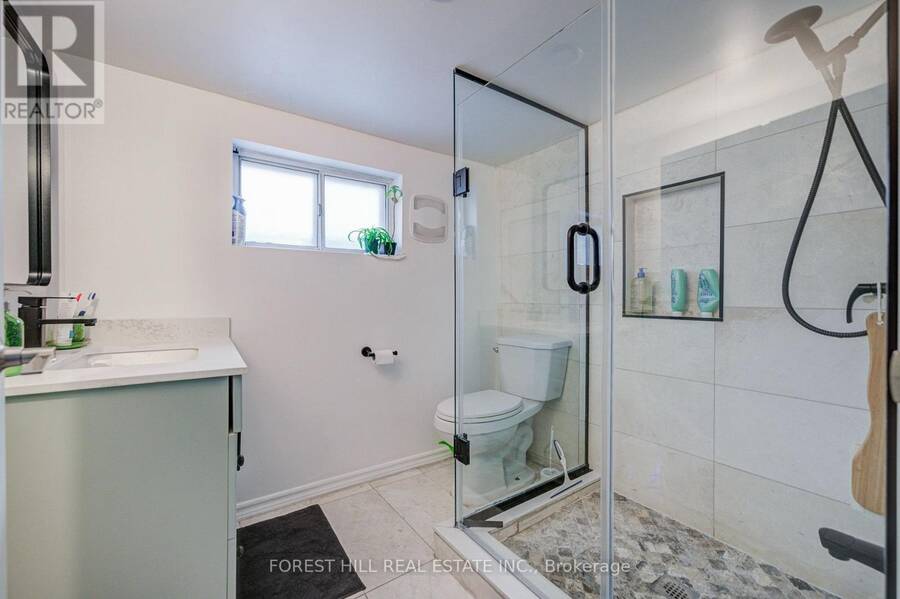
- 3 bathrooms
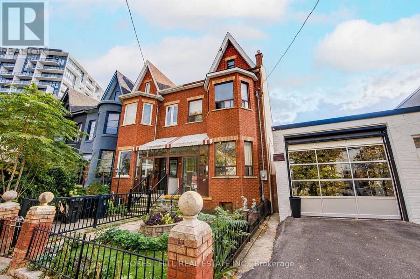
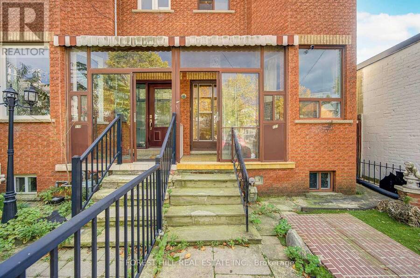
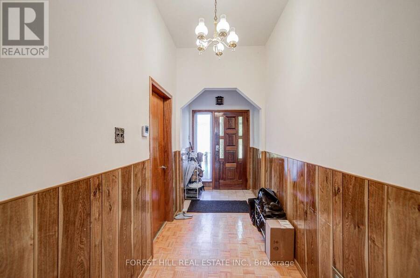
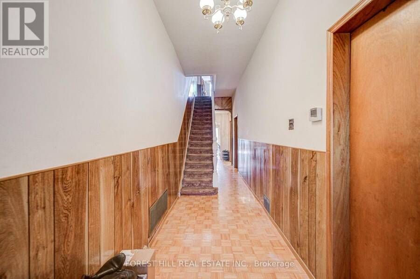
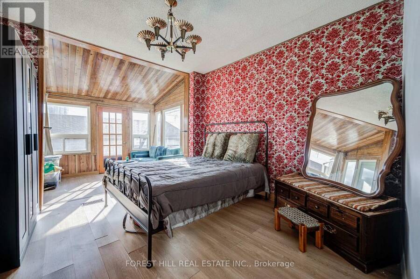
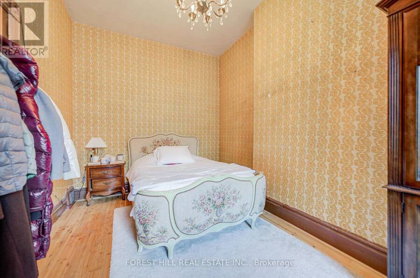
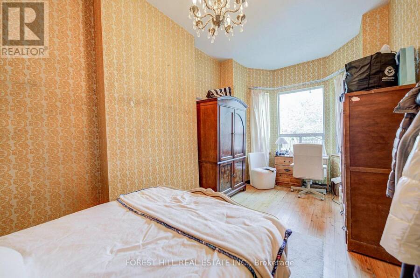
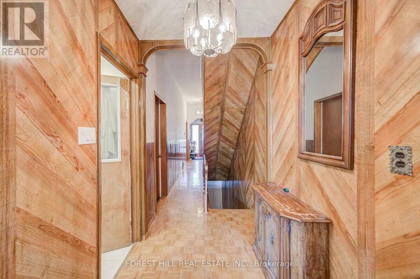
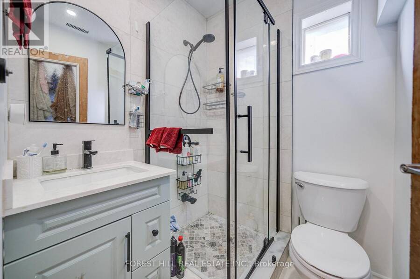
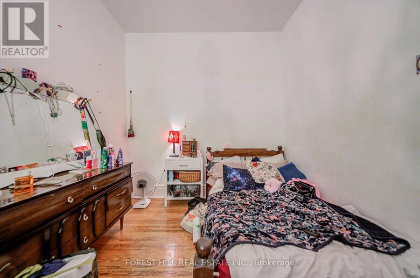
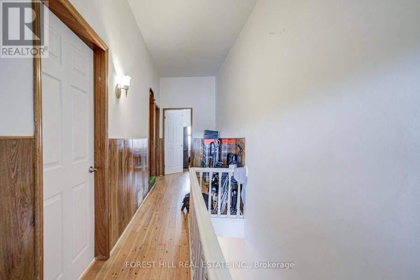
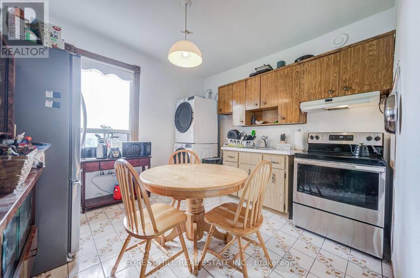
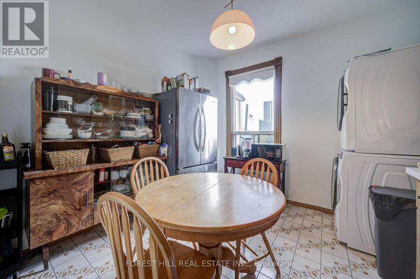
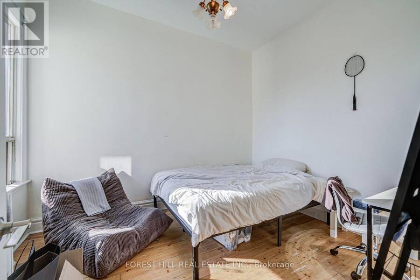
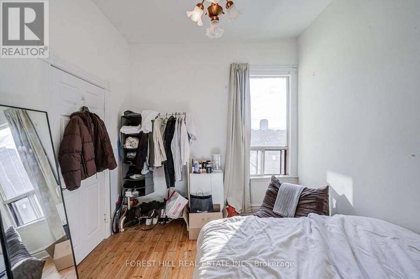
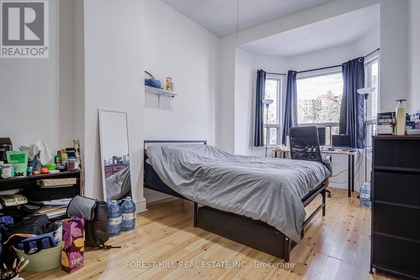
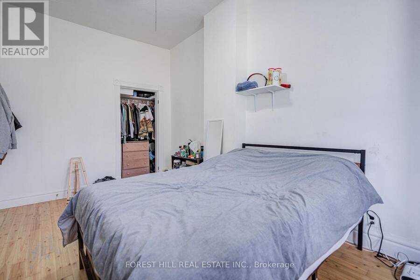
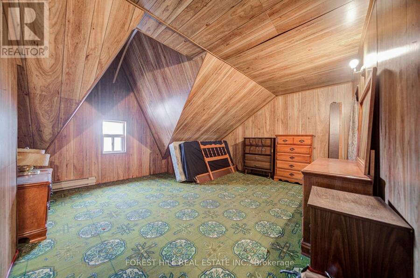
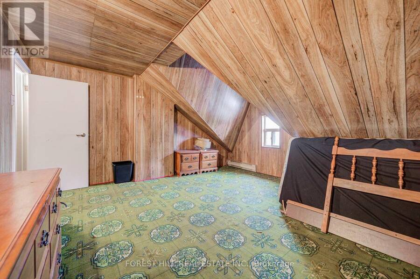
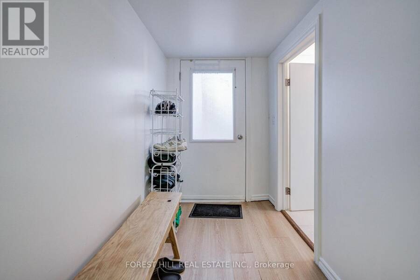
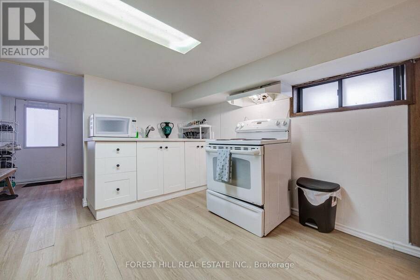
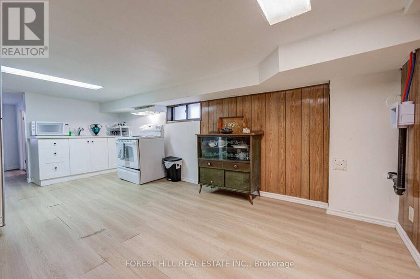
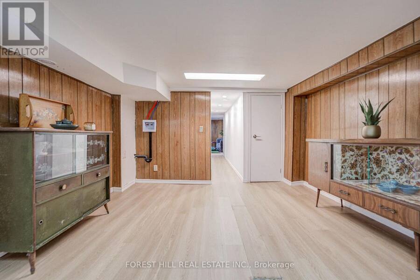
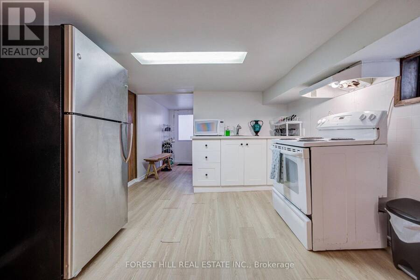
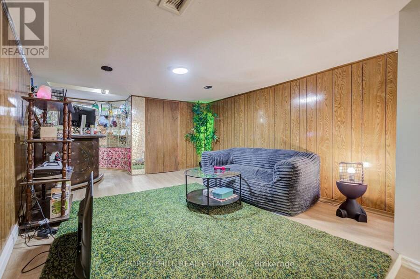
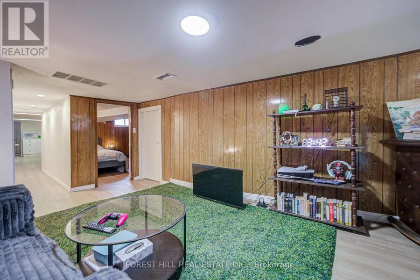
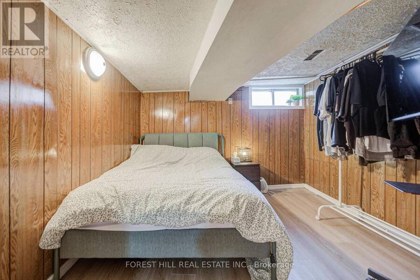
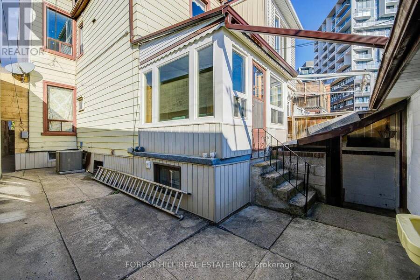
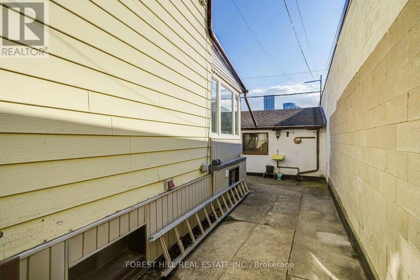
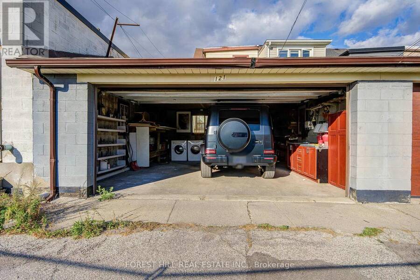
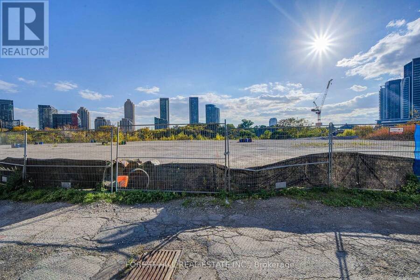
Rare King West semi on a quiet street, steps to Trinity Bellwoods, Stackt Market and King West dining. Duplex totalling to approx. 2,631sf with two kitchens, three renovated baths and a finished lower level with its own walk-out. Detached two-car garage off the rear lane. Currently tenanted month-to-month, offering flexibility for an end-user or investor with excellent future development potential. Wonderful long term investment in one of Toronto's most vibrant and desired neighborhoods. (id:25417)
- Listing ID: C14126540
- Property Type: Single Family
| Property | |
|---|---|
| Ownership: | Freehold |
| Lot Size: | 17.2 by 100 FT|under 1/2 Acre |
| Parking: | Detached Garage 2 Spaces |
| Building | |
|---|---|
| Type: | Single Family House |
| HVAC: | Fireplace and Forced Air Natural Gas |
| Exterior: | Brick |
| Basement: | N/A (Finished) |
| Utilities: | Sanitary Sewer |
| Location | |
|---|---|
| City: | Toronto (Fort York-Liberty Village) |
| Province: | Ontario |
| Nearby Amenities: | Hospital, Park, Place Of Worship and Public Transit |
| Community Features: | Community Centre |
| Rooms | Level | Dimensions |
|---|---|---|
| Kitchen | Second level | 3.45 m x 3.38 m |
| Bedroom | Second level | 2.95 m x 5.56 m |
| Bedroom | Second level | 3.95 m x 3.56 m |
| Office | Second level | 1.7 m x 3.13 m |
| Kitchen | Basement | 3.45 m x 5.61 m |
| Office | Basement | 2.95 m x 3.25 m |
| Recreational, Games room | Basement | 4.29 m x 5.13 m |
| Furnace | Basement | 1.5 m x 5.08 m |
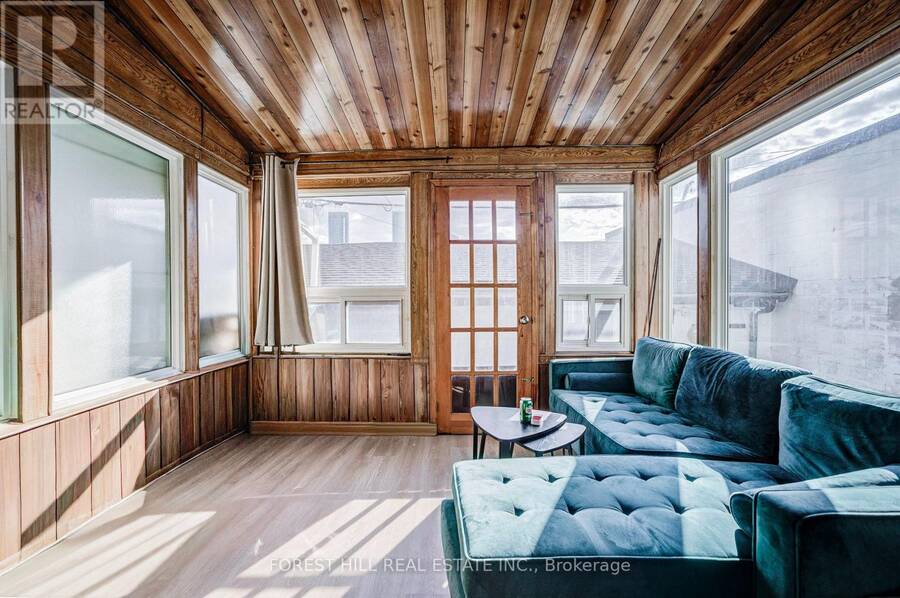
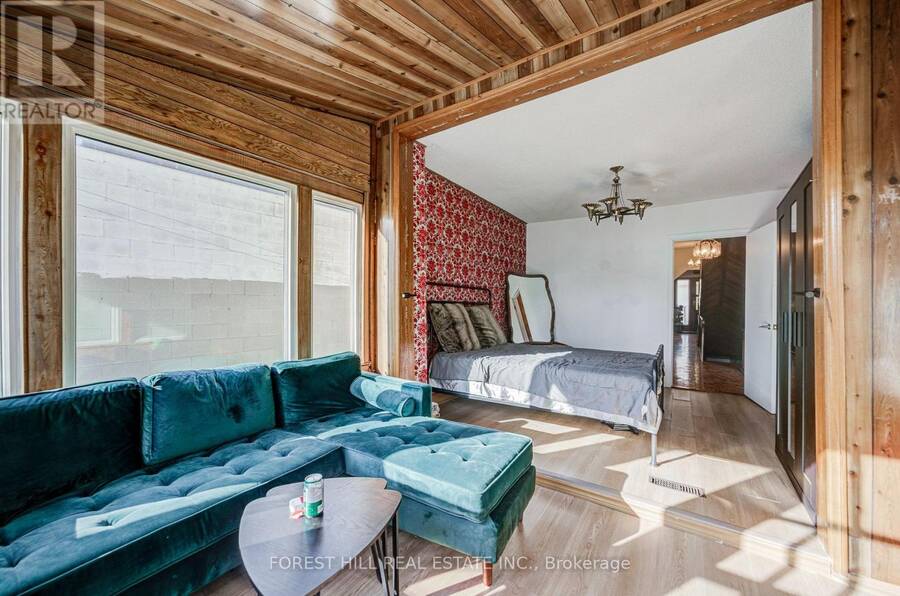
| Sunroom | Main level | 3.43 m x 2.46 m |
| Living room | Main level | 3.61 m x 3.58 m |
| Bedroom | Main level | 2.9 m x 4.1 m |
| Family room | Main level | 2.9 m x 18.2 m |
| Bedroom | Upper Level | 4.75 m x 4.24 m |
| Office | Upper Level | 4.75 m x 2.72 m |
Book a showing to see this Niagara Street Home in Toronto
This property has so much to offer. Book a private showing now, as you do not want to miss out on 121 NIAGARA STREET in Toronto, Ontario!
Private Showing Request
Send a request to book a private showing for
.
Please Note: Information you supply in the contact form will be kept fully confidential.
Is this home the right property for you? Start a conversation to find out.
Get Directions to this Property
Not sure where this property is? Get directions to this Niagara Street Home in Toronto.


Provided by FOREST HILL REAL ESTATE INC.. MLS®, REALTOR®, and the associated logos are trademarks of the Canadian Real Estate Association.

This REALTOR.ca listing content is owned and licensed by REALTOR® members of the Canadian Real Estate Association.
Have questions or need more information about this home? Don't know where to begin? Then, let us connect you with the best real estate agent to guide you.

Inquiries submitted through this website will be responded to by a local sales representative from Royal LePage®.
Start a Conversation by Text
Provide your full name, phone and email to start a conversation by text message.
Please Note: Information you supply in the contact form will be kept fully confidential.
Start a Conversation by Email
Provide your full name and email to start a conversation by email.
Please Note: Information you supply in the contact form will be kept fully confidential.