
1202 - 1 CONCORDE PLACE, Toronto, Ontario M3C 3K6



$995,000.00
- 3 bedrooms
- 2 bathrooms
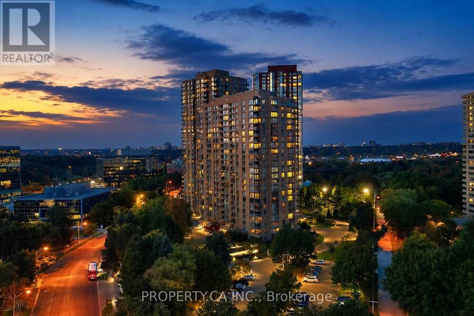
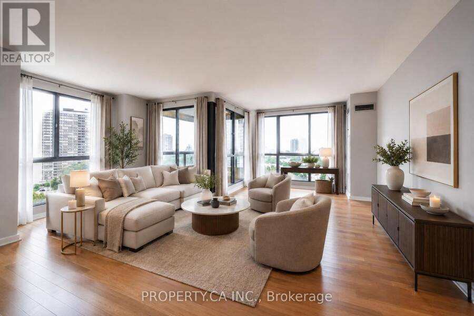
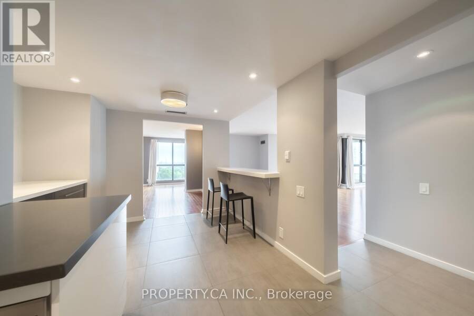
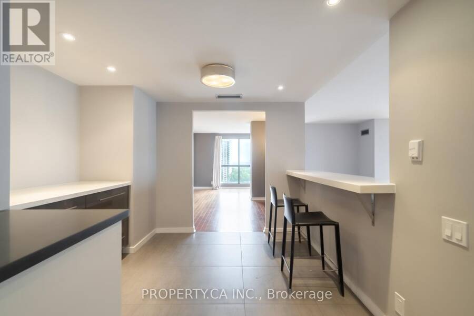
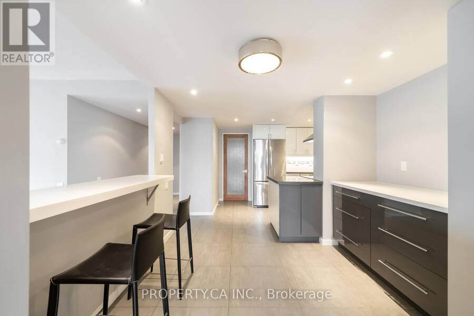
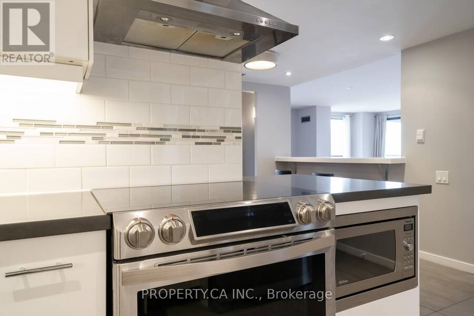
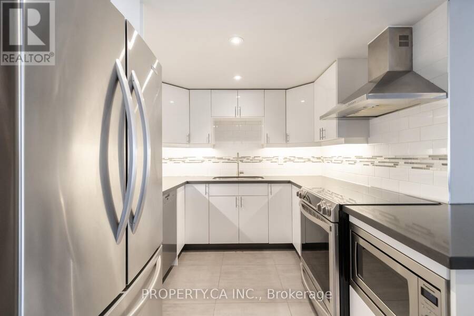
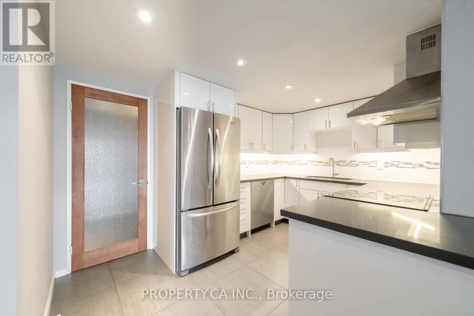
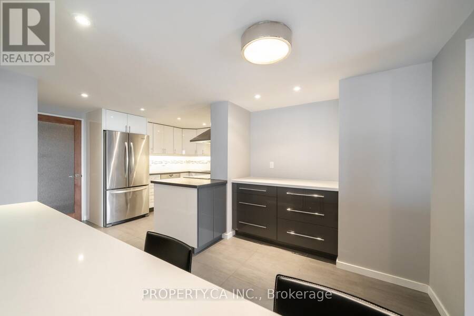
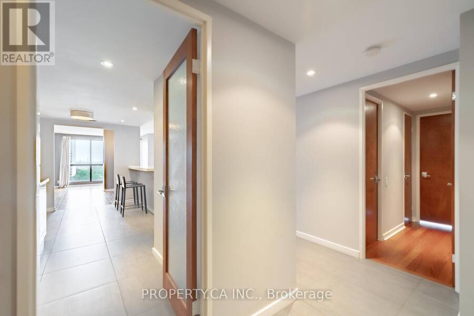
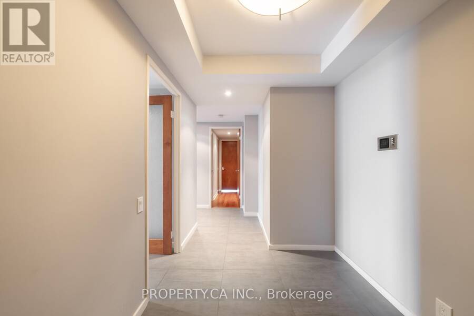
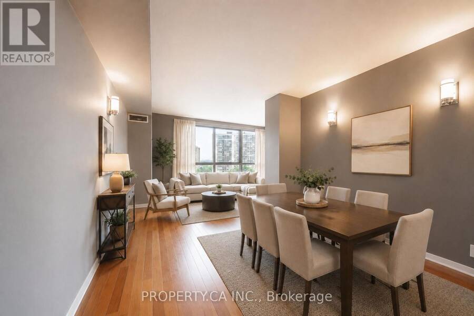
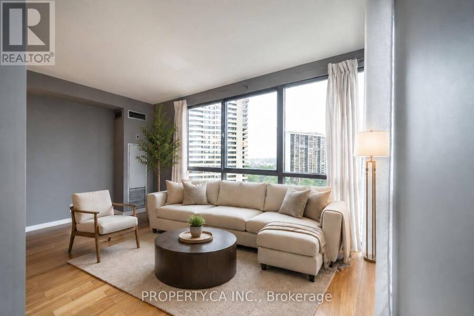
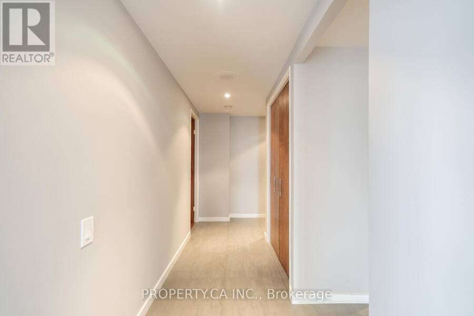
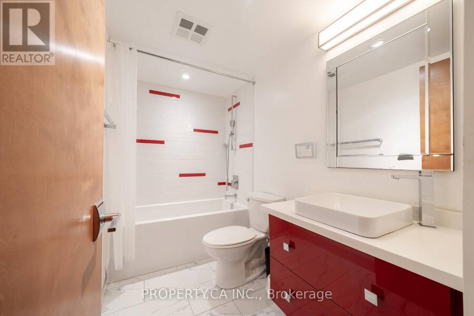
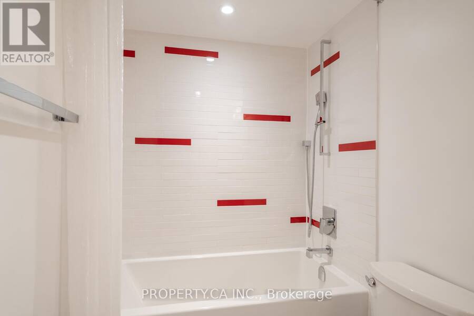
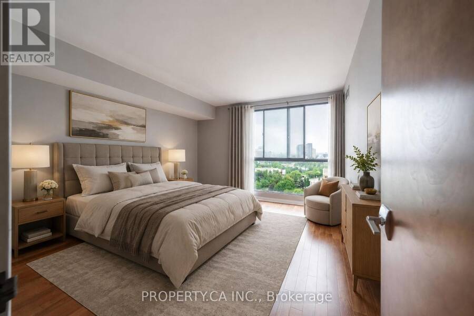
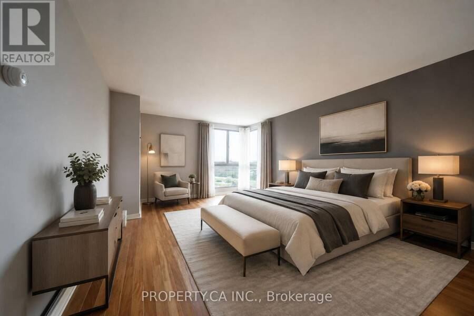
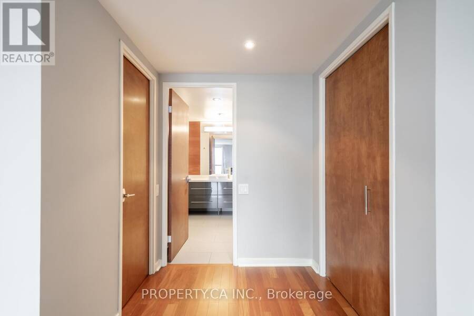
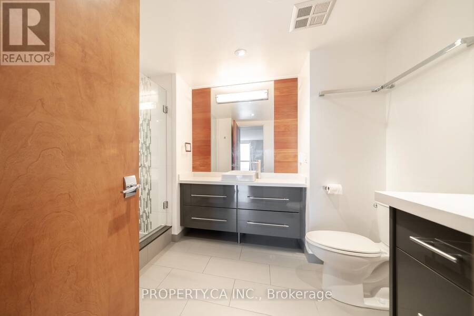
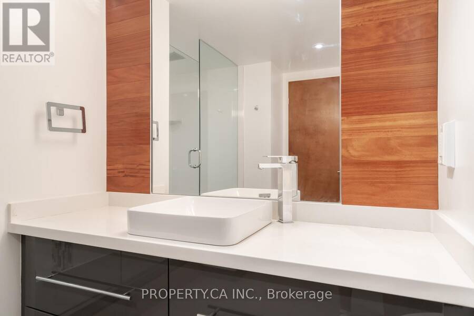
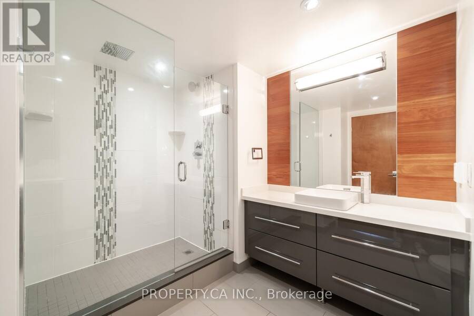
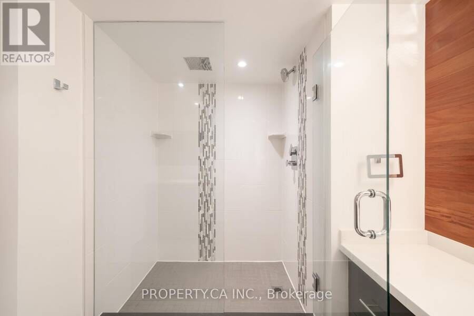
Welcome to this beautifully renovated turn key 1883 sqft corner suite offering 2 bedrooms plus a den/family room, and only a few suites per floor for added privacy. Bright and sunny throughout, this spacious layout features an oversized south/southwest facing living and dining room with walkout to the balcony and panoramic views taking in the CN Tower and the Aga Khan Museum. Hardwood flooring runs through the suite, no broadloom in sight. The renovated kitchen offers extra countertop space for extra work space, and a full size eat in breakfast bar, perfect for morning coffee with a view. Both bathrooms have been beautifully updated with new showers ... read more
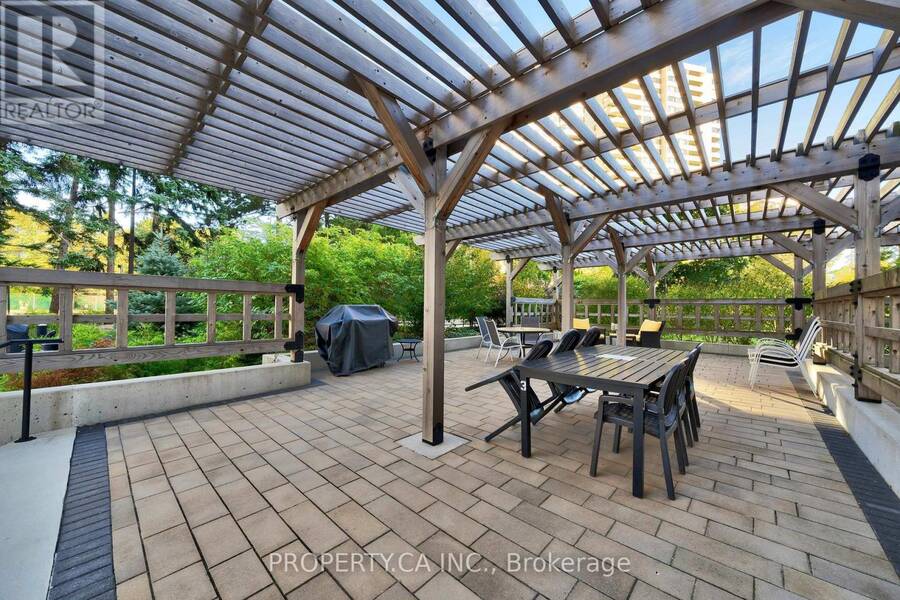
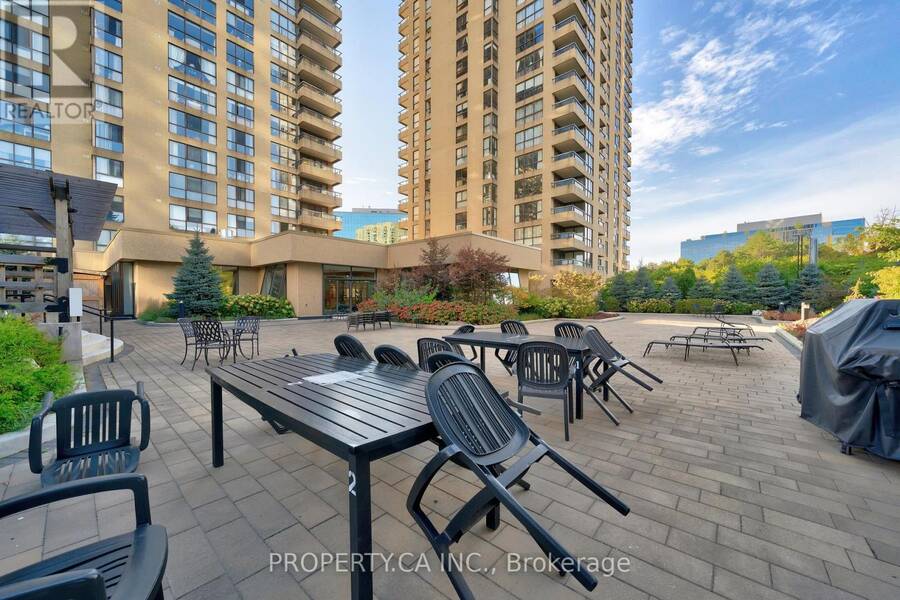
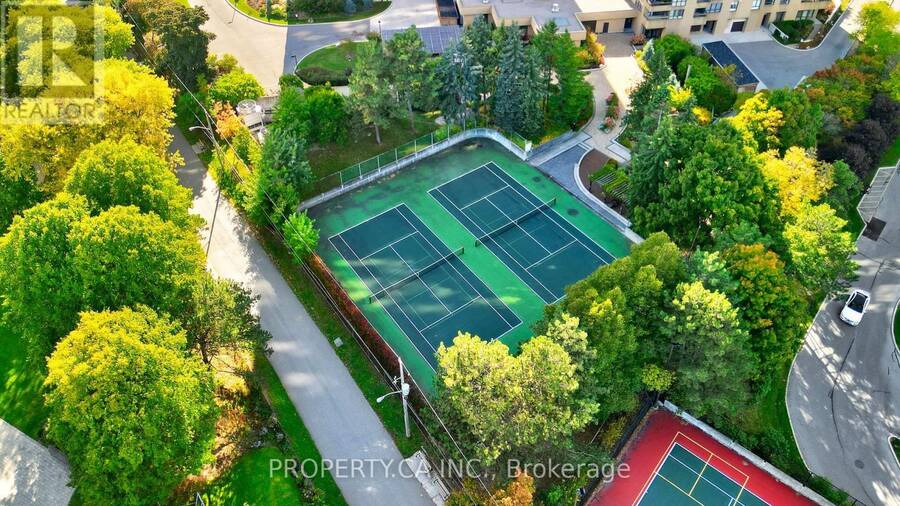
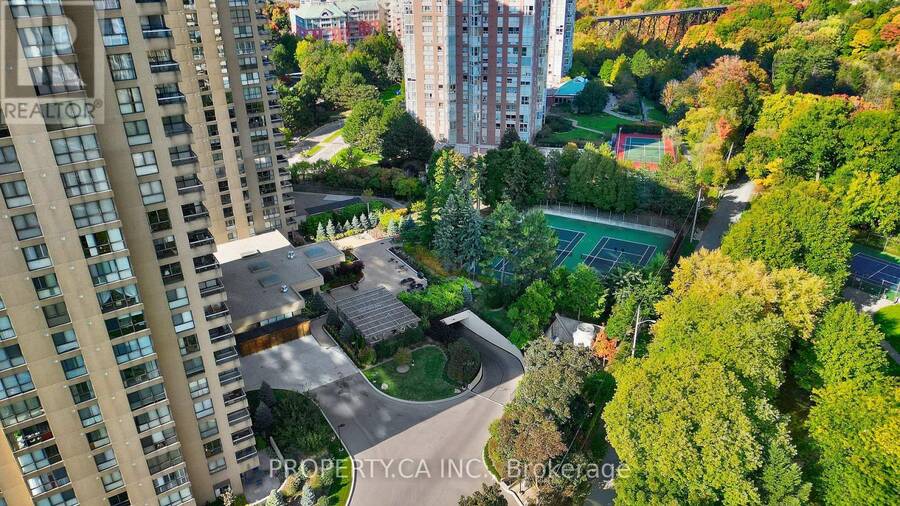
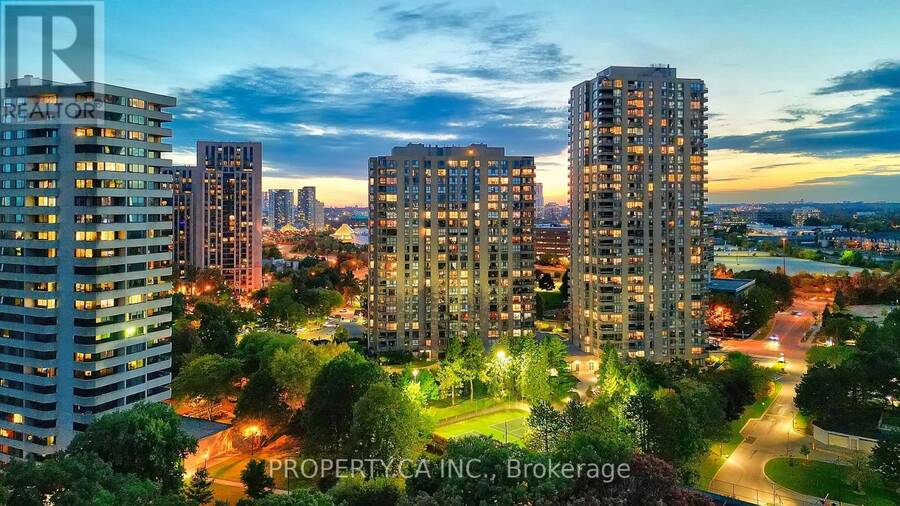
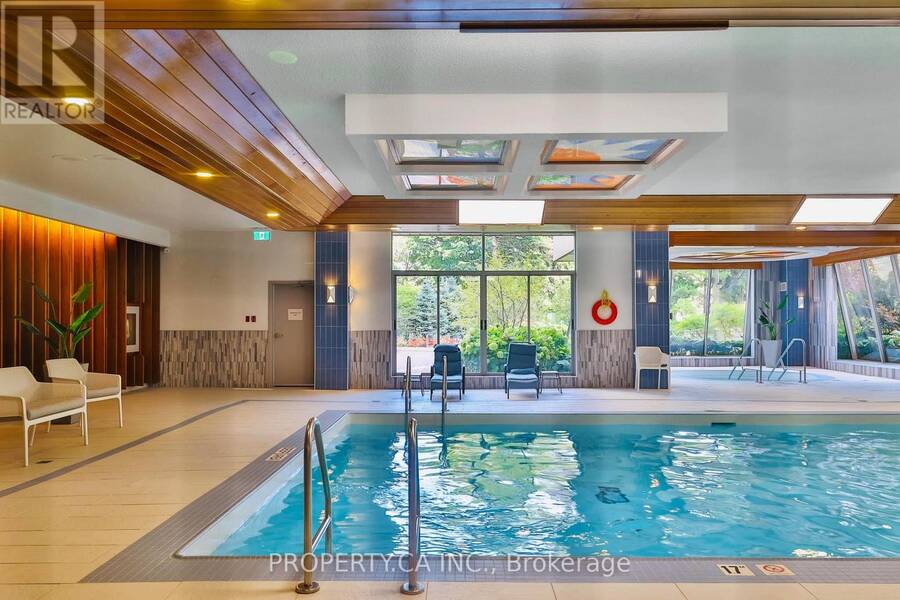
Welcome to this beautifully renovated turn key 1883 sqft corner suite offering 2 bedrooms plus a den/family room, and only a few suites per floor for added privacy. Bright and sunny throughout, this spacious layout features an oversized south/southwest facing living and dining room with walkout to the balcony and panoramic views taking in the CN Tower and the Aga Khan Museum. Hardwood flooring runs through the suite, no broadloom in sight. The renovated kitchen offers extra countertop space for extra work space, and a full size eat in breakfast bar, perfect for morning coffee with a view. Both bathrooms have been beautifully updated with new showers and extra countertop space in the master bath. This well maintained, pet friendly condo corporation offers amenities second to none, with an indoor pool, sauna, tennis court, putting green, library, party room, and a full calendar of classes and activities including yoga, aquafit, and tai chi. Enjoy 24 hour gatehouse security with all visitors announced, plus maintenance fees that include all utilities and a full cable and internet package. Commuters will love the express bus to downtown right at the building, just steps to the new Eglinton LRT, plus easy access to the Charles Sauriol Conservation Reserve Trail for walking and biking right outside your door. (id:25417)
- Listing ID: C13535408
- Property Type: Single Family
| Property | |
|---|---|
| Ownership: | Condo Corporation $1,808.01 / Monthly |
| Parking: | Underground 1 Spaces |
| Pool: | Indoor Pool |
| Building | |
|---|---|
| Type: | Single Family Apartment |
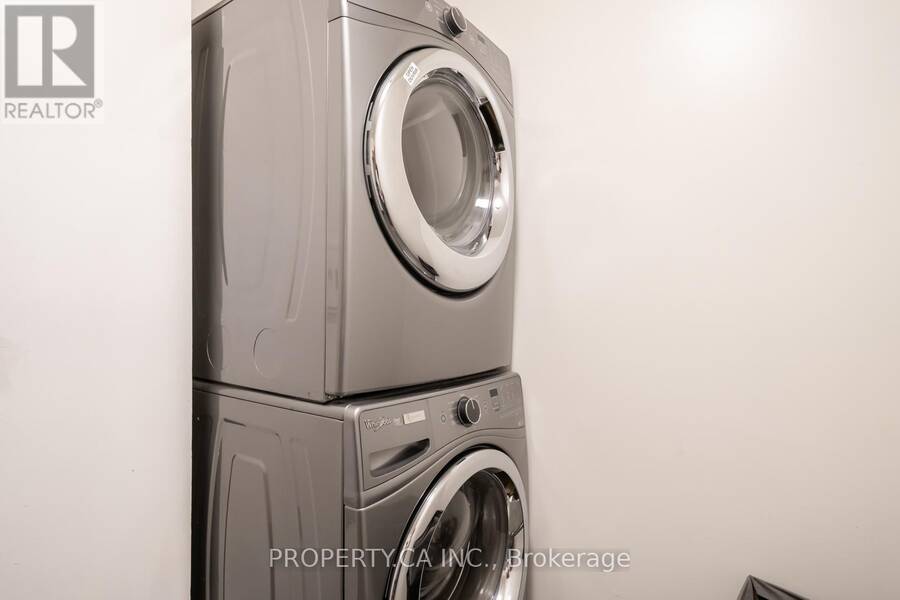
| Appliances: | Dryer, Microwave, Refrigerator, Stove, Washer, Window Coverings and Dishwasher |
| HVAC: | Central Air Conditioning, Fireplace and Forced Air Natural Gas |
| Exterior: | Brick |
| Basement: | None |
| Location | |
|---|---|
| City: | Toronto (Banbury-Don Mills) |
| Province: | Ontario |
| Nearby Amenities: | Golf Nearby, Hospital, Pets Allowed With Restrictions, Place Of Worship and Public Transit |
| Rooms | Level | Dimensions |
|---|---|---|
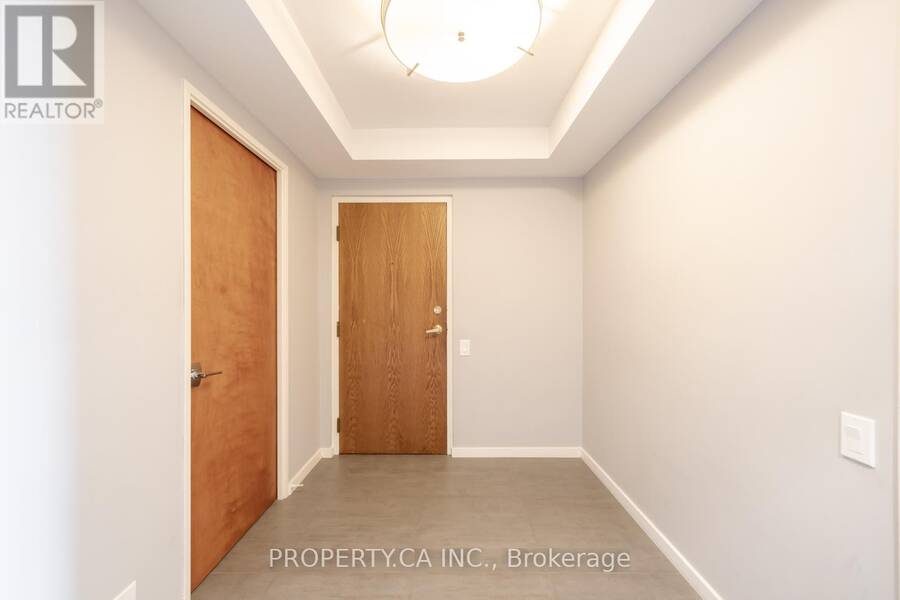
| Foyer | Main level | 5.24 m x 4.38 m |
| Kitchen | Main level | 5.24 m x 4.38 m |
| Living room | Main level | 8.07 m x 5.55 m |
| Dining room | Main level | 5.44 m x 2.78 m |
| Den | Main level | 4.44 m x 2.28 m |
| Primary Bedroom | Main level | 6.58 m x 3.81 m |
| Bedroom 2 | Main level | 5.56 m x 3.6 m |
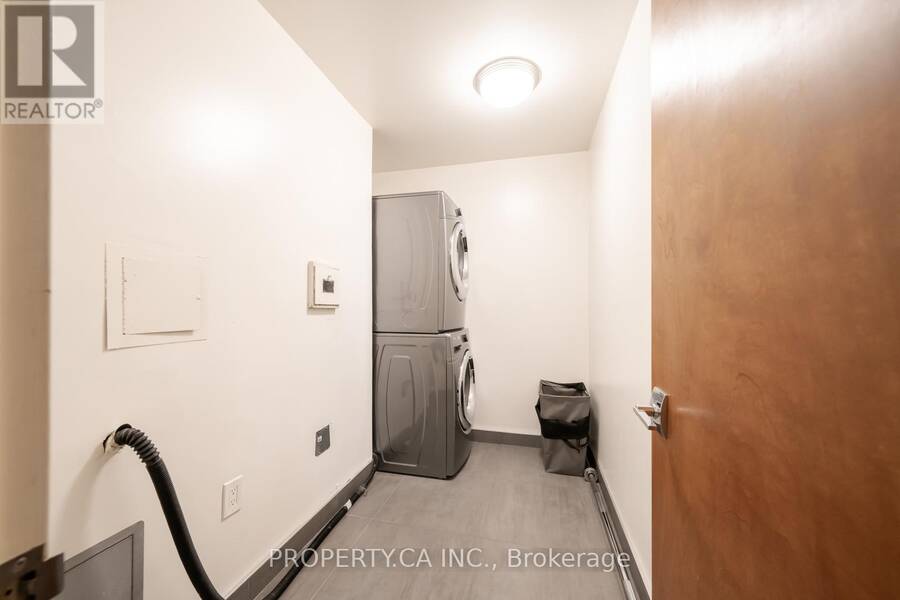
| Laundry room | Main level | 4.21 m x 2.06 m |
Book a showing to see this Concorde Place Condo in Toronto
This property has so much to offer. Book a private showing now, as you do not want to miss out on 1202 - 1 CONCORDE PLACE in Toronto, Ontario!
Private Showing Request
Send a request to book a private showing for
.
Please Note: Information you supply in the contact form will be kept fully confidential.
Is this condo the right property for you? Start a conversation to find out.
Get Directions to this Property
Not sure where this property is? Get directions to this Concorde Place Condo in Toronto.


Provided by PROPERTY.CA INC.. MLS®, REALTOR®, and the associated logos are trademarks of the Canadian Real Estate Association.

This REALTOR.ca listing content is owned and licensed by REALTOR® members of the Canadian Real Estate Association.
Have questions or need more information about this condo? Don't know where to begin? Then, let us connect you with the best real estate agent to guide you.

Inquiries submitted through this website will be responded to by a local sales representative from Royal LePage®.
Start a Conversation by Text
Provide your full name, phone and email to start a conversation by text message.
Please Note: Information you supply in the contact form will be kept fully confidential.
Start a Conversation by Email
Provide your full name and email to start a conversation by email.
Please Note: Information you supply in the contact form will be kept fully confidential.