
120 HOPE STREET, Toronto, Ontario M6E 1K1

$1,890,000.00
- 4 bedrooms
- 4 bathrooms
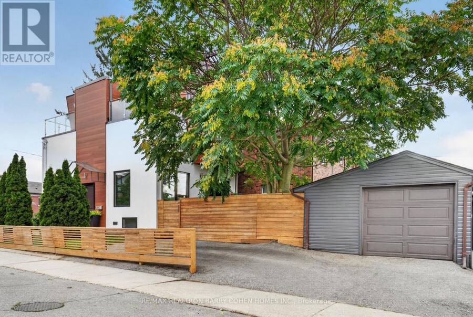
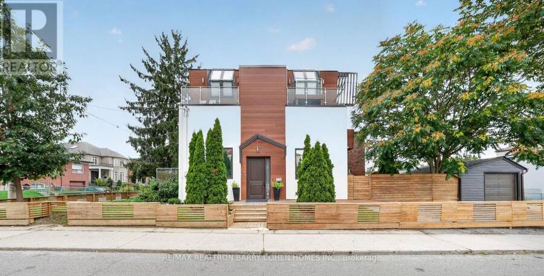
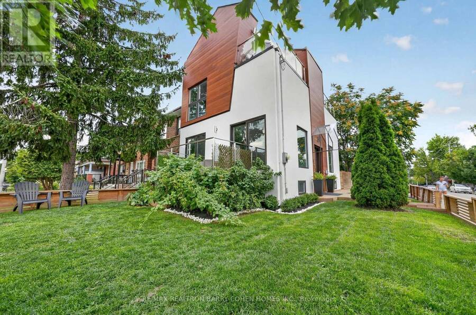
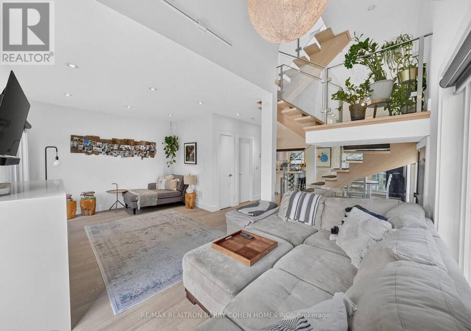
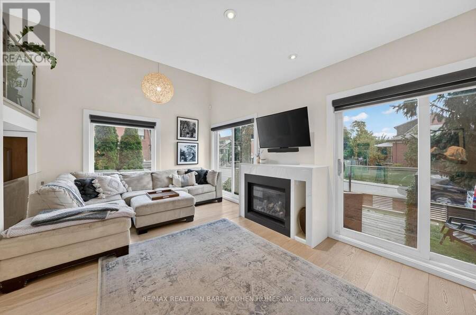
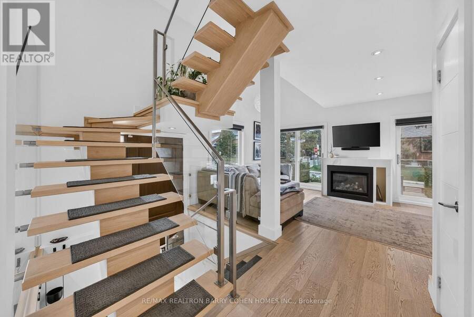
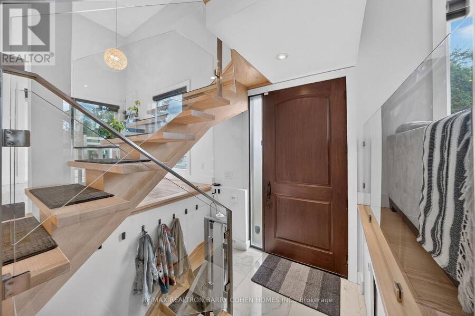
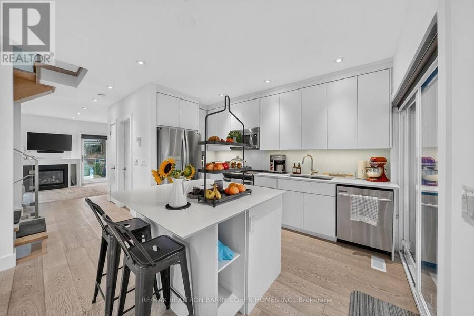
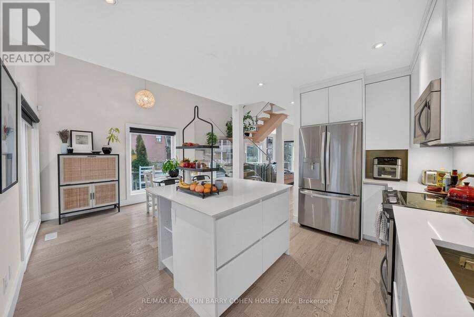
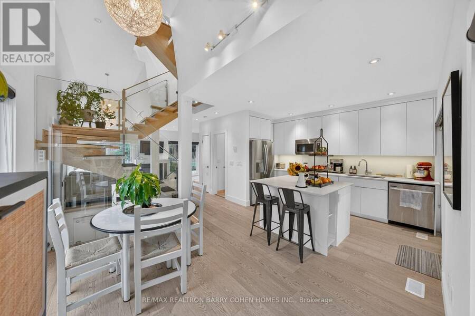
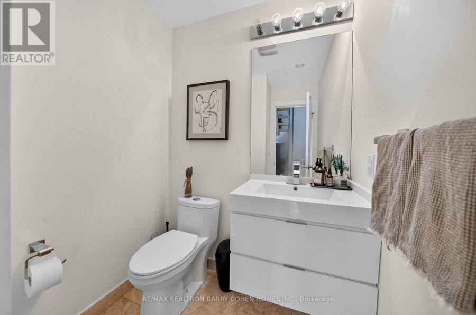
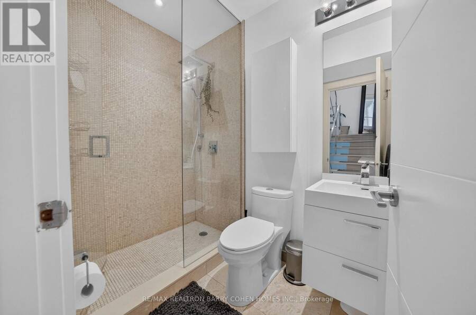
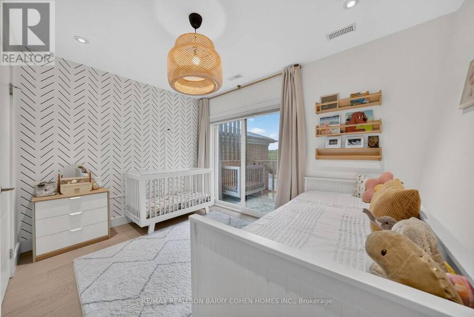
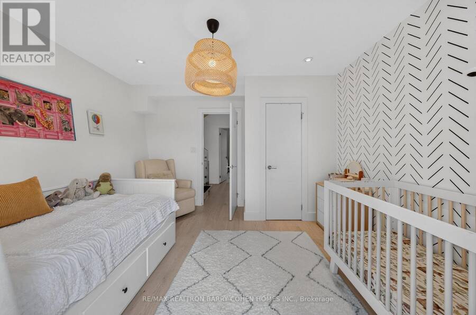
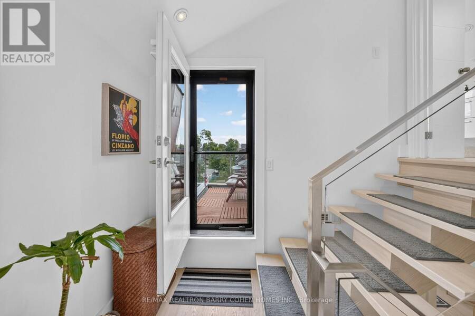
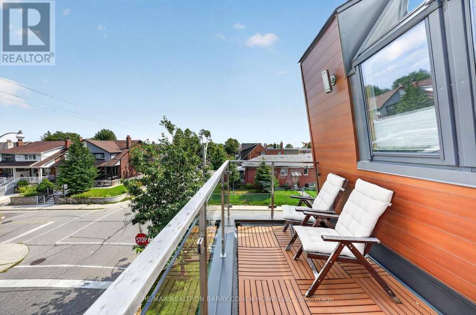
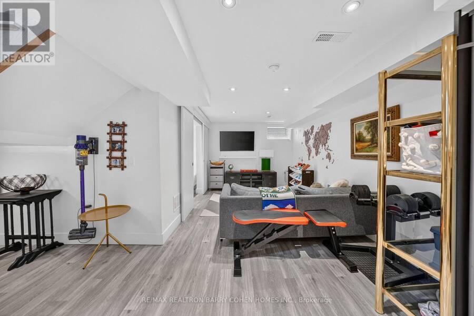
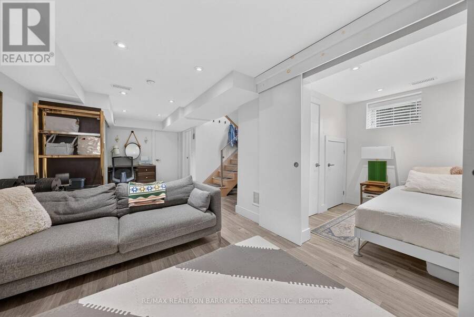
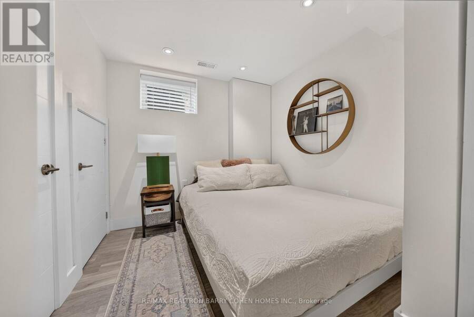
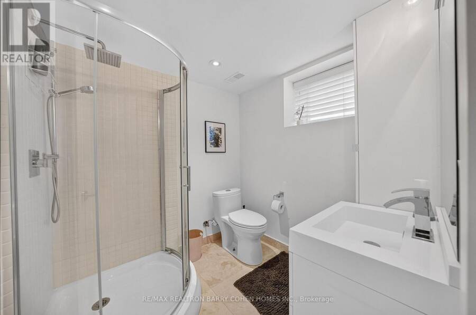
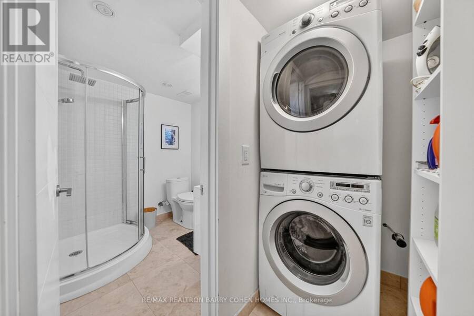
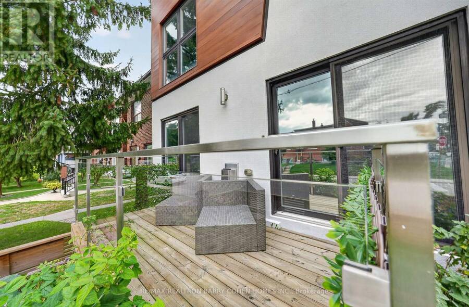
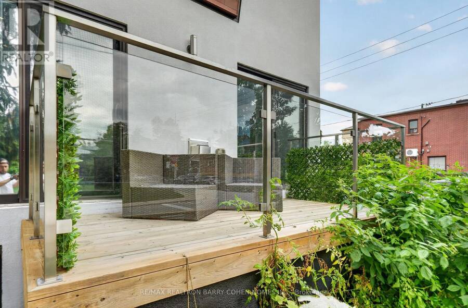
Architecturally Stunning 3-Storey Custom Build In Corso Italia-Davenport Featuring 1856SF + 648SF Finished Basement Bachelor Apt W/ 3Pc Bathroom. Hardwood And Marble Floors, Sun-Drenched Interiors, Custom Lighting, Modern Open-Riser Staircase With Glass Railing, And Luxury Finishes Throughout. Custom Gourmet Kitchen With High-End Appliances And Centre Island Plus Spacious Breakfast Area Overlooking The Rear Garden. Living Room Features Fireplace With Stone Surround And Two Walkouts To Deck Overlooking Front Garden. The 2nd Floor Boasts Two Spacious Bedrooms Plus A Luxurious 4-Pc Bathroom While The Open-Riser Staircase Continues Up To The Newly ... read more
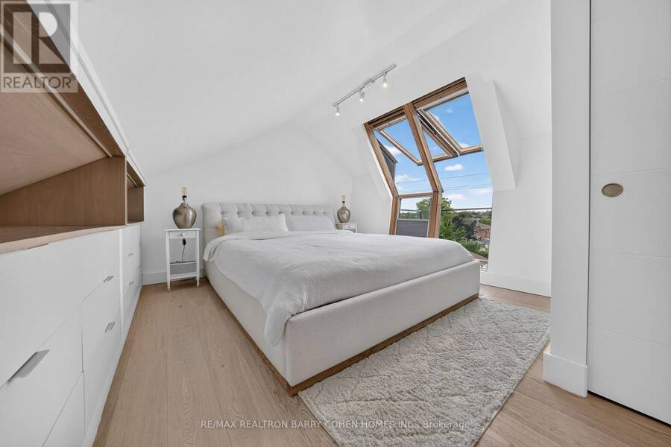
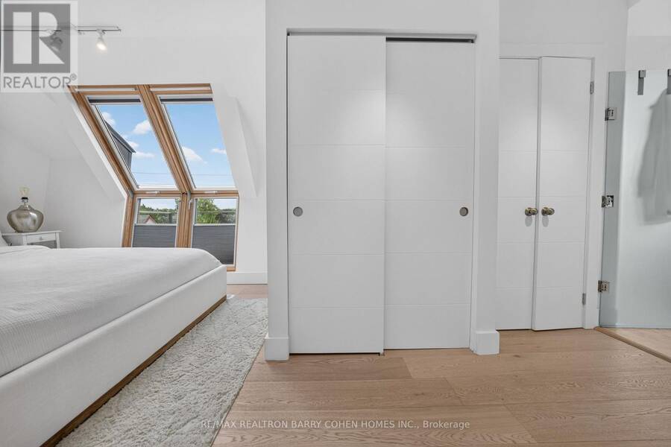
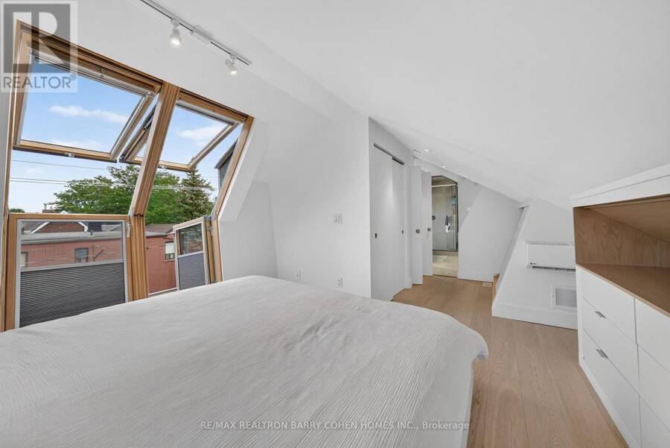
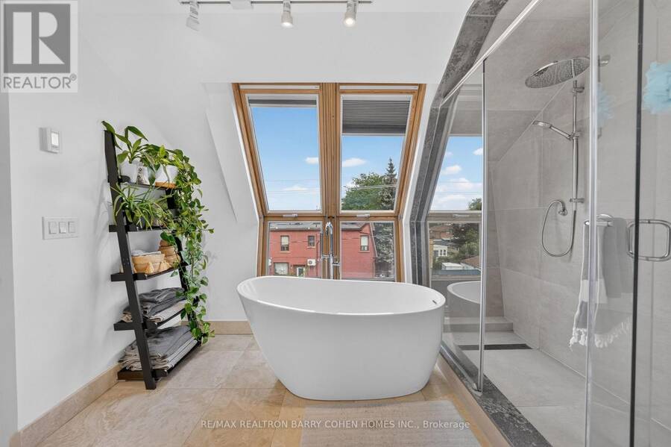
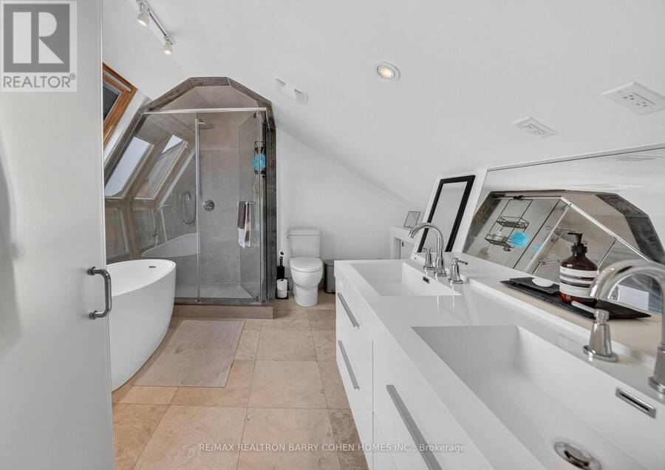
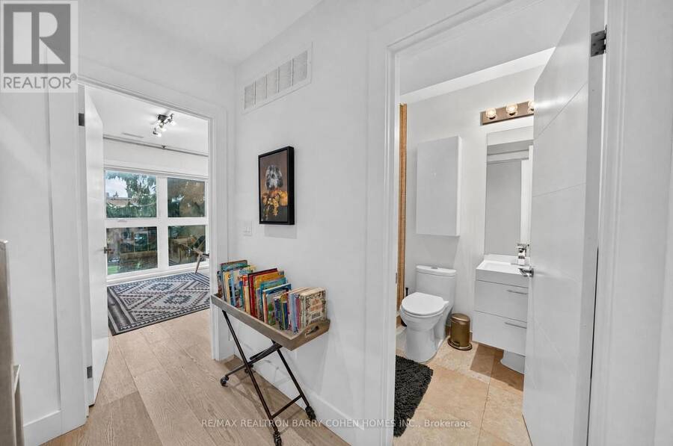
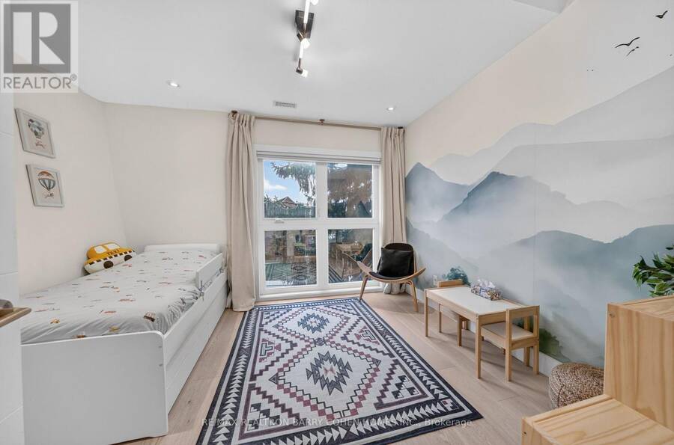
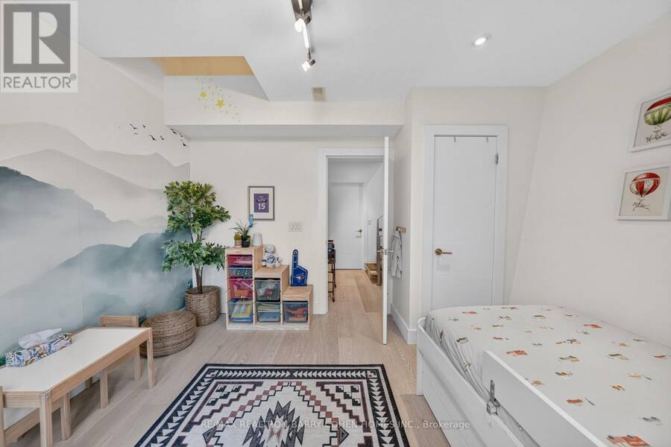
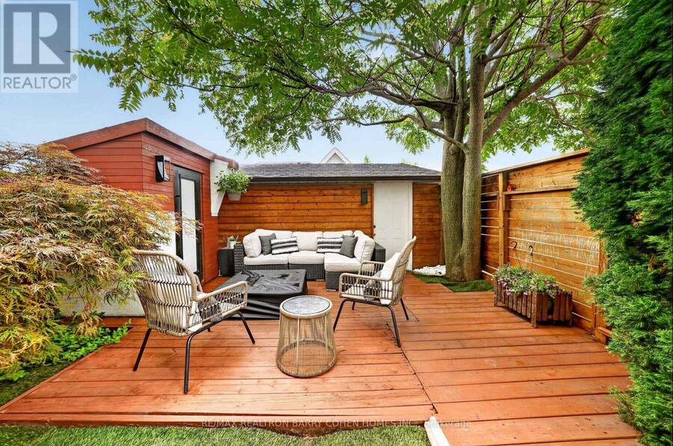
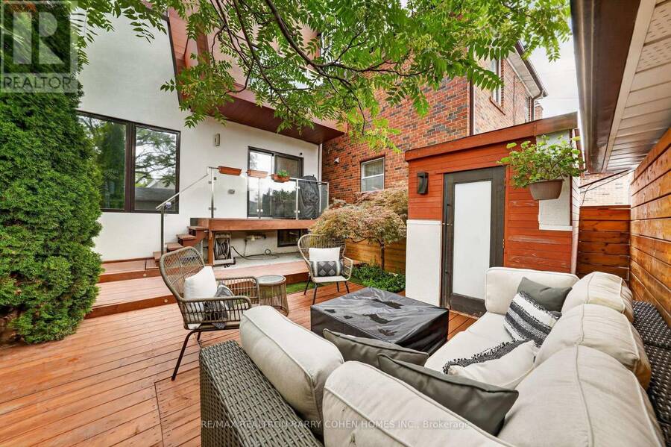
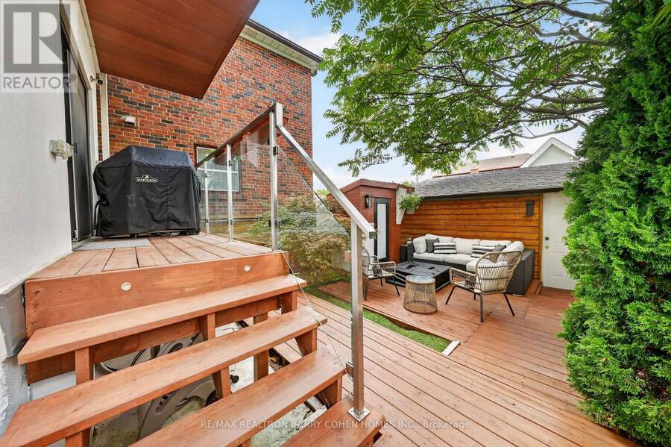
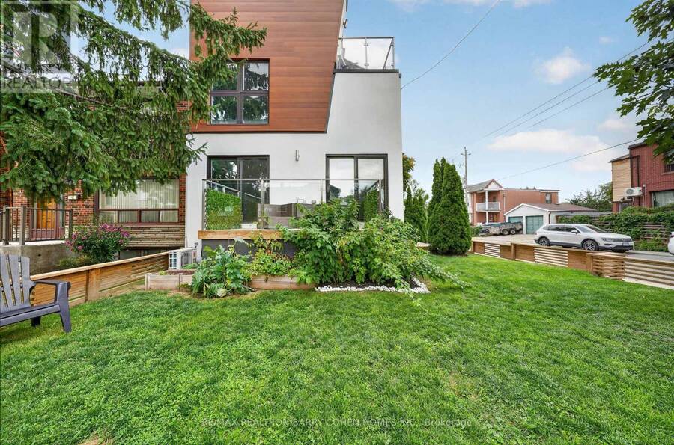
Architecturally Stunning 3-Storey Custom Build In Corso Italia-Davenport Featuring 1856SF + 648SF Finished Basement Bachelor Apt W/ 3Pc Bathroom. Hardwood And Marble Floors, Sun-Drenched Interiors, Custom Lighting, Modern Open-Riser Staircase With Glass Railing, And Luxury Finishes Throughout. Custom Gourmet Kitchen With High-End Appliances And Centre Island Plus Spacious Breakfast Area Overlooking The Rear Garden. Living Room Features Fireplace With Stone Surround And Two Walkouts To Deck Overlooking Front Garden. The 2nd Floor Boasts Two Spacious Bedrooms Plus A Luxurious 4-Pc Bathroom While The Open-Riser Staircase Continues Up To The Newly Renovated 3rd Floor With Mezzanine Walkout To The Sundeck. The Entire 3rd Floor Is Dedicated To The Primary Retreat With A Tranquil Bedroom Space With Private Balcony, Custom Built-In Closets, And Spa-Like Ensuite. Captivating Views From Every Room Plus Exceptional Curb Appeal Featuring Stucco Exterior, Professional Landscaping Including A Perennial Berry Garden Plus Vegetable Garden, Mature Trees, 1-Car Detached Garage Plus 3-Car Private Drive, And Fully Fenced Rear Garden With 2-Tiered Deck Perfect For Summer Entertaining. Located Minutes From Vibrant St Clair Ave W For Convenient Access To A Wide Selection Of Restaurants, Cafes, Boutiques, And Daily Essentials. Highly Walkable With Easy Access To Transit, Parks, Schools, And Highly-Coveted Community Amenities. A Truly Exceptional Place To Call Home! (id:25417)
- Listing ID: W13764908
- Property Type: Single Family
| Property | |
|---|---|
| Ownership: | Freehold |
| Lot Size: | 20.5 by 82 FT |
| Parking: | Detached Garage 4 Spaces |
| Building | |
|---|---|
| Type: | Single Family House |
| Appliances: | Dishwasher, Dryer, Freezer, Hood Fan, Microwave, Range, Refrigerator, Washer, Whirlpool and Central Vacuum |
| HVAC: | Central Air Conditioning, Fireplace and Forced Air Natural Gas |
| Exterior: | Stucco |
| Basement: | N/A (Finished) |
| Utilities: | Sanitary Sewer |
| Location | |
|---|---|
| City: | Toronto (Corso Italia-Davenport) |
| Province: | Ontario |
| Nearby Amenities: | Park, Public Transit and Schools |
| Rooms | Level | Dimensions |
|---|---|---|
| Bedroom 2 | Second level | 3.56 m x 3.48 m |
| Bedroom 3 | Second level | 3.56 m x 3.35 m |
| Primary Bedroom | Third level | 4.24 m x 3.94 m |
| Recreational, Games room | Lower level | 7.04 m x 2.95 m |
| Bedroom 4 | Lower level | 2.46 m x 2.21 m |
| Office | Lower level | 7.04 m x 2.95 m |
| Living room | Main level | 3.54 m x 2.66 m |
| Family room | Main level | 3.54 m x 3.05 m |
| Dining room | Main level | 3.56 m x 2.79 m |
| Kitchen | Main level | 4.04 m x 2.87 m |
Book a showing to see this Hope Street Home in Toronto
This property has so much to offer. Book a private showing now, as you do not want to miss out on 120 HOPE STREET in Toronto, Ontario!
Private Showing Request
Send a request to book a private showing for
.
Please Note: Information you supply in the contact form will be kept fully confidential.
Is this home the right property for you? Start a conversation to find out.
Get Directions to this Property
Not sure where this property is? Get directions to this Hope Street Home in Toronto.


Provided by RE/MAX REALTRON BARRY COHEN HOMES INC.. MLS®, REALTOR®, and the associated logos are trademarks of the Canadian Real Estate Association.

This REALTOR.ca listing content is owned and licensed by REALTOR® members of the Canadian Real Estate Association.
Have questions or need more information about this home? Don't know where to begin? Then, let us connect you with the best real estate agent to guide you.

Inquiries submitted through this website will be responded to by a local sales representative from Royal LePage®.
Start a Conversation by Text
Provide your full name, phone and email to start a conversation by text message.
Please Note: Information you supply in the contact form will be kept fully confidential.
Start a Conversation by Email
Provide your full name and email to start a conversation by email.
Please Note: Information you supply in the contact form will be kept fully confidential.