
12 KIPPING AVENUE, Toronto, Ontario M6N 5G5

$995,000.00
- 3 bedrooms
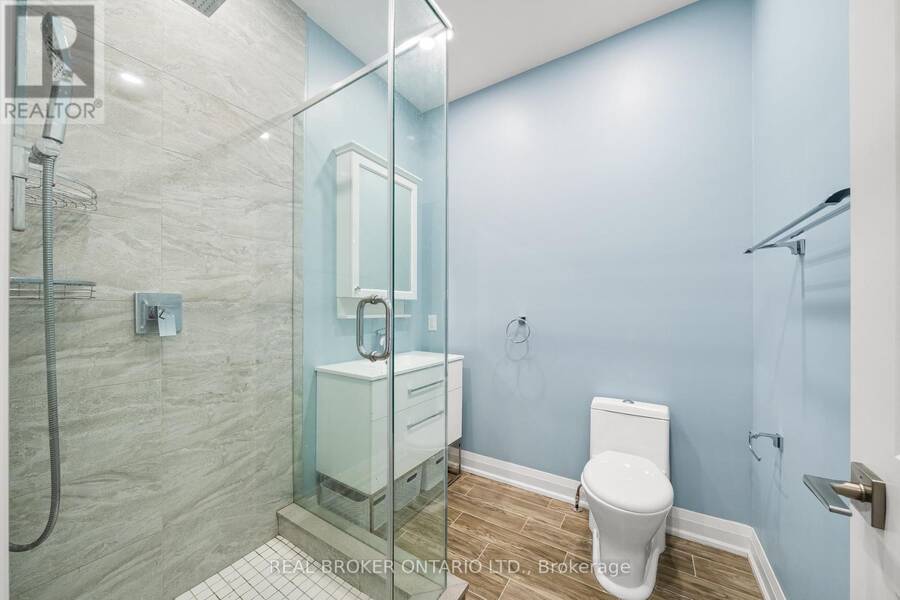
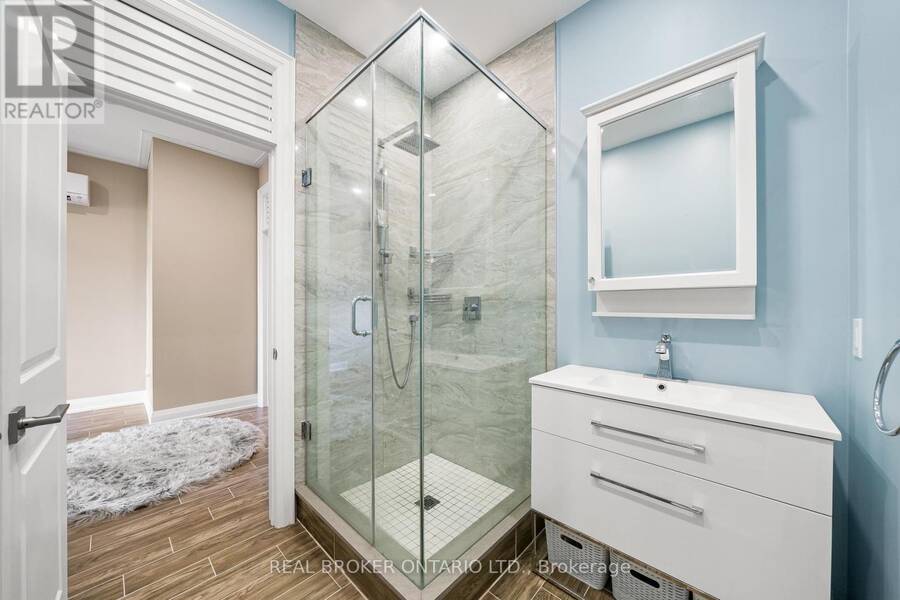
- 2 bathrooms
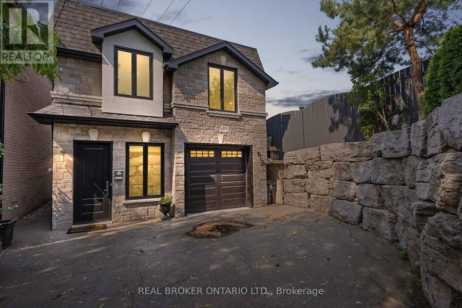
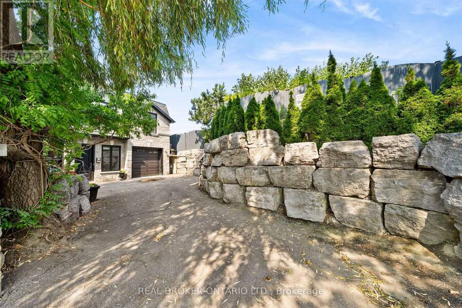
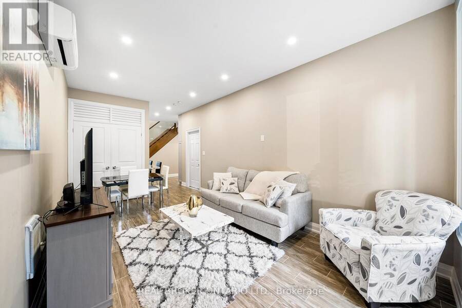
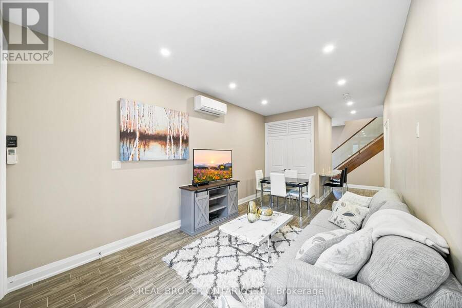
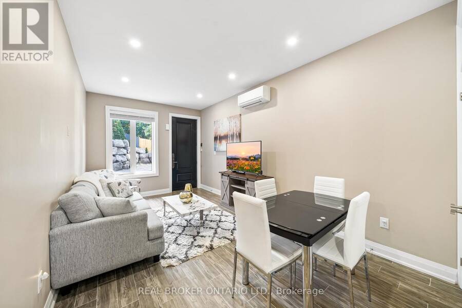
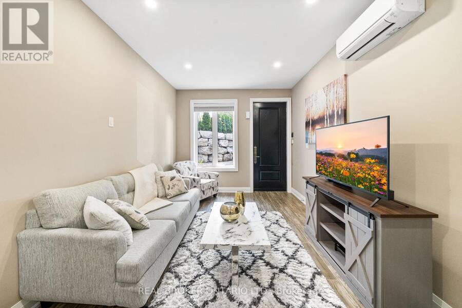
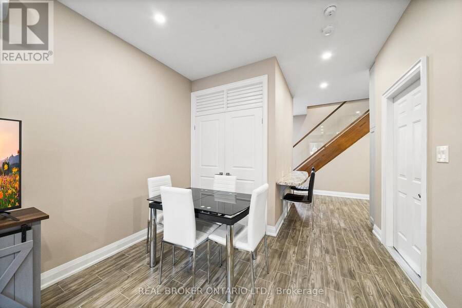
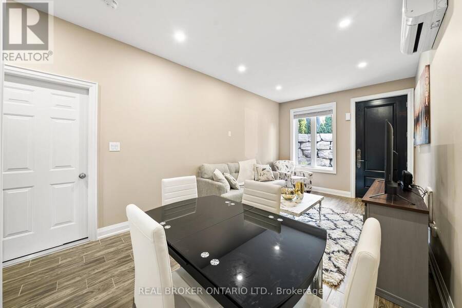
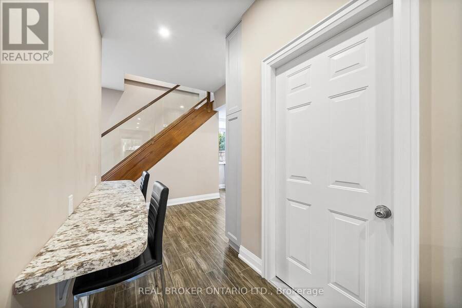
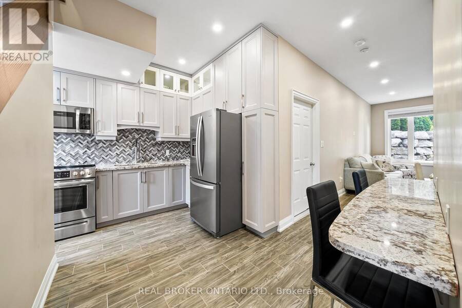
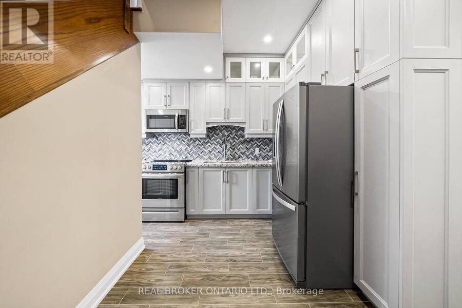
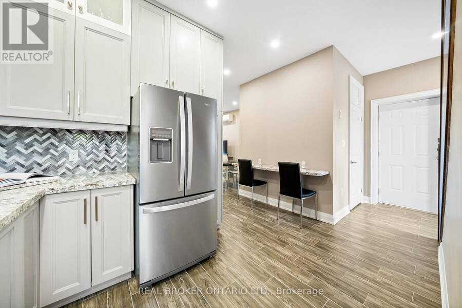
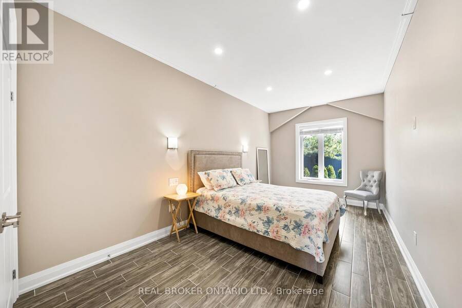
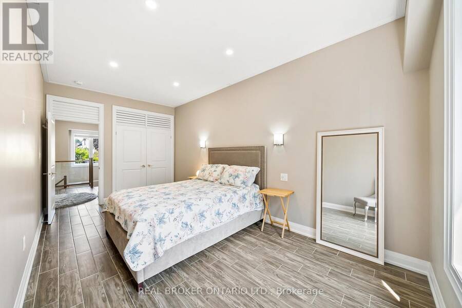
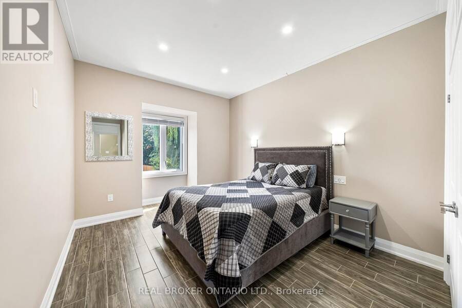
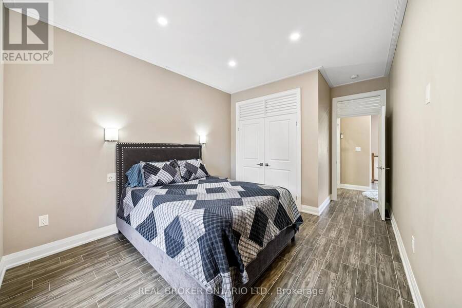
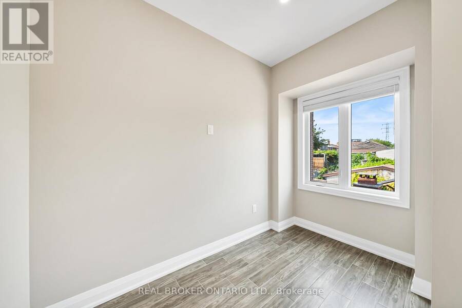
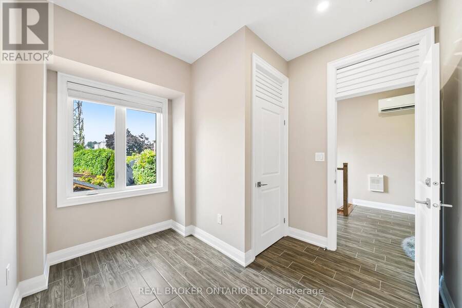
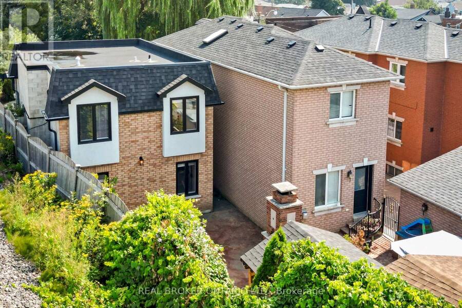
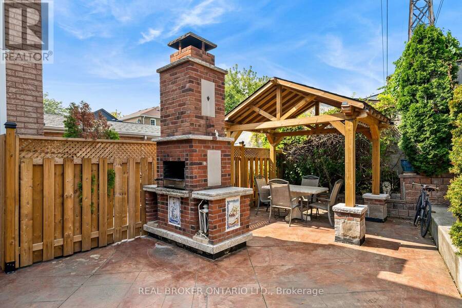
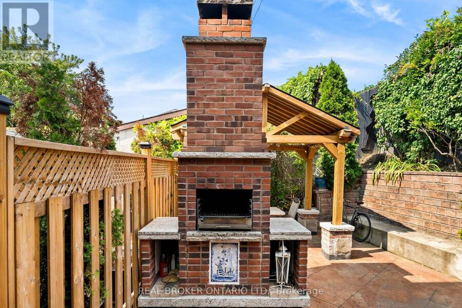
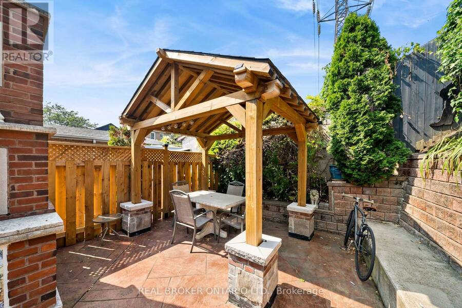
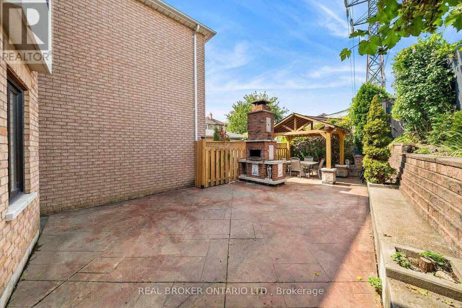
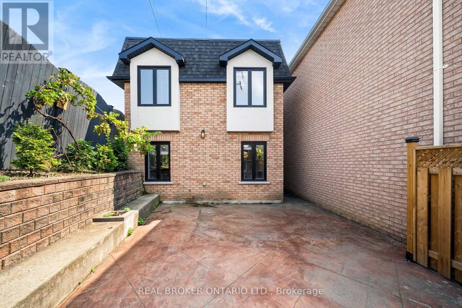
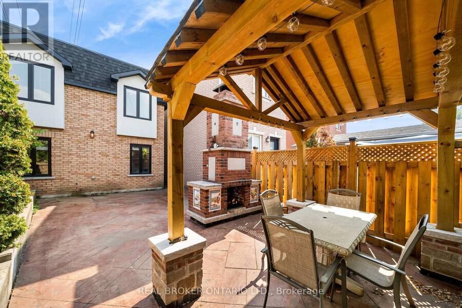
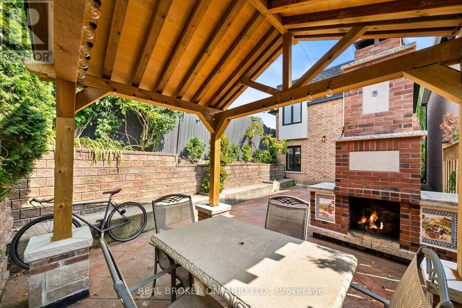
A stunning urban oasis located in the heart of Weston-Pellam Park neighbourhood of Torontos west end. This home has been thoughtfully designed to provide both comfort and style, offering a truly unique living experience. The home boasts three well-appointed bedrooms, providing ample space for family members or guests. The backyard is a true highlight, featuring a pizza oven & fireplace that is sure to delight any culinary enthusiast. With this outdoor feature, you can host endless entertainment opportunities, creating unforgettable moments with friends and family right in the comfort of your own home.It comes with private driveway accompanied by a ... read more
A stunning urban oasis located in the heart of Weston-Pellam Park neighbourhood of Torontos west end. This home has been thoughtfully designed to provide both comfort and style, offering a truly unique living experience. The home boasts three well-appointed bedrooms, providing ample space for family members or guests. The backyard is a true highlight, featuring a pizza oven & fireplace that is sure to delight any culinary enthusiast. With this outdoor feature, you can host endless entertainment opportunities, creating unforgettable moments with friends and family right in the comfort of your own home.It comes with private driveway accompanied by a detached garage, ensuring ample parking space and added convenience. (id:25417)
- Listing ID: W14186460
- Property Type: Single Family
| Property | |
|---|---|
| Ownership: | Freehold |
| Lot Size: | 32.8 by 81.2 FT |
| Parking: | Attached Garage 3 Spaces |
| Building | |
|---|---|
| Type: | Single Family House |
| Appliances: | Hood Fan, Microwave, Refrigerator, Stove, Washer, Window Coverings and Dryer |
| HVAC: | Fireplace, Heat Pump and Wall Unit Electric |
| Exterior: | Brick |
| Basement: | None |
| Utilities: | Sanitary Sewer |
| Location | |
|---|---|
| City: | Toronto |
| Province: | Ontario |
| Nearby Amenities: | Park, Place Of Worship, Public Transit and Schools |
| Community Features: | Community Centre |
| Rooms | Level | Dimensions |
|---|---|---|
| Bedroom | Second level | 5.61 m x 2.96 m |
| Bedroom 2 | Second level | 4.42 m x 3.35 m |
| Bedroom 3 | Second level | 3.23 m x 2.88 m |
| Bathroom | Second level | 2.13 m x 2.06 m |
| Living room | Main level | 3.16 m x 3.16 m |
| Dining room | Main level | 3.16 m x 2.35 m |
| Kitchen | Main level | 3.45 m x 2.38 m |
| Bathroom | Main level | 1.56 m x 1.22 m |
Book a showing to see this Kipping Avenue Home in Toronto
This property has so much to offer. Book a private showing now, as you do not want to miss out on 12 KIPPING AVENUE in Toronto, Ontario!
Private Showing Request
Send a request to book a private showing for
.
Please Note: Information you supply in the contact form will be kept fully confidential.
Is this home the right property for you? Start a conversation to find out.
Get Directions to this Property
Not sure where this property is? Get directions to this Kipping Avenue Home in Toronto.


Provided by REAL BROKER ONTARIO LTD.. MLS®, REALTOR®, and the associated logos are trademarks of the Canadian Real Estate Association.

This REALTOR.ca listing content is owned and licensed by REALTOR® members of the Canadian Real Estate Association.
Have questions or need more information about this home? Don't know where to begin? Then, let us connect you with the best real estate agent to guide you.

Inquiries submitted through this website will be responded to by a local sales representative from Royal LePage®.
Start a Conversation by Text
Provide your full name, phone and email to start a conversation by text message.
Please Note: Information you supply in the contact form will be kept fully confidential.
Start a Conversation by Email
Provide your full name and email to start a conversation by email.
Please Note: Information you supply in the contact form will be kept fully confidential.