
12 BLONG AVENUE, Toronto, Ontario M4M 1P2

$1,089,000.00
- 3 bedrooms
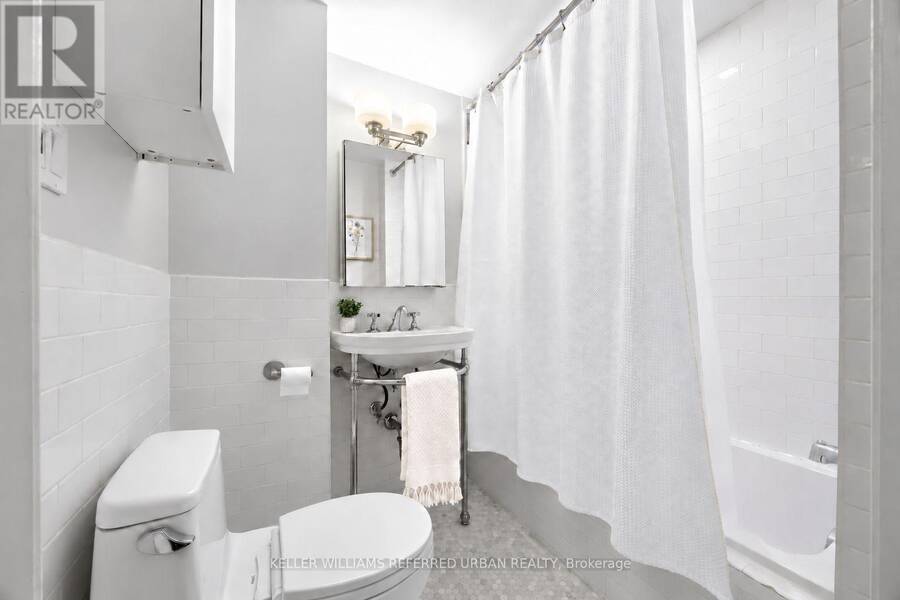
- 2 bathrooms
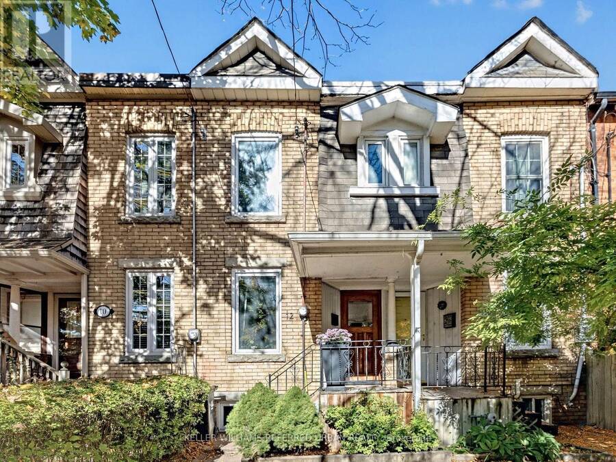
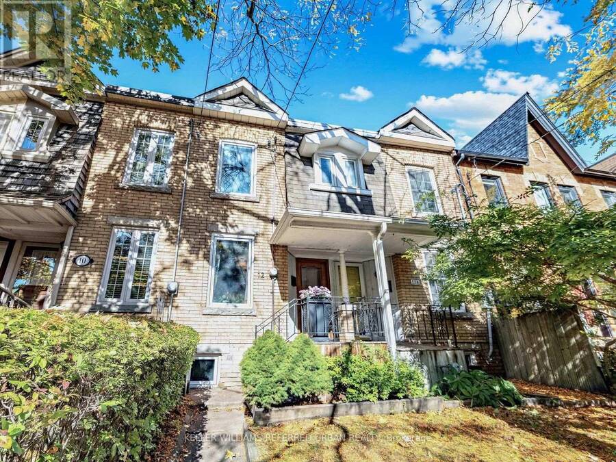
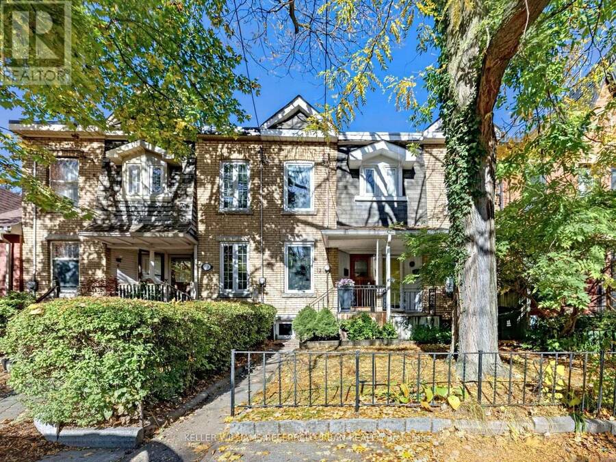
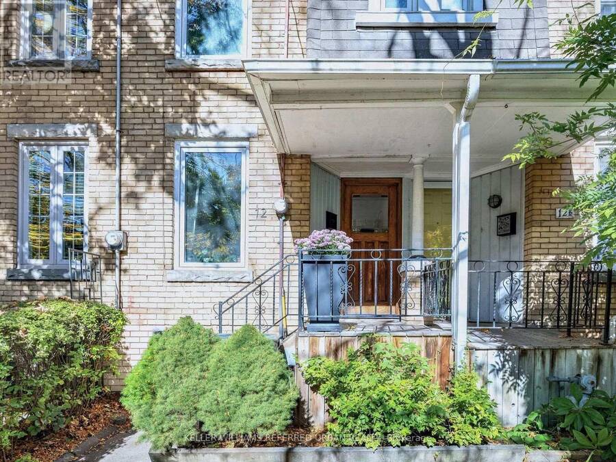
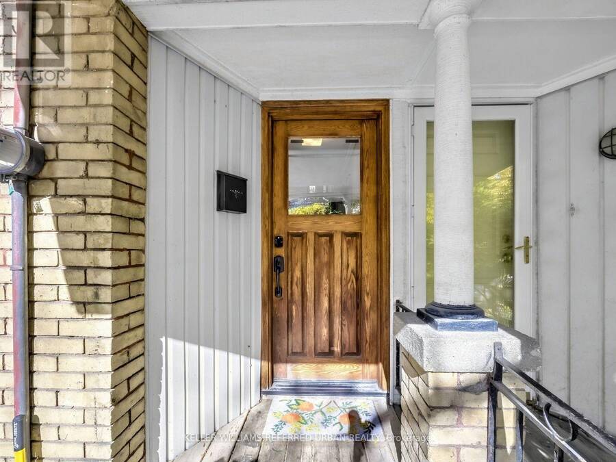
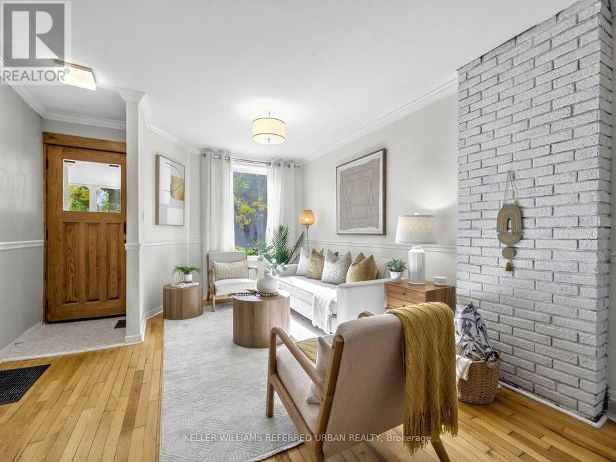
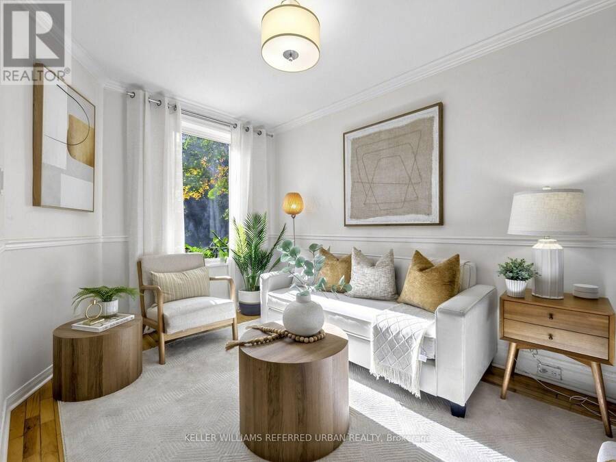
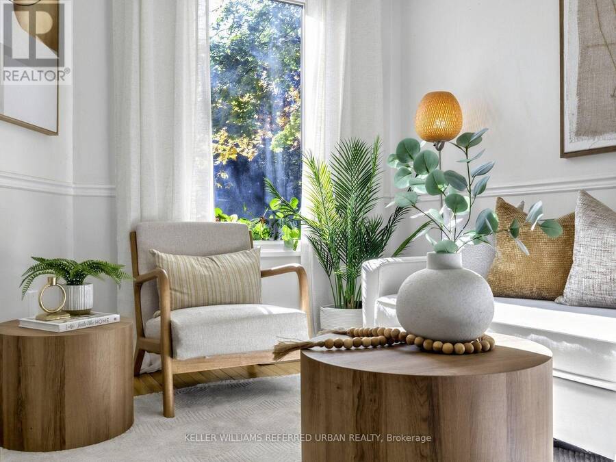
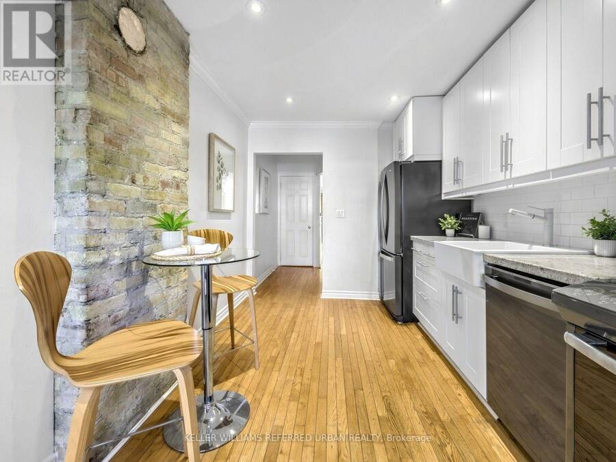
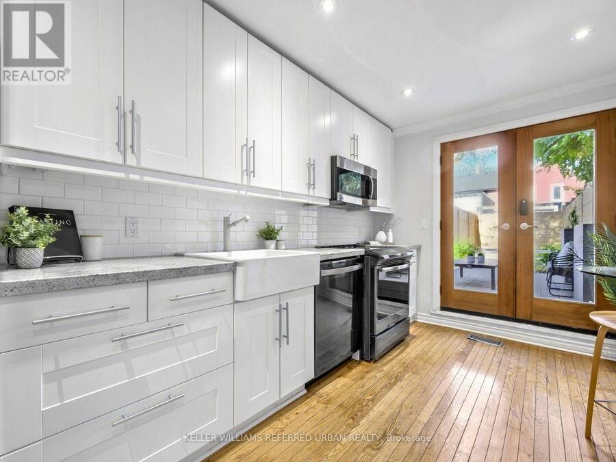
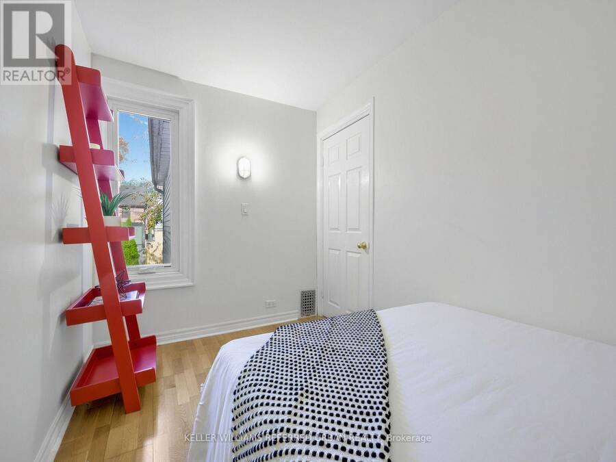
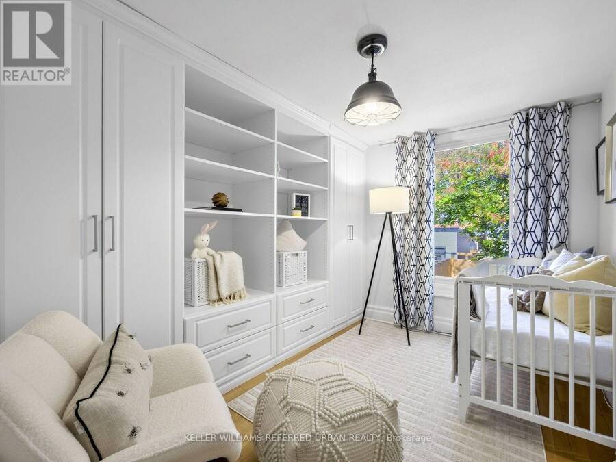
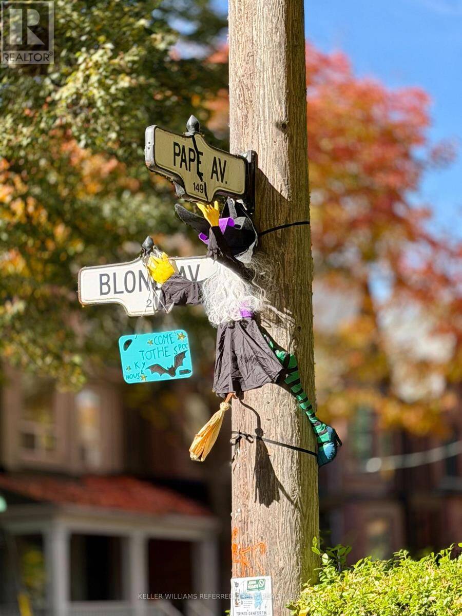
Some streets just have that special feeling, and Blong Avenue is one of them! Tucked away on one of Leslieville's most charming, tree-lined cul-de-sacs, 12 Blong Avenue offers a peaceful residential setting just steps from the vibrant heart of Queen Street East. Enjoy some of the city's best bakeries, cafés, restaurants, independent shops and neighbourhood favourites, all practically at your doorstep! This character-filled Victorian row house offers you three genuine bedrooms, beautiful original hardwood floors and a bright, sun-filled main floor where classic architectural charm creates a warm and inviting atmosphere. A fresh functional kitchen with ... read more
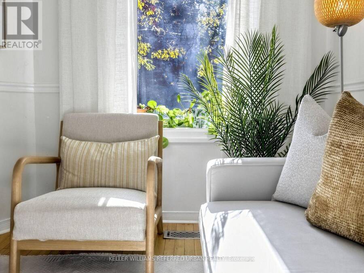
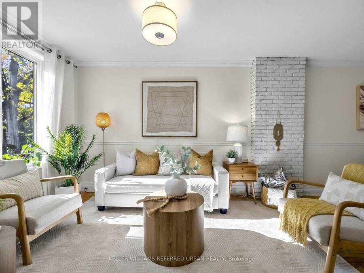
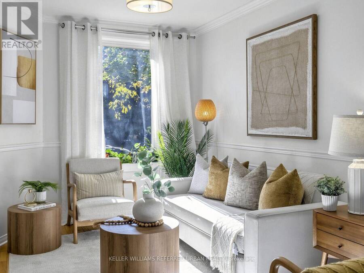
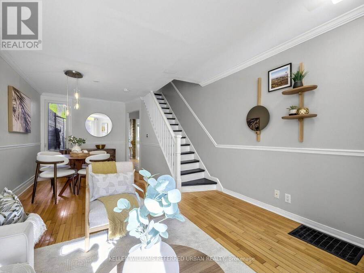
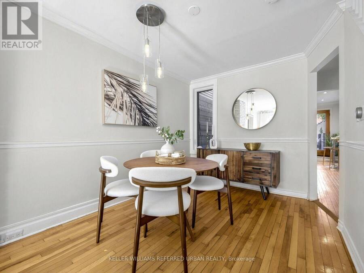
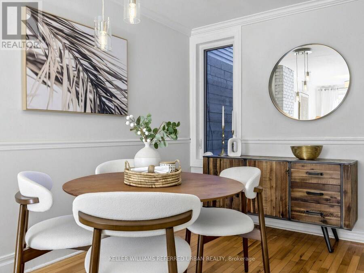
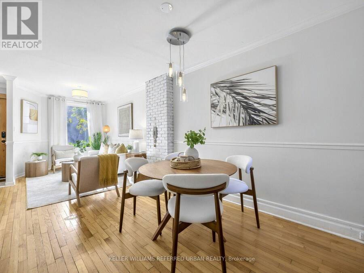
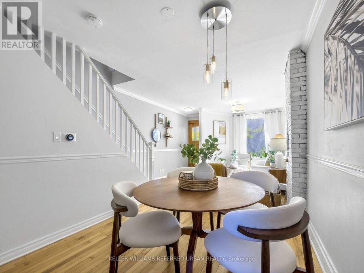
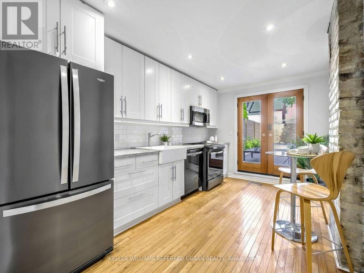
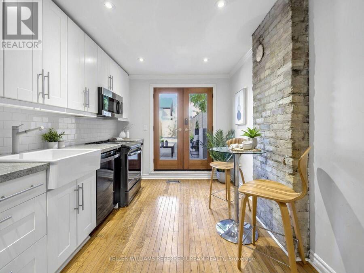
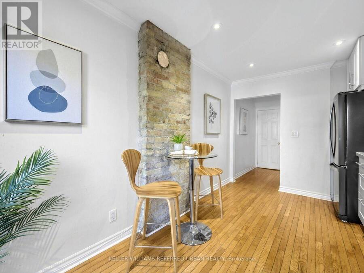
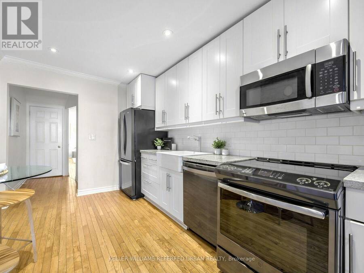
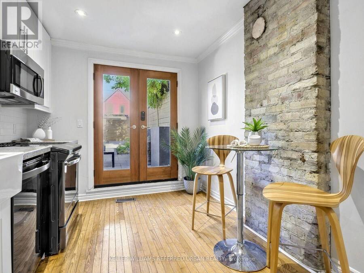
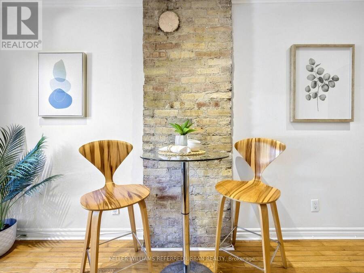
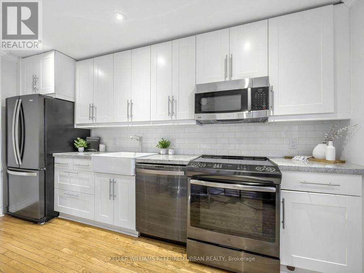
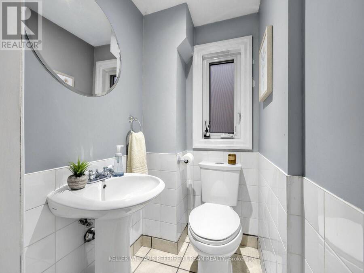
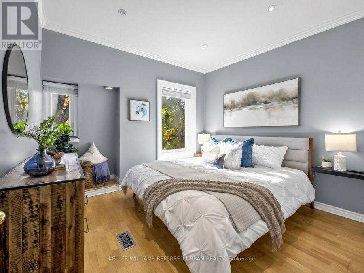
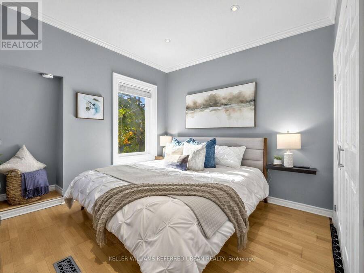
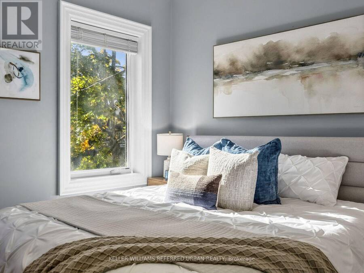
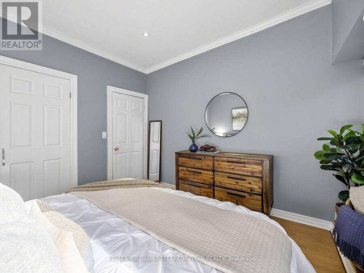
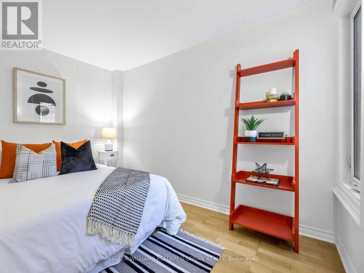
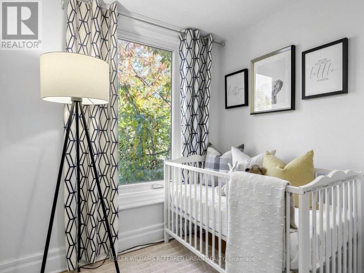
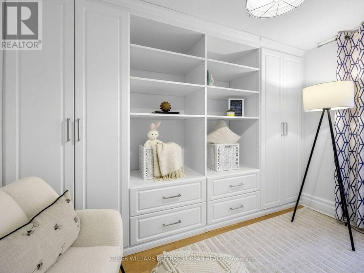
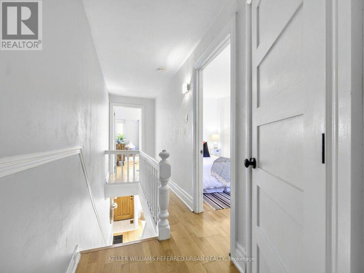
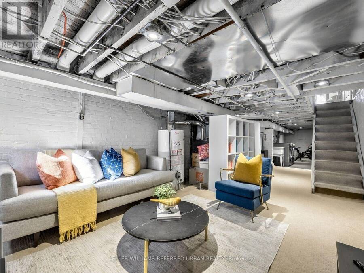
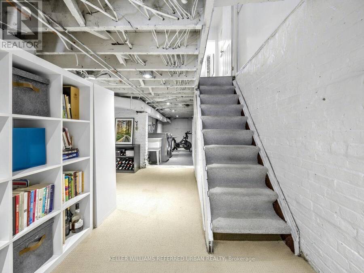
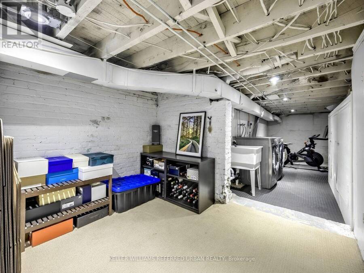
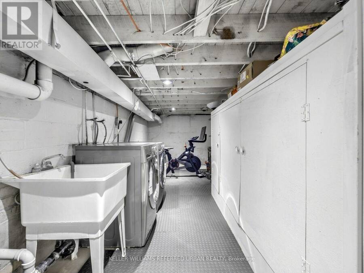
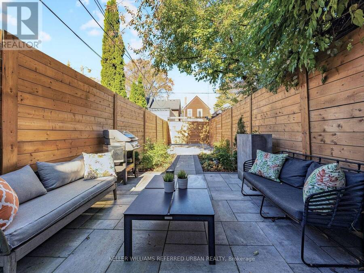
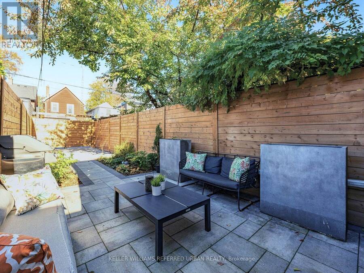
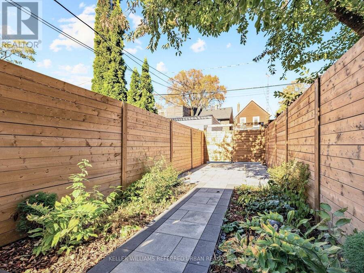
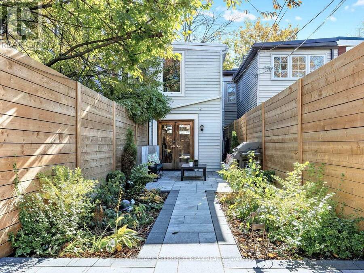
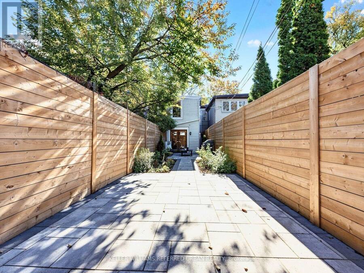
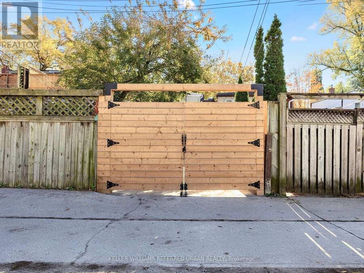
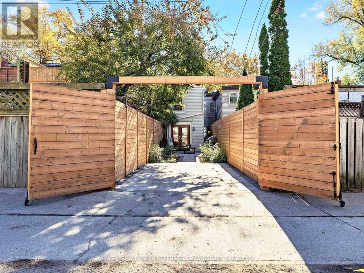
Some streets just have that special feeling, and Blong Avenue is one of them! Tucked away on one of Leslieville's most charming, tree-lined cul-de-sacs, 12 Blong Avenue offers a peaceful residential setting just steps from the vibrant heart of Queen Street East. Enjoy some of the city's best bakeries, cafés, restaurants, independent shops and neighbourhood favourites, all practically at your doorstep! This character-filled Victorian row house offers you three genuine bedrooms, beautiful original hardwood floors and a bright, sun-filled main floor where classic architectural charm creates a warm and inviting atmosphere. A fresh functional kitchen with upgraded appliances connects to your rear outdoor space, while a rarely offered main-floor powder room adds everyday convenience. The partially finished basement provides additional flexibility and an opportunity to make the space your own. Step outside to a newly renovated back area w/t a beautifully paved patio & landscaped garden beds. A newly added privacy fence, creates a more secluded outdoor setting; complete with your own secure and gated private parking space! Situated within the sought-after Riverdale Collegiate catchment, this home combines the tranquility of a quiet, established street with the unbeatable convenience of Leslieville living. Location matters and 12 Blong offers a combination of features that are increasingly difficult to find in this neighbourhood. (id:25417)
Open House this Thursday, November 5th, from 5:00 PM to 7:00 PM and Saturday, November 7th, from 2:00 PM to 4:00 PM.
- Listing ID: E14139814
- Property Type: Single Family
| Property | |
|---|---|
| Ownership: | Freehold |
| Lot Size: | 12 by 100 FT Fully Fenced and Landscaped |
| Parking: | No Garage 1 Spaces |
| Building | |
|---|---|
| Type: | Single Family Row / Townhouse |
| Appliances: | Dryer, Refrigerator, Stove, Washer, Whirlpool and Dishwasher |
| HVAC: | Central Air Conditioning, Fireplace and Forced Air Natural Gas |
| Exterior: | Brick and Vinyl Siding |
| Basement: | N/A (Partially Finished) |
| Utilities: | Sanitary Sewer |
| Location | |
|---|---|
| City: | Toronto (South Riverdale) |
| Province: | Ontario |
| Nearby Amenities: | Park, Public Transit and Schools |
| Rooms | Level | Dimensions |
|---|---|---|
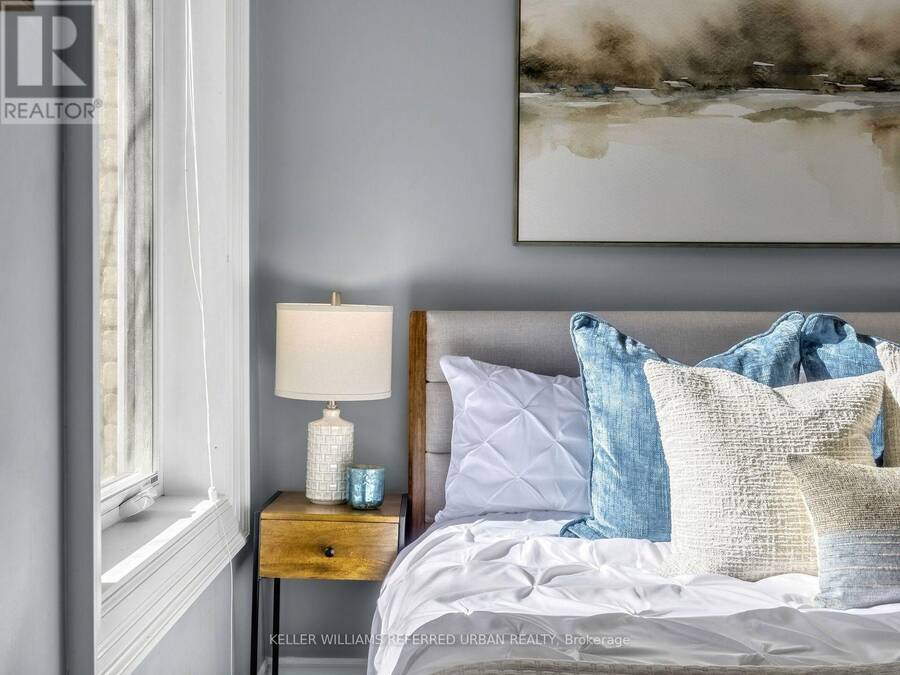
| Primary Bedroom | Second level | 3.25 m x 3.45 m |
| Bedroom 2 | Second level | 3.25 m x 2.67 m |
| Bedroom 3 | Second level | 3.48 m x 2.01 m |
| Recreational, Games room | Basement | 4.57 m x 3.38 m |
| Study | Basement | 2.79 m x 2.46 m |
| Foyer | Main level | 0.91 m x 0.86 m |
| Living room | Main level | 3.76 m x 2.54 m |
| Dining room | Main level | 3.68 m x 2.59 m |
| Kitchen | Main level | 4.29 m x 2.76 m |
| Partial bathroom | Main level | 1.09 m x 1.37 m |
Book a showing to see this Blong Avenue Home in Toronto
This property has so much to offer. Book a private showing now, as you do not want to miss out on 12 BLONG AVENUE in Toronto, Ontario!
Private Showing Request
Send a request to book a private showing for
.
Please Note: Information you supply in the contact form will be kept fully confidential.
Is this home the right property for you? Start a conversation to find out.
Get Directions to this Property
Not sure where this property is? Get directions to this Blong Avenue Home in Toronto.


Provided by KELLER WILLIAMS REFERRED URBAN REALTY. MLS®, REALTOR®, and the associated logos are trademarks of the Canadian Real Estate Association.

This REALTOR.ca listing content is owned and licensed by REALTOR® members of the Canadian Real Estate Association.
Have questions or need more information about this home? Don't know where to begin? Then, let us connect you with the best real estate agent to guide you.

Inquiries submitted through this website will be responded to by a local sales representative from Royal LePage®.
Start a Conversation by Text
Provide your full name, phone and email to start a conversation by text message.
Please Note: Information you supply in the contact form will be kept fully confidential.
Start a Conversation by Email
Provide your full name and email to start a conversation by email.
Please Note: Information you supply in the contact form will be kept fully confidential.