
119 JAY STREET, Toronto, Ontario M6L 2M3


$2,279,000.00
- 4 bedrooms
- 4 bathrooms
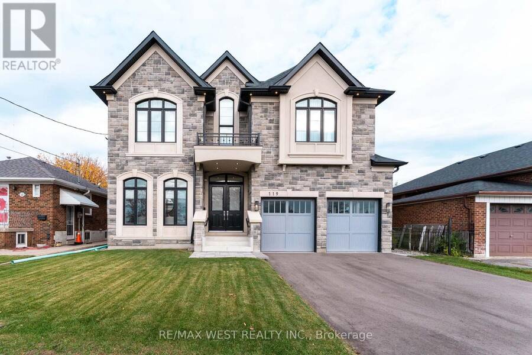
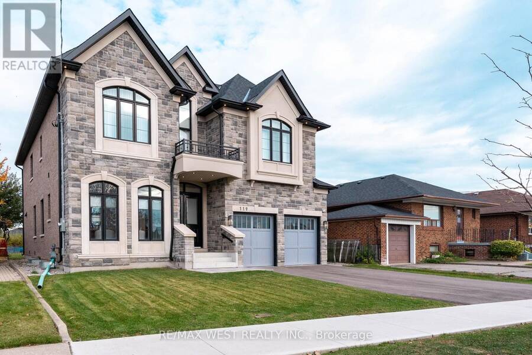
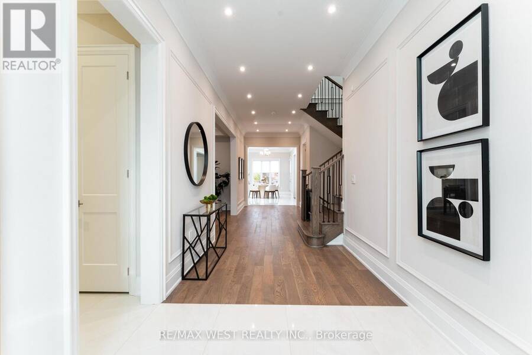
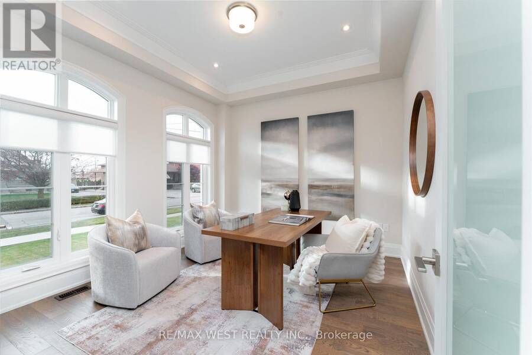
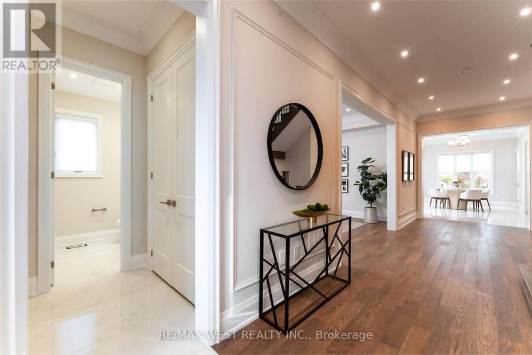
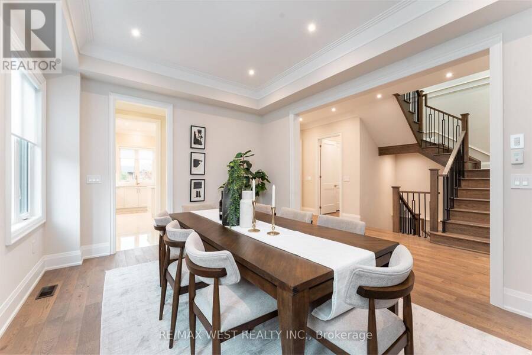
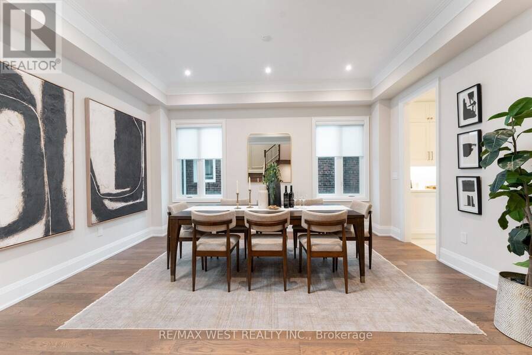
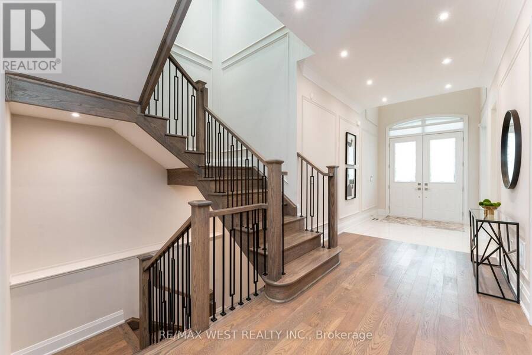
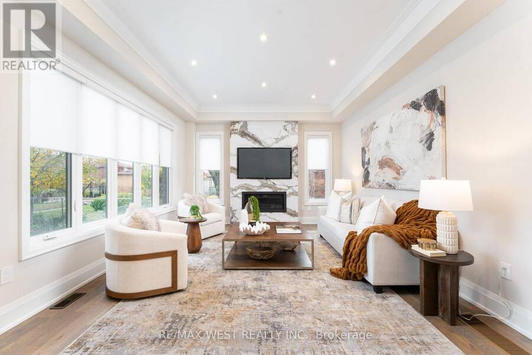
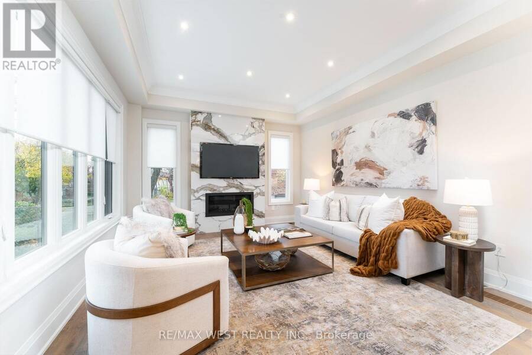
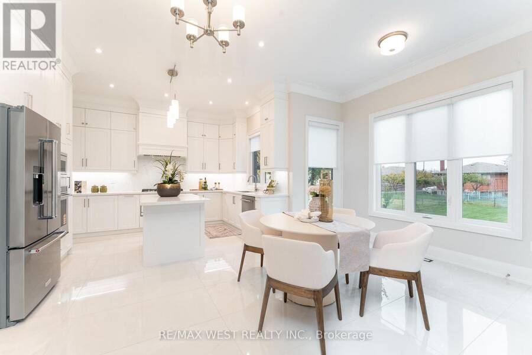
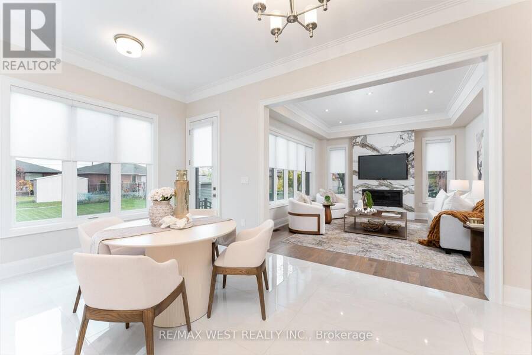
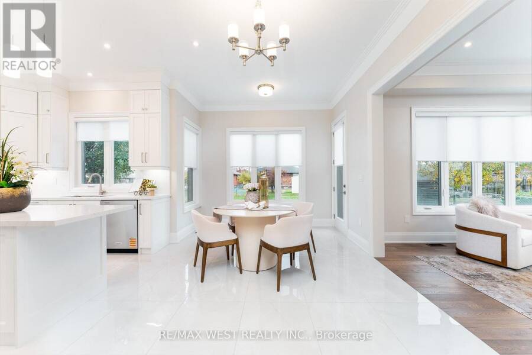
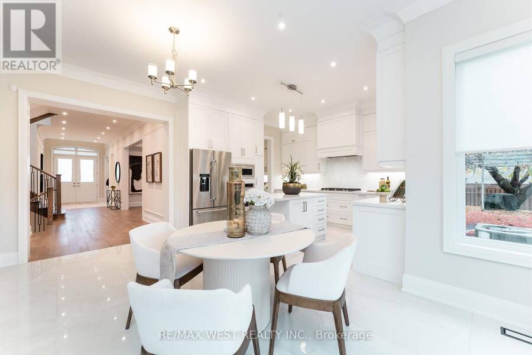
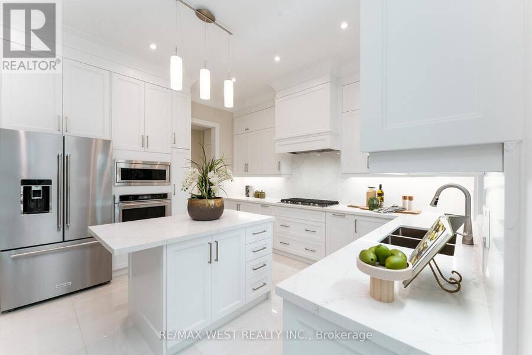
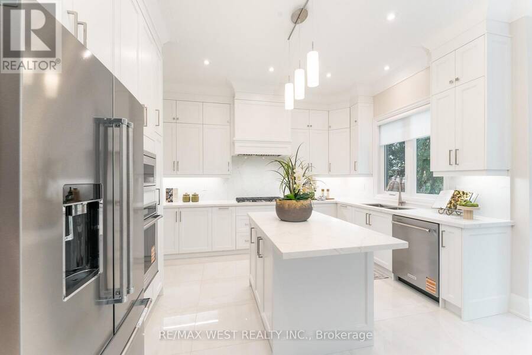
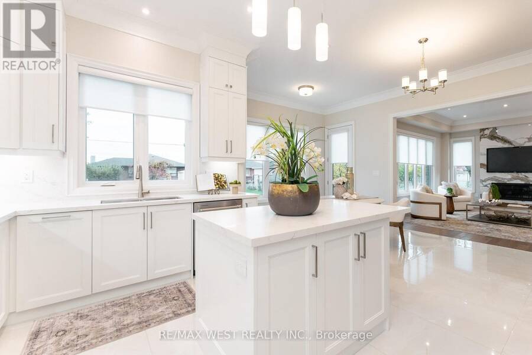
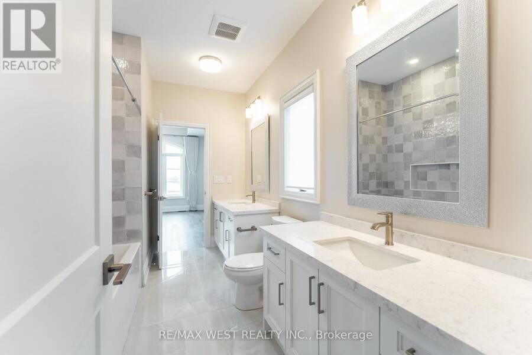
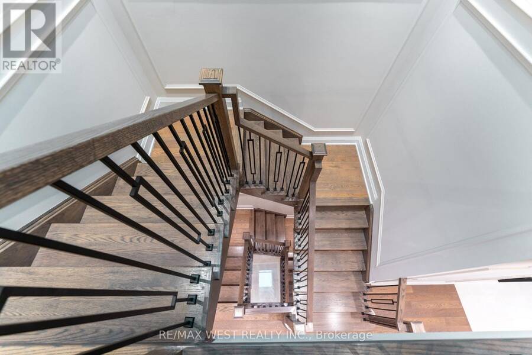
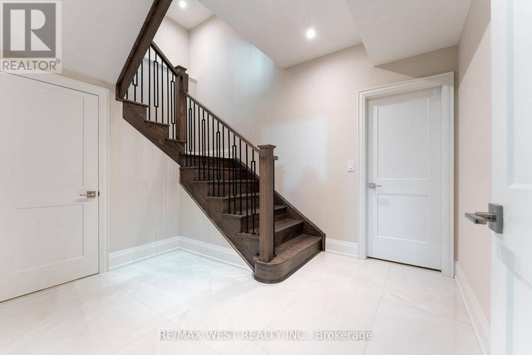
Exceptional detached home in the heart of the sought-after Maple Leaf community. Double-door entry welcomes you into a bright, thoughtfully designed interior showcasing extensive pot lighting and a dramatic skylight above the staircase. The main floor is built for both function and entertaining - a private office with French doors, a chef's kitchen with built-in oven, microwave, and gas stove, plus an eat-in area with backyard views and a butler's pantry connecting to a formal dining room. The kitchen flows seamlessly into a generous family room with fireplace and walk-out to the backyard. A side entrance leads to a dedicated laundry and mudroom with ... read more
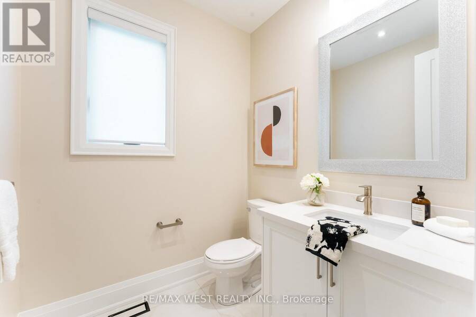
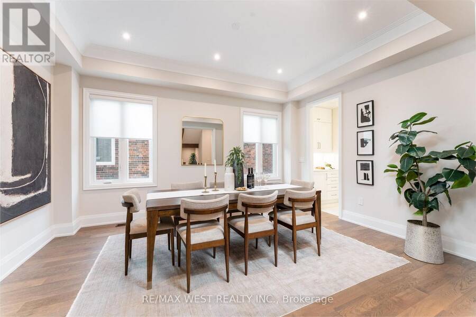
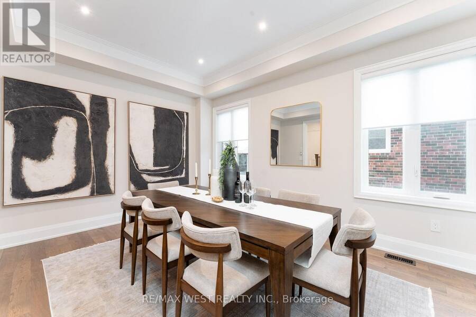
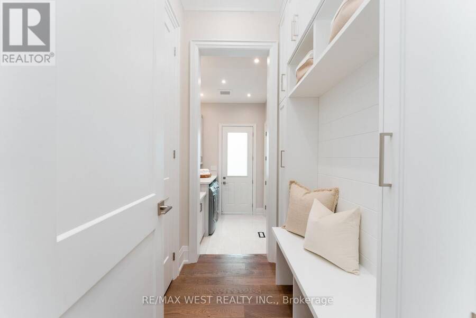
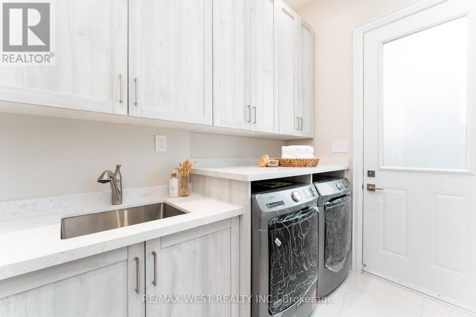
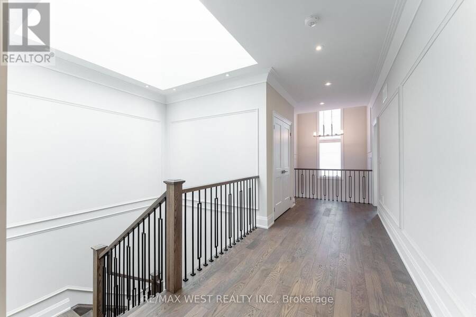
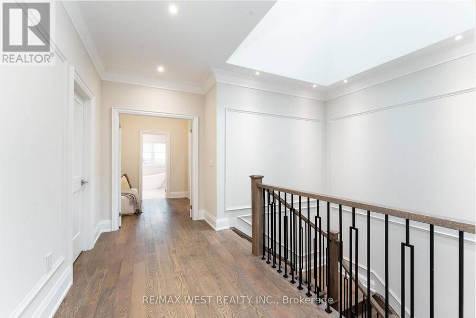
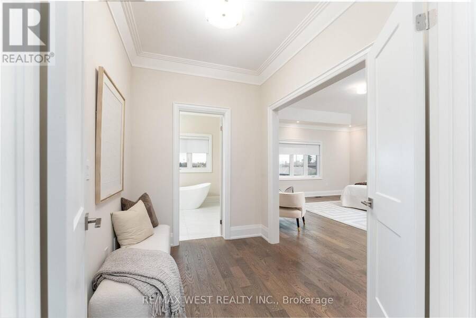
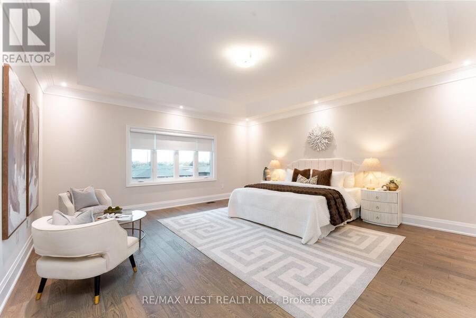
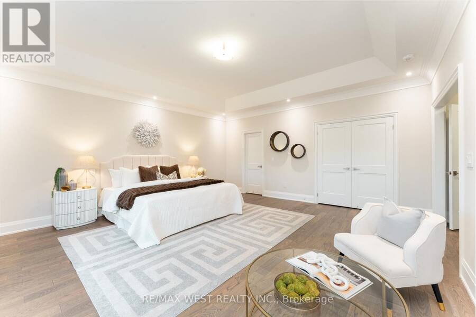
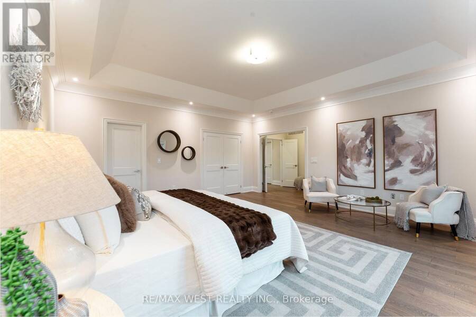
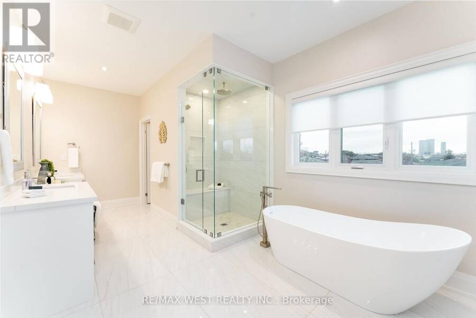
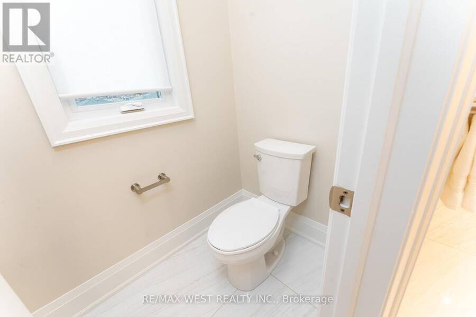
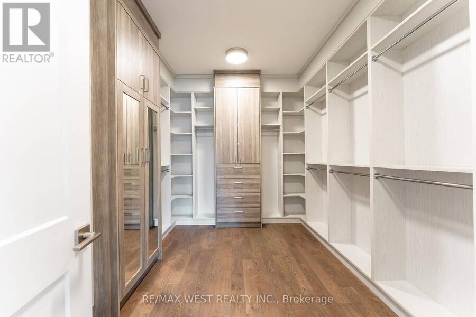
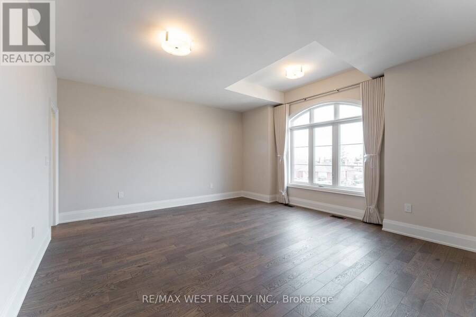
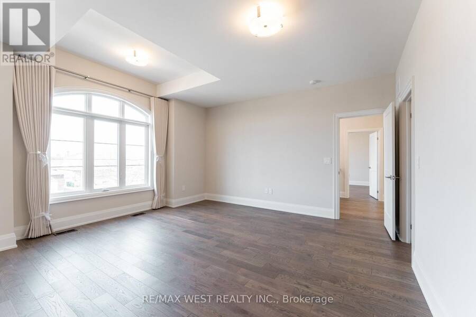
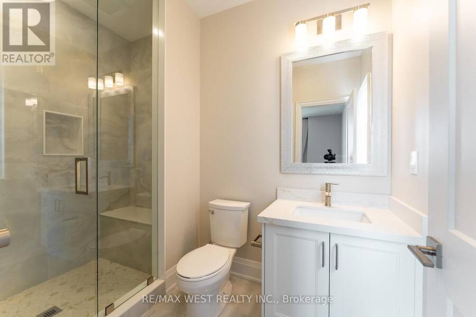
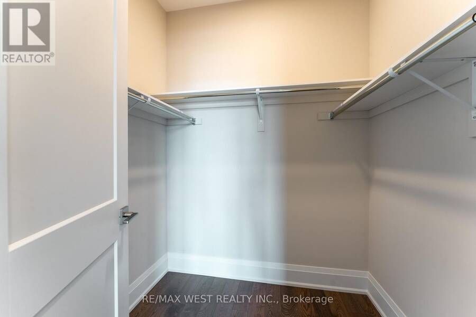
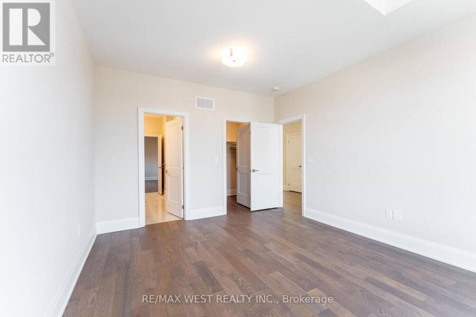
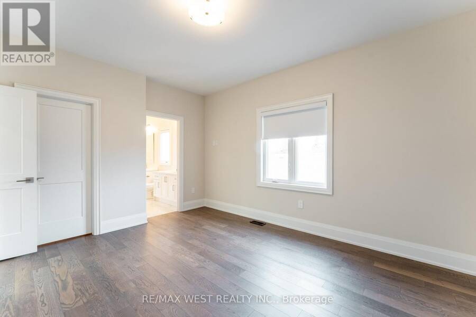
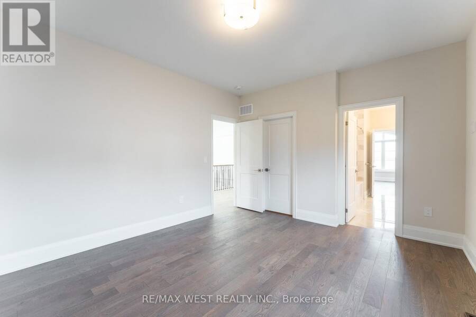
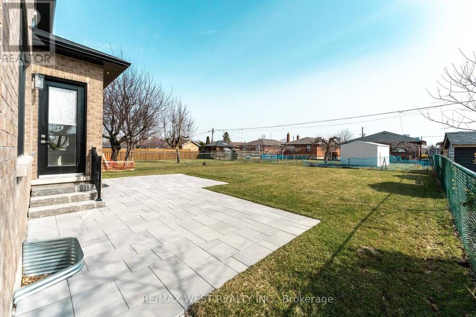
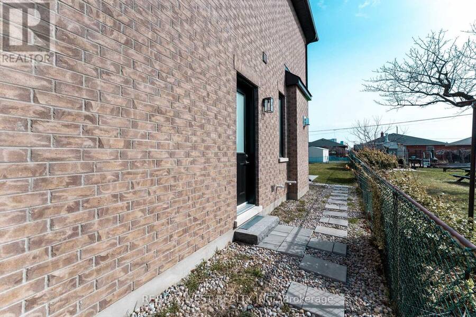
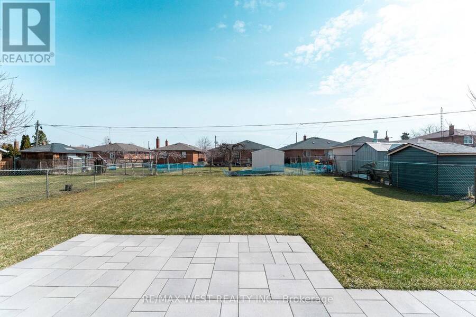
Exceptional detached home in the heart of the sought-after Maple Leaf community. Double-door entry welcomes you into a bright, thoughtfully designed interior showcasing extensive pot lighting and a dramatic skylight above the staircase. The main floor is built for both function and entertaining - a private office with French doors, a chef's kitchen with built-in oven, microwave, and gas stove, plus an eat-in area with backyard views and a butler's pantry connecting to a formal dining room. The kitchen flows seamlessly into a generous family room with fireplace and walk-out to the backyard. A side entrance leads to a dedicated laundry and mudroom with direct access to the double-car garage. Upstairs, four spacious bedrooms are thoughtfully laid out of every lifestyle. The primary bedroom retreat features a spa-inspired ensuite with soaker tub, separate shower stall, and double vanity. Bedrooms two and three share a Jack-and-Jill bath with double sinks. The fourth bedroom is complete with its own shower stall - ideal for guests or older children. Steps to parks,schools,shopping, Hospital, Highway 401, Highway 400 and transit. (id:25417)
- Listing ID: W14154754
- Property Type: Single Family
| Property | |
|---|---|
| Ownership: | Freehold |
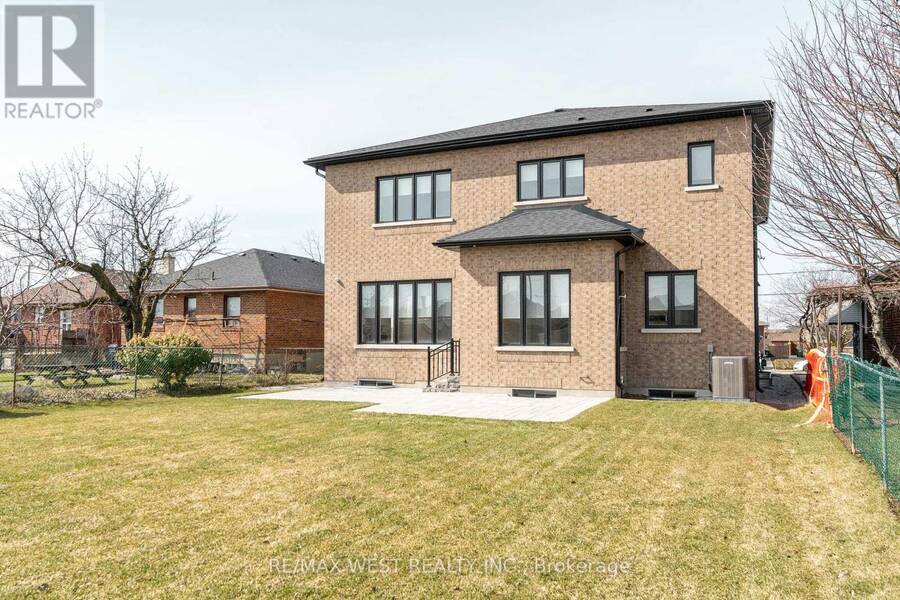
| Lot Size: | 50 by 139.9 FT |
| Parking: | Attached Garage 4 Spaces |
| Building | |
|---|---|
| Type: | Single Family House |
| Appliances: | Blinds, Dishwasher, Dryer, Garage Door Opener, Gas Stove(s), Hood Fan, Microwave, Oven, Refrigerator, Washer and Central Vacuum |
| HVAC: | Central Air Conditioning, Fireplace and Forced Air Natural Gas |
| Exterior: | Brick and Stone |
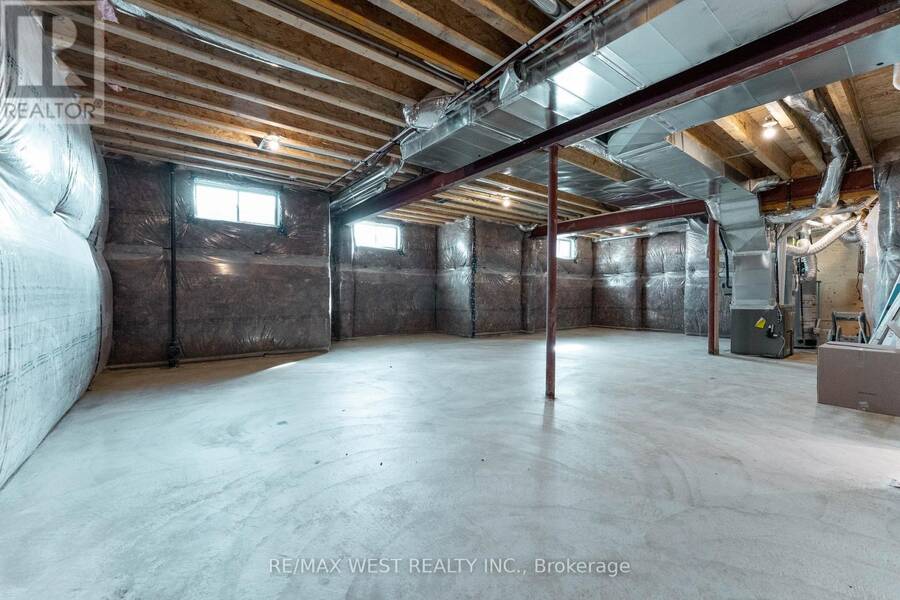
| Basement: | N/A (Partially Finished), N/A (Unfinished) |
| Utilities: | Sanitary Sewer |
| Location | |
|---|---|
| City: | Toronto (Maple Leaf) |
| Province: | Ontario |
| Rooms | Level | Dimensions |
|---|---|---|
| Primary Bedroom | Second level | 5.64 m x 5.33 m |
| Bedroom 2 | Second level | 4.9 m x 4.86 m |
| Bedroom 3 | Second level | 4.36 m x 3.58 m |
| Bedroom 4 | Second level | 4.18 m x 3.63 m |
| Cold room | Basement | 2.17 m x 2.17 m |
| Den | Main level | 3.62 m x 3.28 m |
| Dining room | Main level | 4.81 m x 3.57 m |
| Family room | Main level | 4.82 m x 4.05 m |
| Kitchen | Main level | 5.7 m x 5.4 m |
| Mud room | Main level | 5.14 m x 2.04 m |
| Laundry room | Main level | 5.14 m x 2.14 m |
Book a showing to see this Jay Street Home in Toronto
This property has so much to offer. Book a private showing now, as you do not want to miss out on 119 JAY STREET in Toronto, Ontario!
Private Showing Request
Send a request to book a private showing for
.
Please Note: Information you supply in the contact form will be kept fully confidential.
Is this home the right property for you? Start a conversation to find out.
Get Directions to this Property
Not sure where this property is? Get directions to this Jay Street Home in Toronto.


Provided by RE/MAX WEST REALTY INC.. MLS®, REALTOR®, and the associated logos are trademarks of the Canadian Real Estate Association.

This REALTOR.ca listing content is owned and licensed by REALTOR® members of the Canadian Real Estate Association.
Have questions or need more information about this home? Don't know where to begin? Then, let us connect you with the best real estate agent to guide you.

Inquiries submitted through this website will be responded to by a local sales representative from Royal LePage®.
Start a Conversation by Text
Provide your full name, phone and email to start a conversation by text message.
Please Note: Information you supply in the contact form will be kept fully confidential.
Start a Conversation by Email
Provide your full name and email to start a conversation by email.
Please Note: Information you supply in the contact form will be kept fully confidential.