
119 JACKMAN AVENUE, Toronto, Ontario M4K 2Y3

$999,000.00
- 2 bedrooms
- 2 bathrooms
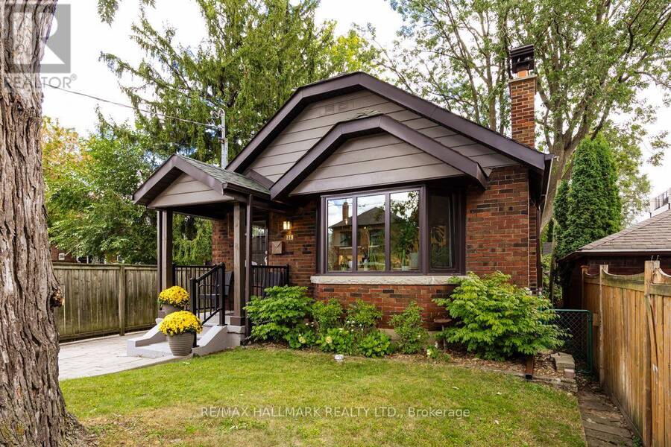
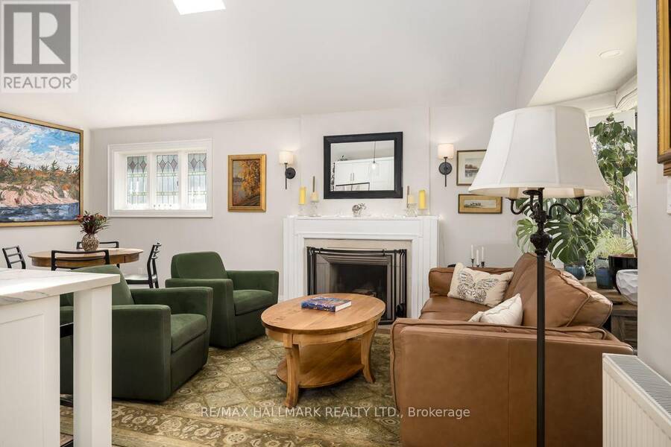
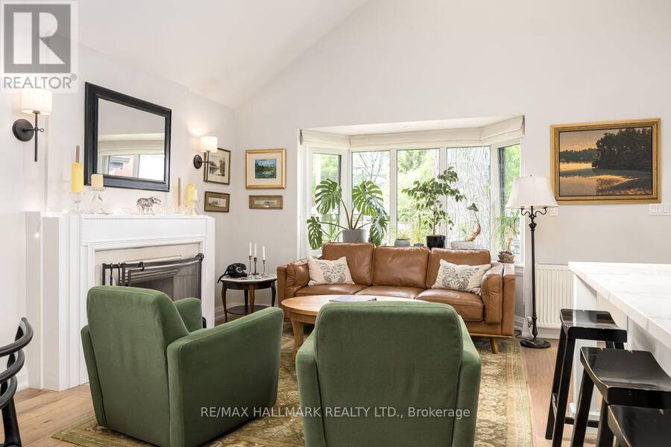
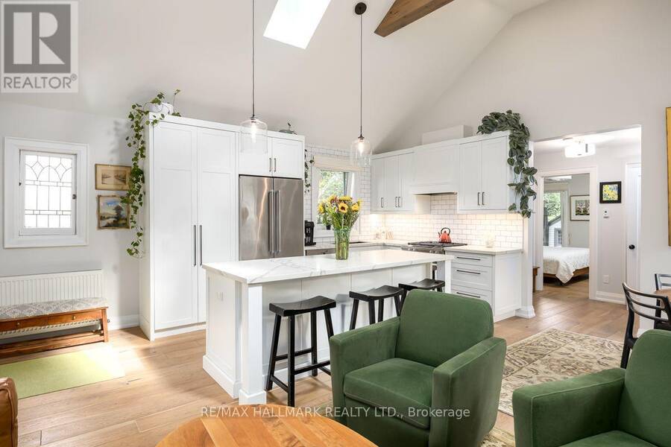
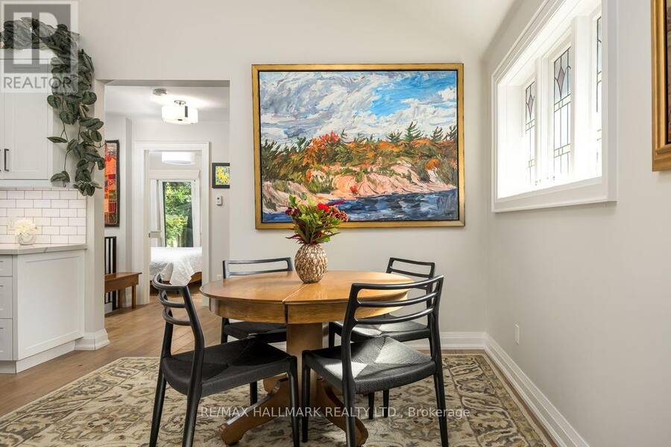
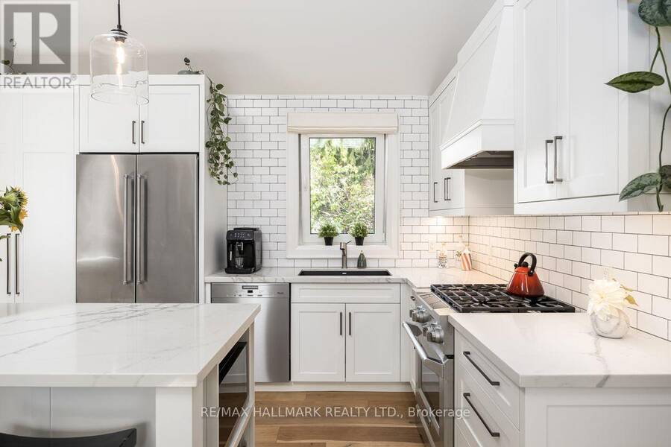
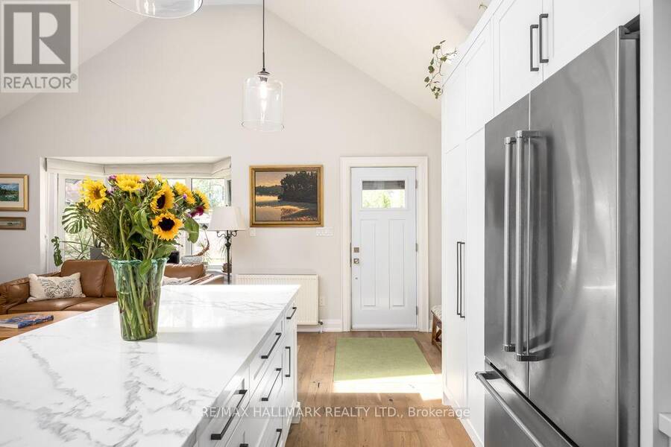
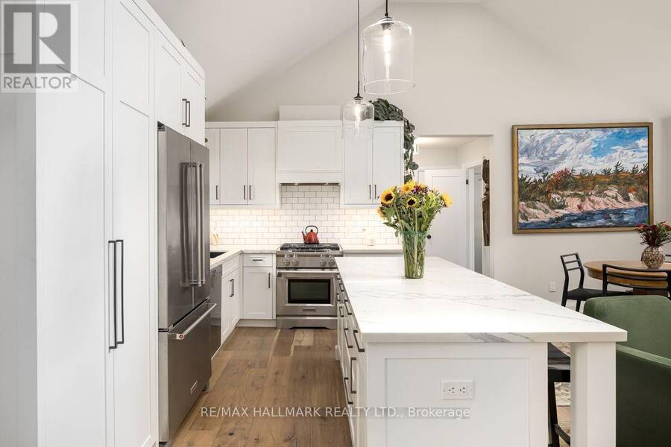
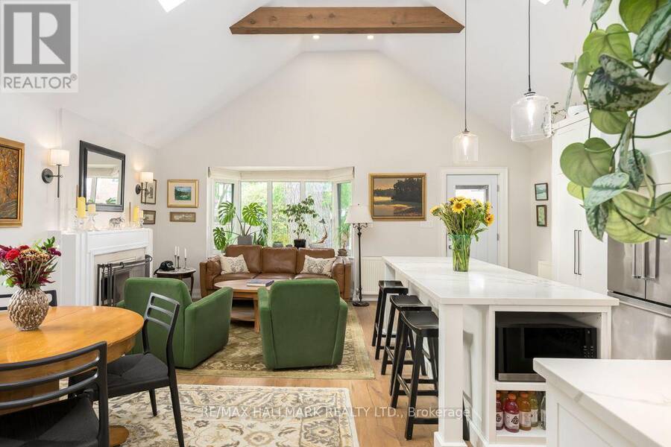
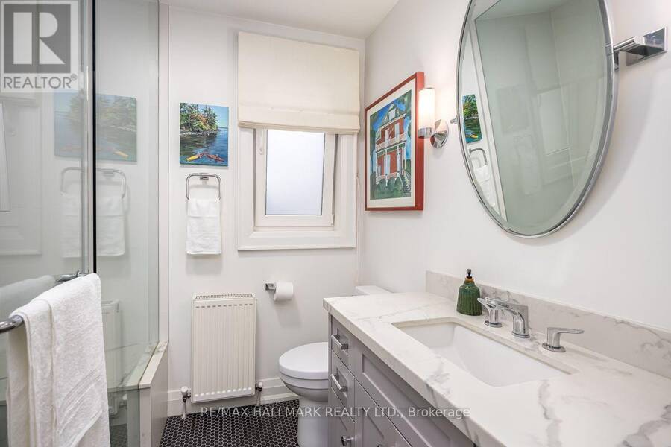
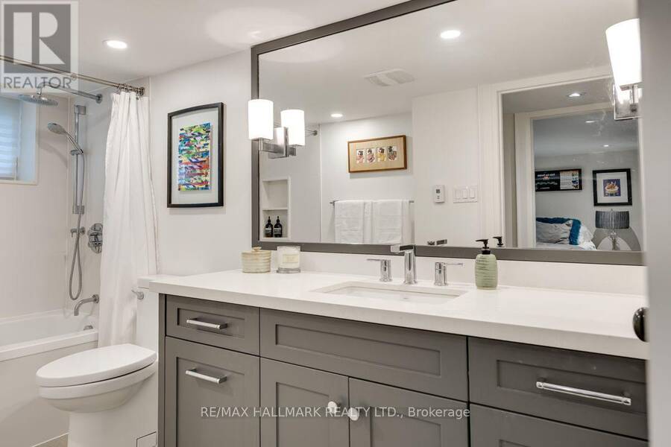
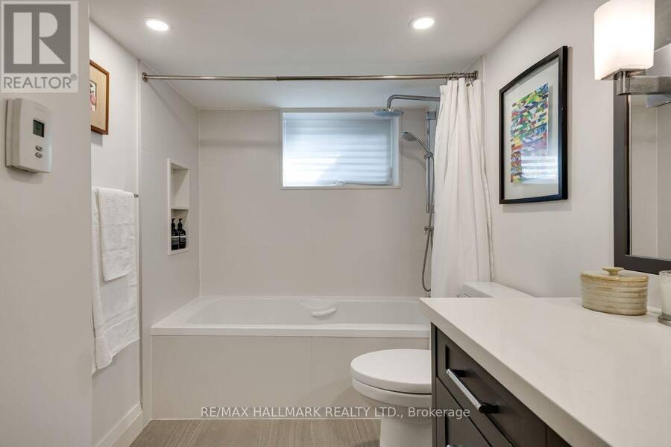
Gorgeous Home. Complete Gut Renovation. Open Concept Design, Highlighted By a 13 Foot Cathederal Ceiling With Exposed Wooden Beams. Designed By Stacy McLennan. New 200 AMP Electrical Service, Dedicated Electric Vehicle Cabling To Driveway. All New European Tilt/Turn Windows. Maintained Original Stained Glass Windows. Wood Burning Fireplace Rebuilt With Marble Hearth. New In Floor Heating Throughout The Home With New Boiler. New Ductless A/C Unit. Basement Was Lowered And Waterproofed. Beautiful Kitchen Features 3 Door S/Steel Fridge/Freezer, Dual Fuel Professional Range & Large Caerstone Island. The Bathrooms Were Custom Designed & Built With ... read more
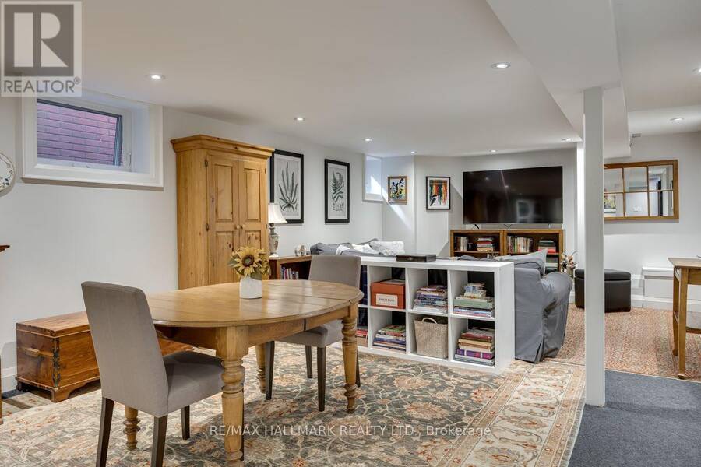
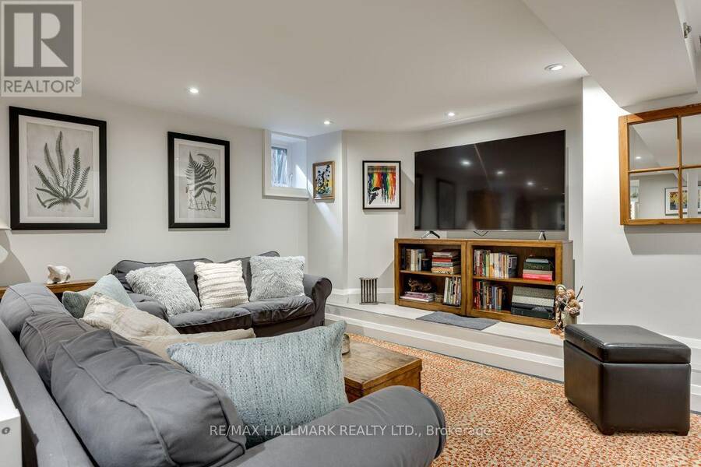
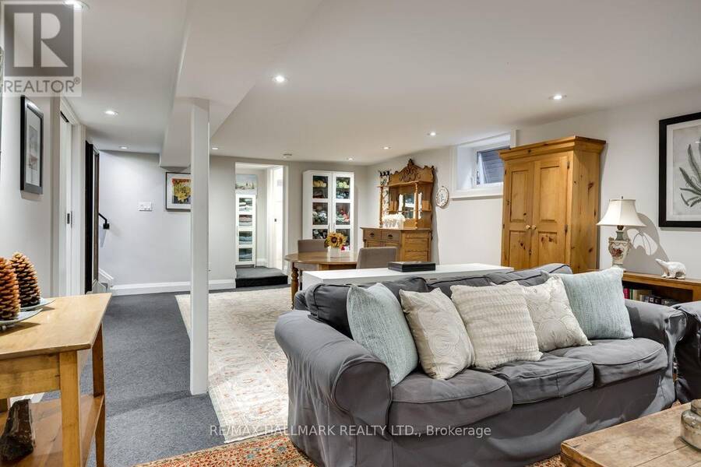
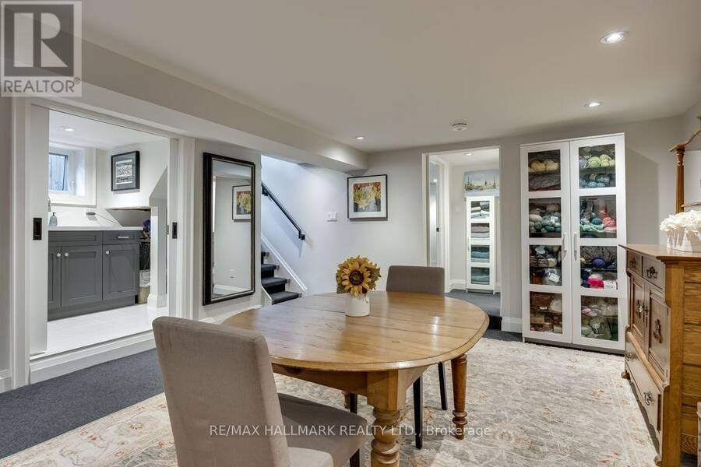
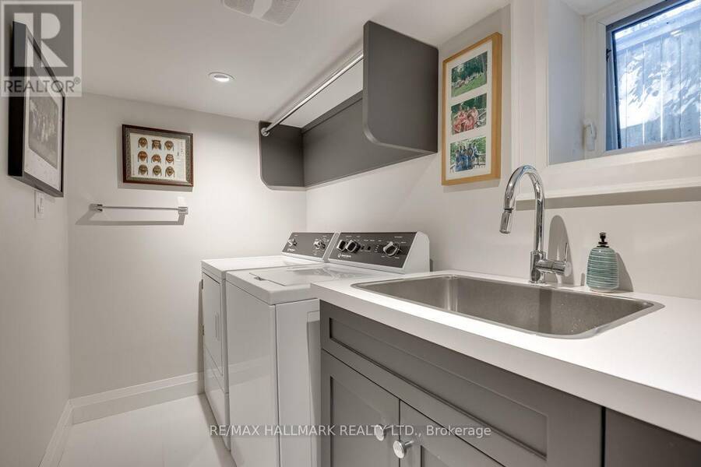
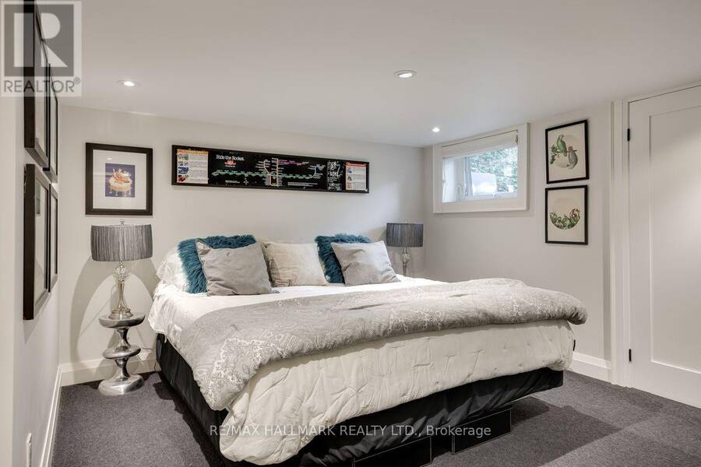
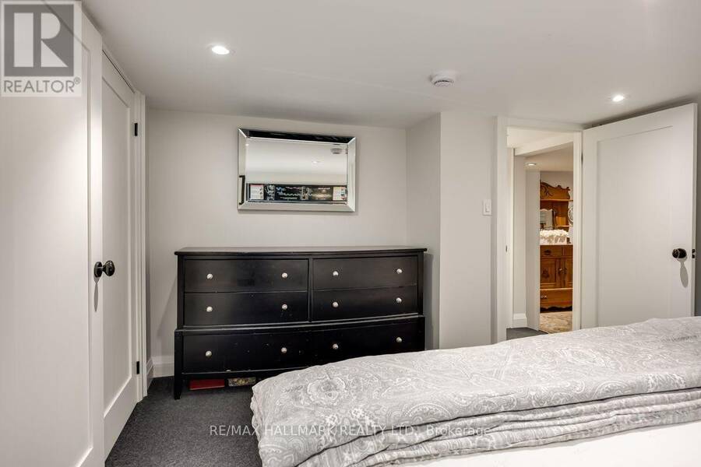
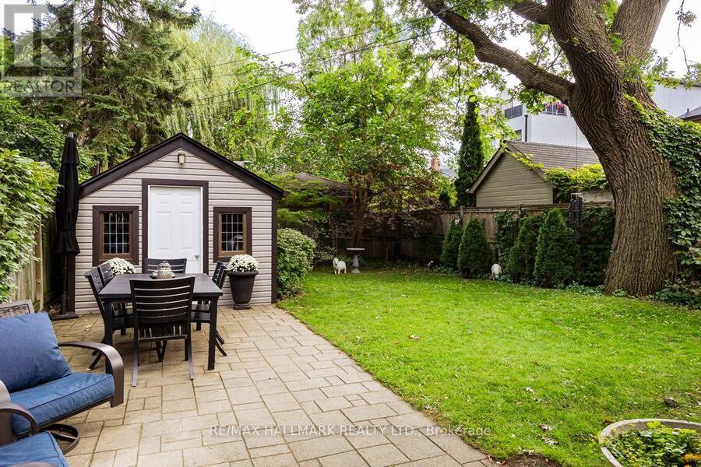
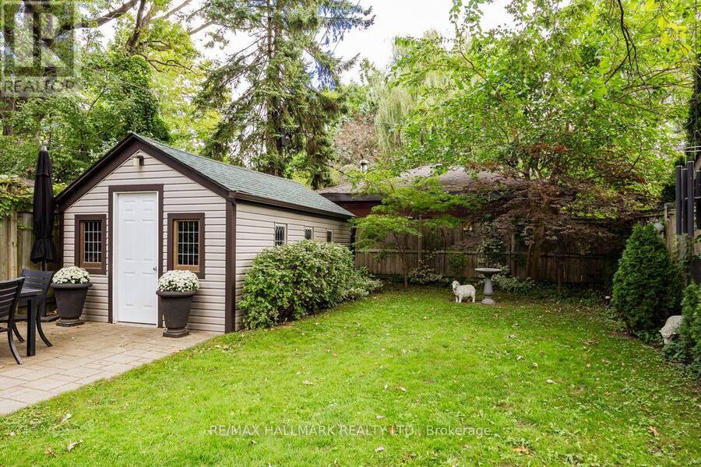
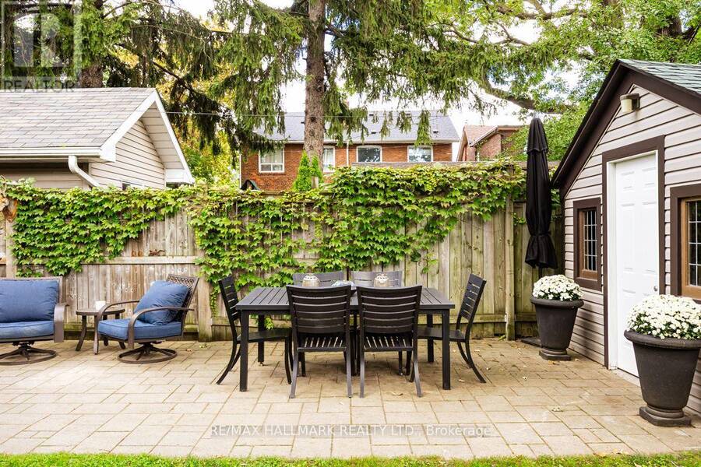
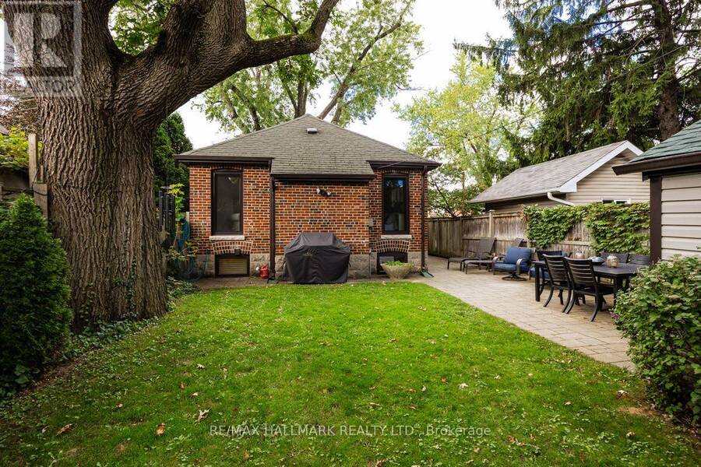
Gorgeous Home. Complete Gut Renovation. Open Concept Design, Highlighted By a 13 Foot Cathederal Ceiling With Exposed Wooden Beams. Designed By Stacy McLennan. New 200 AMP Electrical Service, Dedicated Electric Vehicle Cabling To Driveway. All New European Tilt/Turn Windows. Maintained Original Stained Glass Windows. Wood Burning Fireplace Rebuilt With Marble Hearth. New In Floor Heating Throughout The Home With New Boiler. New Ductless A/C Unit. Basement Was Lowered And Waterproofed. Beautiful Kitchen Features 3 Door S/Steel Fridge/Freezer, Dual Fuel Professional Range & Large Caerstone Island. The Bathrooms Were Custom Designed & Built With Caesarstone Counters. Some Of The Many Things That Make This Home Special Include A Private Drive, Stunning Basement With A Second Bedroom, Living & Dining Room & 2nd Bathroom. Backyard Oasis. Lovely Riverdale Home, Walk To Subway And Trendy Danforth. The List Of Improvements Are Endless. Home Inspection Available Upon Request. (id:25417)
- Listing ID: E13783556
- Property Type: Single Family
| Property | |
|---|---|
| Style: | Bungalow |
| Ownership: | Freehold |
| Lot Size: | 32 by 98.1 FT |
| Parking: | Detached Garage 3 Spaces |
| Building | |
|---|---|
| Type: | Single Family House |
| Appliances: | Dishwasher, Dryer, Microwave, Refrigerator, Stove, Washer, Water Heater and Oven - Built-In |
| HVAC: | Fireplace, Radiant Heat and Wall Unit Wood |
| Exterior: | Brick |
| Basement: | N/A (Finished) |
| Utilities: | Sanitary Sewer |
| Location | |
|---|---|
| City: | Toronto |
| Province: | Ontario |
| Rooms | Level | Dimensions |
|---|---|---|
| Living room | Basement | 4.03 m x 4.25 m |
| Dining room | Basement | 3.91 m x 4.25 m |
| Bedroom | Basement | 3.3 m x 4 m |
| Living room | Main level | 3 m x 6.17 m |
| Dining room | Main level | 2.62 m x 3.45 m |
| Kitchen | Main level | 4.22 m x 2.54 m |
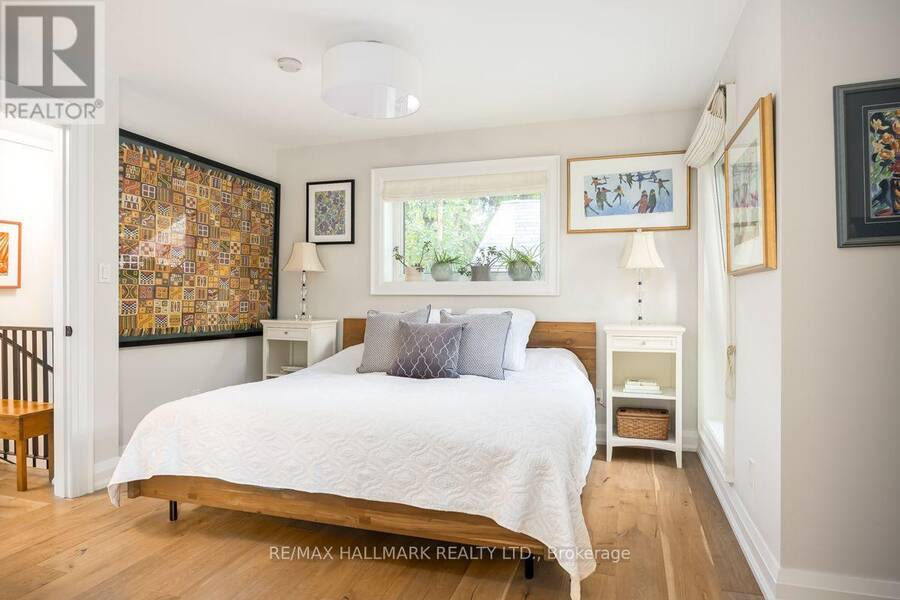
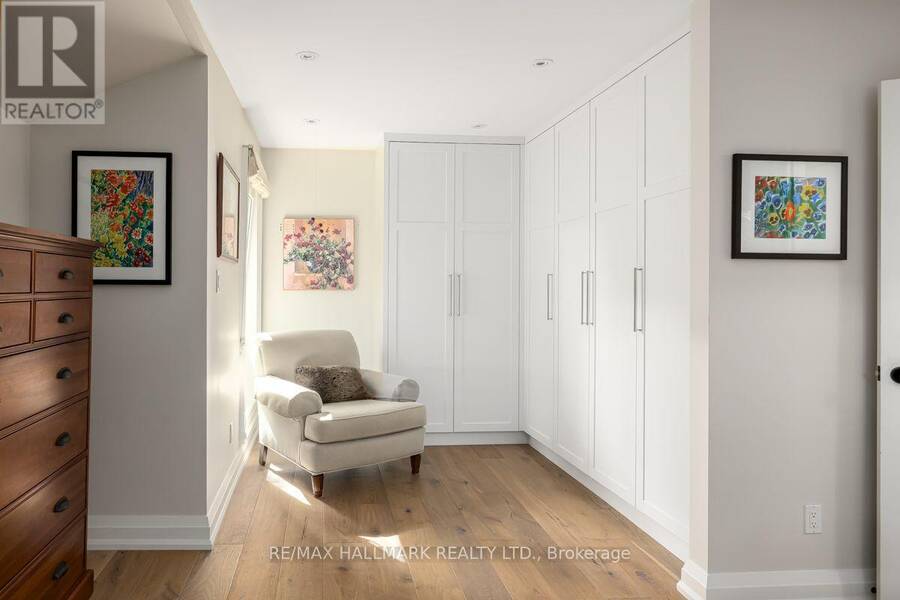
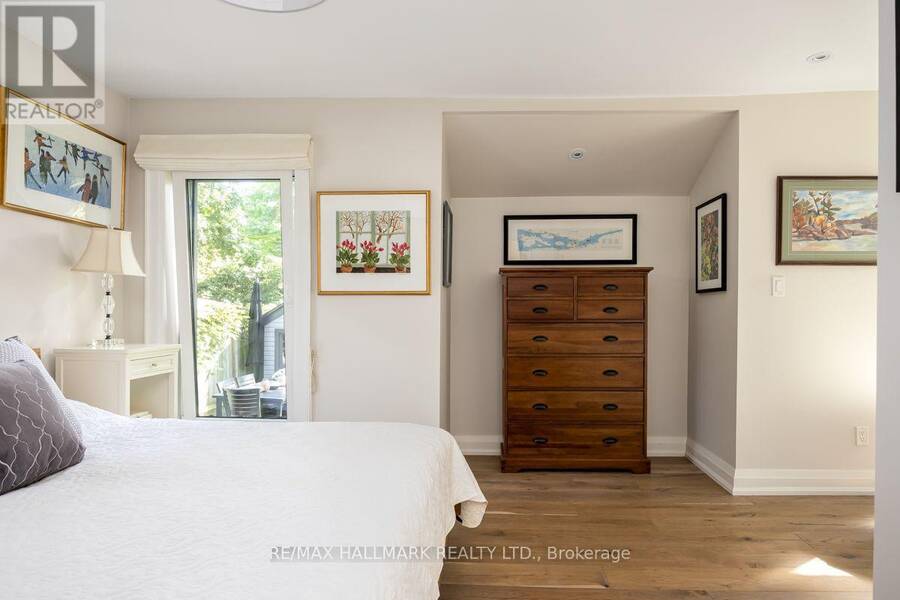
| Primary Bedroom | Main level | 3.51 m x 6.08 m |
Book a showing to see this Jackman Avenue Home in Toronto
This property has so much to offer. Book a private showing now, as you do not want to miss out on 119 JACKMAN AVENUE in Toronto, Ontario!
Private Showing Request
Send a request to book a private showing for
.
Please Note: Information you supply in the contact form will be kept fully confidential.
Is this home the right property for you? Start a conversation to find out.
Get Directions to this Property
Not sure where this property is? Get directions to this Jackman Avenue Home in Toronto.


Provided by RE/MAX HALLMARK REALTY LTD.. MLS®, REALTOR®, and the associated logos are trademarks of the Canadian Real Estate Association.

This REALTOR.ca listing content is owned and licensed by REALTOR® members of the Canadian Real Estate Association.
Have questions or need more information about this home? Don't know where to begin? Then, let us connect you with the best real estate agent to guide you.

Inquiries submitted through this website will be responded to by a local sales representative from Royal LePage®.
Start a Conversation by Text
Provide your full name, phone and email to start a conversation by text message.
Please Note: Information you supply in the contact form will be kept fully confidential.
Start a Conversation by Email
Provide your full name and email to start a conversation by email.
Please Note: Information you supply in the contact form will be kept fully confidential.