
118 - 259 THE KINGSWAY, Toronto, Ontario M9A 0G2

$2,100,000.00
- 3 bedrooms
- 3 bathrooms
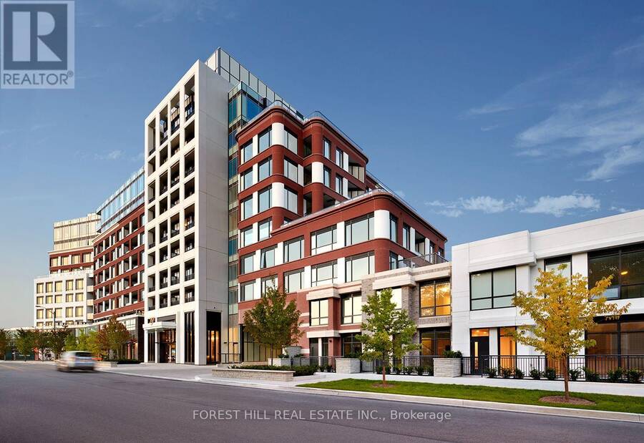
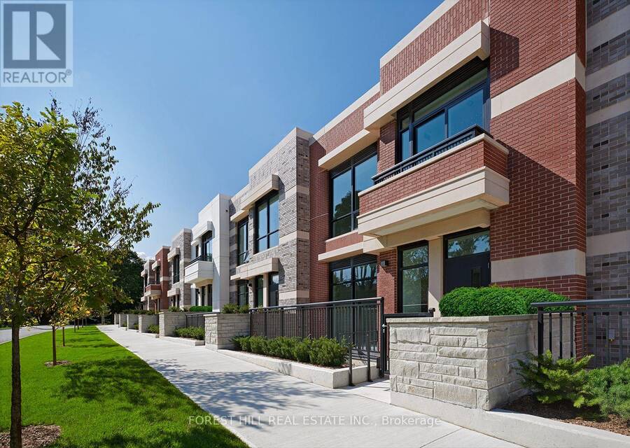
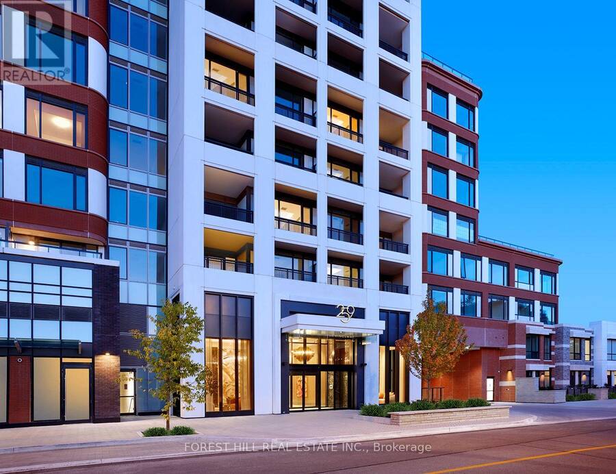
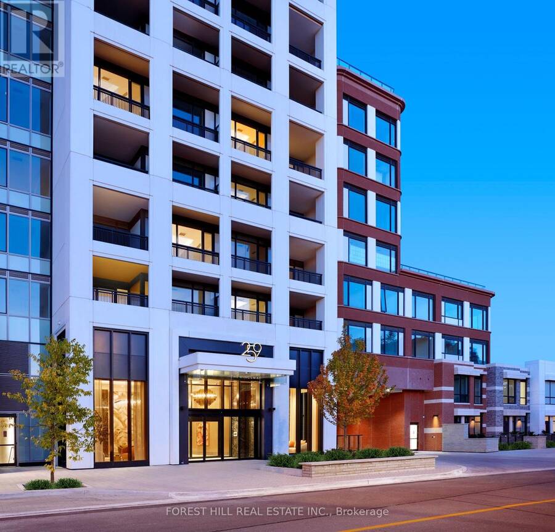
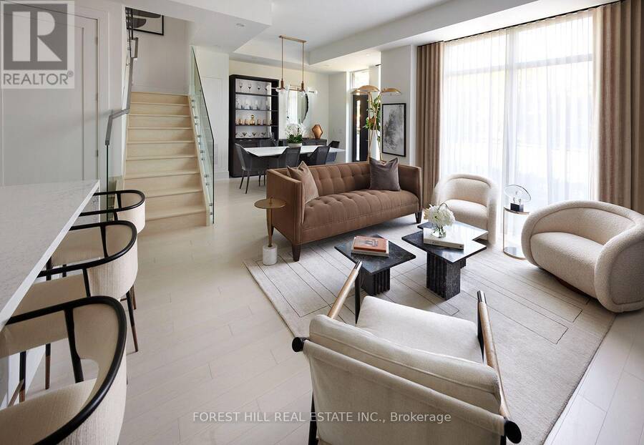
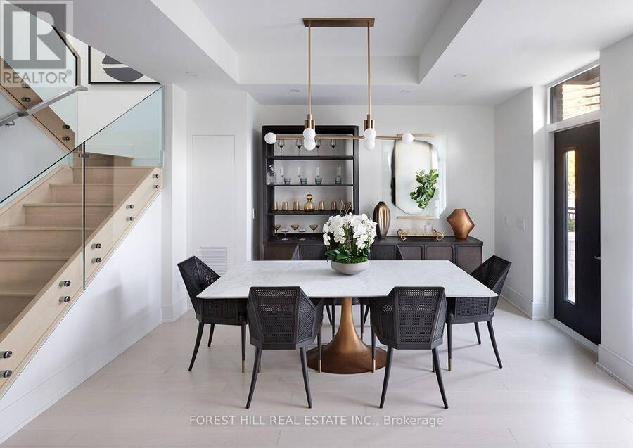
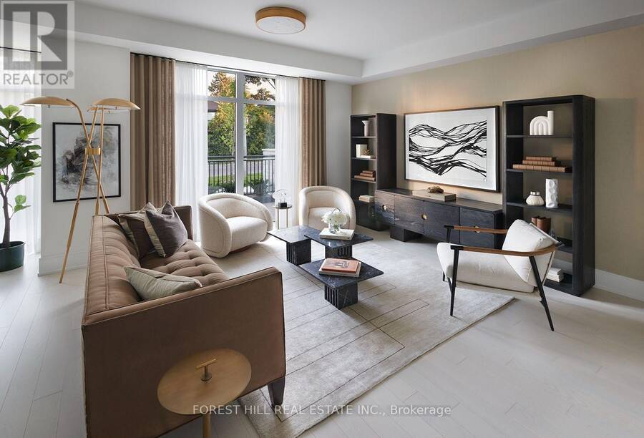
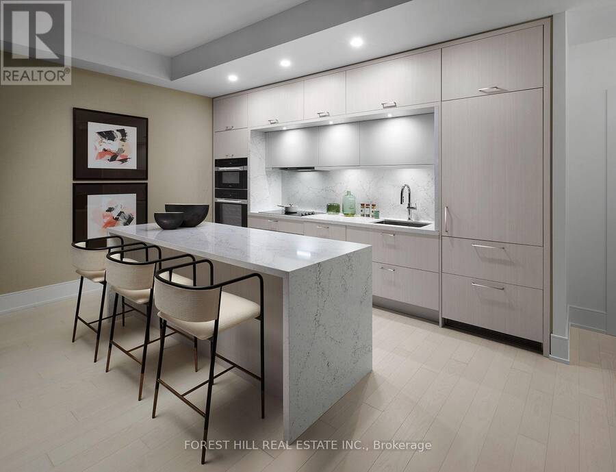
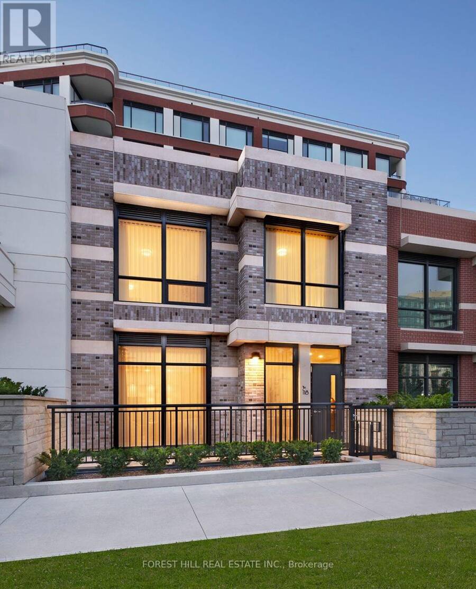
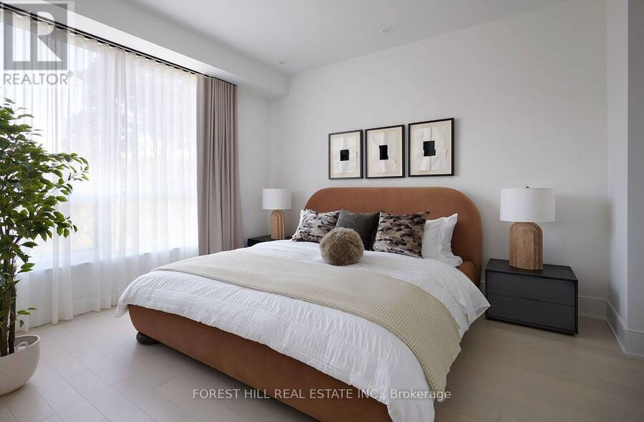
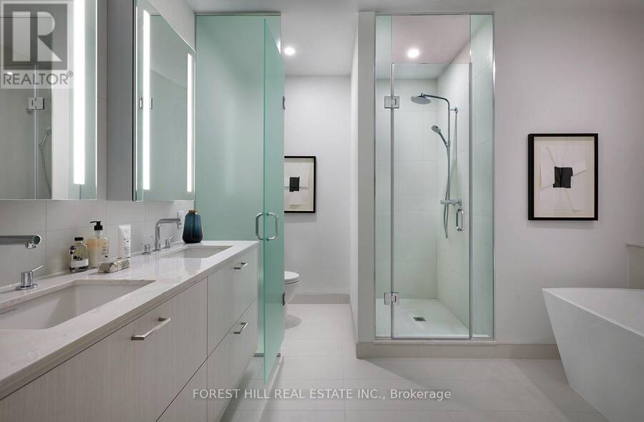
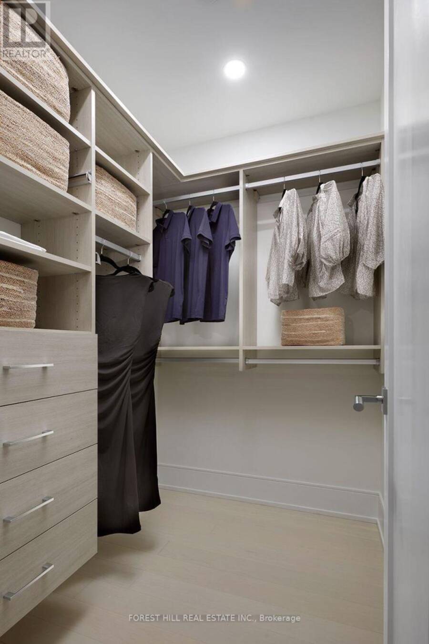
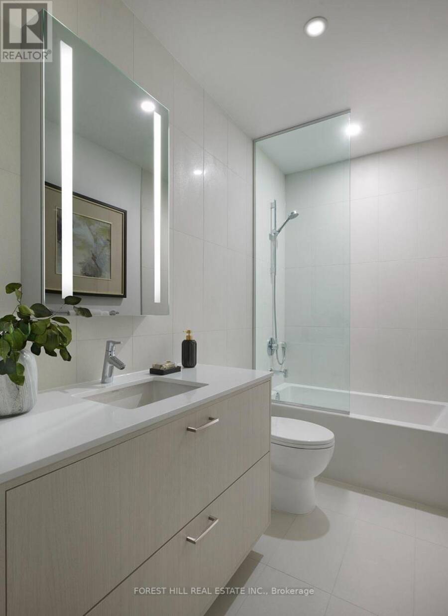
Experience refined luxury living at Tridel's prestigious **Edenbridge on The Kingsway**, an exclusive, brand-new 9-storey boutique residence in one of Toronto's most desirable neighbourhoods. This exceptional, move-in-ready **1,620 sq. ft. townhome** showcases Tridel'spremium 400 Series finishes, thoughtfully selected upgrades, soaring ceilings, elegant engineered hardwood flooring, and sophisticated contemporary design throughout. The gourmet kitchen features premium built-in Miele appliances, sleek cabinetry, quartz or natural stone countertops, and refined finishes. Custom California Closets organizers provide exceptional storage and functionality, ... read more
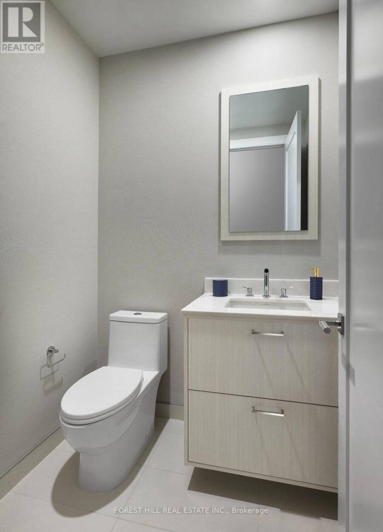
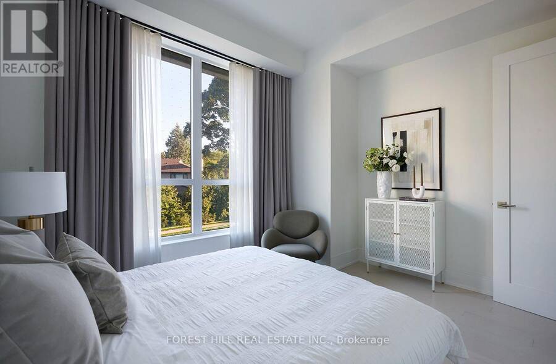
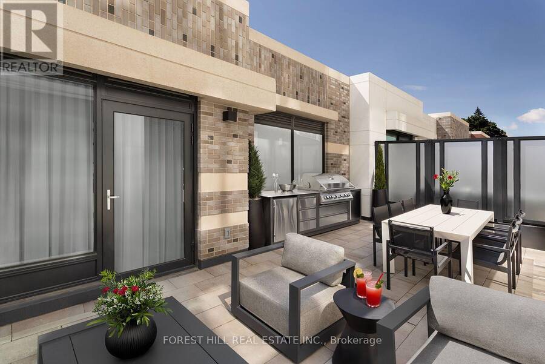
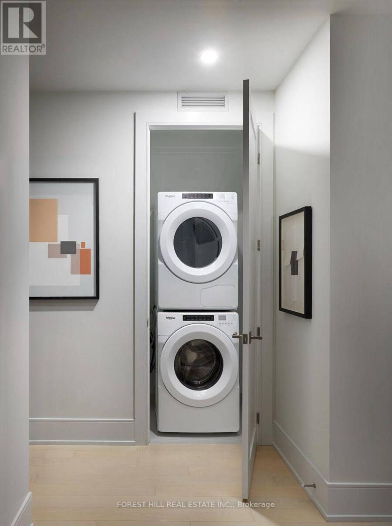
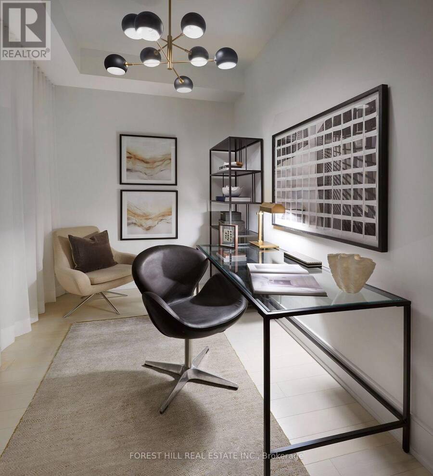
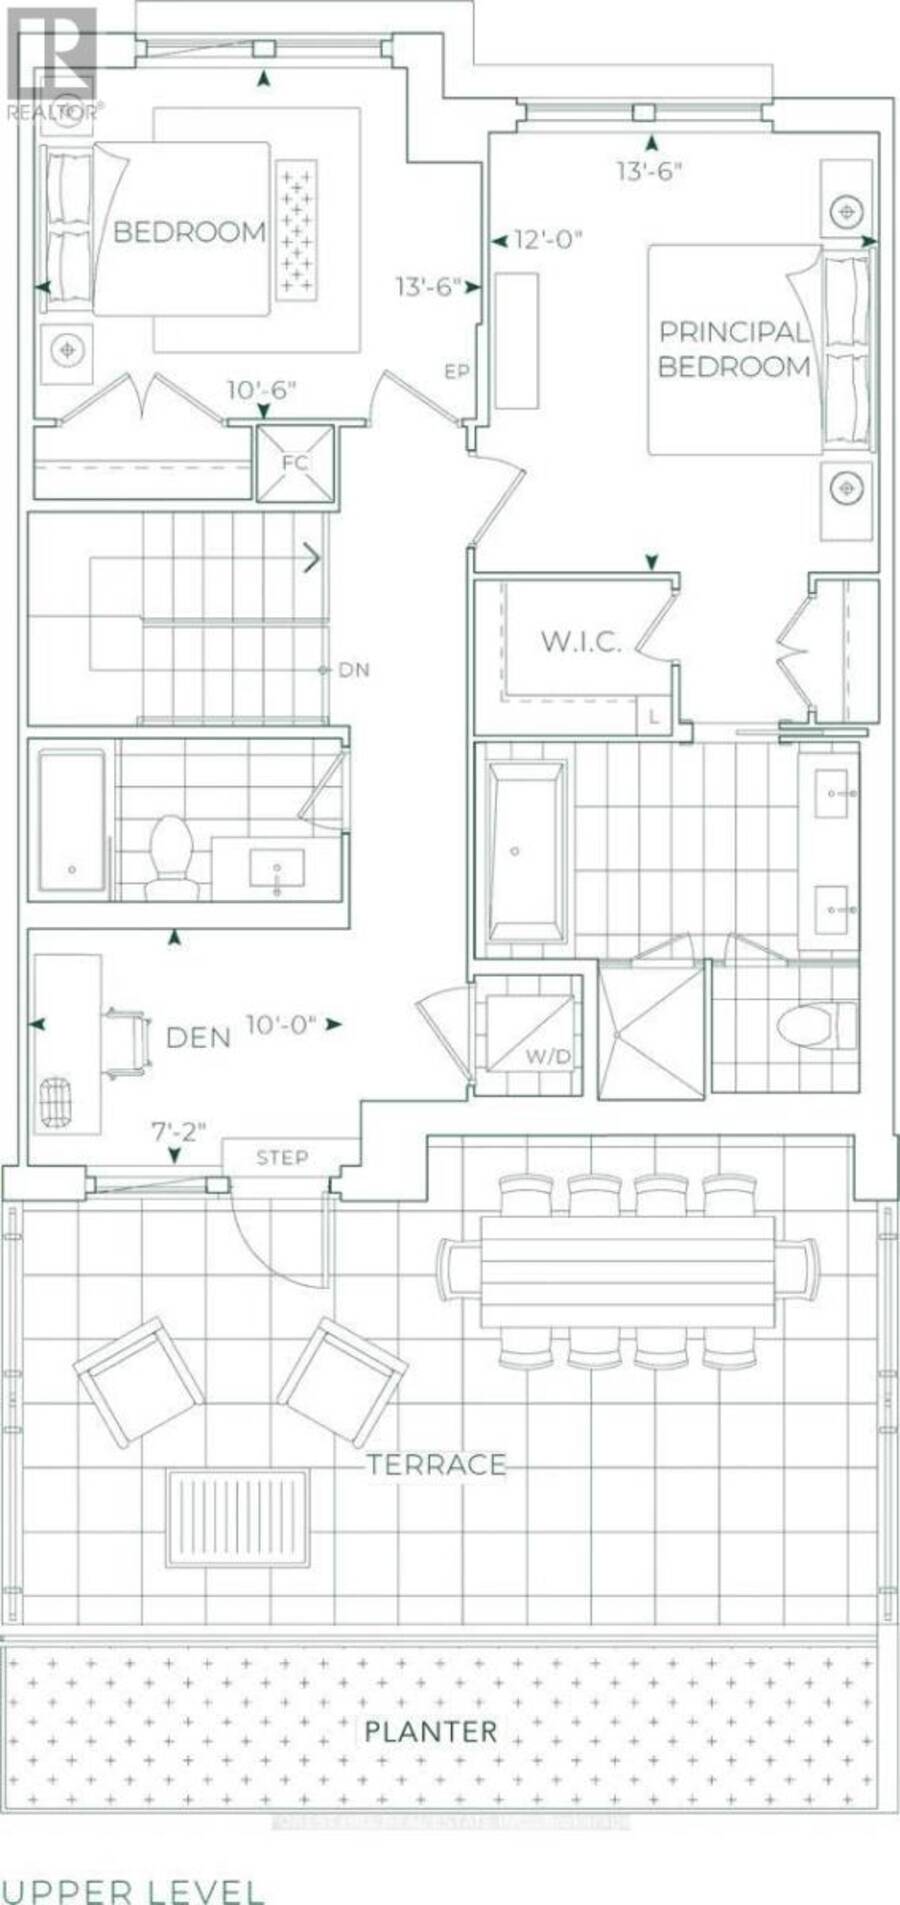
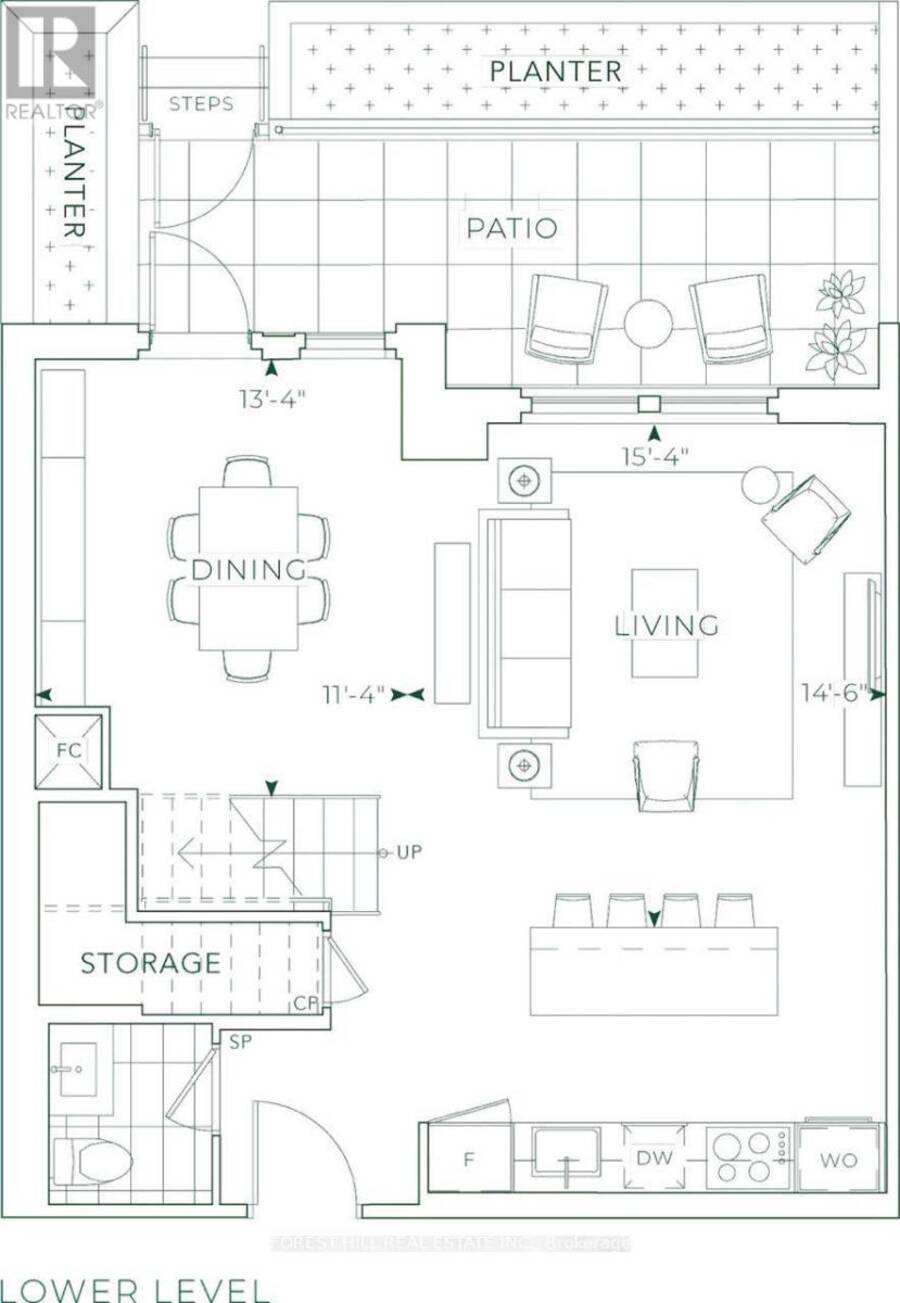
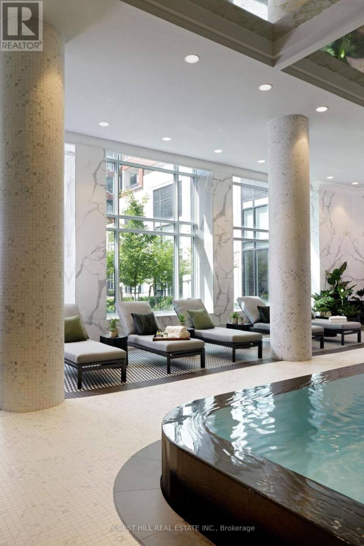
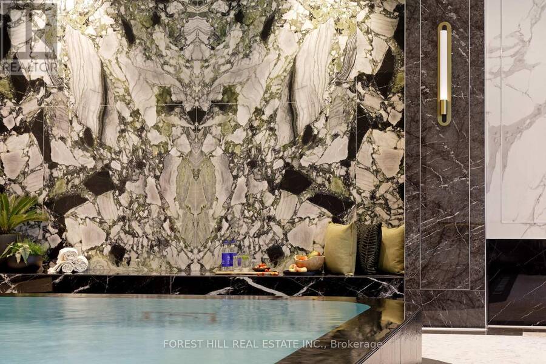
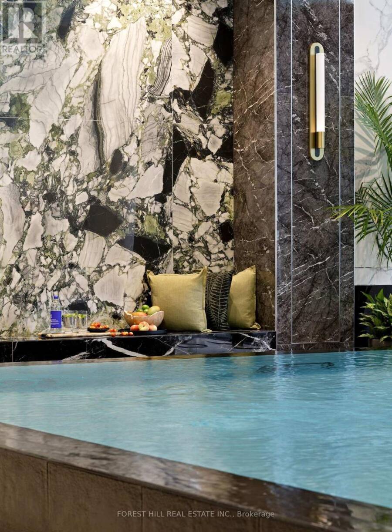
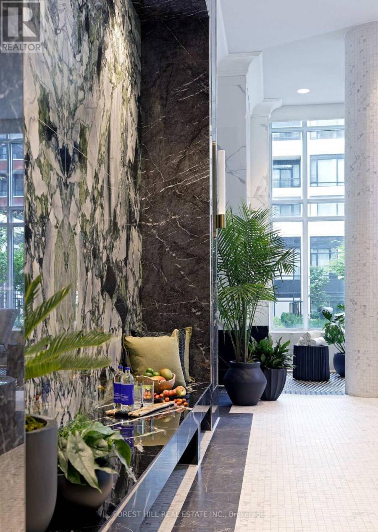
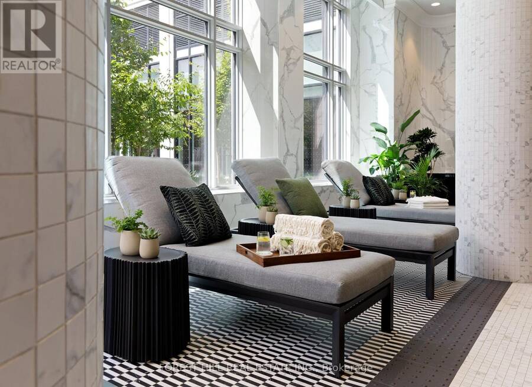
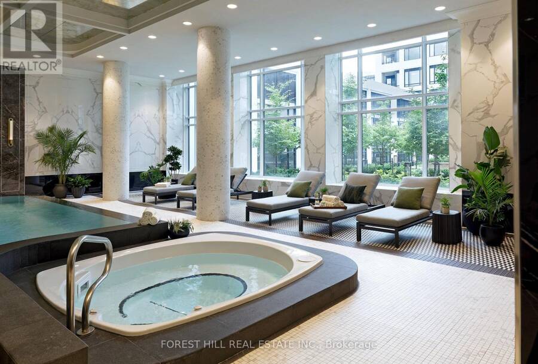
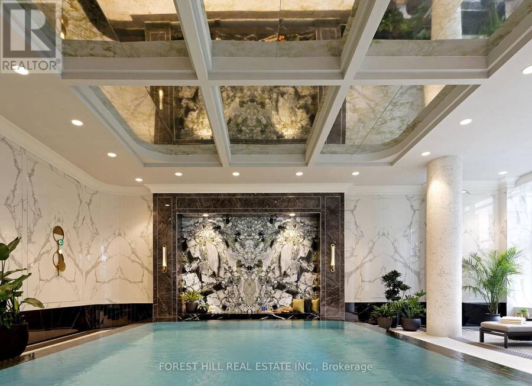
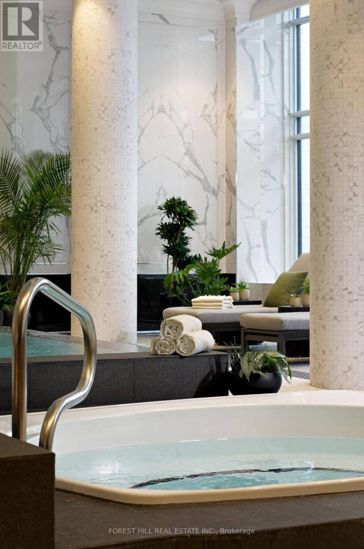
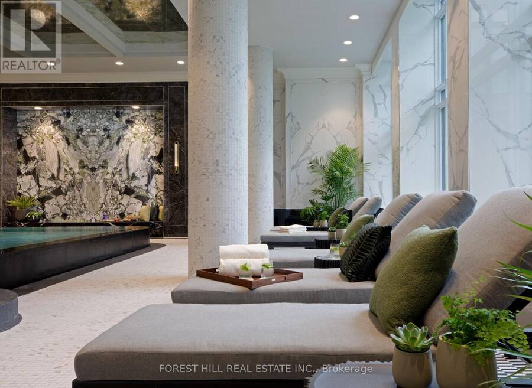
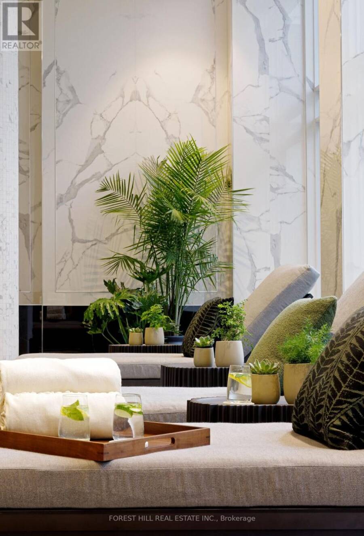
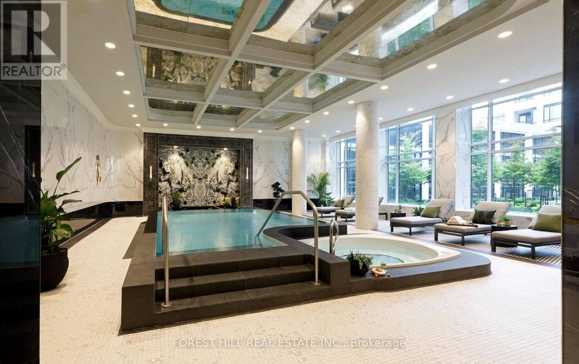
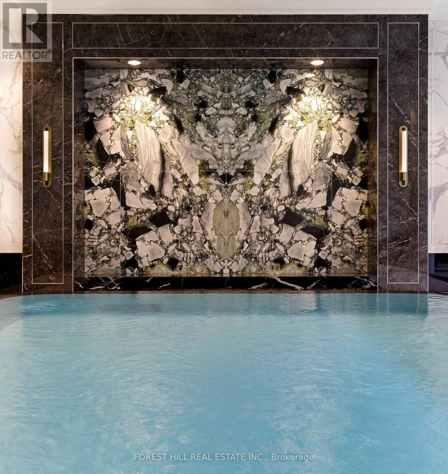
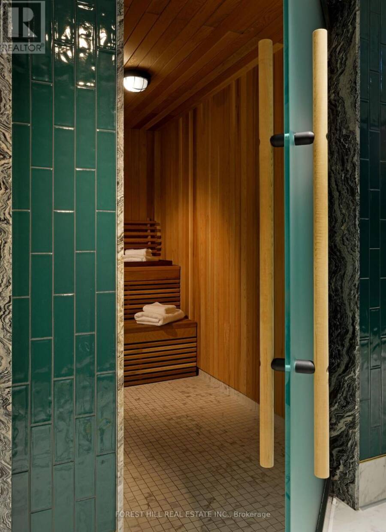
Experience refined luxury living at Tridel's prestigious **Edenbridge on The Kingsway**, an exclusive, brand-new 9-storey boutique residence in one of Toronto's most desirable neighbourhoods. This exceptional, move-in-ready **1,620 sq. ft. townhome** showcases Tridel'spremium 400 Series finishes, thoughtfully selected upgrades, soaring ceilings, elegant engineered hardwood flooring, and sophisticated contemporary design throughout. The gourmet kitchen features premium built-in Miele appliances, sleek cabinetry, quartz or natural stone countertops, and refined finishes. Custom California Closets organizers provide exceptional storage and functionality, while beautifully appointed bathrooms and smart home technology elevate everyday comfort. Residents enjoy an impressive collection of resort-inspired amenities, including an indoor swimming pool, whirlpool, fitness centre, yoga studio, guest suites, elegant party room, and private dining room. Outdoors, a beautifully landscaped English garden offers a peaceful retreat. Ideally situated in the heart of The Kingsway, surroundedby charming shops, fine dining, parks, and convenient transit. A rare opportunity to own a brand-new luxury townhome combining the privacyand spaciousness of a house with the convenience and sophistication of boutique condominium living. **An exceptional offering in an iconic neighbourhood.** (id:25417)
- Listing ID: W14188880
- Property Type: Single Family
| Property | |
|---|---|
| Ownership: | Condo Corporation $1,386.00 / Monthly |
| Parking: | Underground 1 Spaces |
| Building | |
|---|---|
| Type: | Single Family Row / Townhouse |
| Appliances: | Range, Water Meter, Window Coverings and Oven - Built-In |
| HVAC: | Central Air Conditioning, Fireplace and Forced Air Natural Gas |
| Basement: | None |
| Location | |
|---|---|
| City: | Toronto (Edenbridge-Humber Valley) |
| Province: | Ontario |
| Nearby Amenities: | Golf Nearby, Park, Place Of Worship, Public Transit and Schools |
| Community Features: | Pets Allowed With Restrictions |
| Rooms | Level | Dimensions |
|---|---|---|
| Primary Bedroom | Upper Level | 3.65 m x 4.14 m |
| Bedroom 2 | Upper Level | 4.14 m x 3.23 m |
| Den | Upper Level | 3.04 m x 2.19 m |
| Living room | Ground level | 4.69 m x 4.45 m |
| Dining room | Ground level | 4.08 m x 3.47 m |
| Kitchen | Ground level | 3.04 m x 2.19 m |
Book a showing to see this The Kingsway Condo in Toronto
This property has so much to offer. Book a private showing now, as you do not want to miss out on 118 - 259 THE KINGSWAY in Toronto, Ontario!
Private Showing Request
Send a request to book a private showing for
.
Please Note: Information you supply in the contact form will be kept fully confidential.
Is this condo the right property for you? Start a conversation to find out.
Get Directions to this Property
Not sure where this property is? Get directions to this The Kingsway Condo in Toronto.


Provided by FOREST HILL REAL ESTATE INC.. MLS®, REALTOR®, and the associated logos are trademarks of the Canadian Real Estate Association.

This REALTOR.ca listing content is owned and licensed by REALTOR® members of the Canadian Real Estate Association.
Have questions or need more information about this condo? Don't know where to begin? Then, let us connect you with the best real estate agent to guide you.

Inquiries submitted through this website will be responded to by a local sales representative from Royal LePage®.
Start a Conversation by Text
Provide your full name, phone and email to start a conversation by text message.
Please Note: Information you supply in the contact form will be kept fully confidential.
Start a Conversation by Email
Provide your full name and email to start a conversation by email.
Please Note: Information you supply in the contact form will be kept fully confidential.