
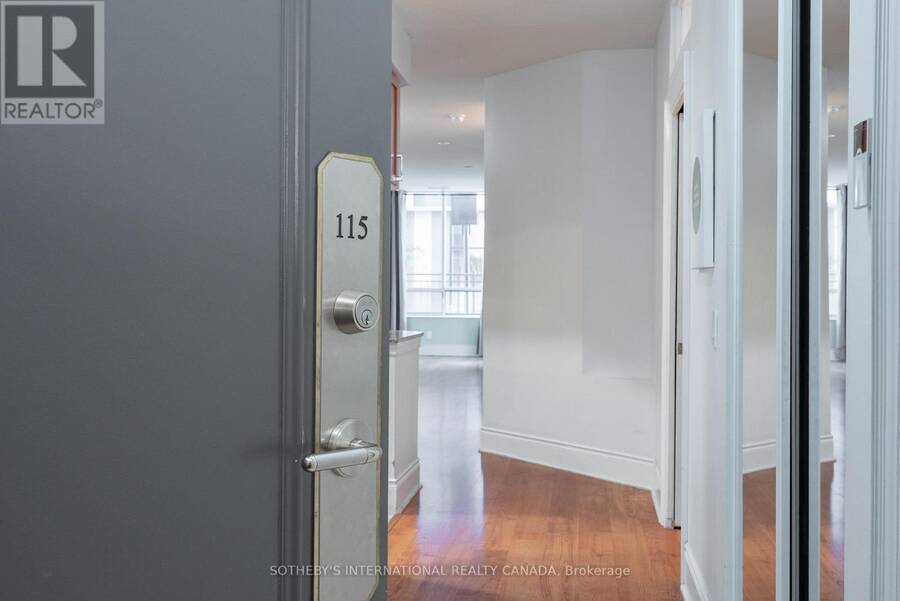
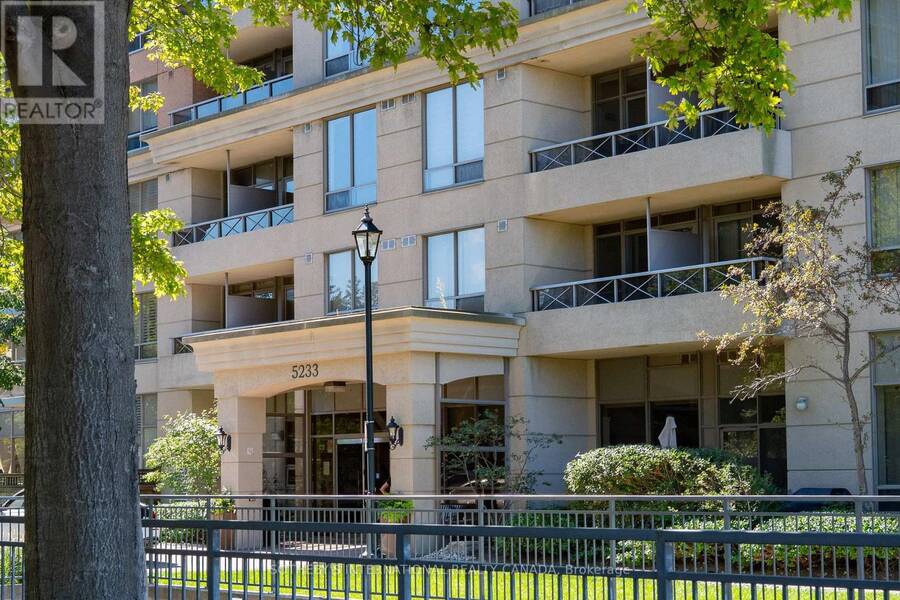
115 - 5233 DUNDAS STREET, Toronto, Ontario M9B 6M1


$875,000.00
- 3 bedrooms
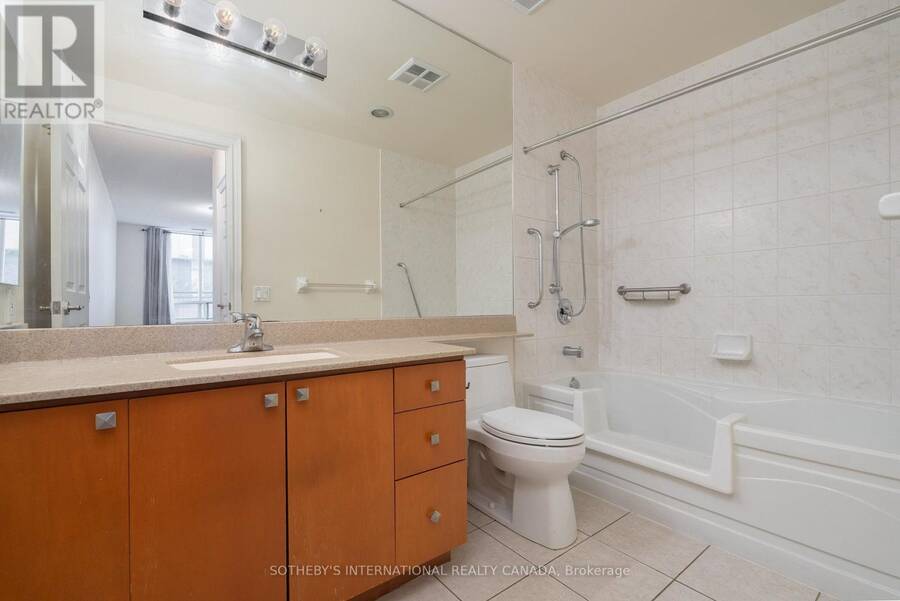
- 2 bathrooms
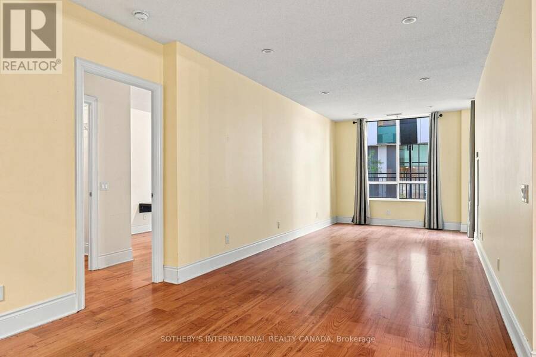
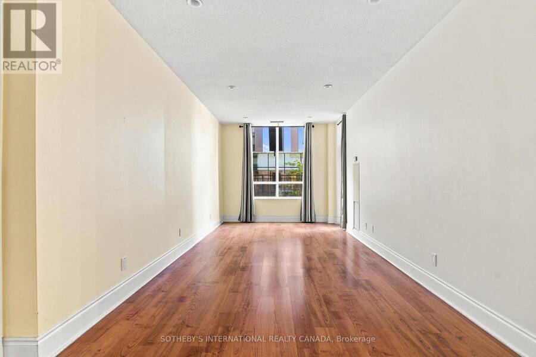
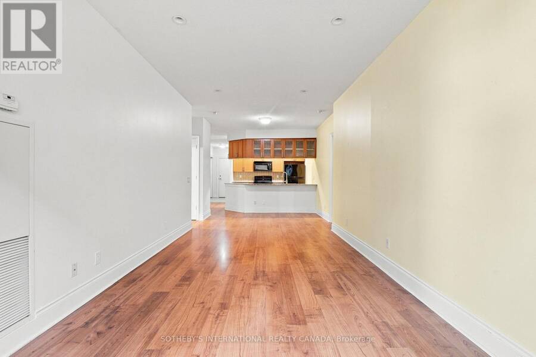
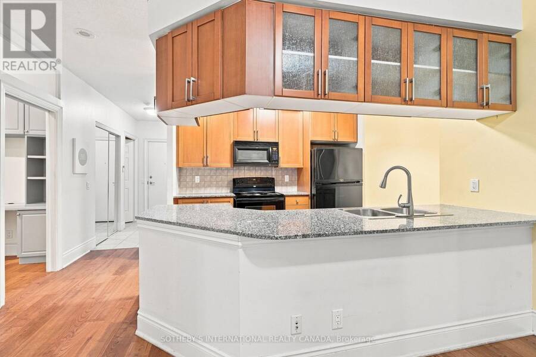
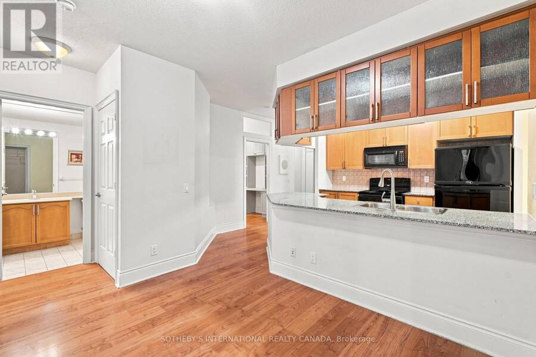
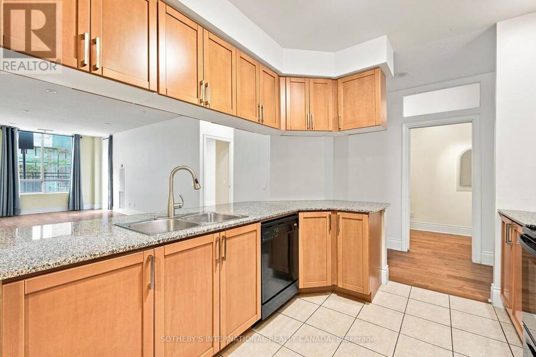
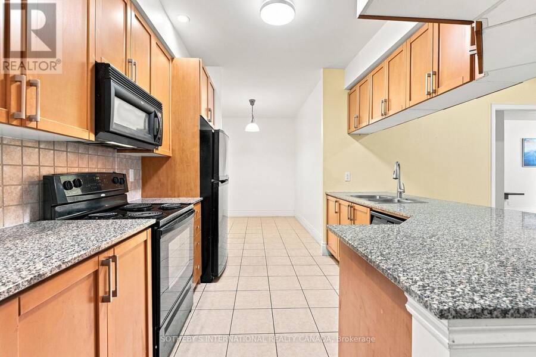
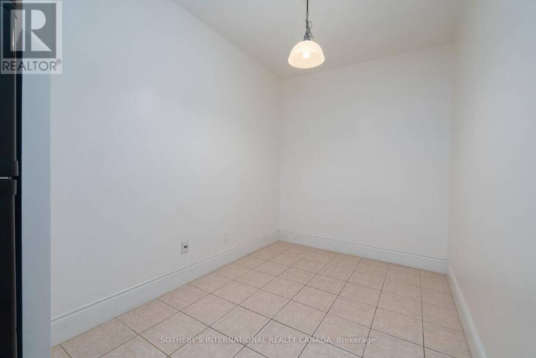
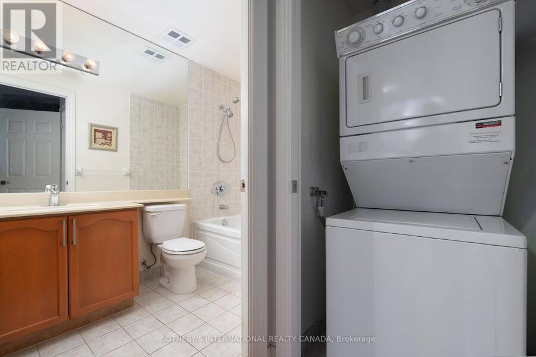
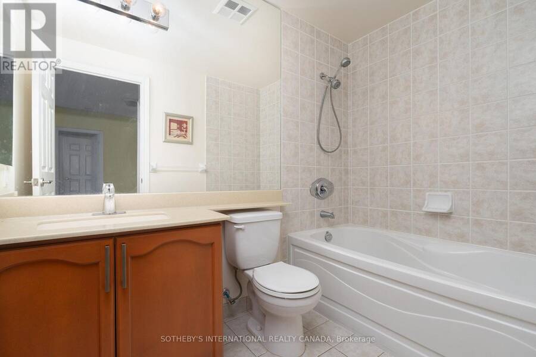
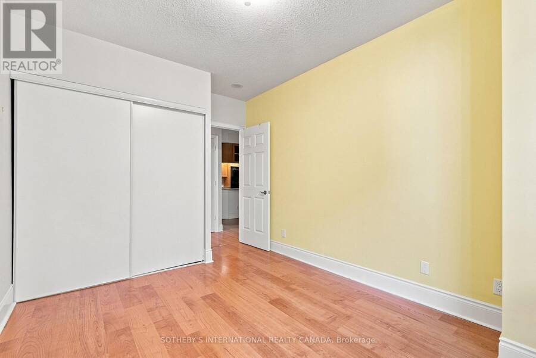
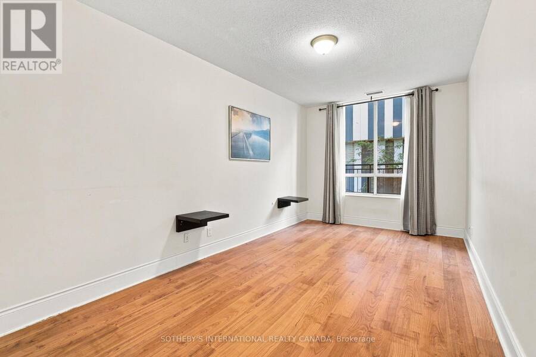
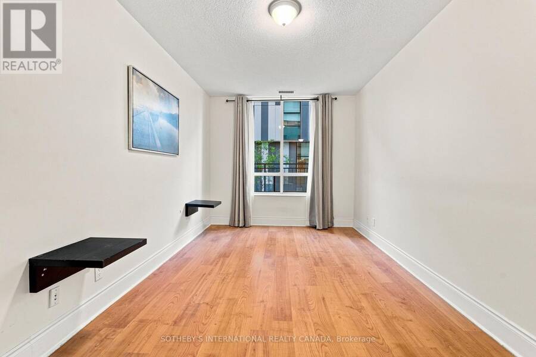
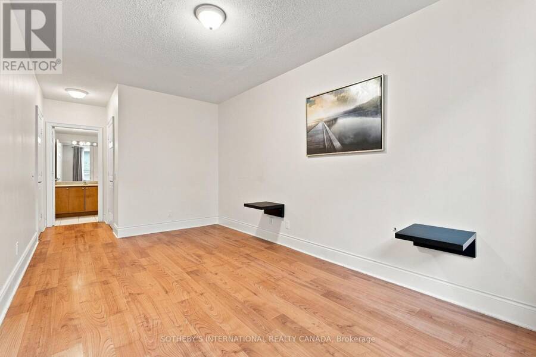
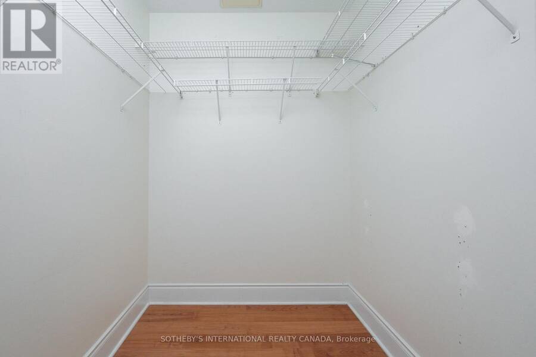
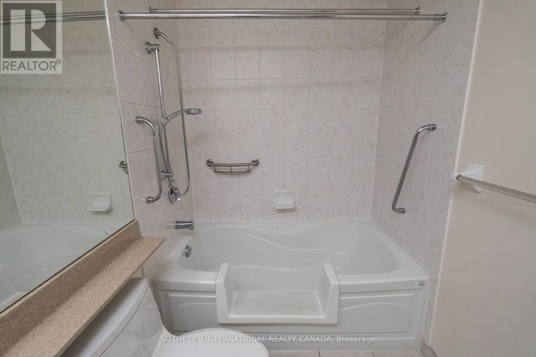
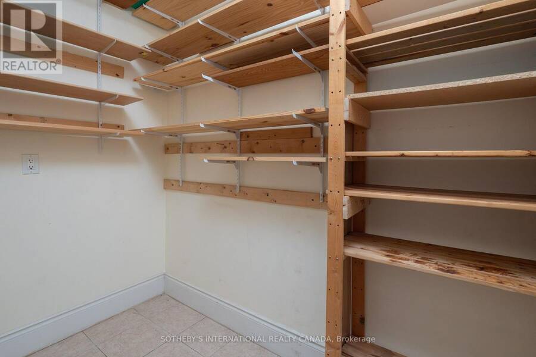
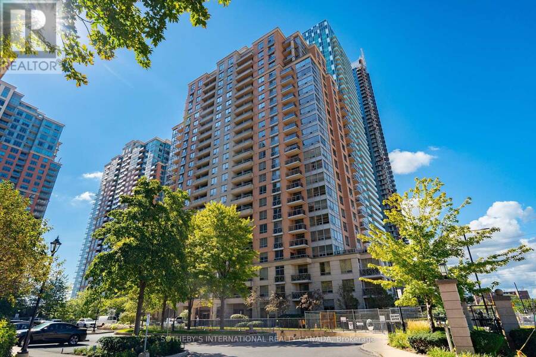
The Rare One. Impressive space and value. Approx 1360 sq.ft. of luxury living space by Tridel offering a rare designed property with a split open floor plan. 2 bedrooms plus 1 den - an eat-in-kitchen with lots of cabinets includes a kitchen dining area or extra room. Unit has a total use potential of 4 private rooms. 2 parking spots, 2 lockers (rentable to other resident's). Bonus in unit storage/pantry/hobby room, 2 bathrooms each with a bathtub. The living room and dining area is wide and long - feels like one grand room. Perfect for a large family or downsizers. 9 ft ceilings! Maintenance fees include: water, heat and air conditioning. The ... read more
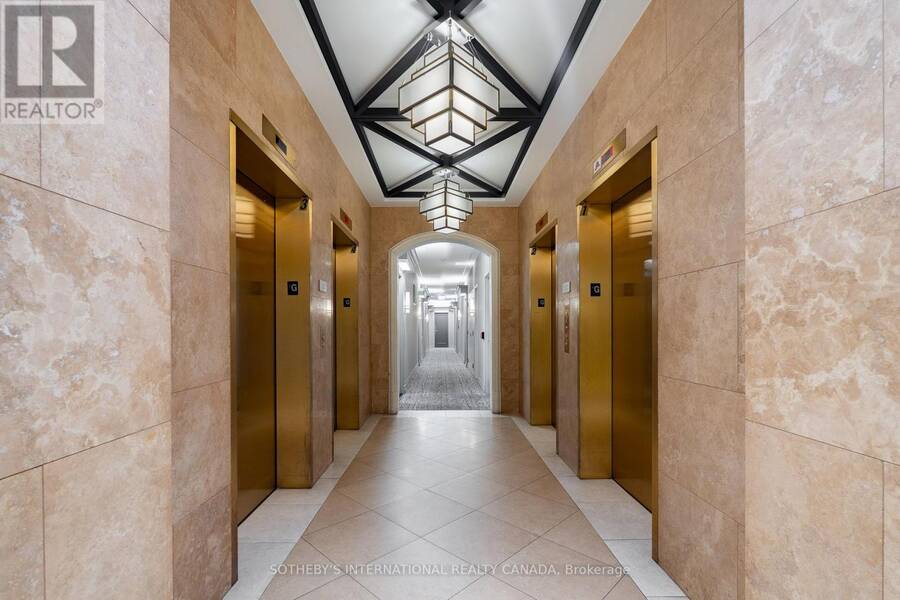
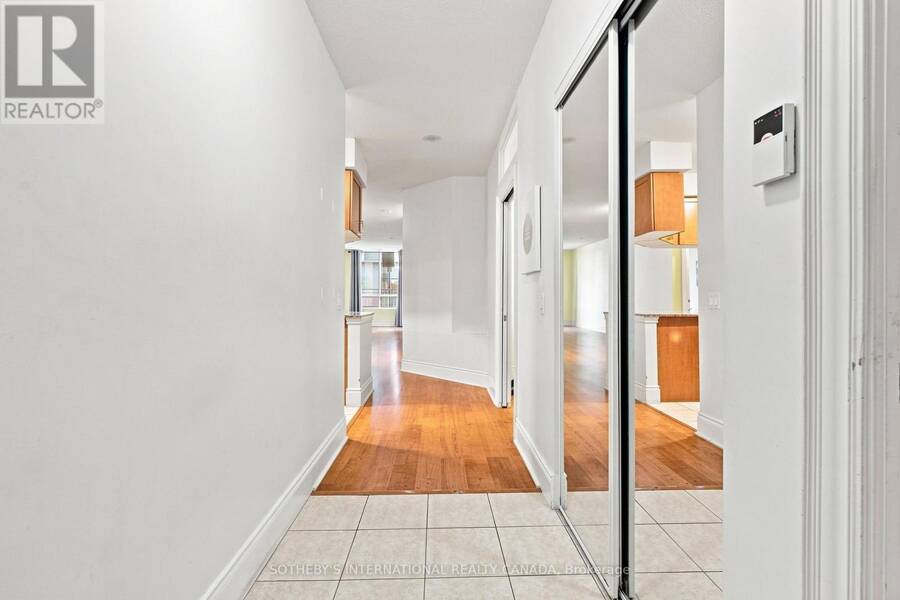
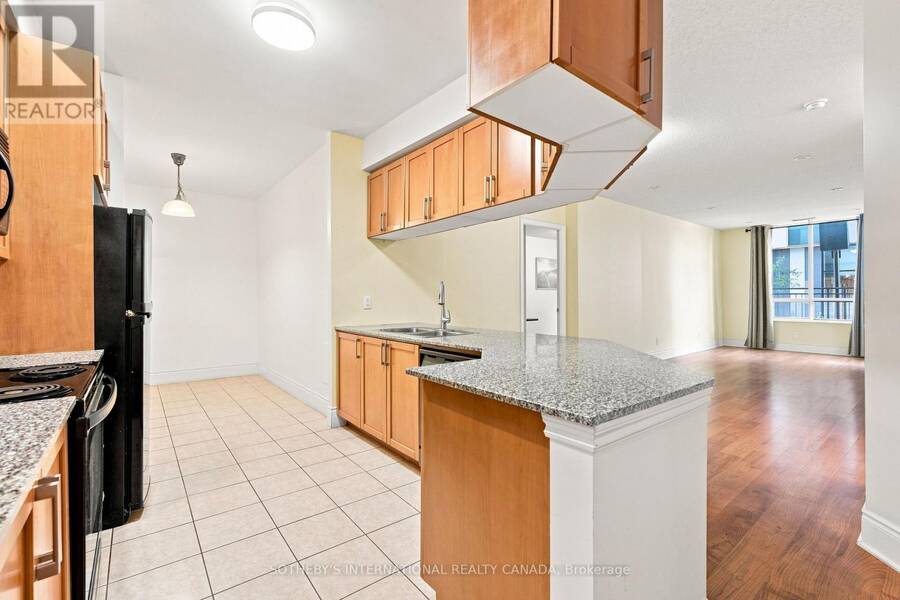
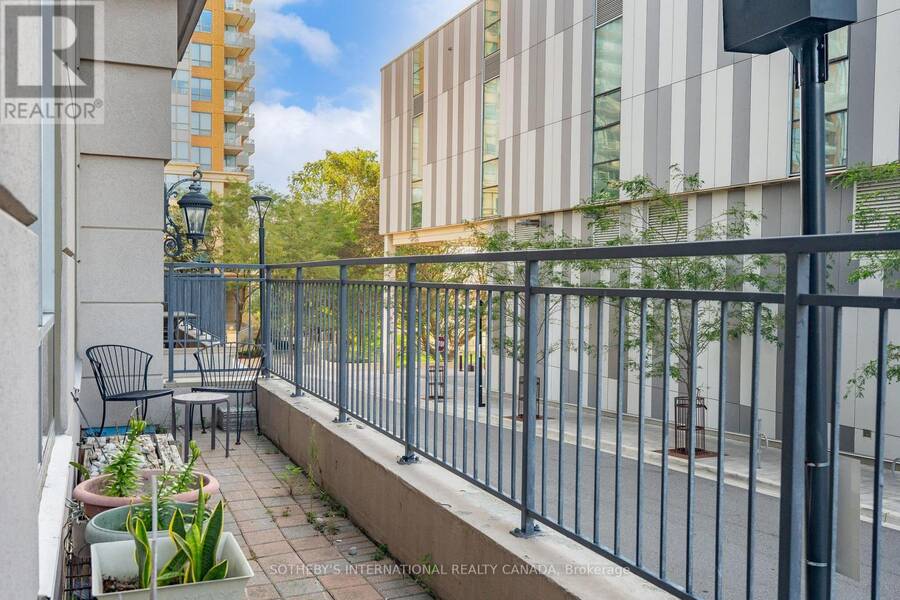
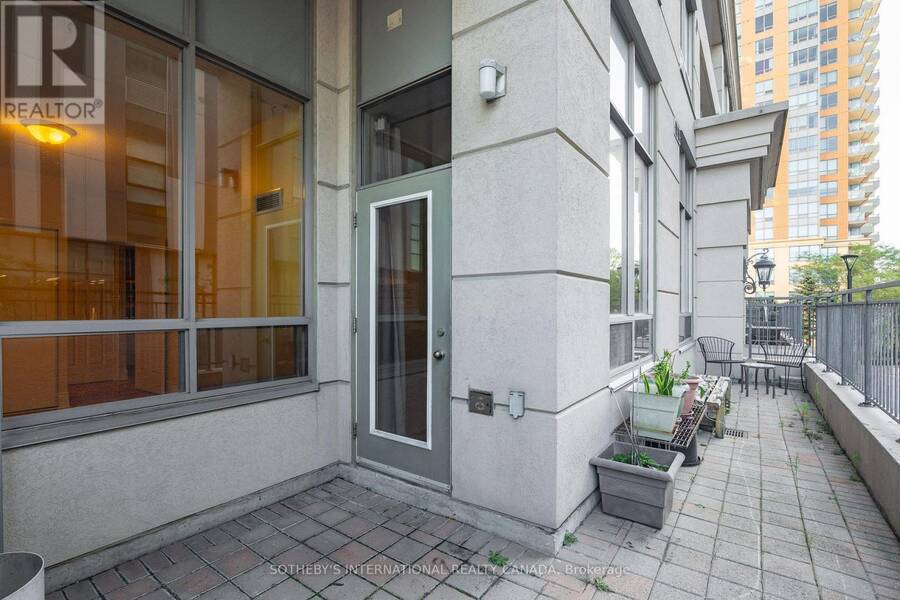
The Rare One. Impressive space and value. Approx 1360 sq.ft. of luxury living space by Tridel offering a rare designed property with a split open floor plan. 2 bedrooms plus 1 den - an eat-in-kitchen with lots of cabinets includes a kitchen dining area or extra room. Unit has a total use potential of 4 private rooms. 2 parking spots, 2 lockers (rentable to other resident's). Bonus in unit storage/pantry/hobby room, 2 bathrooms each with a bathtub. The living room and dining area is wide and long - feels like one grand room. Perfect for a large family or downsizers. 9 ft ceilings! Maintenance fees include: water, heat and air conditioning. The oversized private terrace - raised from ground level offers bbq gas line, electric outlet, water supply to garden an ideal setting for hosting, relaxing year-round. Located near the lake Ontario Waterfront and parks, Subway, TTC 24 hour amenities, Sherway gardens, hospitals, school pickup route - this is south Etobicoke living at its finest. (id:25417)
Open House this Saturday, October 17th, from 12:00 PM to 2:00 PM.
- Listing ID: W14030878
- Property Type: Single Family
| Property | |
|---|---|
| Ownership: | Condo Corporation $1,255.77 / Monthly |
| Parking: | Underground 2 Spaces |
| Pool: | Indoor Pool |
| Building | |
|---|---|
| HVAC: | Central Air Conditioning, Fireplace and Forced Air Natural Gas |
| Exterior: | Concrete and Stucco |
| Basement: | None |
| Location | |
|---|---|
| City: | Toronto (Etobicoke City Centre) |
| Province: | Ontario |
| Nearby Amenities: | Hospital, Park and Public Transit |
| Community Features: | Community Centre, Pets Allowed With Restrictions and School Bus |
| Rooms | Level | Dimensions |
|---|---|---|
| Kitchen | Flat | 2.91 m x 3.17 m |
| Dining room | Flat | 2.29 m x 3.17 m |
| Living room | Flat | 8.55 m x 4.38 m |
| Primary Bedroom | Flat | 7.25 m x 3.01 m |
| Bedroom 2 | Flat | 4.26 m x 3 m |
| Den | Flat | 2.57 m x 1.62 m |
| Foyer | Flat | 3.6 m x 1.9 m |
Book a showing to see this Dundas Street Condo in Toronto
This property has so much to offer. Book a private showing now, as you do not want to miss out on 115 - 5233 DUNDAS STREET in Toronto, Ontario!
Private Showing Request
Send a request to book a private showing for
.
Please Note: Information you supply in the contact form will be kept fully confidential.
Is this condo the right property for you? Start a conversation to find out.
Get Directions to this Property
Not sure where this property is? Get directions to this Dundas Street Condo in Toronto.


Provided by SOTHEBY'S INTERNATIONAL REALTY CANADA. MLS®, REALTOR®, and the associated logos are trademarks of the Canadian Real Estate Association.

This REALTOR.ca listing content is owned and licensed by REALTOR® members of the Canadian Real Estate Association.
Have questions or need more information about this condo? Don't know where to begin? Then, let us connect you with the best real estate agent to guide you.

Inquiries submitted through this website will be responded to by a local sales representative from Royal LePage®.
Start a Conversation by Text
Provide your full name, phone and email to start a conversation by text message.
Please Note: Information you supply in the contact form will be kept fully confidential.
Start a Conversation by Email
Provide your full name and email to start a conversation by email.
Please Note: Information you supply in the contact form will be kept fully confidential.