
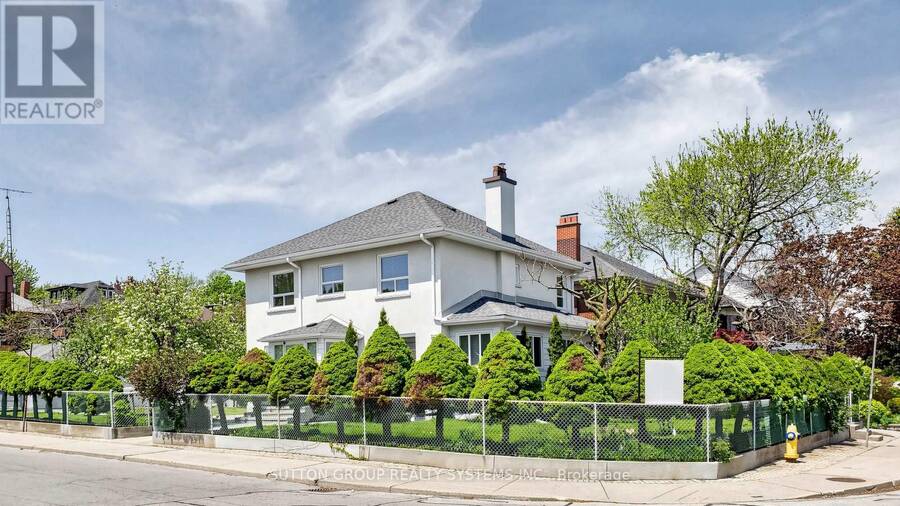
114 ROSEMOUNT AVENUE, Toronto, Ontario M6H 2M7

$1,849,000.00
- 5 bedrooms
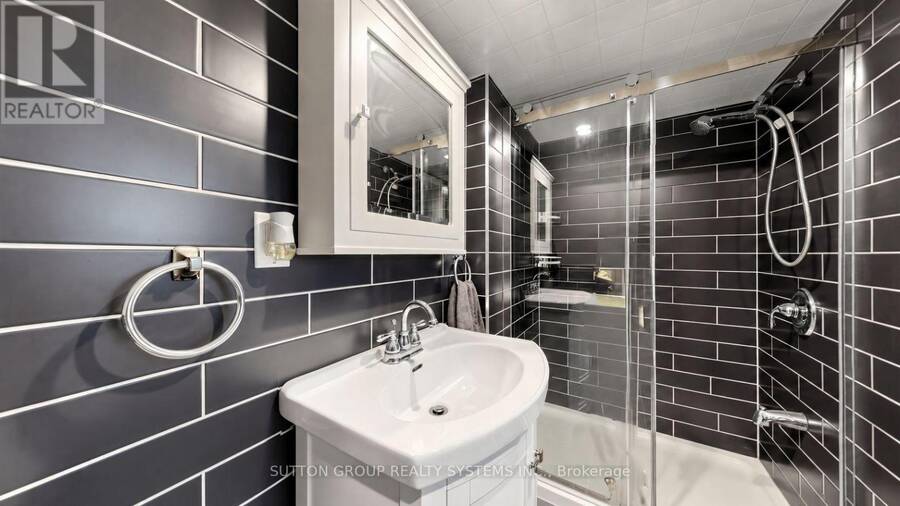
- 3 bathrooms
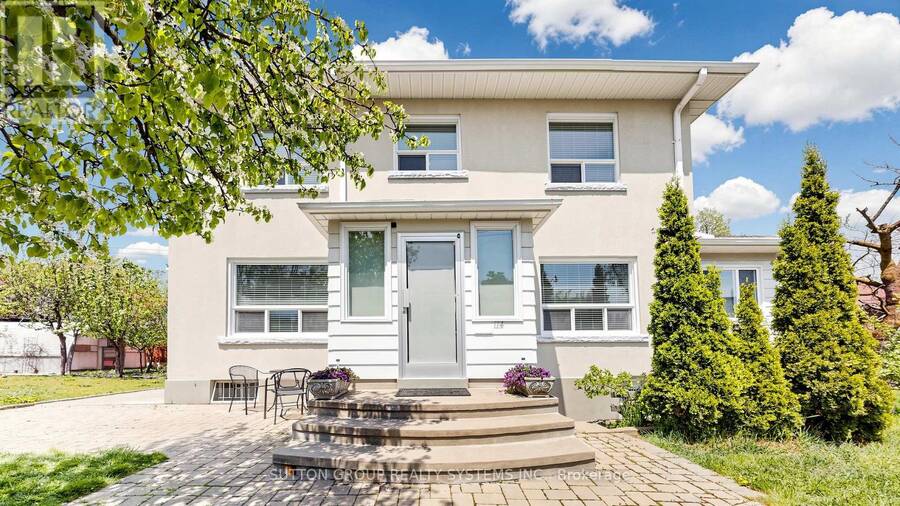
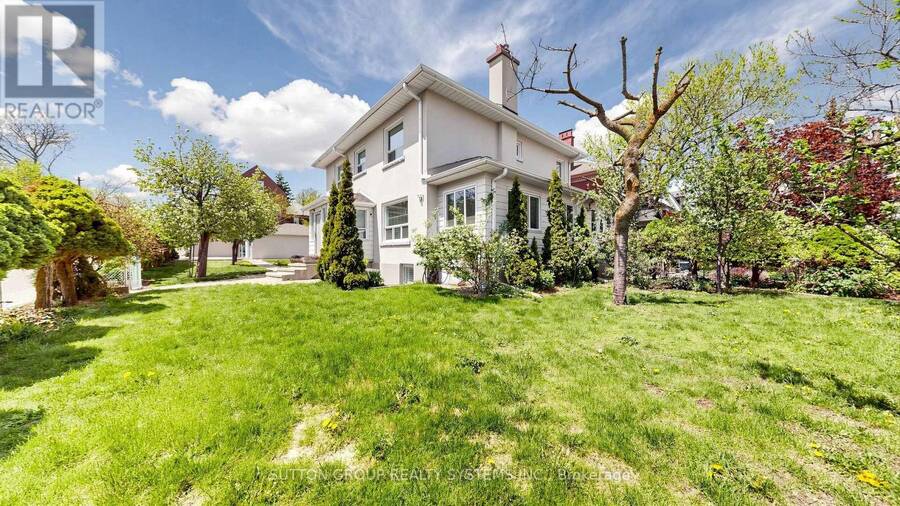
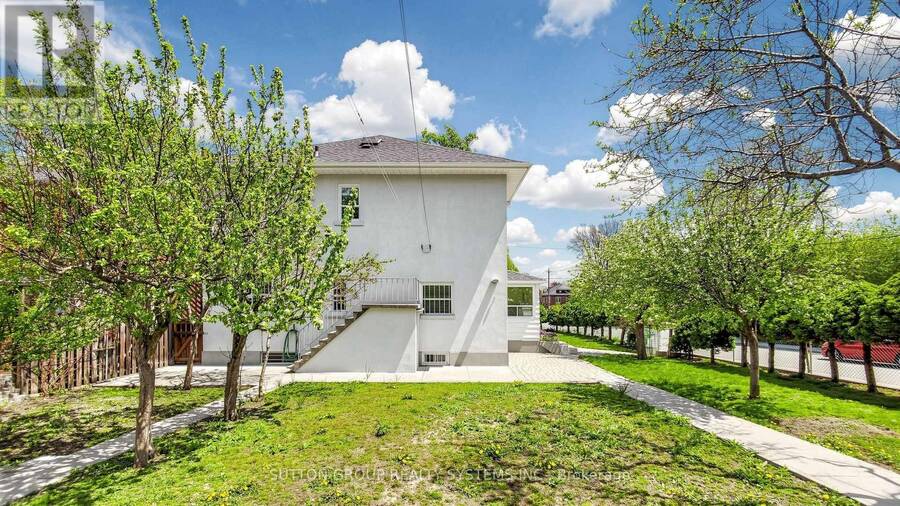
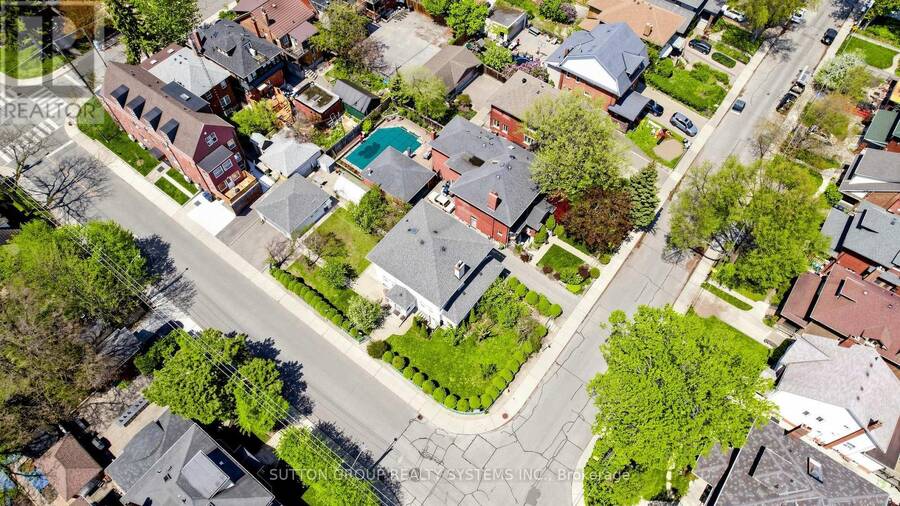
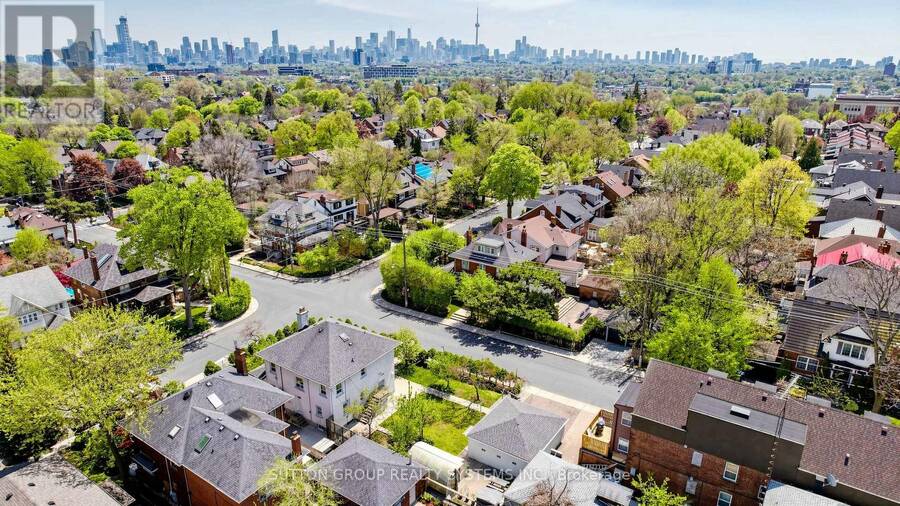
Welcome to your own private retreat in prestigious Regal Heights, in the heart of Corso Italia. Set on one of the largest lots in the neighbourhood and surrounded by lush greenery, mature fruit trees, and fig trees, this sun-filled and lovingly maintained home offers space, charm, and incredible flexibility.Warm and inviting throughout, the home features bright principal rooms with hardwood flooring, crown moulding, generous living areas, creating the perfect setting for family living and entertaining. The main floor offers a welcoming foyer, sunroom, and eat-in kitchen, while the second floor includes spacious bedrooms, hardwood flooring, ample ... read more
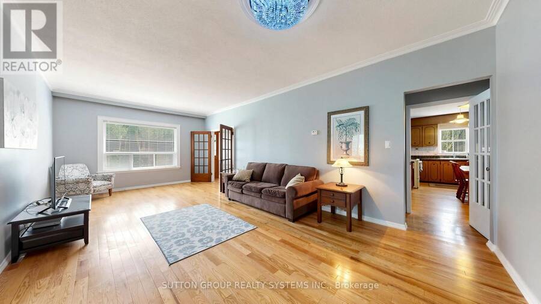
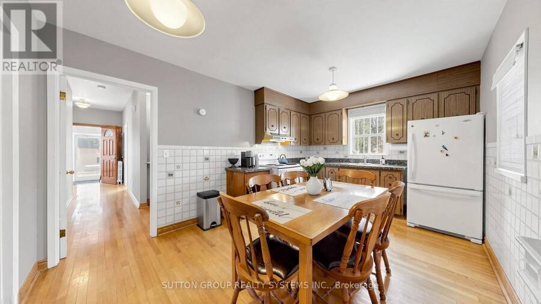
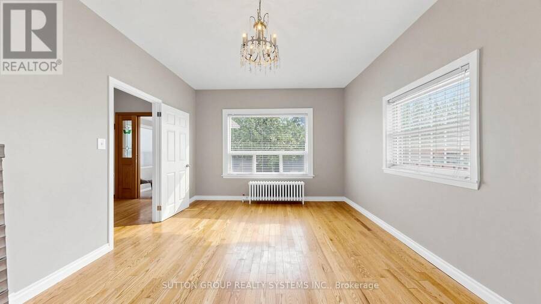
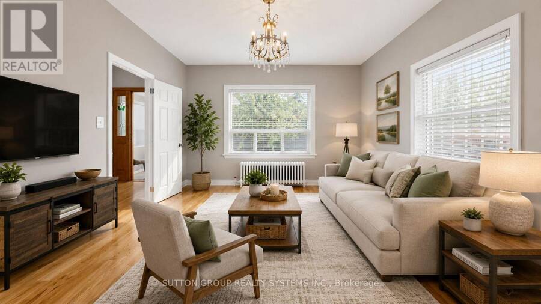
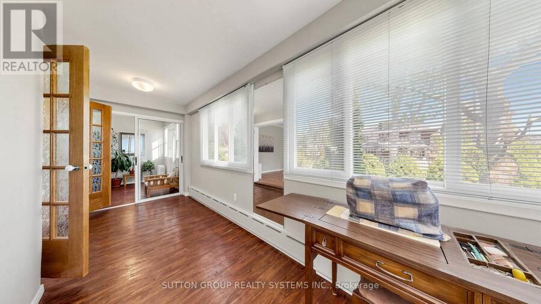
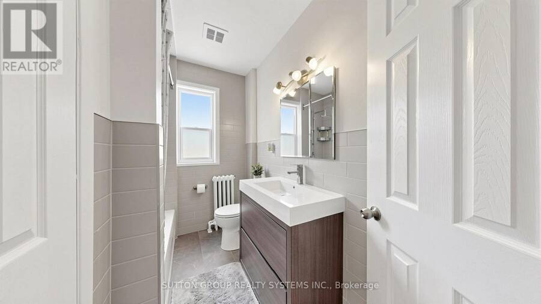
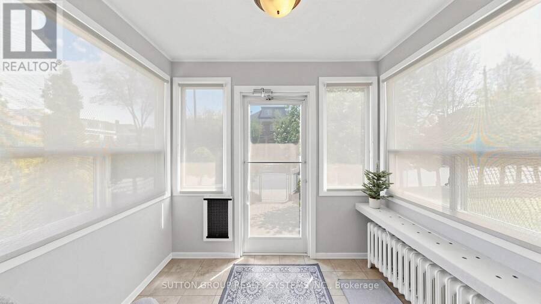
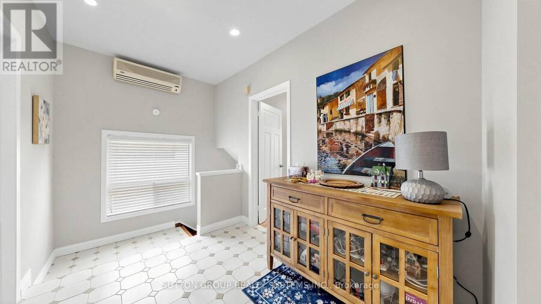
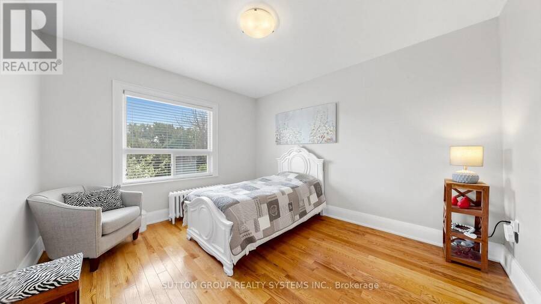
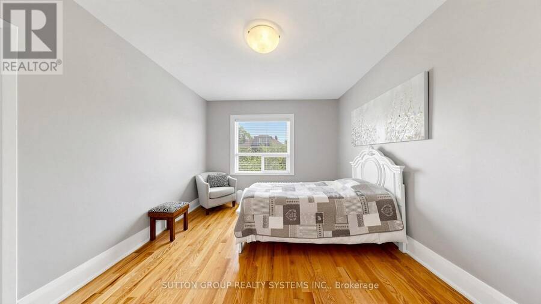
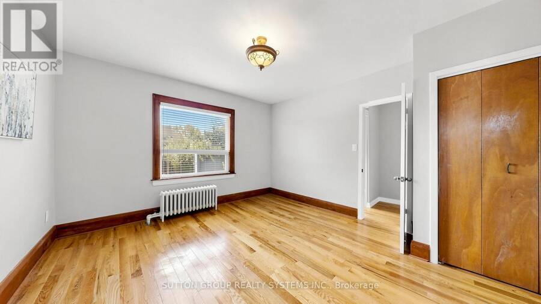
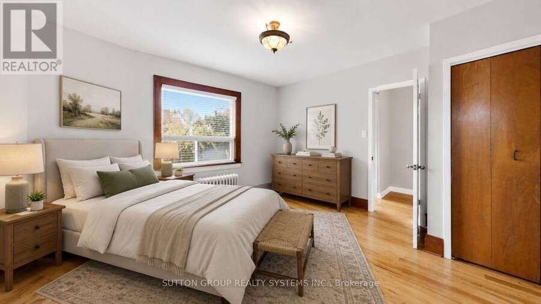
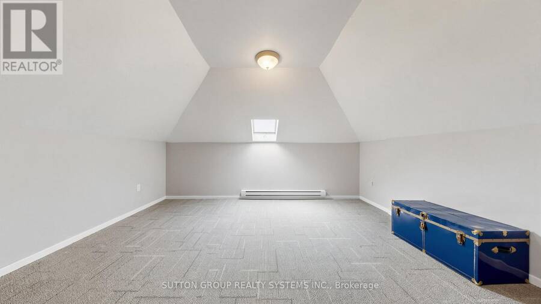
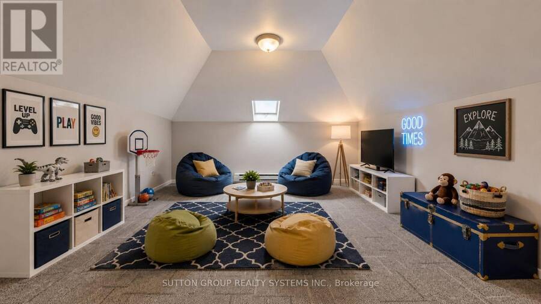
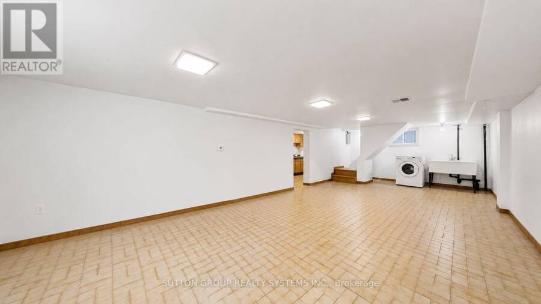
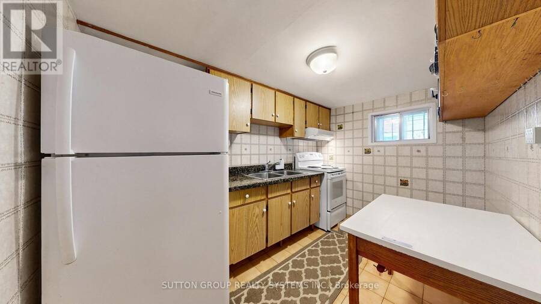
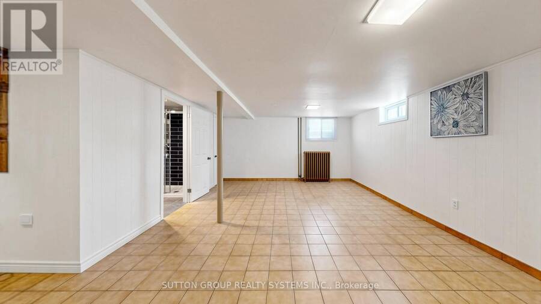
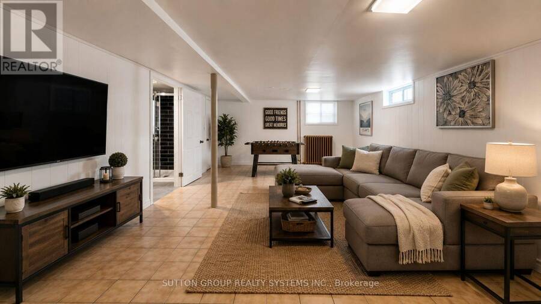
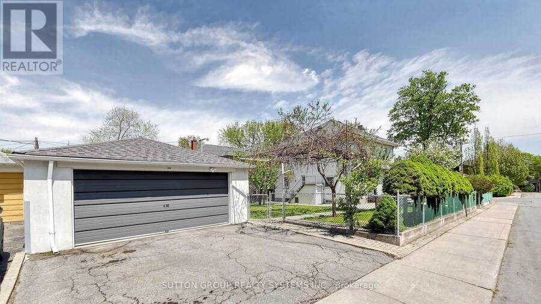
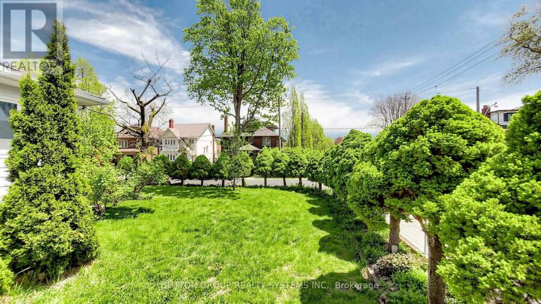
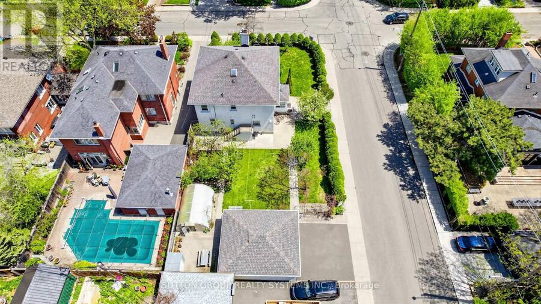
Welcome to your own private retreat in prestigious Regal Heights, in the heart of Corso Italia. Set on one of the largest lots in the neighbourhood and surrounded by lush greenery, mature fruit trees, and fig trees, this sun-filled and lovingly maintained home offers space, charm, and incredible flexibility.Warm and inviting throughout, the home features bright principal rooms with hardwood flooring, crown moulding, generous living areas, creating the perfect setting for family living and entertaining. The main floor offers a welcoming foyer, sunroom, and eat-in kitchen, while the second floor includes spacious bedrooms, hardwood flooring, ample storage, and an additional kitchen, creating excellent potential for extended family living.The finished basement, with a separate entrance, additional bedroom, kitchen area, and basement under garage, adds even more possibilities for an in-law suite or income-generating apartment potential. With separate entrances to each level, a heated attic offering versatile bonus space, and a rare outdoor setting complete with a greenhouse, this property is full of options for large families, multi-generational living, gardeners, or future investment potential.All in an unbeatable location close to parks, schools, shops, transit, streetcar routes, Dufferin Station, and community amenities. A rare opportunity full of charm, comfort, and endless possibilities. A must see! Property also known as 42 Northcliffe Blvd. Some photos are virtually staged. (id:25417)
- Listing ID: W13752662
- Property Type: Single Family
| Property | |
|---|---|
| Ownership: | Freehold |
| Lot Size: | 50 by 125 FT |
| Parking: | Detached Garage 5 Spaces |
| Building | |
|---|---|
| Type: | Single Family House |
| Appliances: | Two Refrigerators, Two Stoves, Washer, Window Coverings and Dryer |
| HVAC: | Fireplace, Radiant Heat and Wall Unit Natural Gas |
| Exterior: | Stucco |
| Basement: | N/A, N/A (Finished) |
| Utilities: | Sanitary Sewer |
| Location | |
|---|---|
| City: | Toronto (Corso Italia-Davenport) |
| Province: | Ontario |
| Rooms | Level | Dimensions |
|---|---|---|
| Office | Second level | 2.5 m x 2.2 m |
| Primary Bedroom | Second level | 5 m x 4 m |
| Bedroom 2 | Second level | 4.3 m x 4 m |
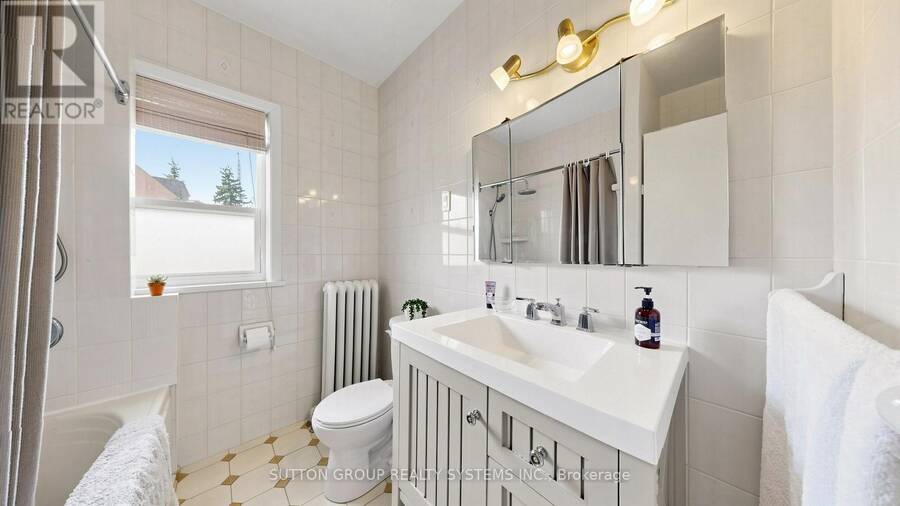
| Bathroom | Second level | 2.3 m x 2 m |
| Bedroom 3 | Second level | 4 m x 3.4 m |
| Loft | Third level | 5 m x 4.3 m |
| Kitchen | Basement | 3.2 m x 2.3 m |
| Living room | Basement | 9.2 m x 4 m |
| Recreational, Games room | Basement | 5 m x 4.1 m |
| Bathroom | Basement | 2.9 m x 1.4 m |
| Laundry room | Basement | 3.2 m x 3.1 m |
| Living room | Main level | 7.6 m x 4 m |
| Dining room | Main level | 4.1 m x 3.7 m |
| Kitchen | Main level | 5.1 m x 3.01 m |
| Bathroom | Main level | 2.7 m x 1.8 m |
| Office | Main level | 7.4 m x 2.1 m |
| Foyer | Main level | 2 m x 6 m |
Book a showing to see this Rosemount Avenue Home in Toronto
This property has so much to offer. Book a private showing now, as you do not want to miss out on 114 ROSEMOUNT AVENUE in Toronto, Ontario!
Private Showing Request
Send a request to book a private showing for
.
Please Note: Information you supply in the contact form will be kept fully confidential.
Is this home the right property for you? Start a conversation to find out.
Get Directions to this Property
Not sure where this property is? Get directions to this Rosemount Avenue Home in Toronto.


Provided by SUTTON GROUP REALTY SYSTEMS INC.. MLS®, REALTOR®, and the associated logos are trademarks of the Canadian Real Estate Association.

This REALTOR.ca listing content is owned and licensed by REALTOR® members of the Canadian Real Estate Association.
Have questions or need more information about this home? Don't know where to begin? Then, let us connect you with the best real estate agent to guide you.

Inquiries submitted through this website will be responded to by a local sales representative from Royal LePage®.
Start a Conversation by Text
Provide your full name, phone and email to start a conversation by text message.
Please Note: Information you supply in the contact form will be kept fully confidential.
Start a Conversation by Email
Provide your full name and email to start a conversation by email.
Please Note: Information you supply in the contact form will be kept fully confidential.