
113 - 701 SHEPPARD AVENUE W, Toronto, Ontario M3H 0B2

$499,900.00
- 2 bedrooms
- 1 bathrooms
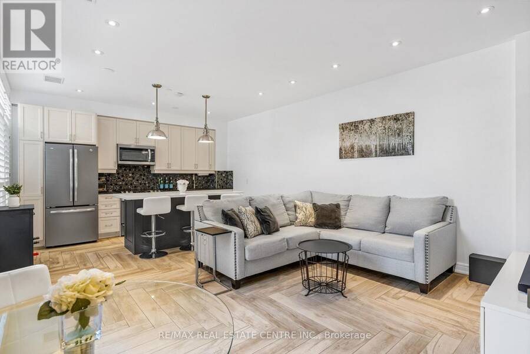
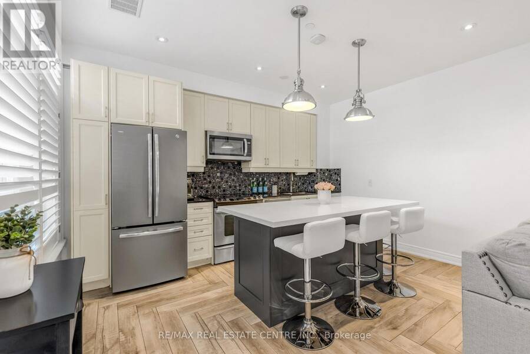
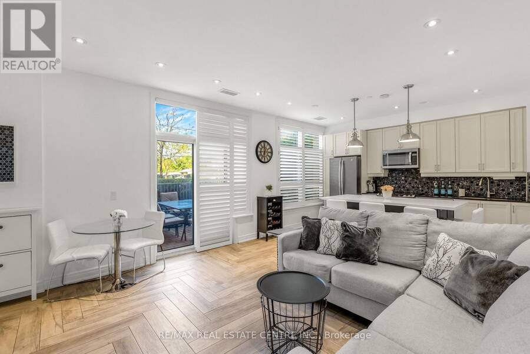
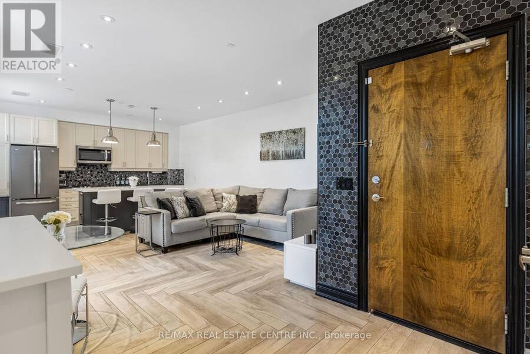
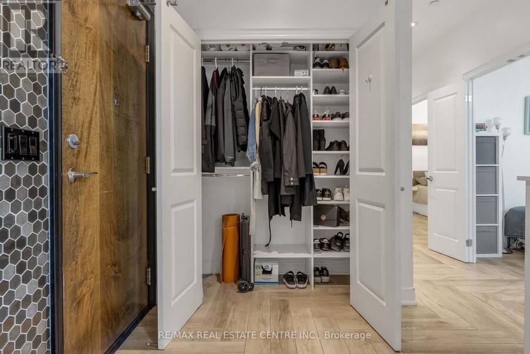
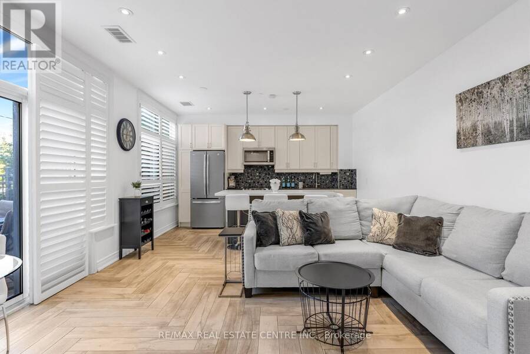
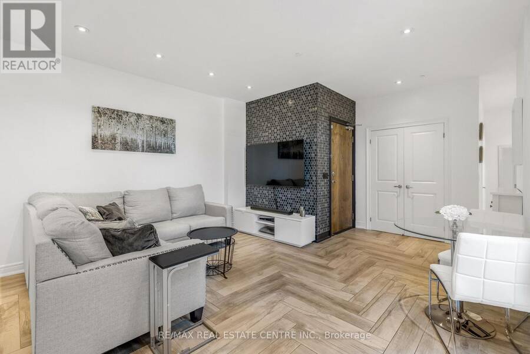
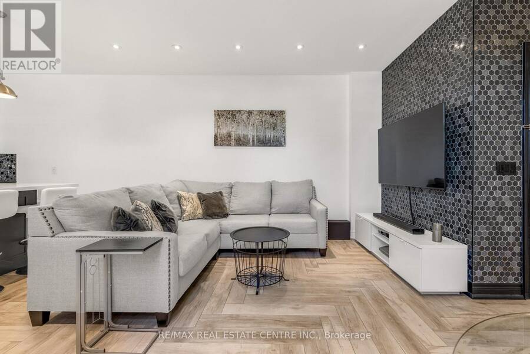
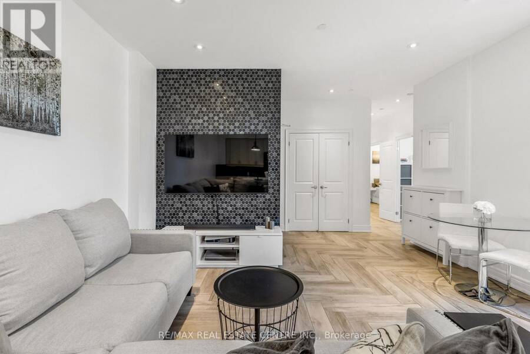
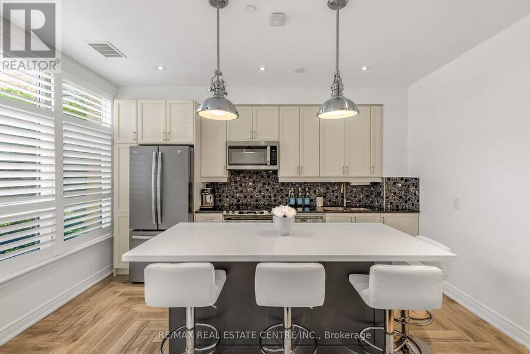
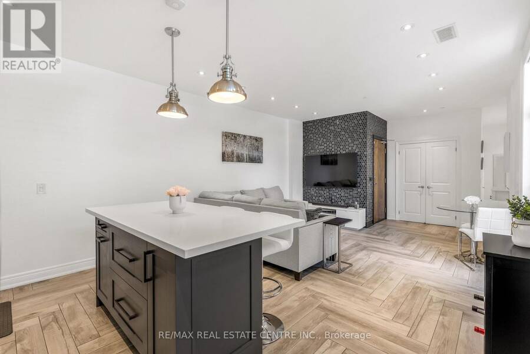
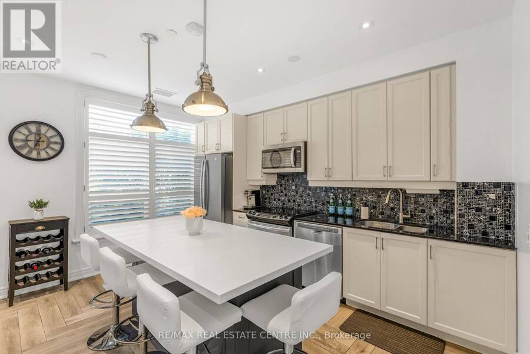
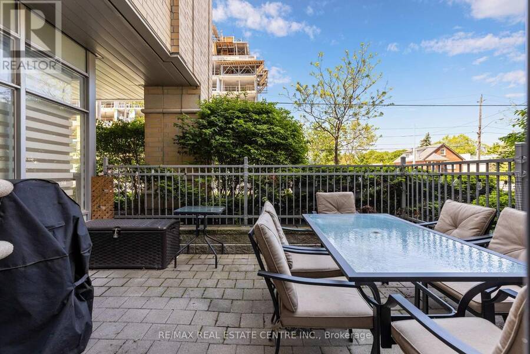
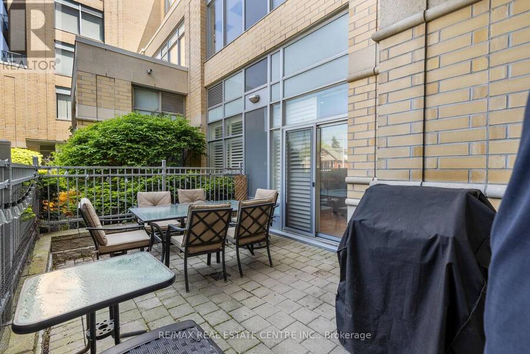
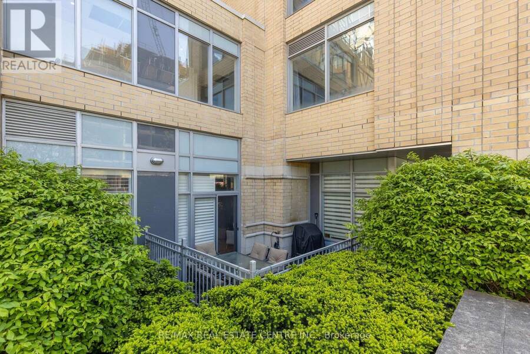
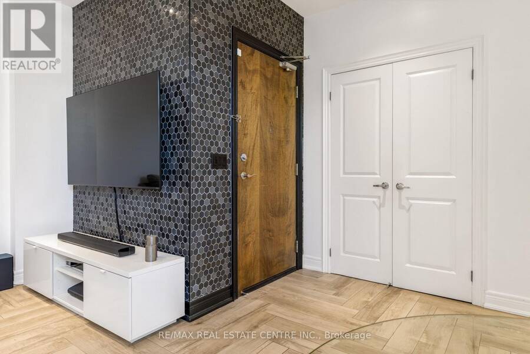
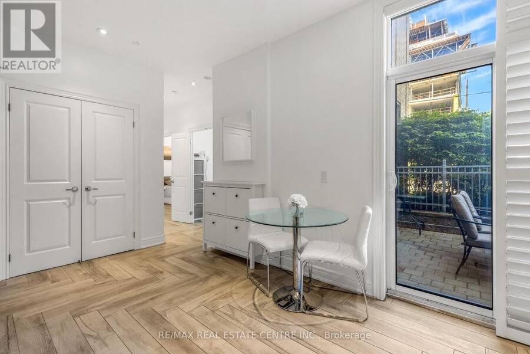
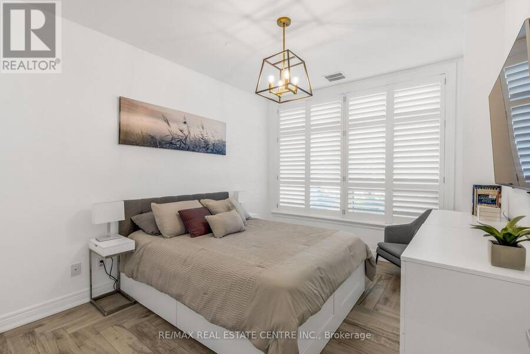
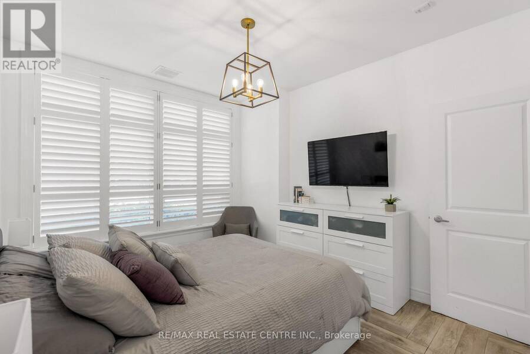
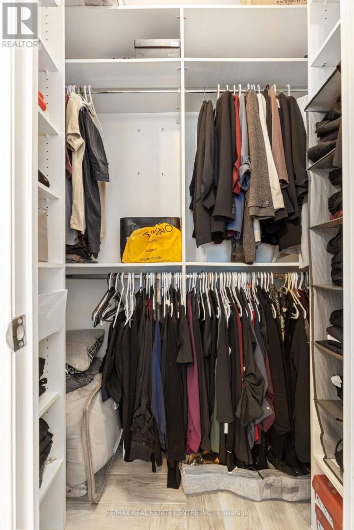
2 Parking Spaces, Including 1 EV-Equipped Space! Stunning Fully Renovated 2 Bedroom Corner Suite At Portrait Condos In Highly Coveted Clanton Park Community. This Spacious Bungalow-Style Suite Features 9-Foot Ceilings, Herringbone Flooring, Pot Lights, Modern Light Fixtures, Feature Walls, Custom Closet Built-Ins And Stylish California Shutters Throughout. Custom Chef's Kitchen With Oversized Island, Two-Tone Cabinetry, Quartz Counters, Pantry And Ample Storage. Open-Concept Living And Dining With Walk-Out To A Expansive 140SqFt Private Terrace With BBQ Hook-Up, Surrounded By Lush Gardens. Spacious Primary Bedroom With Walk-In Closet Featuring Custom ... read more
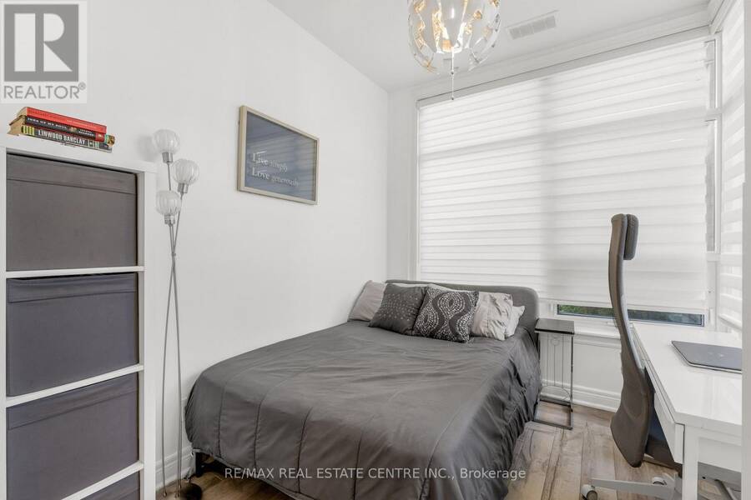
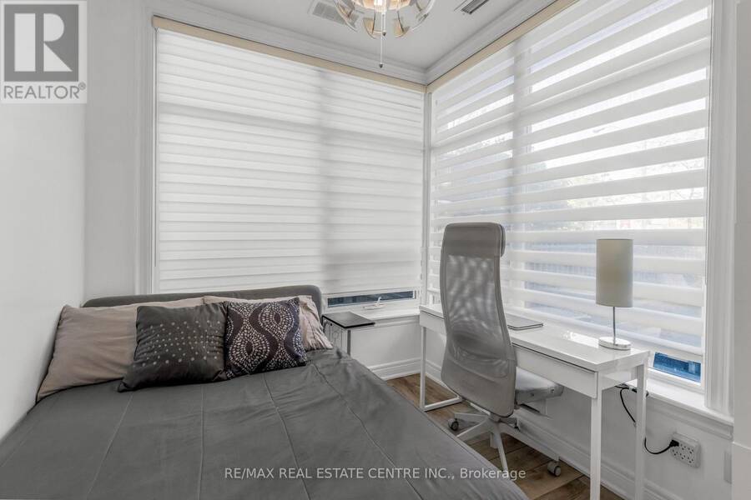
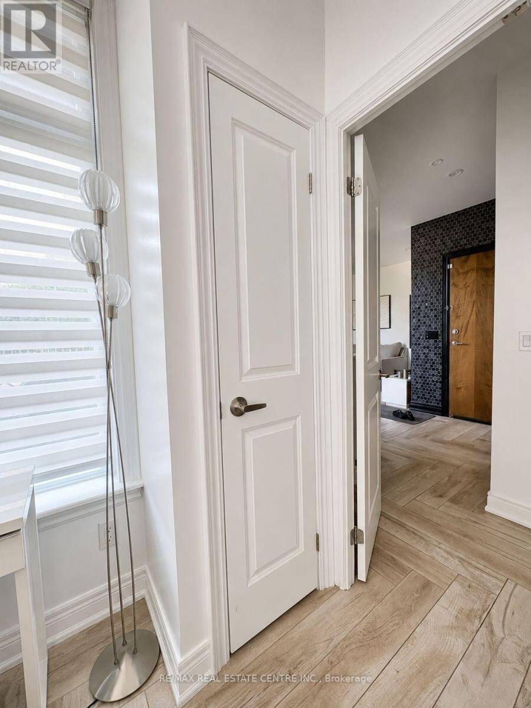
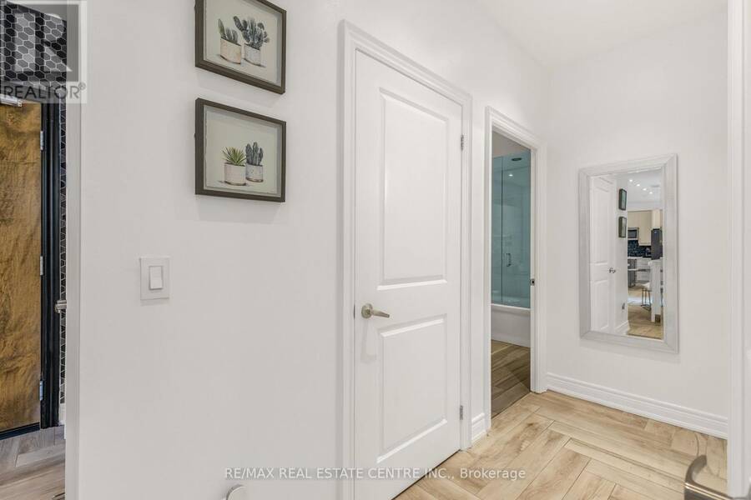
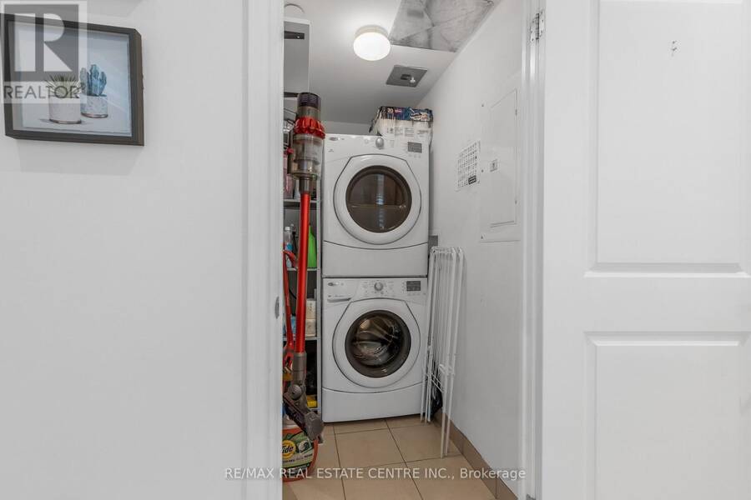
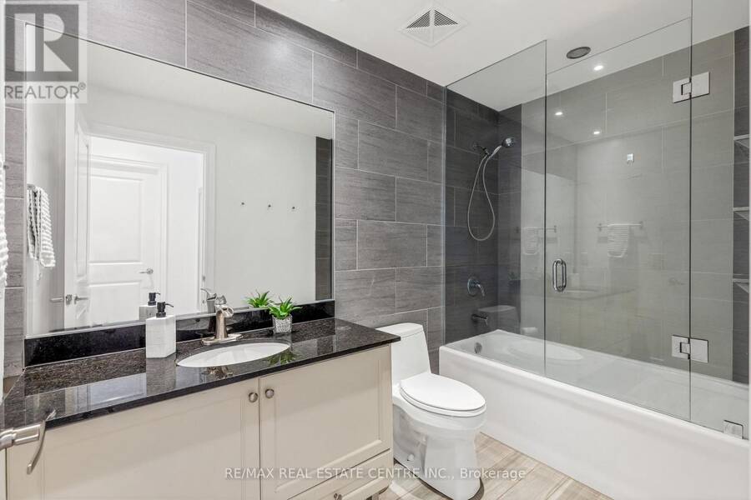
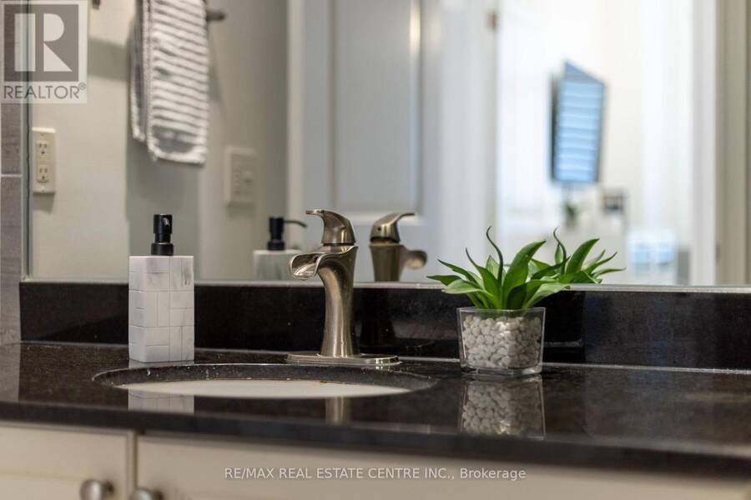
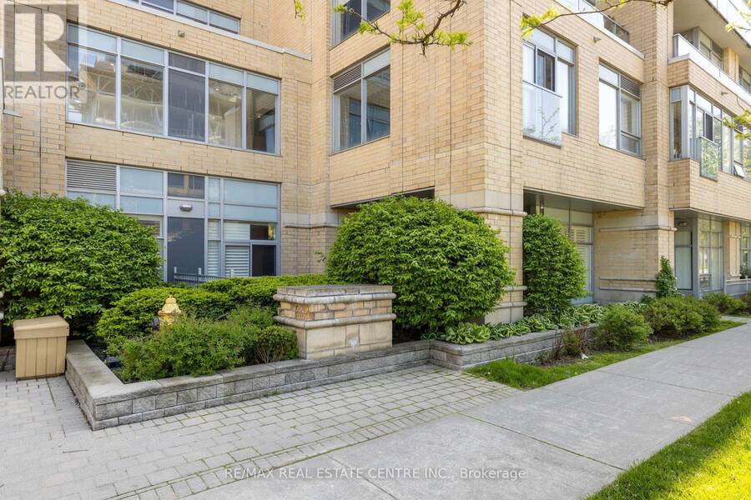
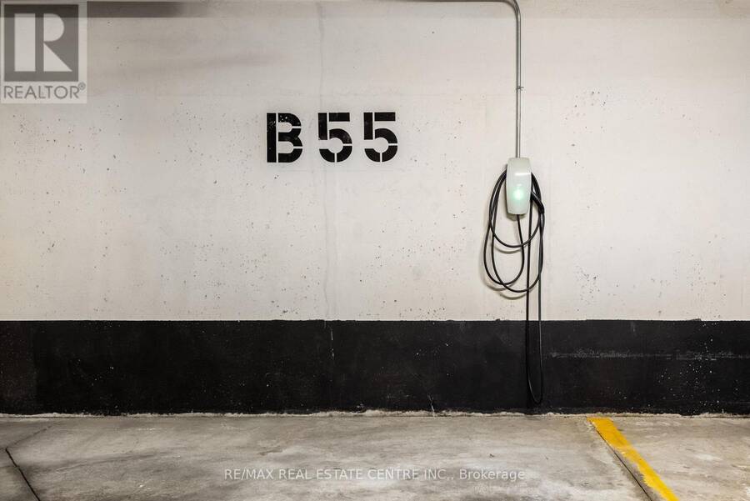
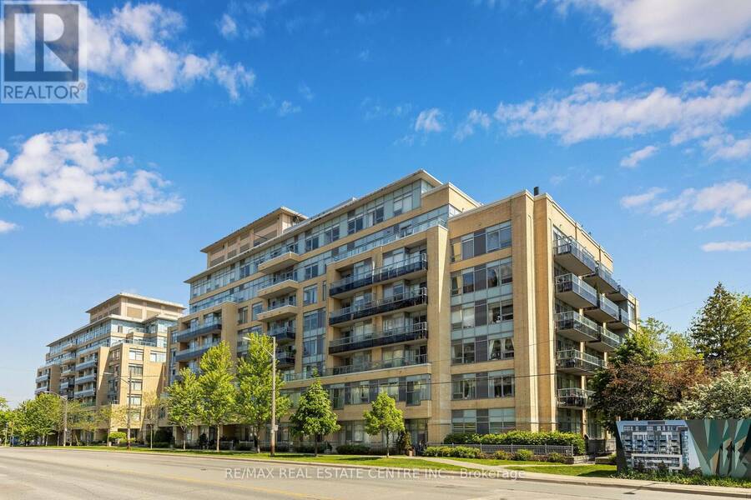
2 Parking Spaces, Including 1 EV-Equipped Space! Stunning Fully Renovated 2 Bedroom Corner Suite At Portrait Condos In Highly Coveted Clanton Park Community. This Spacious Bungalow-Style Suite Features 9-Foot Ceilings, Herringbone Flooring, Pot Lights, Modern Light Fixtures, Feature Walls, Custom Closet Built-Ins And Stylish California Shutters Throughout. Custom Chef's Kitchen With Oversized Island, Two-Tone Cabinetry, Quartz Counters, Pantry And Ample Storage. Open-Concept Living And Dining With Walk-Out To A Expansive 140SqFt Private Terrace With BBQ Hook-Up, Surrounded By Lush Gardens. Spacious Primary Bedroom With Walk-In Closet Featuring Custom Closet Organizers. Second Bedroom With Double-Door Entry And Closet. Spa-Like Bathroom With Glass Shower, Granite Counter And Designer Tile. Full Walk-In Laundry Room With Additional Storage. Live In A Boutique Mid-Rise Tower Nestled In One Of Toronto's Most Desirable Neighbourhoods Of Clanton Park, Known For Its Picturesque Tree-Line Streets And Expansive Homes. Maintenance Fees Include All Utilities Excluding Hydro. Includes 2 Parking Spaces, 1 EV-Equipped And Locker! (id:25417)
- Listing ID: C13707142
- Property Type: Single Family
| Property | |
|---|---|
| Ownership: | Condo Corporation $864.02 / Monthly |
| Parking: | Underground 2 Spaces |
| Building | |
|---|---|
| Type: | Single Family Apartment |
| Appliances: | Dryer, Microwave, Range, Refrigerator, Stove, Washer, Window Coverings and Dishwasher |
| HVAC: | Central Air Conditioning, Fireplace and Forced Air Natural Gas |
| Exterior: | Brick and Concrete |
| Basement: | None |
| Location | |
|---|---|
| City: | Toronto (Clanton Park) |
| Province: | Ontario |
| Nearby Amenities: | Hospital, Pets Allowed With Restrictions, Place Of Worship, Public Transit and Schools |
| Rooms | Level | Dimensions |
|---|---|---|
| Kitchen | Main level | 4.22 m x 2.52 m |
| Dining room | Main level | 4.35 m x 4.22 m |
| Living room | Main level | 4.35 m x 4.22 m |
| Primary Bedroom | Main level | 3.73 m x 3.2 m |
| Bedroom 2 | Main level | 2.4 m x 2.25 m |
| Bathroom | Main level | 2.97 m x 1.38 m |
Book a showing to see this Sheppard Avenue West Condo in Toronto
This property has so much to offer. Book a private showing now, as you do not want to miss out on 113 - 701 SHEPPARD AVENUE W in Toronto, Ontario!
Private Showing Request
Send a request to book a private showing for
.
Please Note: Information you supply in the contact form will be kept fully confidential.
Is this condo the right property for you? Start a conversation to find out.
Get Directions to this Property
Not sure where this property is? Get directions to this Sheppard Avenue West Condo in Toronto.


Provided by RE/MAX REAL ESTATE CENTRE INC.. MLS®, REALTOR®, and the associated logos are trademarks of the Canadian Real Estate Association.

This REALTOR.ca listing content is owned and licensed by REALTOR® members of the Canadian Real Estate Association.
Have questions or need more information about this condo? Don't know where to begin? Then, let us connect you with the best real estate agent to guide you.

Inquiries submitted through this website will be responded to by a local sales representative from Royal LePage®.
Start a Conversation by Text
Provide your full name, phone and email to start a conversation by text message.
Please Note: Information you supply in the contact form will be kept fully confidential.
Start a Conversation by Email
Provide your full name and email to start a conversation by email.
Please Note: Information you supply in the contact form will be kept fully confidential.