
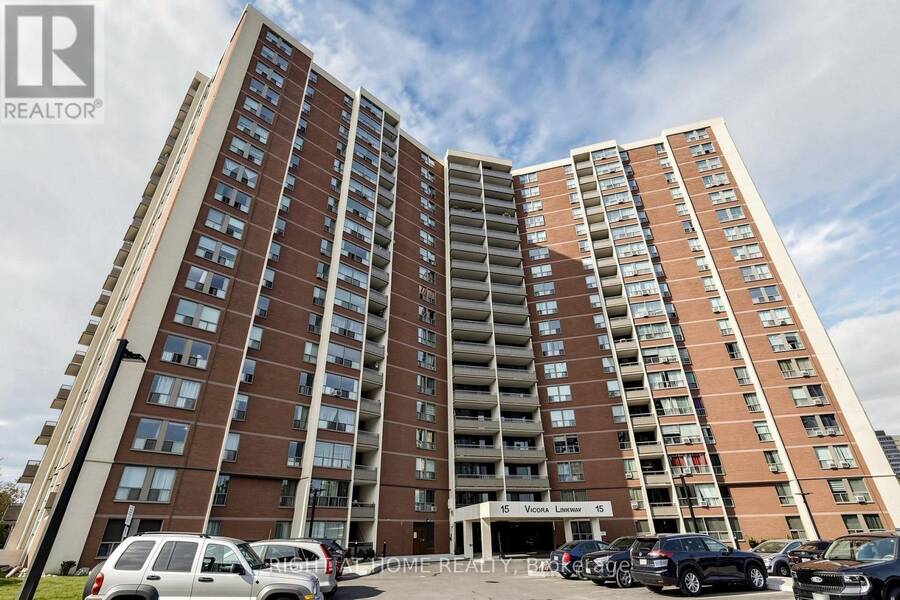
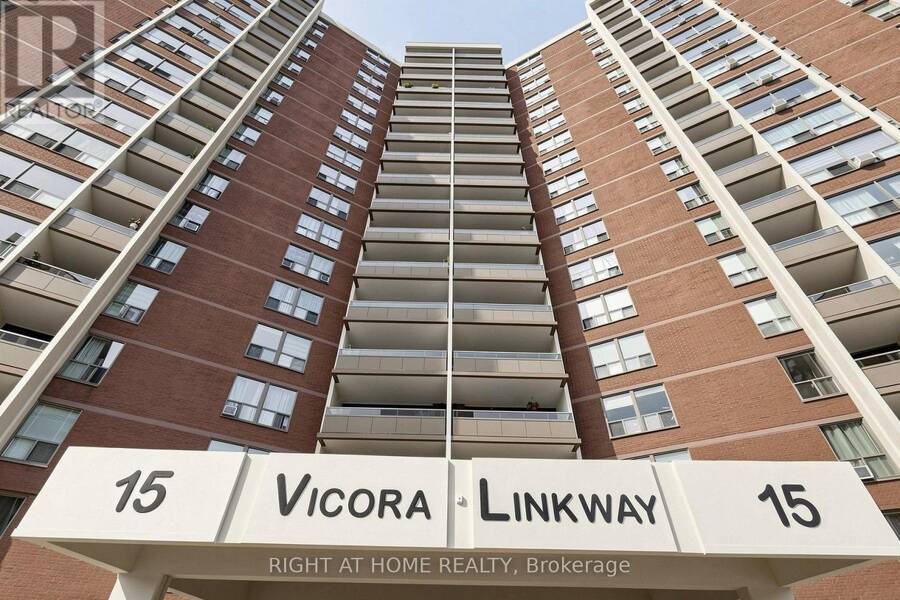
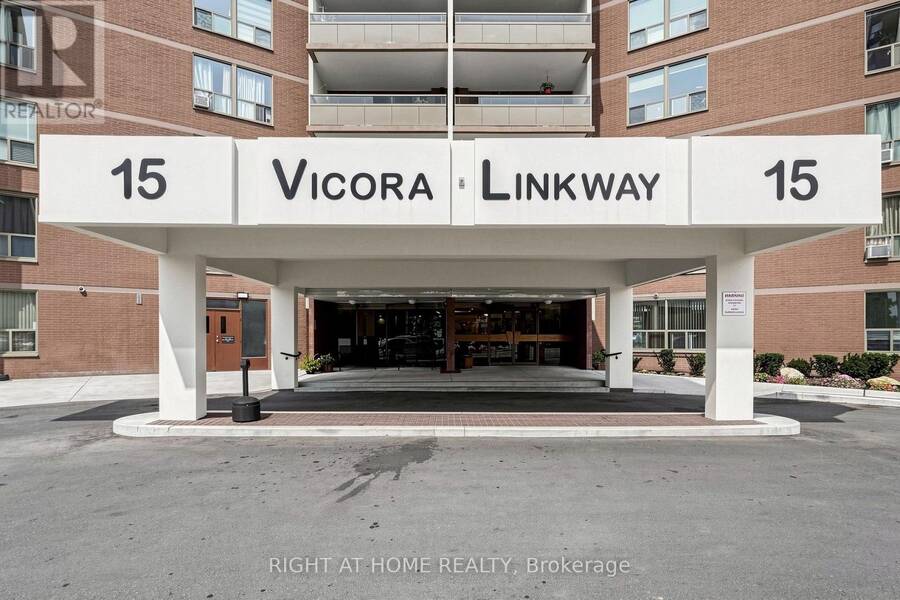
1116 - 15 VICORA LINKWAY, Toronto, Ontario M3C 1A8


$650,000.00
- 3 bedrooms
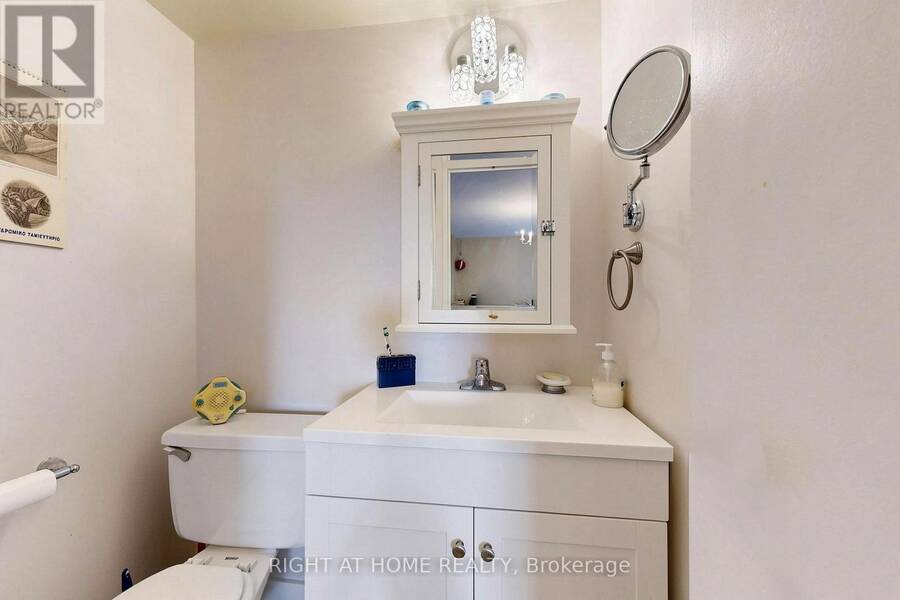
- 2 bathrooms
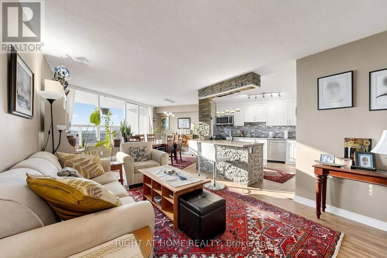
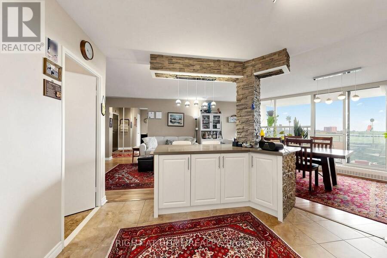
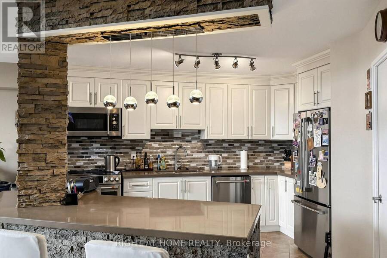
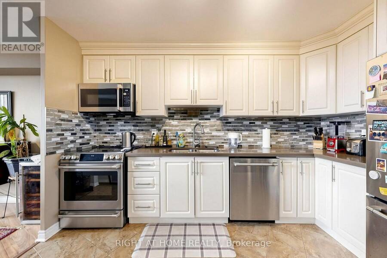
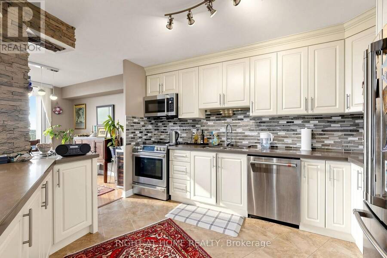
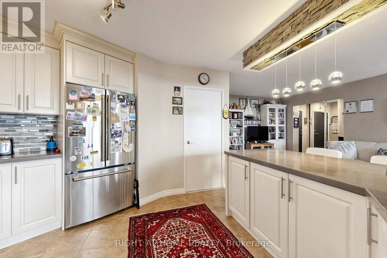
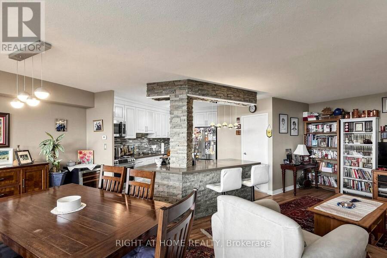
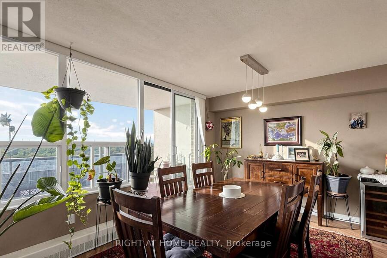
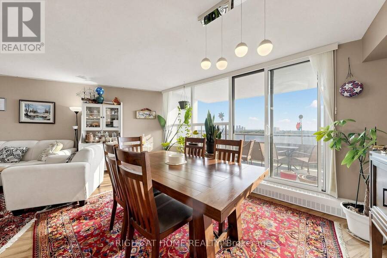
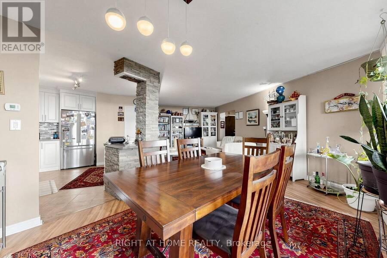
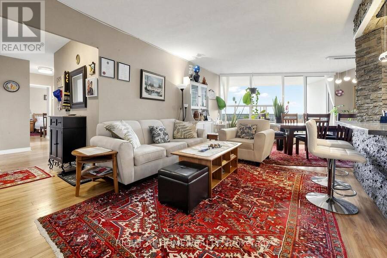
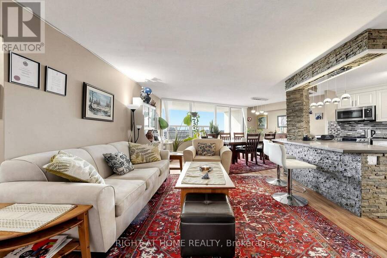
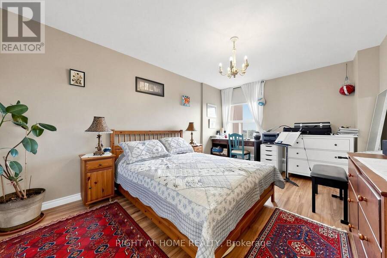
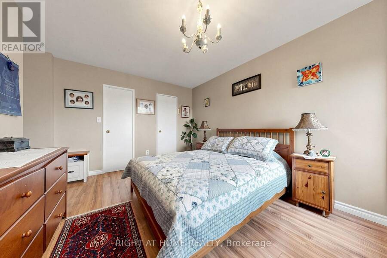
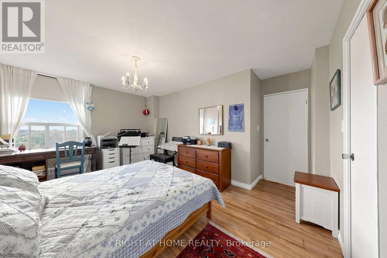
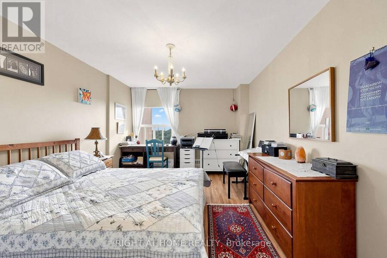
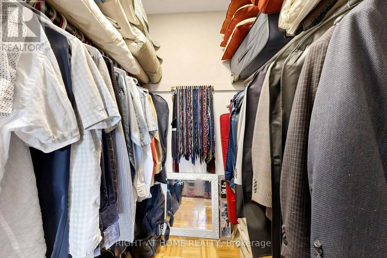
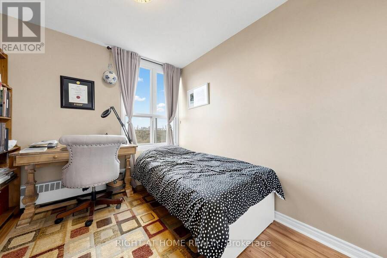
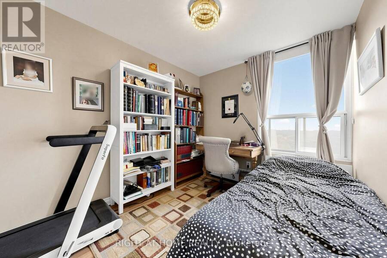
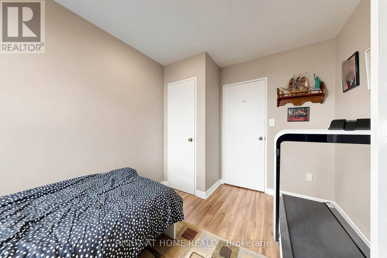
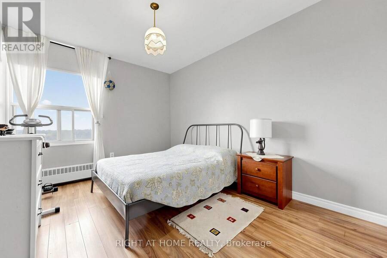
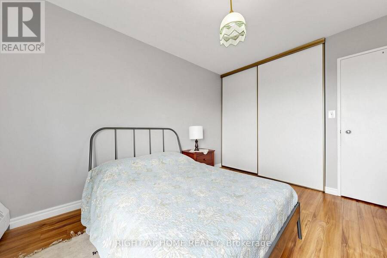
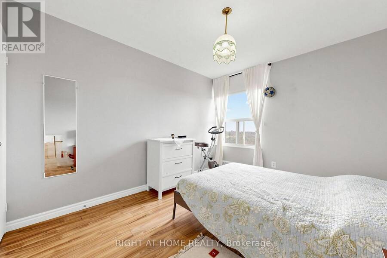
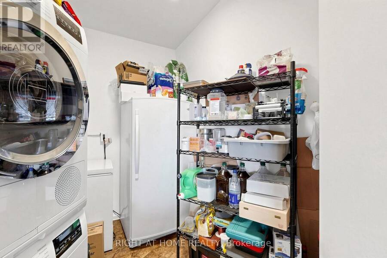
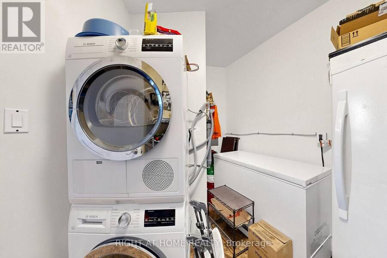
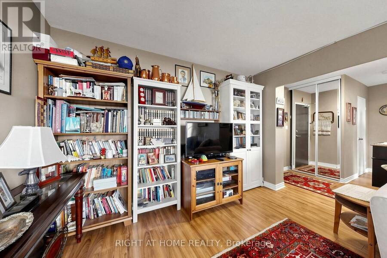
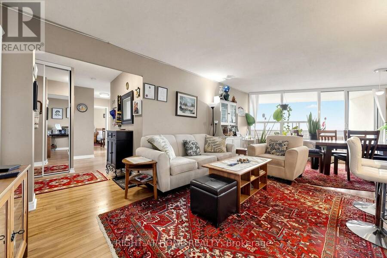
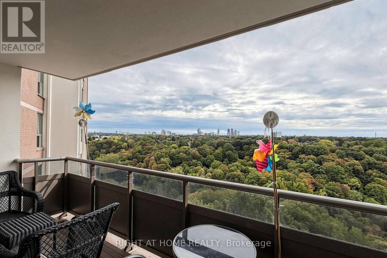
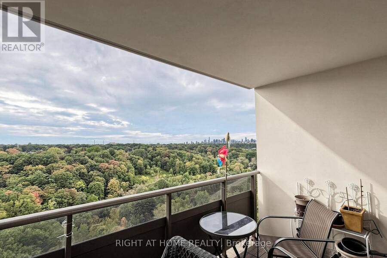
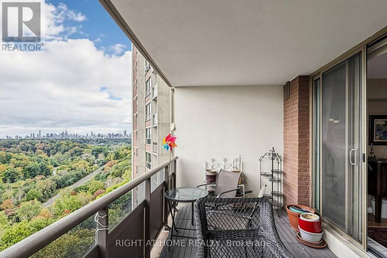
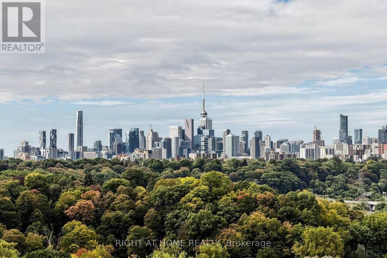
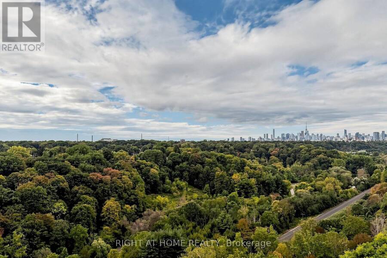
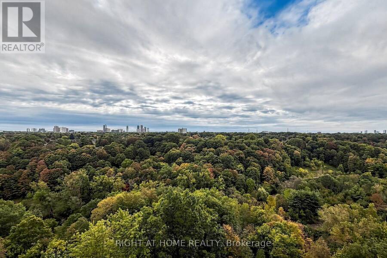
Sophisticated 3-bedroom, 2-bathroom condominium showcasing stunning, unobstructed ravine and skyline views. The heart of the home is a seamless, open-concept culinary space appointed with premium quartz countertops, an inviting breakfast island, and stainless steel appliances. Modern laminate flooring flows elegantly throughout the entire layout. Enjoy a generously sized laundry room equipped with high-end appliances and integrated storage. Step out onto the expansive private balcony to take in the serene natural backdrop and city lights. Complete with a dedicated storage locker and proximity to premier local conveniences. Exceptional value: all ... read more
Sophisticated 3-bedroom, 2-bathroom condominium showcasing stunning, unobstructed ravine and skyline views. The heart of the home is a seamless, open-concept culinary space appointed with premium quartz countertops, an inviting breakfast island, and stainless steel appliances. Modern laminate flooring flows elegantly throughout the entire layout. Enjoy a generously sized laundry room equipped with high-end appliances and integrated storage. Step out onto the expansive private balcony to take in the serene natural backdrop and city lights. Complete with a dedicated storage locker and proximity to premier local conveniences. Exceptional value: all utilities and cable television are fully covered in the maintenance fees! (id:25417)
- Listing ID: C13841976
- Property Type: Single Family
| Property | |
|---|---|
| Ownership: | Condo Corporation $955.57 / Monthly |
| Parking: | Underground 1 Spaces |
| Building | |
|---|---|
| Type: | Single Family Apartment |
| Appliances: | Dryer, Refrigerator, Stove, Washer and Dishwasher |
| HVAC: | Fireplace and Radiant Heat Natural Gas |
| Exterior: | Brick |
| Basement: | None |
| Location | |
|---|---|
| City: | Toronto (Flemingdon Park) |
| Province: | Ontario |
| Community Features: | Pets Allowed With Restrictions |
| Rooms | Level | Dimensions |
|---|---|---|
| Living room | Main level | 6.04 m x 3.05 m |
| Dining room | Main level | 3.31 m x 2.35 m |
| Kitchen | Main level | 3.84 m x 3.69 m |
| Primary Bedroom | Main level | 4.73 m x 3.4 m |
| Bedroom 2 | Main level | 3.69 m x 3.01 m |
| Bedroom 3 | Main level | 3.6 m x 2.73 m |
Book a showing to see this Vicora Linkway Condo in Toronto
This property has so much to offer. Book a private showing now, as you do not want to miss out on 1116 - 15 VICORA LINKWAY in Toronto, Ontario!
Private Showing Request
Send a request to book a private showing for
.
Please Note: Information you supply in the contact form will be kept fully confidential.
Is this condo the right property for you? Start a conversation to find out.
Get Directions to this Property
Not sure where this property is? Get directions to this Vicora Linkway Condo in Toronto.


Provided by RIGHT AT HOME REALTY. MLS®, REALTOR®, and the associated logos are trademarks of the Canadian Real Estate Association.

This REALTOR.ca listing content is owned and licensed by REALTOR® members of the Canadian Real Estate Association.
Have questions or need more information about this condo? Don't know where to begin? Then, let us connect you with the best real estate agent to guide you.

Inquiries submitted through this website will be responded to by a local sales representative from Royal LePage®.
Start a Conversation by Text
Provide your full name, phone and email to start a conversation by text message.
Please Note: Information you supply in the contact form will be kept fully confidential.
Start a Conversation by Email
Provide your full name and email to start a conversation by email.
Please Note: Information you supply in the contact form will be kept fully confidential.