
1113B ISLINGTON AVENUE, Toronto, Ontario M8Z 4S3

$1,675,000.00
- 4 bedrooms
- 5 bathrooms
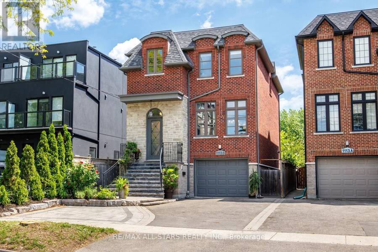
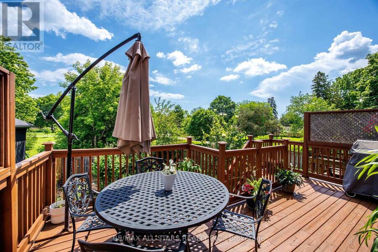
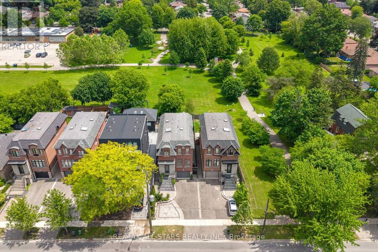
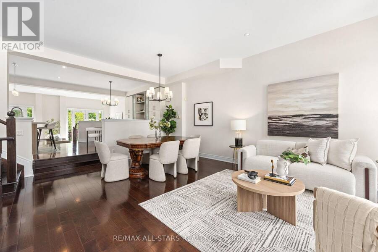
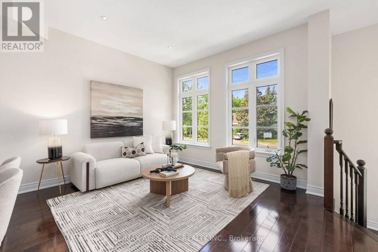
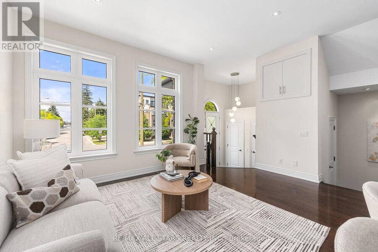
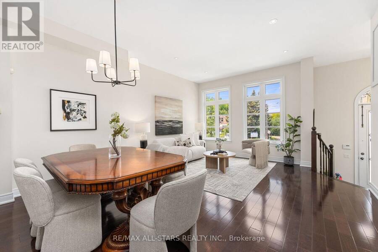
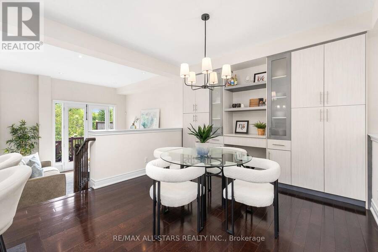
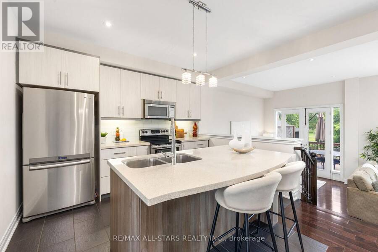
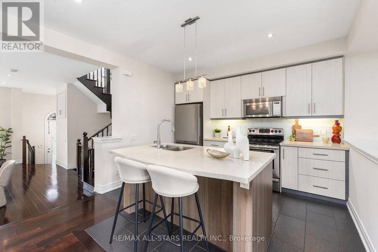
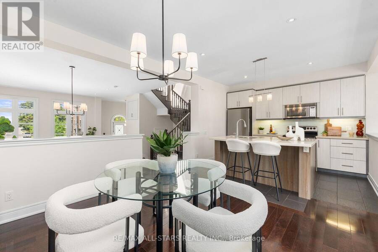
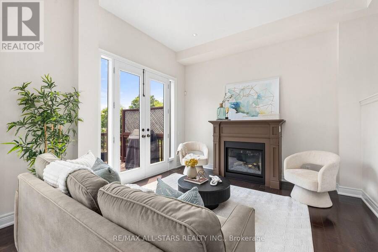
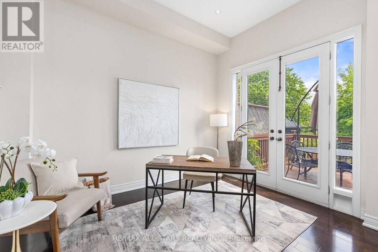
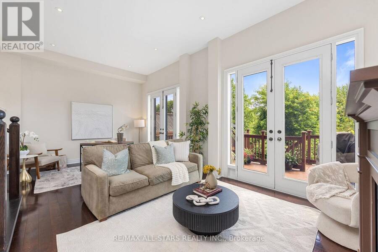
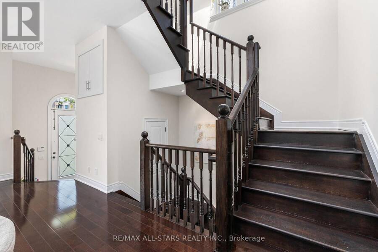
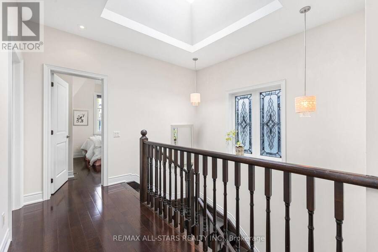
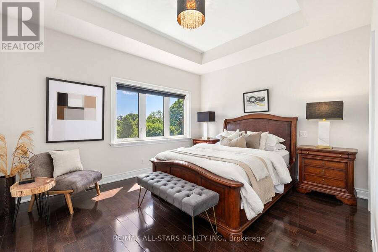
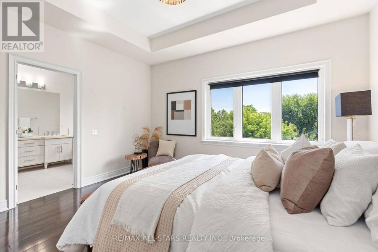
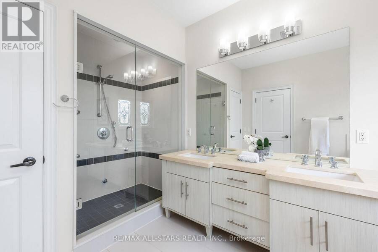
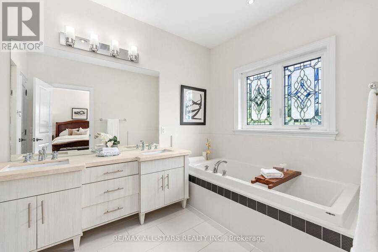
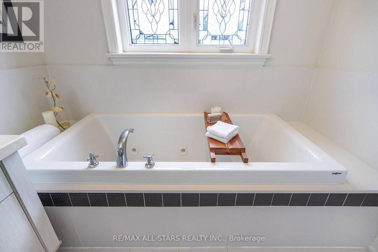
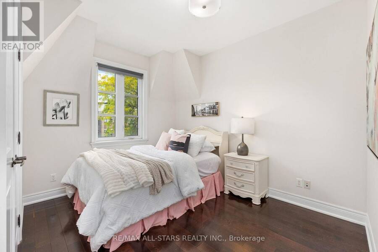
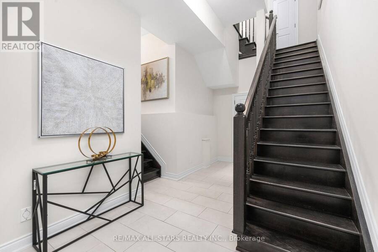
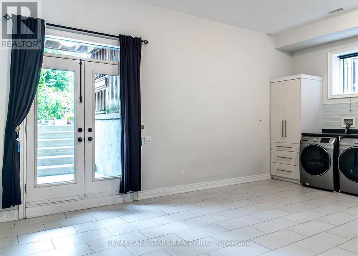
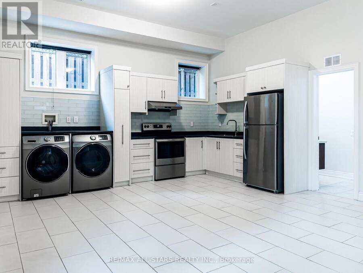
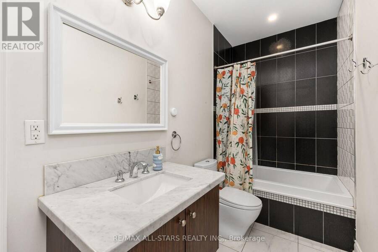
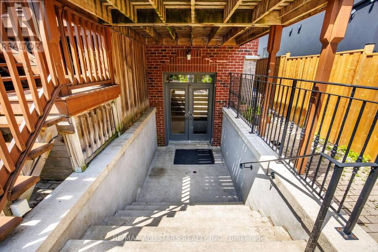
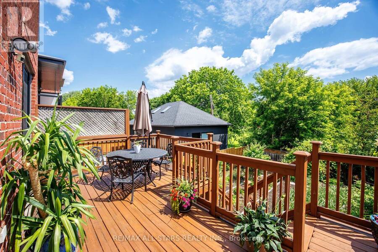
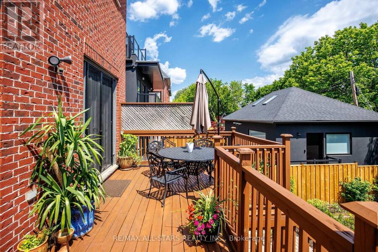
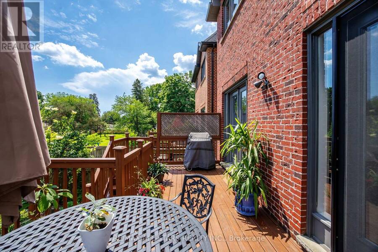
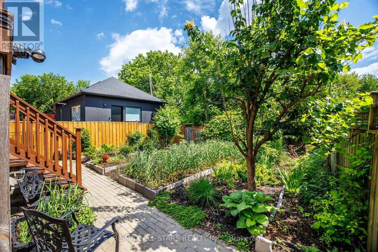
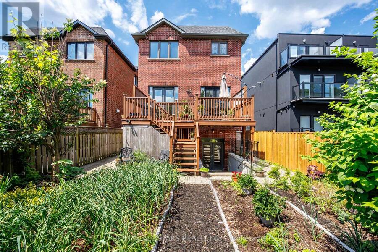
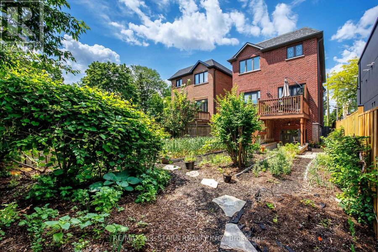
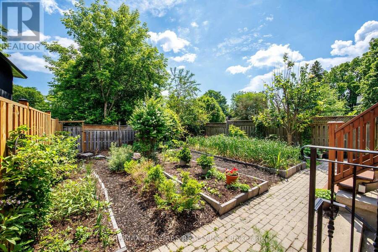
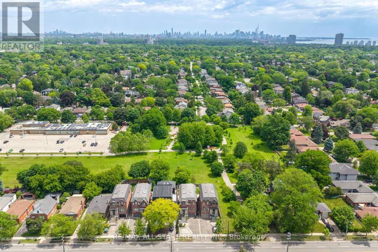
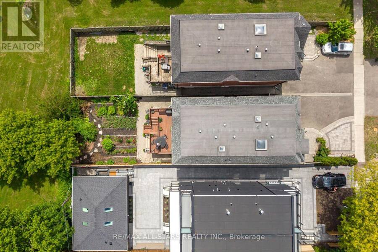
OPEN HOUSE SUNDAY SEPT 20th 2-4pm ** Backs onto Fairfield Park ** Legal studio apartment, previously rented $1,600/mo ** 11-min walk to Islington station ** Custom built in 2009 with nearly 2,600 sq ft above grade, four bedrooms and five bathrooms. High ceilings and oversized windows keep the main floor bright, with hardwood floors, a gas fireplace and a quartz island kitchen. The family room opens through two sets of double doors to a 20-ft raised deck over the yard and the park. Three skylights light the upper hall, laundry and jack-and-jill bath, and the primary bedroom looks over the park with two walk-in closets and a five-piece ensuite with ... read more
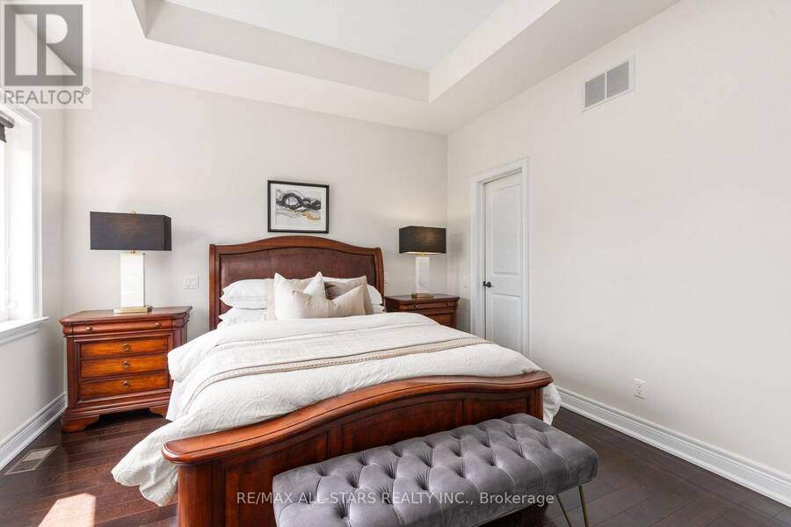
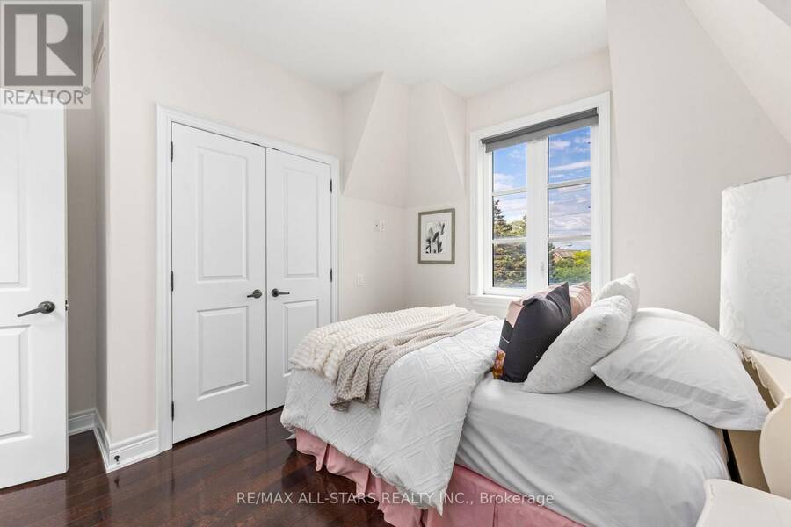
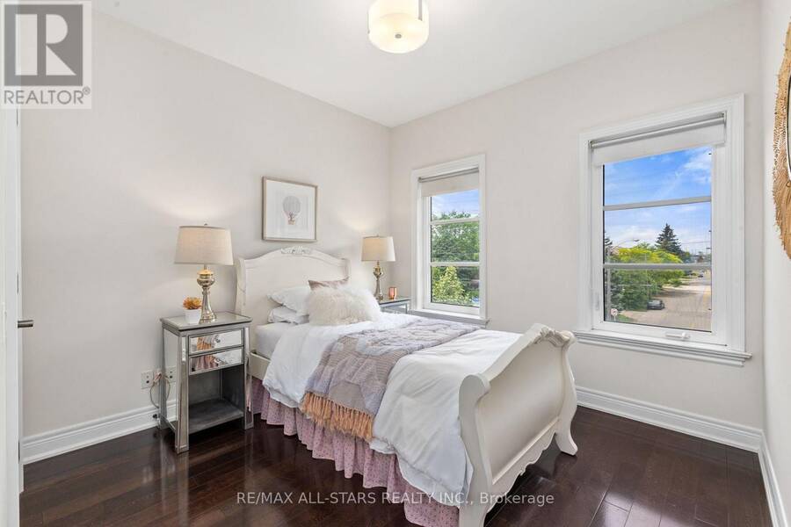
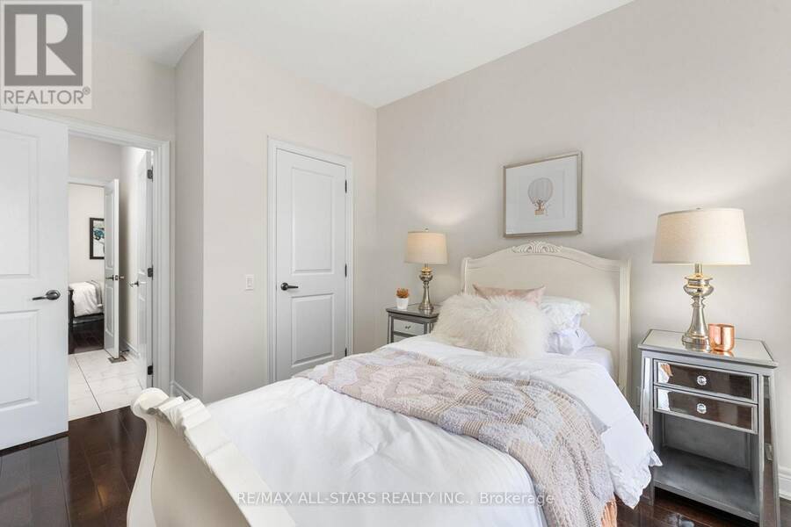
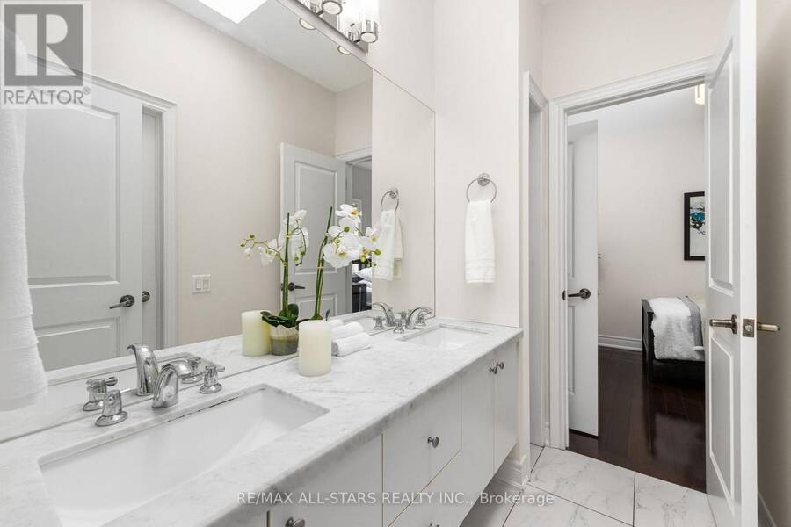
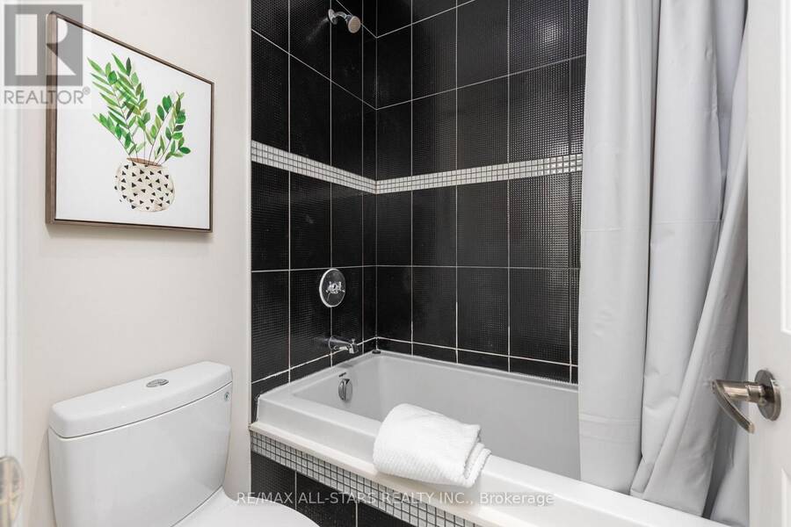
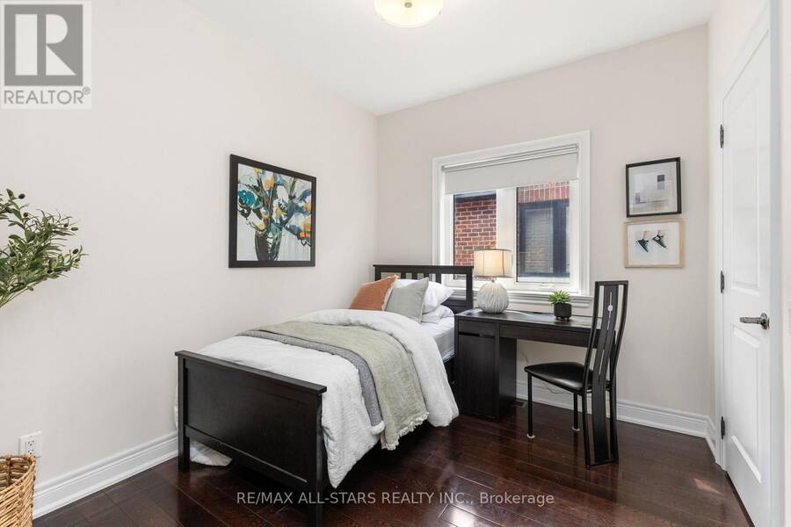
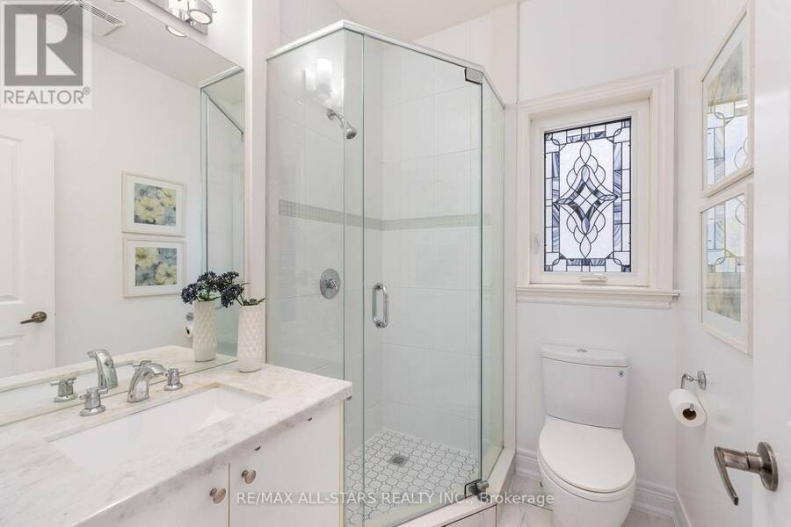
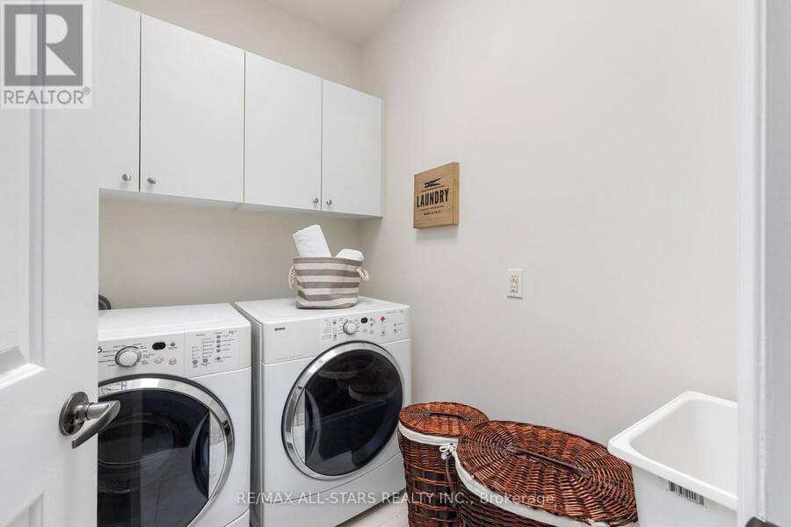
OPEN HOUSE SUNDAY SEPT 20th 2-4pm ** Backs onto Fairfield Park ** Legal studio apartment, previously rented $1,600/mo ** 11-min walk to Islington station ** Custom built in 2009 with nearly 2,600 sq ft above grade, four bedrooms and five bathrooms. High ceilings and oversized windows keep the main floor bright, with hardwood floors, a gas fireplace and a quartz island kitchen. The family room opens through two sets of double doors to a 20-ft raised deck over the yard and the park. Three skylights light the upper hall, laundry and jack-and-jill bath, and the primary bedroom looks over the park with two walk-in closets and a five-piece ensuite with steam shower and jetted tub. The finished lower level is a permitted legal studio apartment with its own entrance, kitchen, four-piece bath and laundry, and now vacant - keep the income, house family, or remove one door and a short wall and it opens up into a large rec room again. Direct access to the garage from the lower level, four-car parking, tankless hot water, and a house that is notably quiet inside. 33 x 132 ft lot. An 11-minute walk to Islington station, minutes to the Gardiner, 427 and Sherway. Norseman JMS, Etobicoke Collegiate, Our Lady of Sorrows and Bishop Allen catchments. (id:25417)
Open House this Sunday, September 20th, from 2:00 PM to 4:00 PM.
- Listing ID: W13795920
- Property Type: Single Family
| Property | |
|---|---|
| Ownership: | Freehold |
| Lot Size: | 33 by 132 FT Landscaped |
| Parking: | Garage 4 Spaces |
| Building | |
|---|---|
| Type: | Single Family House |
| Appliances: | Dishwasher, Dryer, Microwave, Range, Refrigerator, Washer, Water Heater, Water Heater - Tankless, Water Softener and Garage Door Opener Remote(s) |
| HVAC: | Central Air Conditioning, Fireplace and Forced Air Natural Gas |
| Exterior: | Brick and Stone |
| Basement: | N/A, Full, N/A, N/A, N/A (Finished) |
| Utilities: | Sanitary Sewer |
| Location | |
|---|---|
| City: | Toronto (Stonegate-Queensway) |
| Province: | Ontario |
| Rooms | Level | Dimensions |
|---|---|---|
| Primary Bedroom | Second level | 4.93 m x 2.32 m |
| Bedroom 2 | Second level | 3.03 m x 2.75 m |
| Bedroom 3 | Second level | 3.03 m x 3.72 m |
| Bedroom 4 | Second level | 3.49 m x 3.23 m |
| Laundry room | Second level | 2.34 m x 1.73 m |
| Other | Basement | 6.62 m x 5.4 m |
| Other | Basement | 5.37 m x 2.64 m |
| Other | Basement | 2.64 m x 2.46 m |
| Utility room | Basement | 2.64 m x 1.84 m |
| Living room | Main level | 6 m x 4.67 m |
| Dining room | Main level | 6 m x 4.67 m |
| Kitchen | Main level | 3.93 m x 2.94 m |
| Eating area | Main level | 3.93 m x 3.67 m |
| Family room | Main level | 6.62 m x 3.98 m |
Book a showing to see this Islington Avenue Home in Toronto
This property has so much to offer. Book a private showing now, as you do not want to miss out on 1113B ISLINGTON AVENUE in Toronto, Ontario!
Private Showing Request
Send a request to book a private showing for
.
Please Note: Information you supply in the contact form will be kept fully confidential.
Is this home the right property for you? Start a conversation to find out.
Get Directions to this Property
Not sure where this property is? Get directions to this Islington Avenue Home in Toronto.


Provided by RE/MAX ALL-STARS REALTY INC.. MLS®, REALTOR®, and the associated logos are trademarks of the Canadian Real Estate Association.

This REALTOR.ca listing content is owned and licensed by REALTOR® members of the Canadian Real Estate Association.
Have questions or need more information about this home? Don't know where to begin? Then, let us connect you with the best real estate agent to guide you.

Inquiries submitted through this website will be responded to by a local sales representative from Royal LePage®.
Start a Conversation by Text
Provide your full name, phone and email to start a conversation by text message.
Please Note: Information you supply in the contact form will be kept fully confidential.
Start a Conversation by Email
Provide your full name and email to start a conversation by email.
Please Note: Information you supply in the contact form will be kept fully confidential.