
1113 - 1 REAN DRIVE, Toronto, Ontario M2K 3C1


$425,800.00
- 1 bedroom
- 1 bathroom
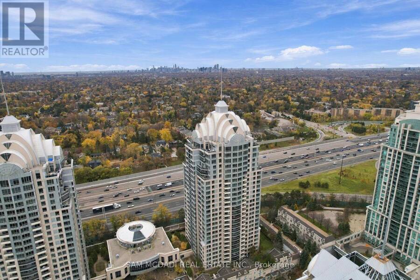
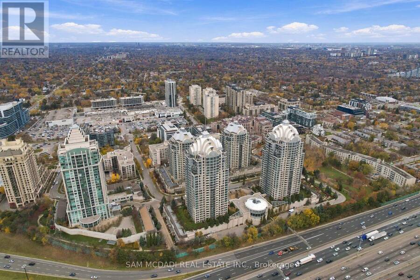
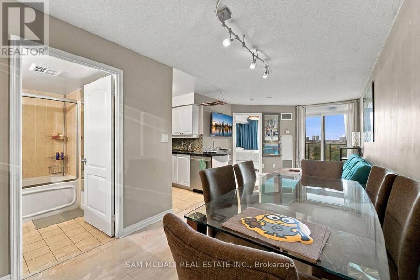
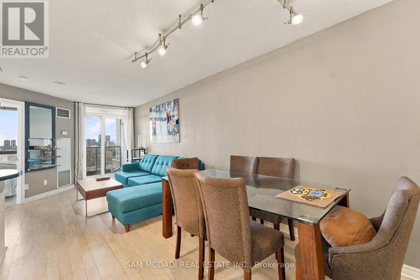
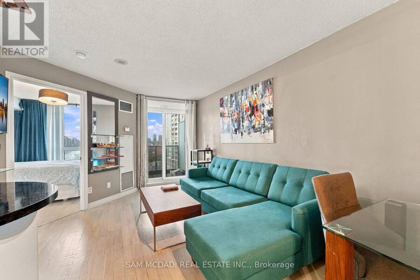
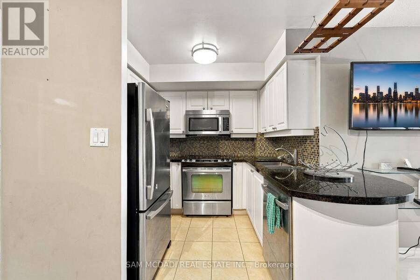
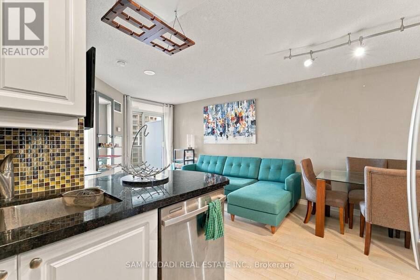
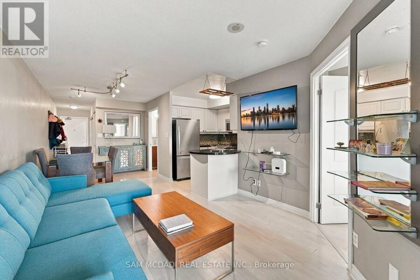
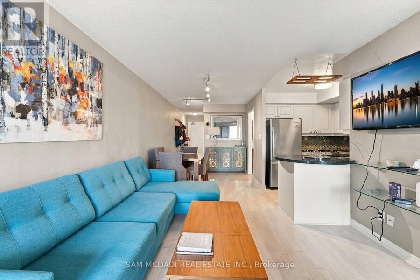
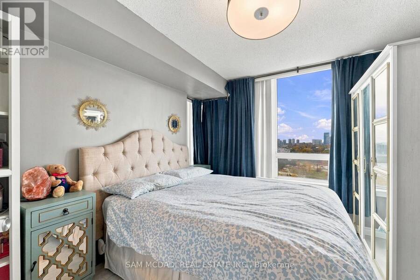
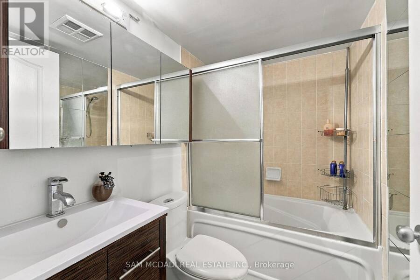
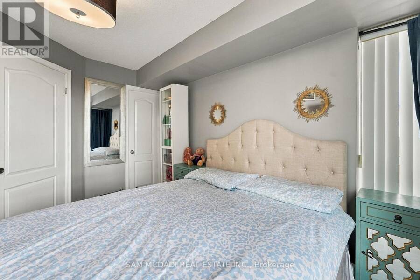
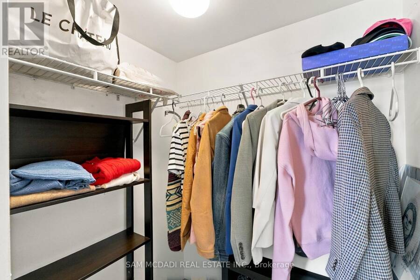
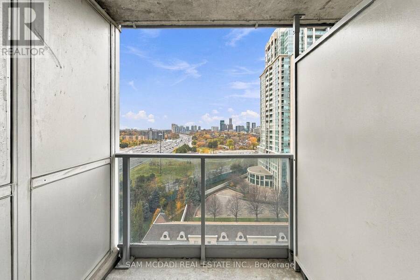
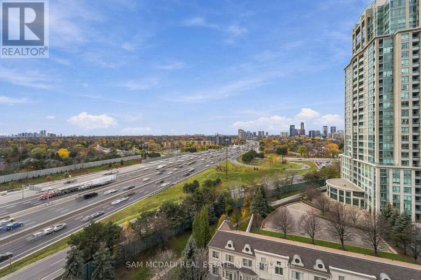
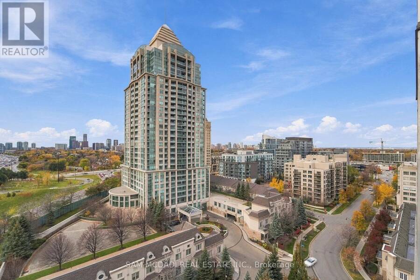
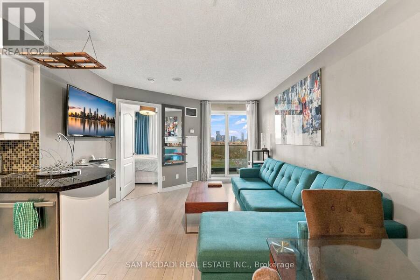
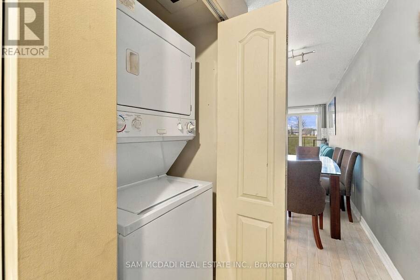
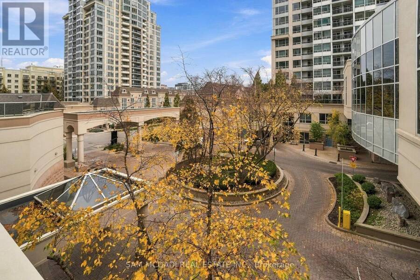
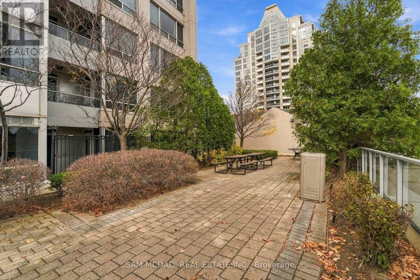
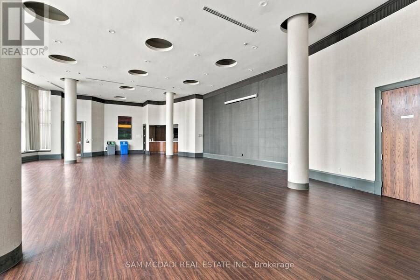
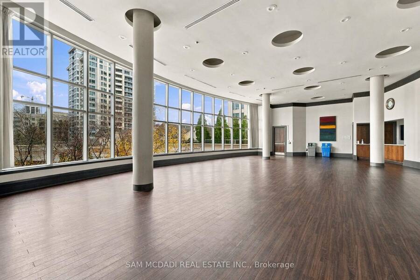
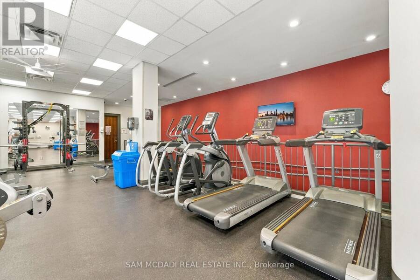
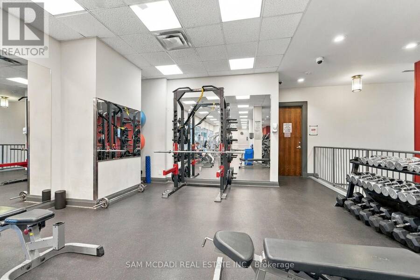
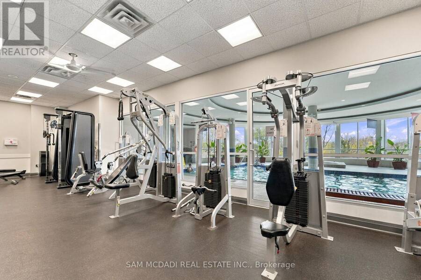
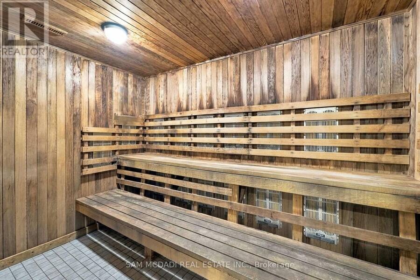
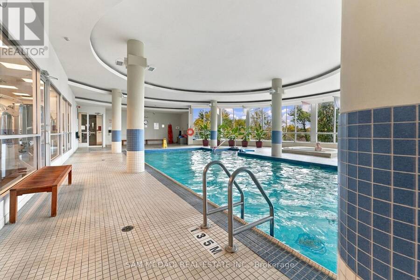
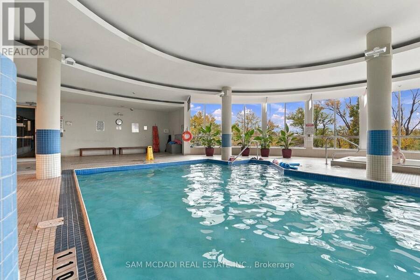
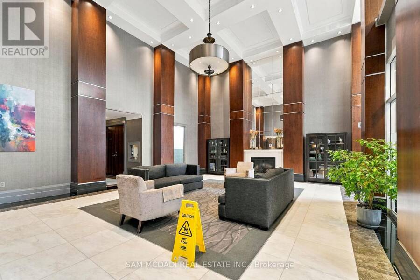
Excellent opportunity to own a condominium in a desirable location! This property is being offered for sale under Power of Sale. An excellent opportunity for first-time buyers, investors, or those looking to enter the real estate market. Seller is the mortgagee in possession pursuant to a surrender agreement. Property is being sold in as-is, where-is condition, without representations or warranties. The building is conveniently located at Bayview and Sheppard area. Large windows, Granite countertops with Stainless steel appliances, 4pc bathroom, spacious walk in closet, and balcony. Great amenities such as indoor pool, sauna, gym, and billiard room. ... read more
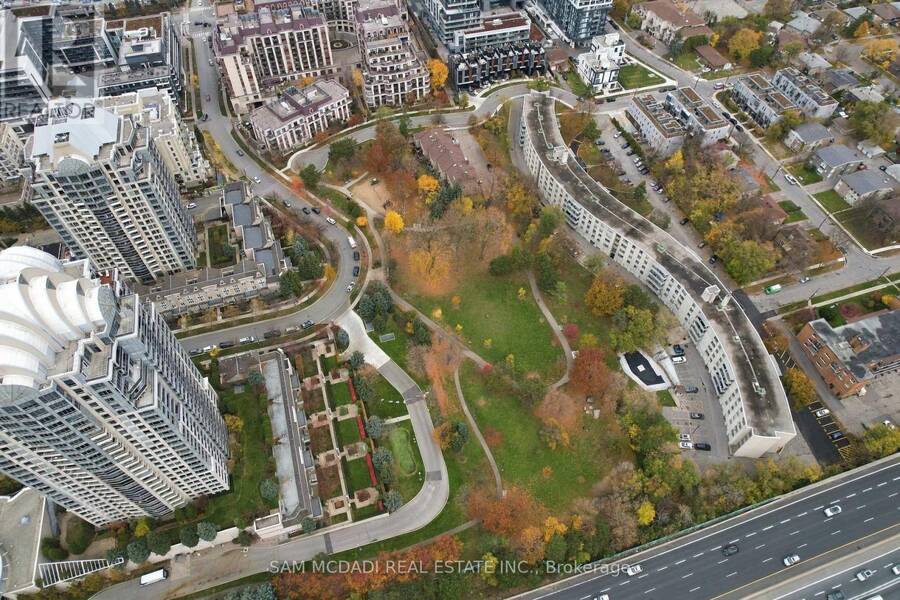
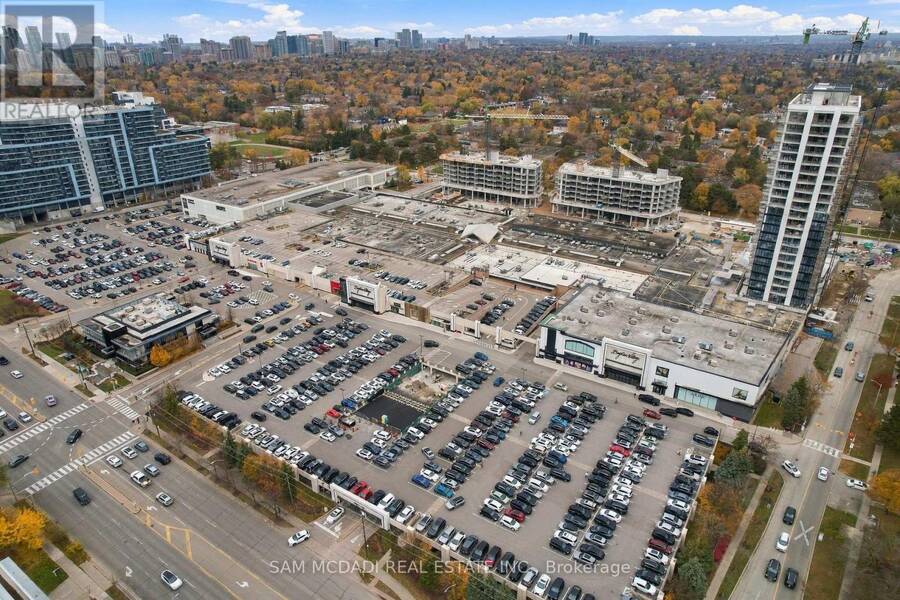
Excellent opportunity to own a condominium in a desirable location! This property is being offered for sale under Power of Sale. An excellent opportunity for first-time buyers, investors, or those looking to enter the real estate market. Seller is the mortgagee in possession pursuant to a surrender agreement. Property is being sold in as-is, where-is condition, without representations or warranties. The building is conveniently located at Bayview and Sheppard area. Large windows, Granite countertops with Stainless steel appliances, 4pc bathroom, spacious walk in closet, and balcony. Great amenities such as indoor pool, sauna, gym, and billiard room. Close to highways 401/DVP/404 and a short walking distance to subway, Bayview village mall, grocery and restaurants. One Underground parking and One locker are included. (id:25417)
- Listing ID: C14174292
- Property Type: Single Family
| Property | |
|---|---|
| Ownership: | Condo Corporation $633.11 / Monthly |
| Parking: | Underground 1 Spaces |
| Building | |
|---|---|
| Type: | Single Family Apartment |
| HVAC: | Central Air Conditioning, Fireplace and Forced Air Natural Gas |
| Exterior: | Concrete and Brick |
| Basement: | None |
| Location | |
|---|---|
| City: | Toronto (Bayview Village) |
| Province: | Ontario |
| Community Features: | Pets Allowed With Restrictions |
| Rooms | Level | Dimensions |
|---|---|---|
| Living room | Flat | 4 m x 3.45 m |
| Dining room | Flat | 3.33 m x 2.67 m |
| Kitchen | Flat | 2.47 m x 2.32 m |
| Bedroom | Flat | 3.7 m x 3.05 m |
Book a showing to see this Rean Drive Condo in Toronto
This property has so much to offer. Book a private showing now, as you do not want to miss out on 1113 - 1 REAN DRIVE in Toronto, Ontario!
Private Showing Request
Send a request to book a private showing for
.
Please Note: Information you supply in the contact form will be kept fully confidential.
Is this condo the right property for you? Start a conversation to find out.
Get Directions to this Property
Not sure where this property is? Get directions to this Rean Drive Condo in Toronto.


Provided by SAM MCDADI REAL ESTATE INC.. MLS®, REALTOR®, and the associated logos are trademarks of the Canadian Real Estate Association.

This REALTOR.ca listing content is owned and licensed by REALTOR® members of the Canadian Real Estate Association.
Have questions or need more information about this condo? Don't know where to begin? Then, let us connect you with the best real estate agent to guide you.

Inquiries submitted through this website will be responded to by a local sales representative from Royal LePage®.
Start a Conversation by Text
Provide your full name, phone and email to start a conversation by text message.
Please Note: Information you supply in the contact form will be kept fully confidential.
Start a Conversation by Email
Provide your full name and email to start a conversation by email.
Please Note: Information you supply in the contact form will be kept fully confidential.